Menu
REALTOR®, Victoria, BC

3 Bed Single Family Detached in Langford
$849,000

639 Treanor Ave
MLS® NO: 1054622

Description

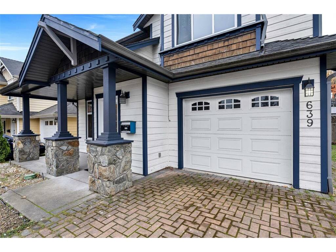
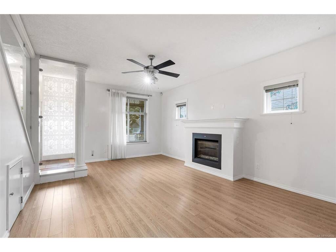
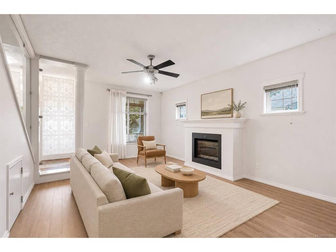
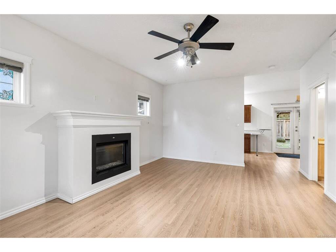
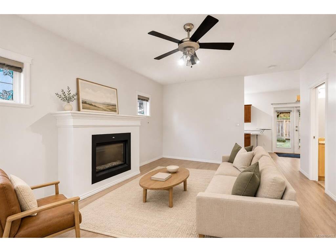
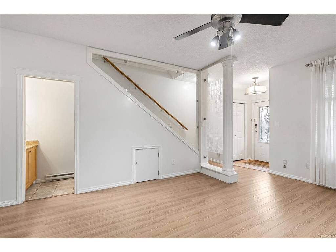
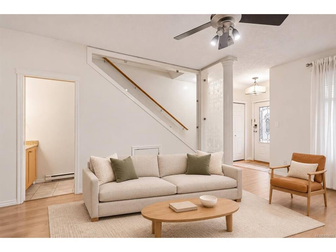
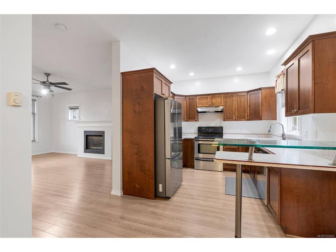
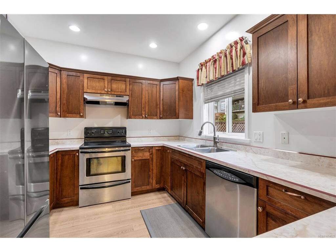
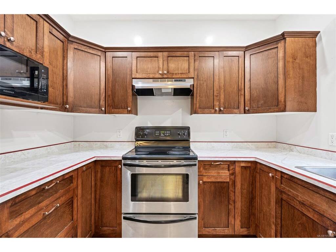
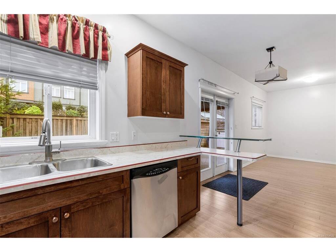
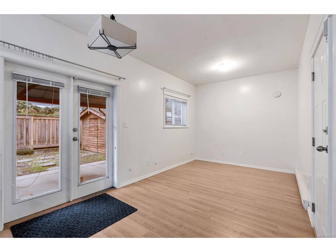
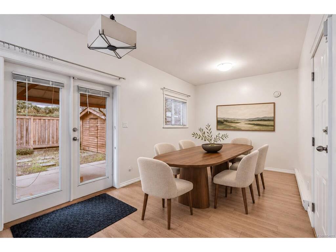
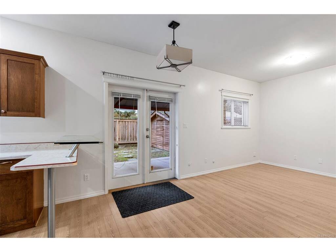
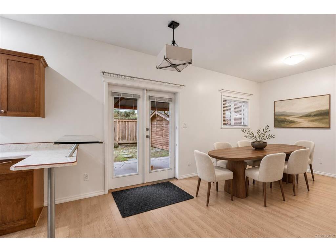
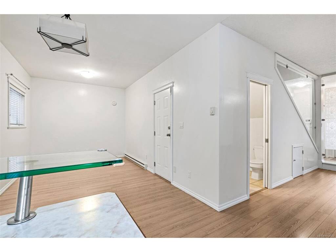
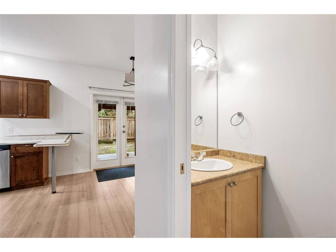
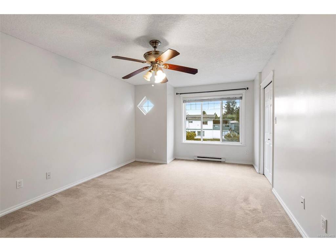
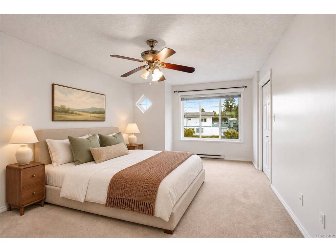
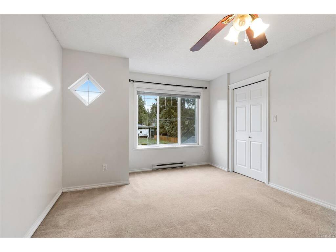
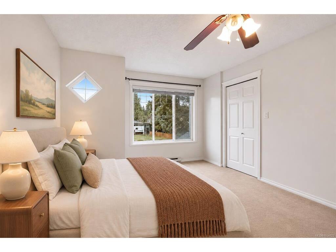
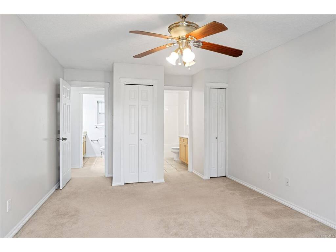
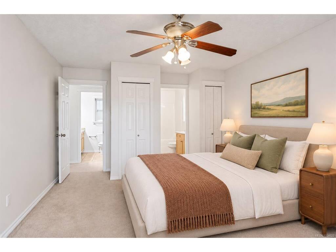
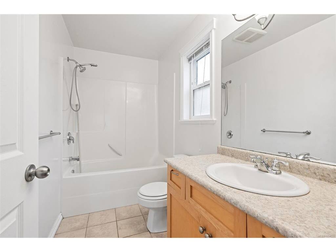
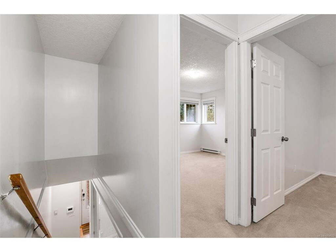
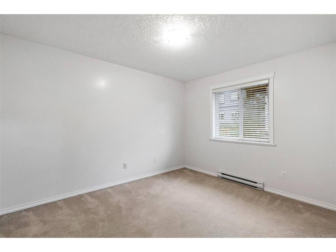
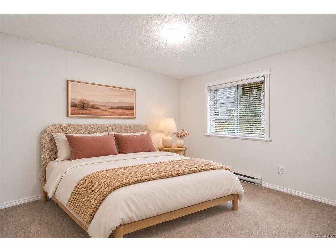
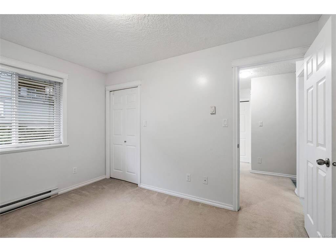
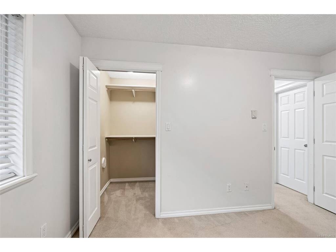
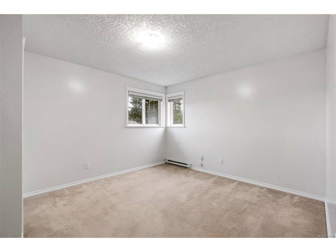
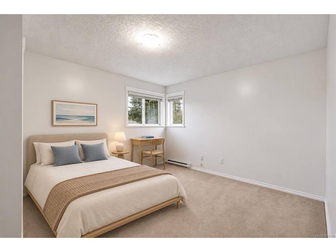
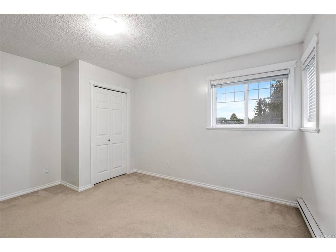
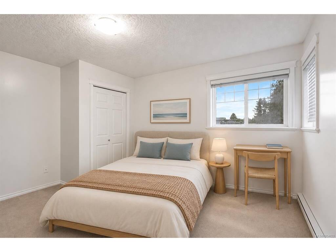
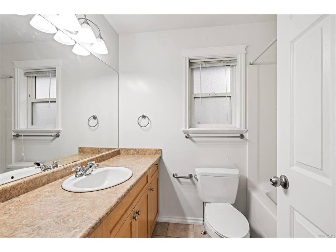
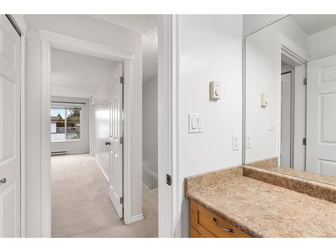
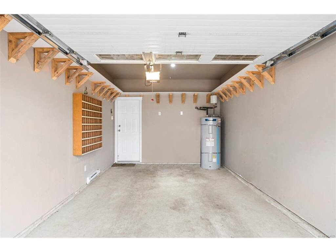
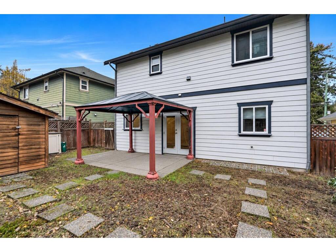
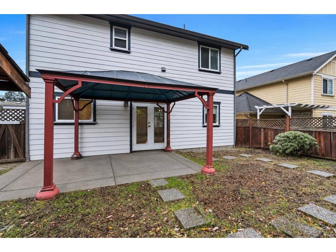
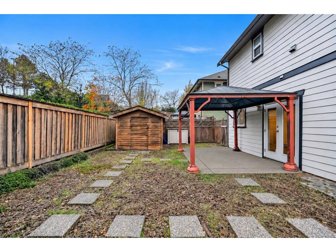
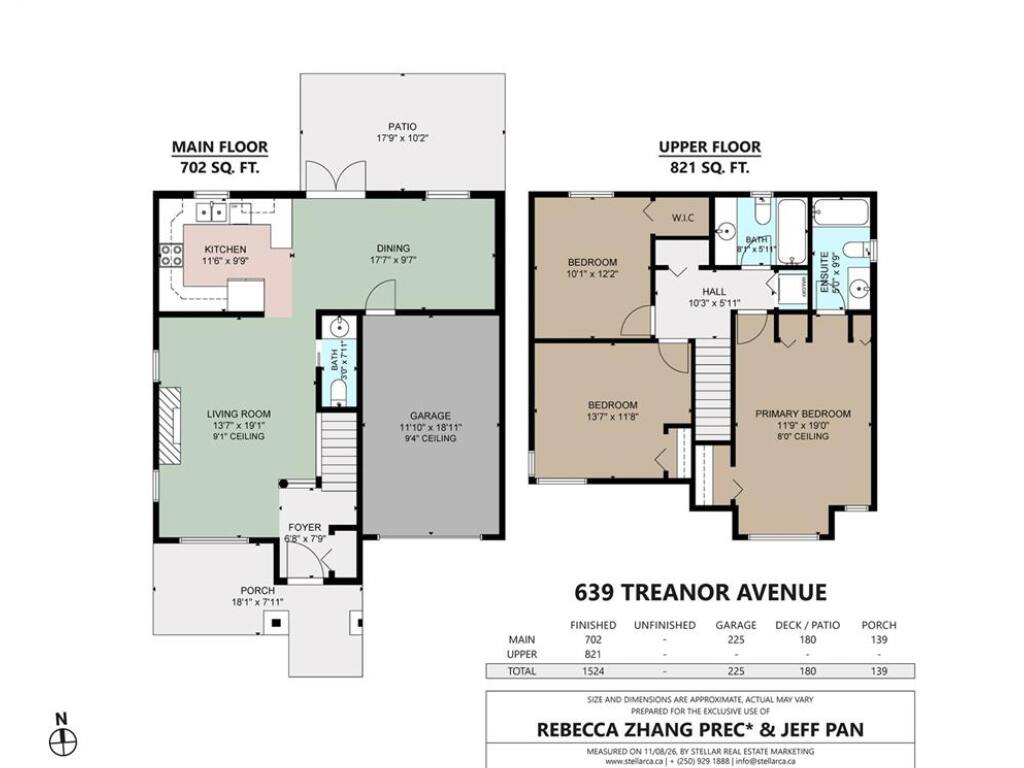
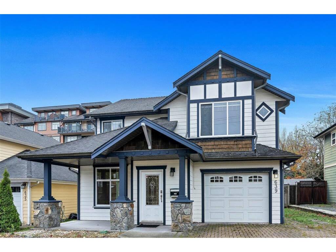
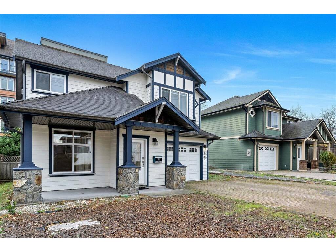
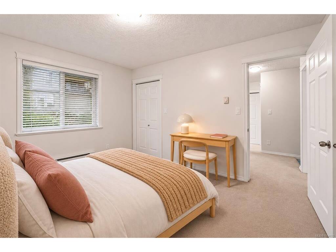
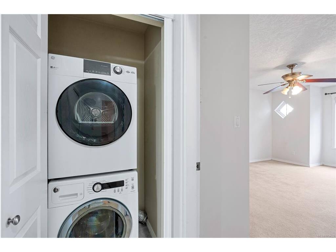
Welcome to this bright and spacious Non-Strata single family home in the heart of Langford! Built in 2006, this 3-bed, 3-bath two-level residence offers a thoughtful layout and great value. The light-filled main floor features laminate flooring, a cozy fireplace in the spacious living room, a convenient powder room, and a gourmet kitchen with stainless steel appliances and a separate dining area. The upper level boasts three generous bedrooms, including an immaculate primary bedroom with a walk-in closet and a 4-piece ensuite, plus a full main bath and laundry closet. Step outside to your flat, sunny, fully fenced backyard complete with a patio, gazebo for relaxing, and a storage shed. It's the perfct space for summer BBQs and gatherings with family and friends. Complete with an attached garage and extra driveway parking, you are just steps to schools, Millstream Village, Costco, transit, Thetis Lake, and Bear Mountain Golf. This is an ideal starter home or investment property!

General

Property Type:Single Family Detached
Title of Ownership:Lot 2, Plan VIP79770, Section 112, Esquimalt Land District
Layout:Main Level Entry with Upper Level(s)
Taxes:$4,348
Tax Year:2026
Finished Sq. Ft.:1,524
Unfinished Sq. Ft.:225
Year Built:2006

Display Full Description

Interior Details

Bedroom(s): 3
Bathroom(s): 3
Basement Type: None
Interior Features: Ceiling Fan(s), Dining Room, Eating Area, French Doors
Appliances Included: Dishwasher, Dryer, Oven/Range Electric, Refrigerator, Washer

Building Details

Foundation: Poured Concrete
Roof: Fibreglass Shingle
Heat/Air: Baseboard, Electric, Natural Gas

Site Influences

Lot SqFt: 3,049
Acres: 0.07
Water: Municipal
Waste: Sewer To Lot
Parking: Attached, Driveway, Garage
Lot Features: Easy Access, Family-Oriented Neighbourhood, Level, Near Golf Course, Rectangular Lot, Serviced

Strata Lot Information

Rental Restrictions: Unrestricted

Room Dimensions

Main Level

Bathroom2-Piece
Dining Room9'7"x17'7"
Entrance6'8"x7'9"
Kitchen12'x9'
Living Room19'1"x13'7"

Second Level

Bathroom4-Piece
Bedroom14'x12'
Bedroom12'x10'
Bedroom - Primary19'x11'
Ensuite4-Piece

Unfinished

Garage18'10"x11'10"
Patio18'x10'
Porch18'1"x7'11"

Property Details

Beds: 3
Baths: 3
Sq. Feet: 1,524
Year Built: 2006
Property Type: Single Family Detached
Municipality: Langford
Links

All fields marked with * are required.
All fields are required.

$
$
This is only a guide. Please verify this information with your mortgage specialist.
Back To Listings

Listed with:

Rebecca ZhangPemberton Holmes Ltd.

Jeff PanPemberton Holmes Ltd.
Phone: 250-884-9677

NOTE: MLS® property information is provided under copyright© by the Victoria Real Estate Board. The information is from sources deemed reliable, but should not be relied upon without independent verification.