Menu
REALTOR®, Victoria, BC

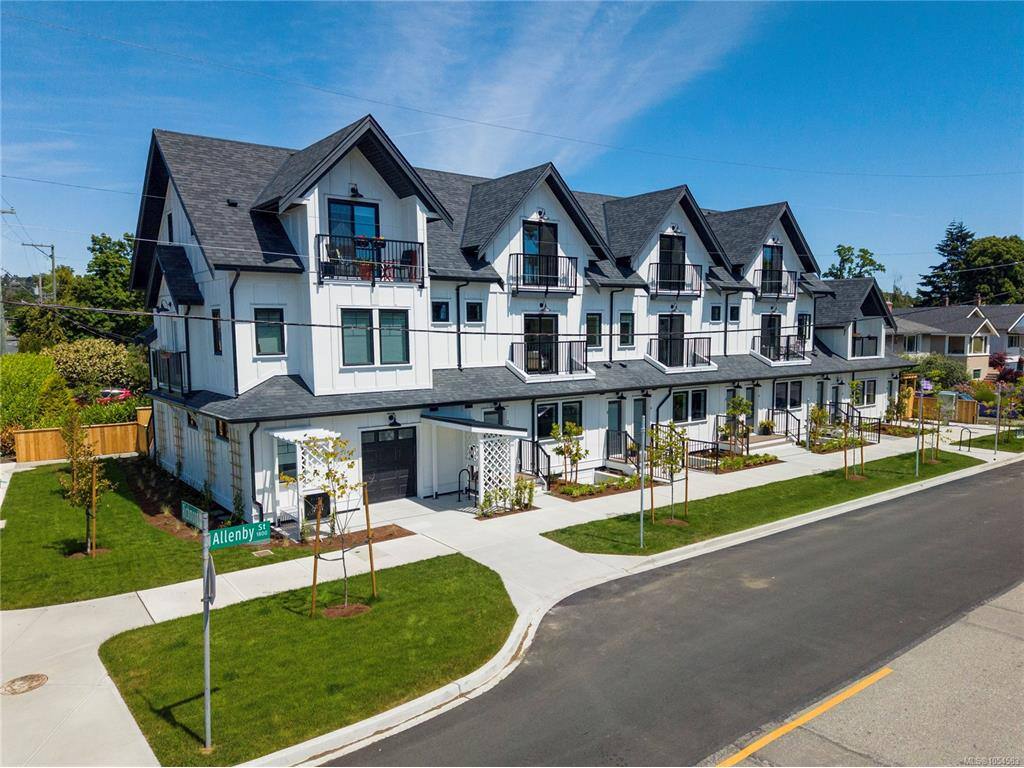
2 Bed Row/Townhouse in Saanich East
$819,000

2 - 1830 Allenby St
MLS® NO: 1054583

Description

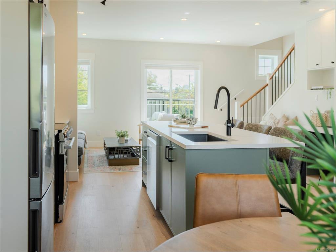
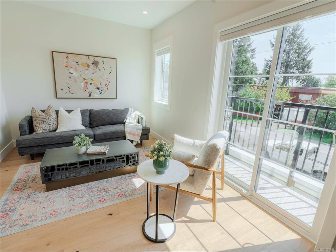
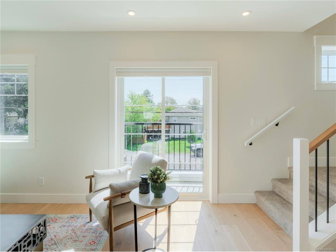
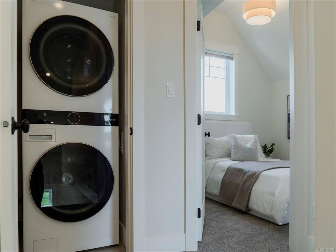
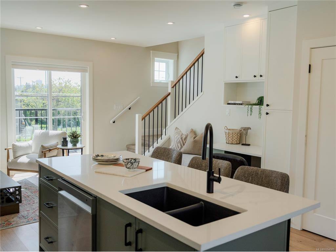
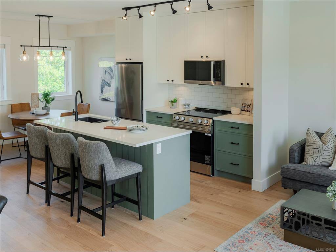
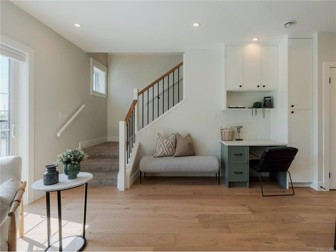
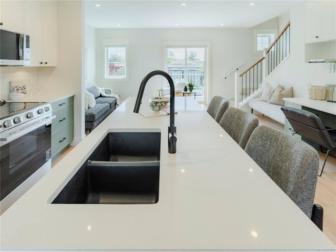
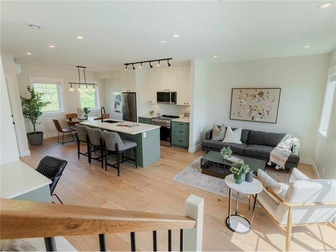
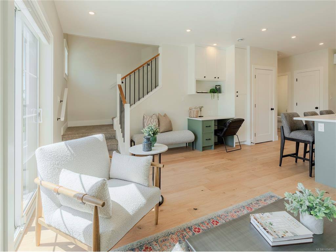
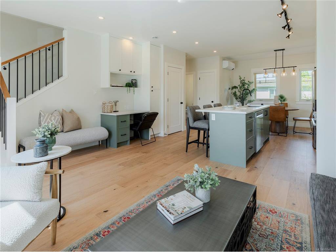
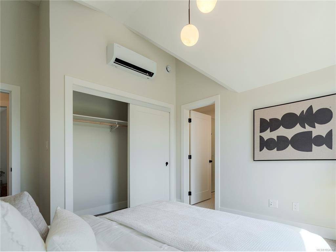
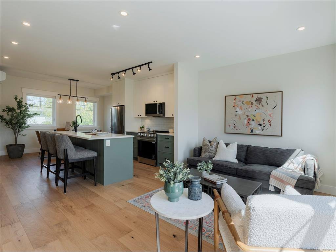
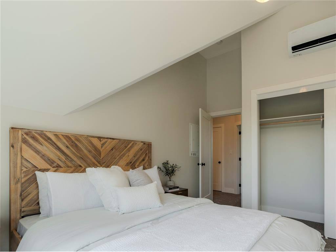
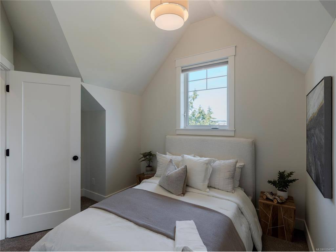
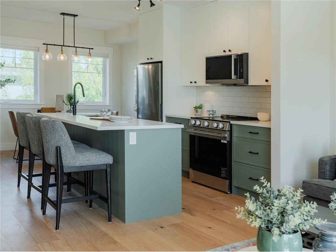
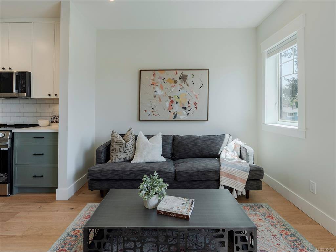
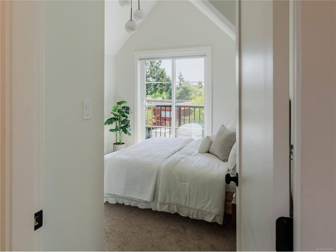
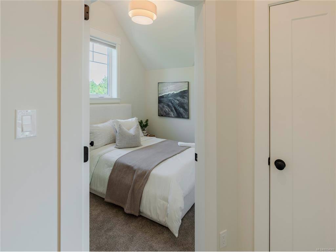
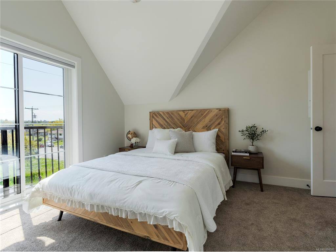
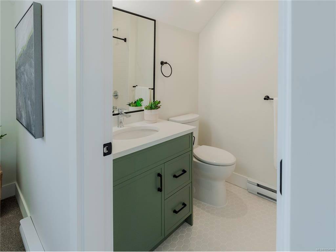
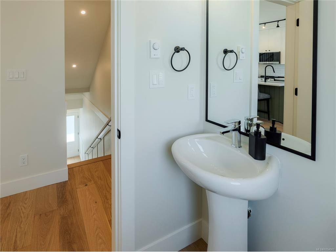
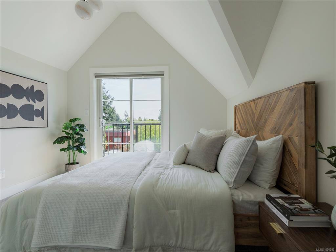
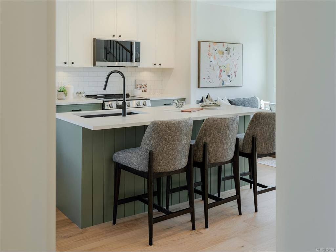
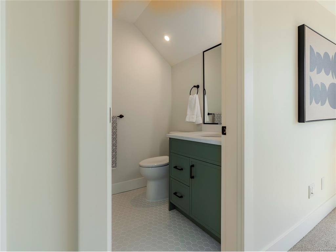
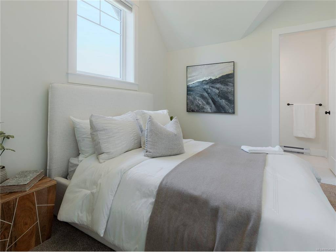
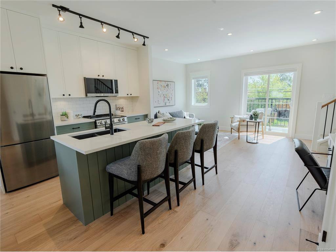
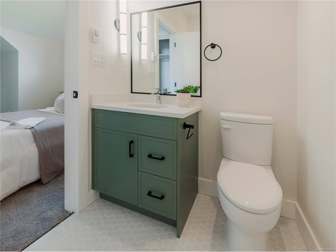
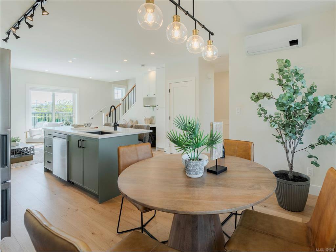
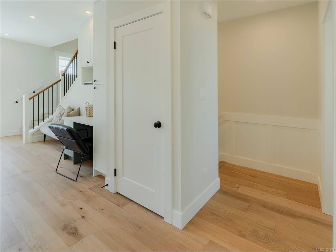
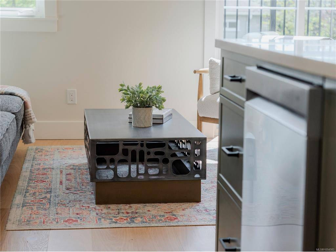
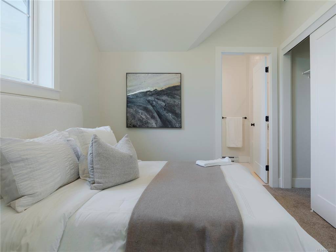
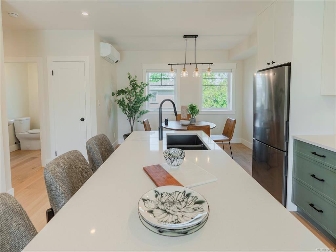
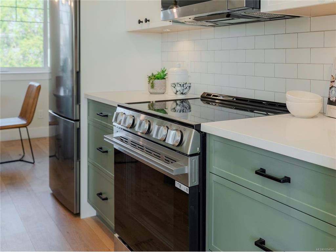
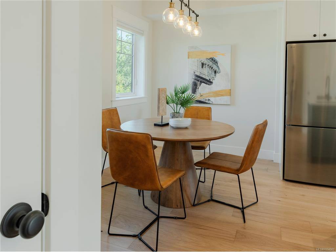
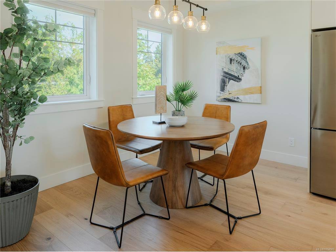
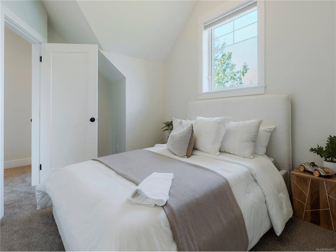
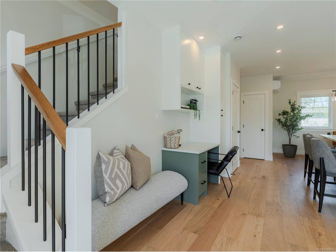
Welcome to your new home and community at Folk. Created by Urban Thrive Developments with a vision for sustainable, people-first living, this brand-new 2-bedroom townhome blends thoughtful architecture, exceptional craftsmanship, and modern comfort. Bright, spacious interiors feature engineered white oak floors, stone countertops, custom cabinetry, and a beautifully integrated workspace. Enjoy vaulted upper-level ceilings, mountain views, and your own private balcony. Designed to make everyday life easier, Folk offers generous storage, an exceptional bicycle garage, electric car-share access, and energy-efficient heating and cooling. Perfectly positioned where Victoria, Oak Bay, and Saanich meet, you're connected to neighbourhood cafés, parks, beaches, and everything that makes Victoria special. Discover a home designed not just for how you live today, but for a more connected and sustainable future.

General

Property Type:Row/Townhouse
Title of Ownership:STRATA LOT F SECTION 26 VICTORIA DISTRICT STRATA PLAN EPS12031 TOGETHER WITH AN INTEREST IN THE COMMON PROPERTY IN PROPORTION TO THE UNIT ENTITLEMENT OF THE STRATA LOT AS SHOWN ON FORM V
Layout:Main Level Entry with Upper Level(s)
Number of Floors:3
Taxes:$0
Tax Year:2026
Finished Sq. Ft.:1,163
Unfinished Sq. Ft.:29
Year Built:2026

Display Full Description

Interior Details

Bedroom(s): 2
Bathroom(s): 3
Basement Type: None
Interior Features: Dining/Living Combo
Appliances Included: Dishwasher, Dryer, Microwave, Oven/Range Electric, Washer

Building Details

Foundation: Poured Concrete
Roof: Fibreglass Shingle
Heat/Air: Baseboard, Electric, Heat Pump, Radiant Floor

Site Influences

Acres: 0.00
Water: Municipal
Waste: Sewer Connected
Parking: EV Charger: Common Use - Installed, On Street
Lot Features: Family-Oriented Neighbourhood

Strata Lot Information

Strata Fee: $357
Rental Restrictions: Unrestricted
Rental Notes: No short term
Pet Notes: Up to 3 cats/dogs in any combination

Room Dimensions

Main Level

Bathroom2-Piece
Dining Room8'11x11'10
Kitchen8'7x16'2
Living Room16'7x9'7
Storage2'7x4'11

Second Level

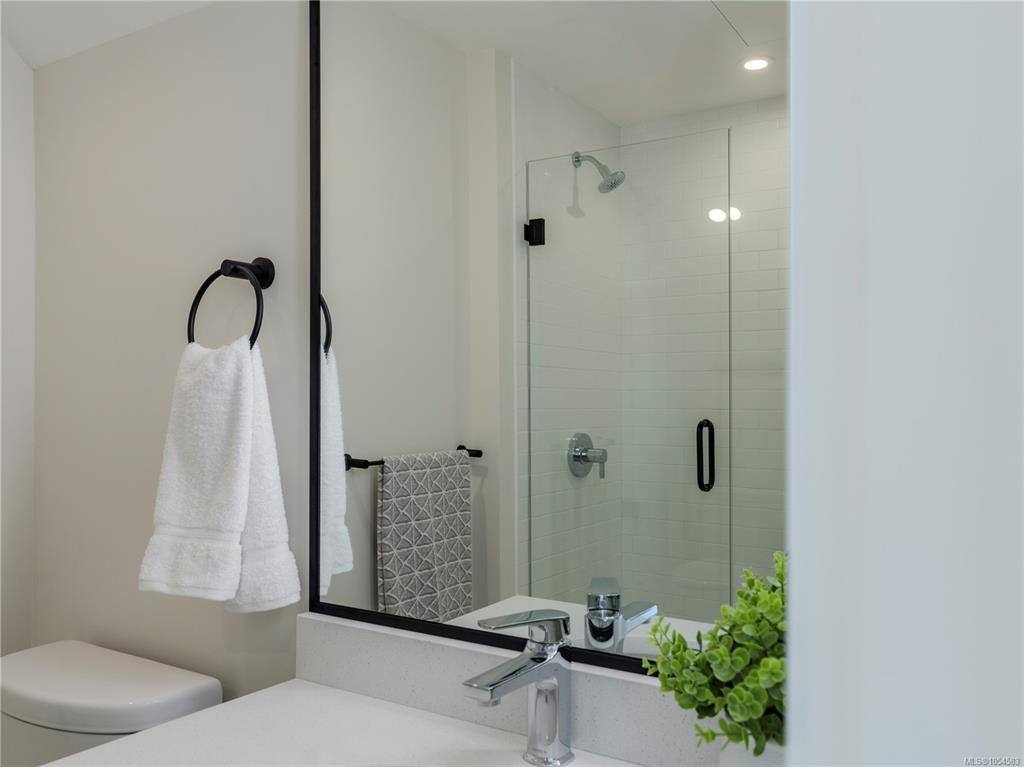
Bathroom4-Piece
Bathroom4-Piece
Bedroom9'4x9'2
Bedroom11'2x11
Laundry2'10x3'8

Property Details

Beds: 2
Baths: 3
Sq. Feet: 1,163
Year Built: 2026
Property Type: Row/Townhouse
Municipality: Saanich East
Links

All fields marked with * are required.

All fields are required.

$
$
This is only a guide. Please verify this information with your mortgage specialist.
Back To Listings

Listed with:

David BercovitzRE/MAX Sabre Realty Group

NOTE: MLS® property information is provided under copyright© by the Victoria Real Estate Board. The information is from sources deemed reliable, but should not be relied upon without independent verification.