5 Bed Single Family Detached in Saanich East

Description
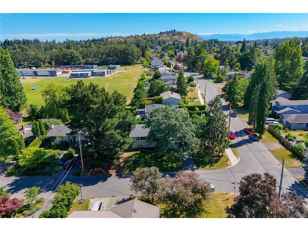
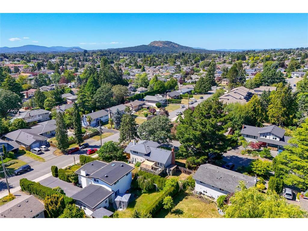
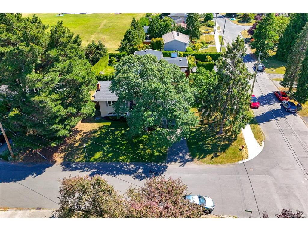
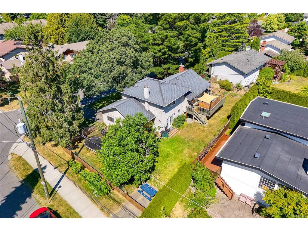
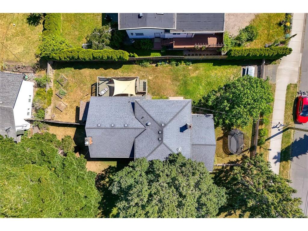
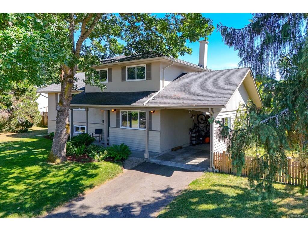
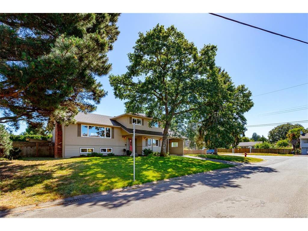
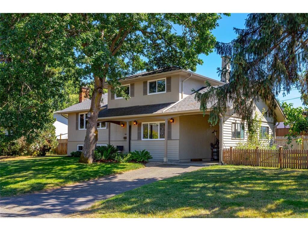
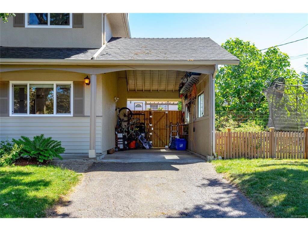
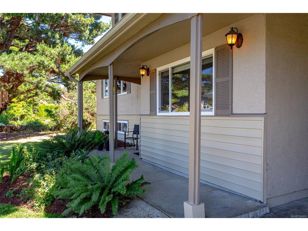
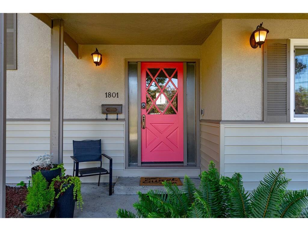
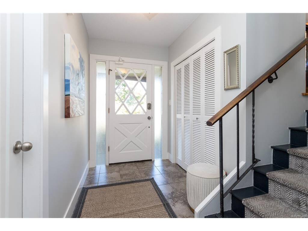
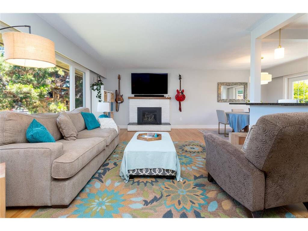
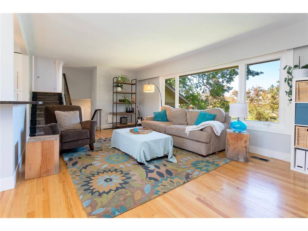
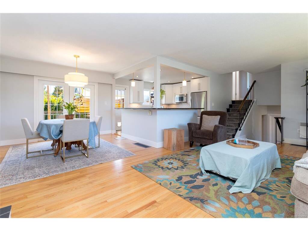
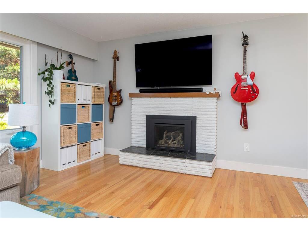
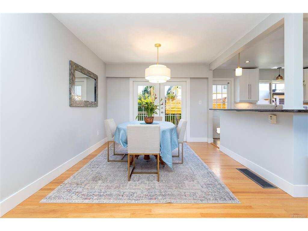
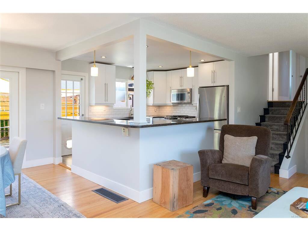
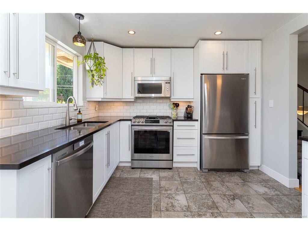
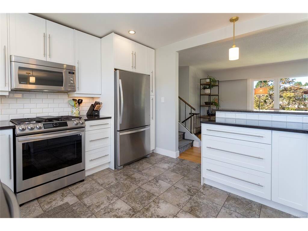
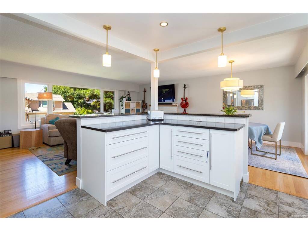
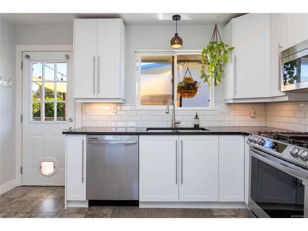
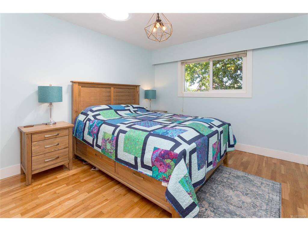
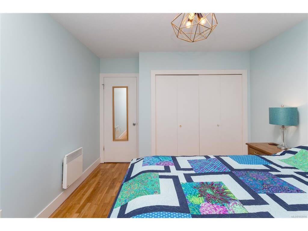
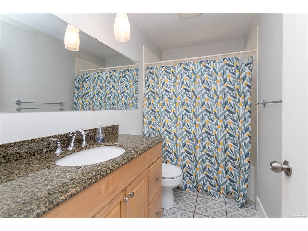
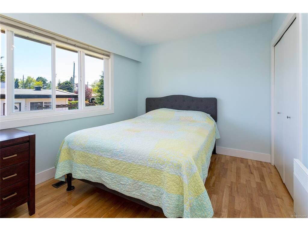
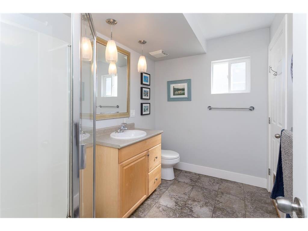
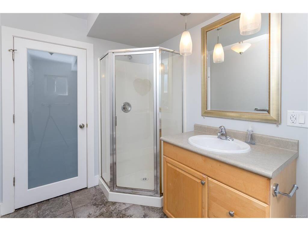
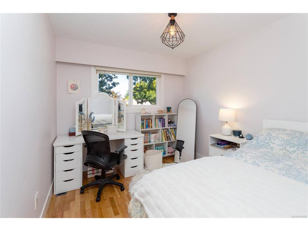
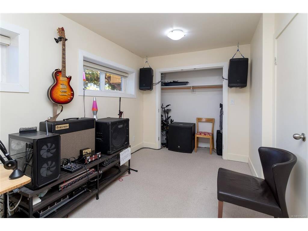
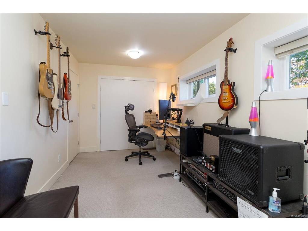
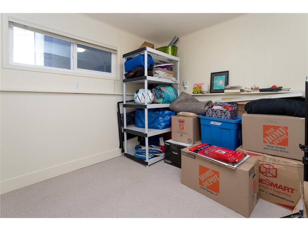
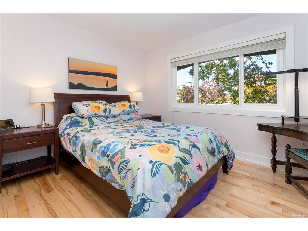
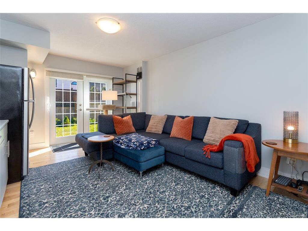
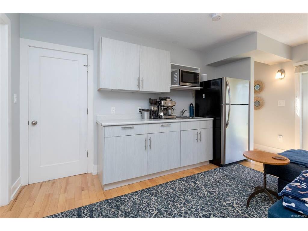
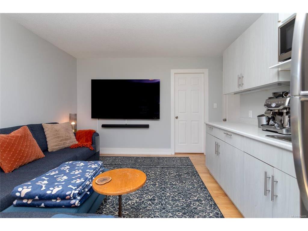
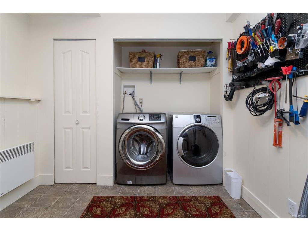
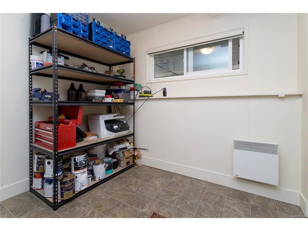
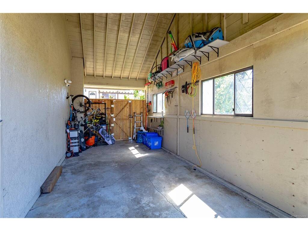
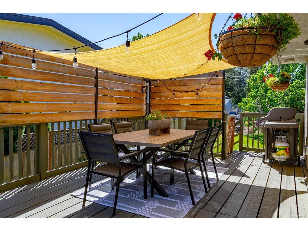
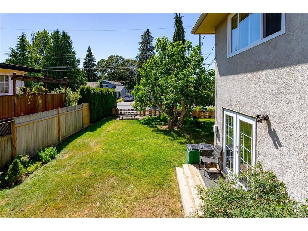
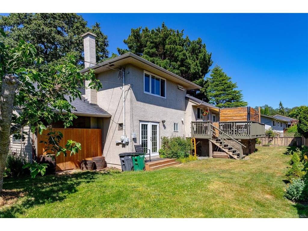
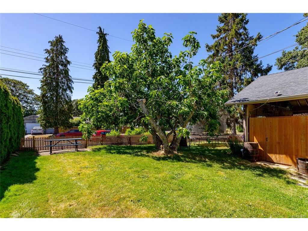
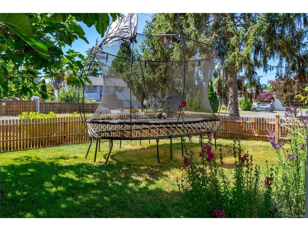
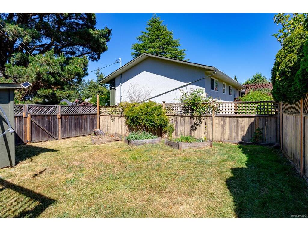
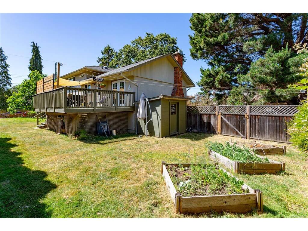
Welcome to 1801 Jade Place - This well cared for home has 5 bedrooms, 2 bathrooms and is within walking distance of UVic and Campus View Elementary. Featuring original hardwood floors, the split level home has an updated kitchen (with gas stove), living room with gas fireplace and dining space opening to the sunny rear deck and fenced yard. The upper level has three good size bedrooms and one bathroom, while the lower level offers a family room, another two bedrooms and laundry area. There's a flex room with separate entrance and shared bathroom, great option for teens or in-laws. Located in a popular family neighbourhood, the corner lot offers plenty of yard space and parking. Call today to view this home.
General
Property Type:Single Family Detached
Title of Ownership:Lot 2, Plan VIP18778, Section 41, Victoria Land District
Layout:Split Level
Number of Floors:3
Taxes:$6,033
Tax Year:2026
Finished Sq. Ft.:2,164
Year Built:1966
Display Full Description
Interior Details
Bedroom(s): 5
Bathroom(s): 2
Basement Type: Crawl Space, Finished, With Windows
Basement Description: 1
Interior Features: Bar, Dining/Living Combo, French Doors
Building Details
Foundation: Poured Concrete
Roof: Asphalt Shingle
Heat/Air: Baseboard, Electric, Natural Gas
Site Influences
Lot SqFt: 8,277
Acres: 0.19
Water: Municipal
Waste: Sewer To Lot
Parking: Carport, Driveway
Lot Features: Corner, Family-Oriented Neighbourhood, Level, Rectangular Lot
Strata Lot Information
Rental Restrictions: Unrestricted
Room Dimensions
Lower Level
Bathroom3-Piece
Bedroom16'x9'
Bedroom11'x11'
Entrance9'x5'
Family Room16'x12'
Main Level
Bathroom4-Piece
Bedroom13'x9'
Bedroom10'x9'
Bedroom - Primary12'x10'
Dining Room10'x10'
Kitchen12'x12'
Living Room22'x12'
