Menu
REALTOR®, Victoria, BC

4 Bed Single Family Detached in Saanich East
$2,400,000

5186 Sapphire Rd
MLS® NO: 1054450

Description

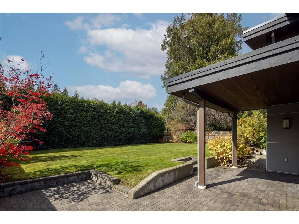
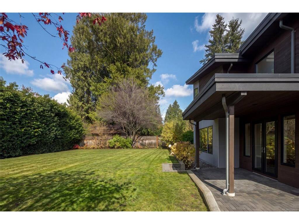
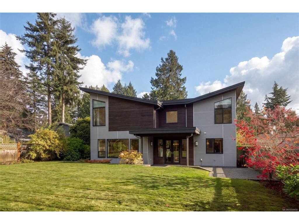
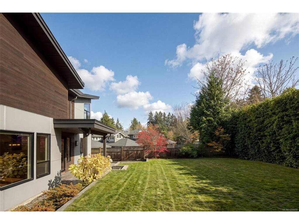
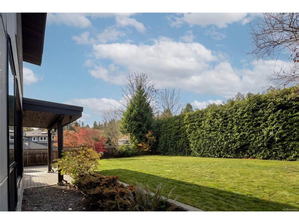
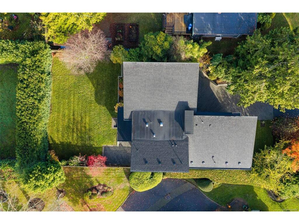
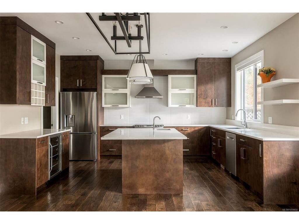
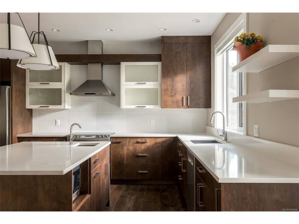
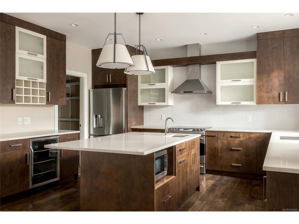
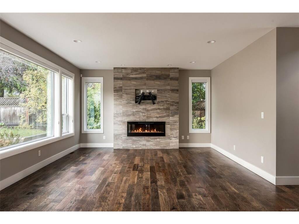
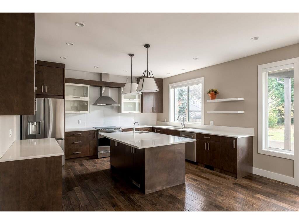
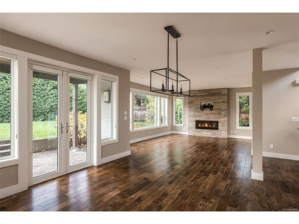
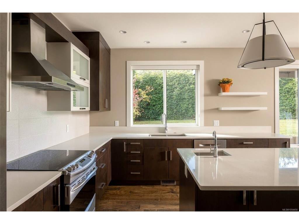
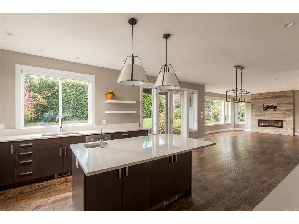
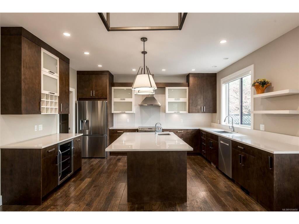
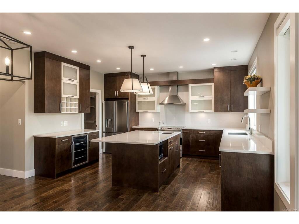
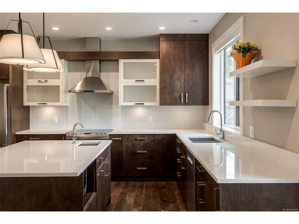
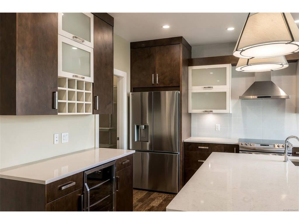
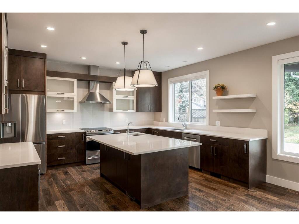
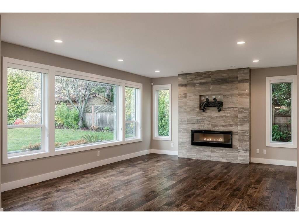
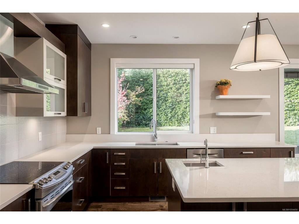
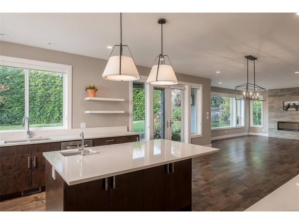
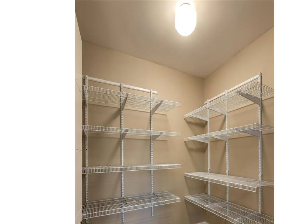
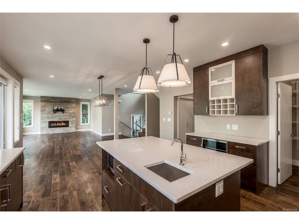
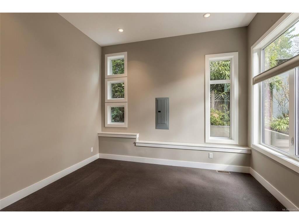
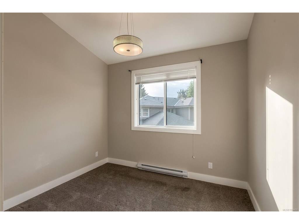
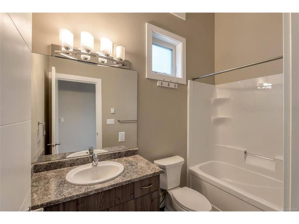
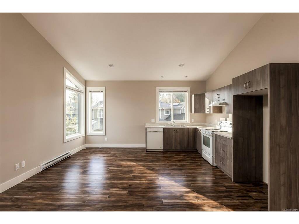
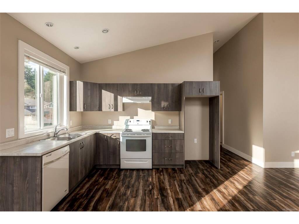
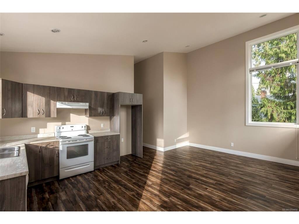
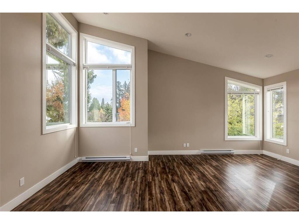
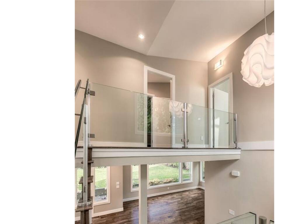
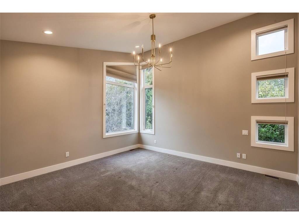
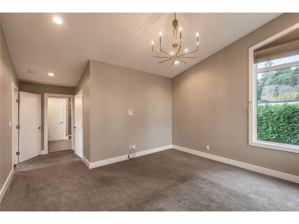
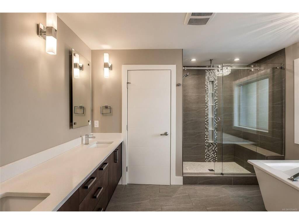
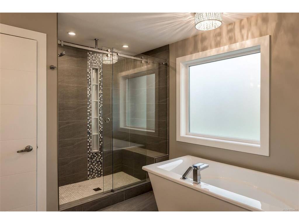
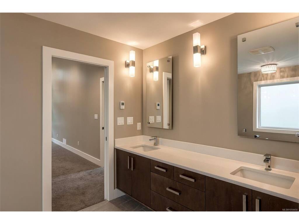
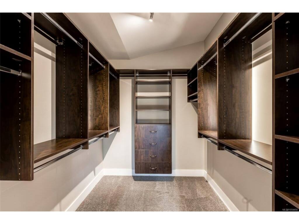
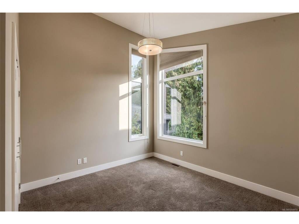
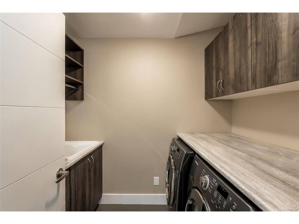
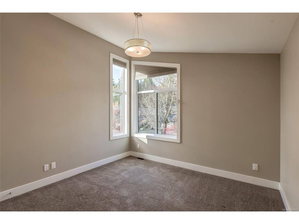
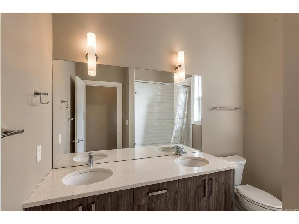
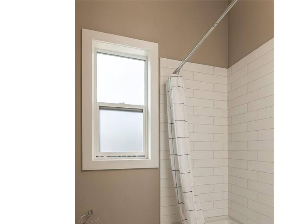
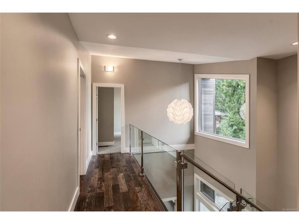
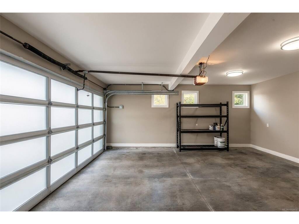
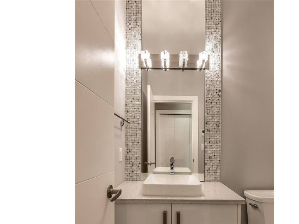
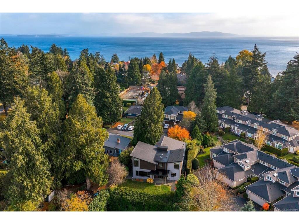
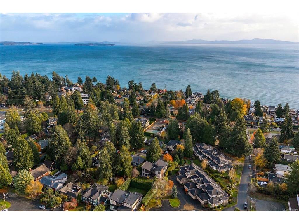
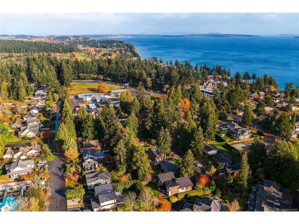
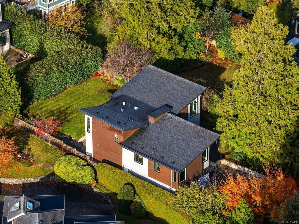
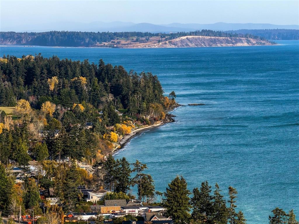
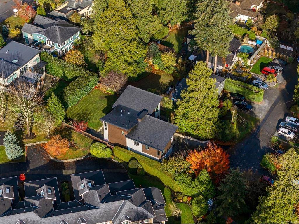
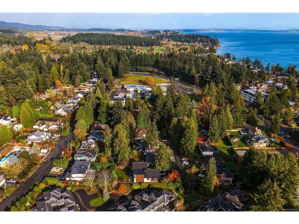
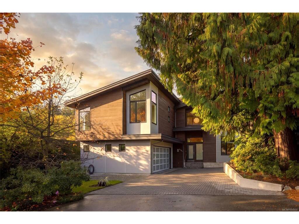
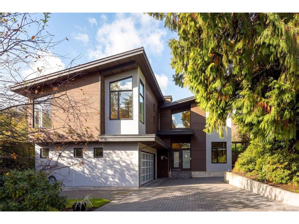
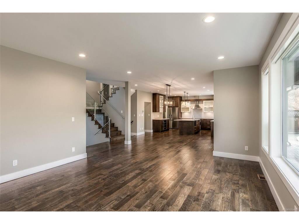
Welcome to 5186 Sapphire Road, a bright, contemporary 4-bedroom, 4-bathroom home in sought-after Cordova Bay, just steps to the beach and close to schools at every level. Built in 2014, it offers 3,107 sq. ft. of finished living space on an 8,060 sq. ft. lot, including a self-contained 707 sq. ft. one-bedroom suite above the garage. A vaulted entry, rising to 22 feet, sets the tone. The main level has 9' ceilings and an open-concept kitchen, dining and living area, all with views to the backyard. The chef’s kitchen has quartz countertops, a large island and a walk-in pantry. French doors open to a covered patio and a sunny, southwest-facing backyard, ideal for entertaining and evenings outdoors. A den with 11'6" ceilings makes a great office, rec room or guest space. The main level also includes a powder room and a mud room off the double garage. Upstairs, the primary suite has a walk-in closet and a spa-inspired 5-piece ensuite with a soaker tub and an oversized walk-in shower. Two more bedrooms, a full 5-piece bath and a laundry room complete the family quarters. Vaulted ceilings and oversized windows fill the upper level with natural light. The private one-bedroom suite sits above the garage with its own entrance. It has a kitchen, living and dining area, a 4-piece bath and in-suite laundry, which suits extended family or rental income. Additional features include a heat pump with air conditioning, a double garage, a 912 sq. ft. crawlspace for storage, and natural gas already connected for easy future conversion.

General

Property Type:Single Family Detached
Title of Ownership:LOT 9, BLOCK 2, PLAN VIP1196A, SECTION 32, LAKE LAND DISTRICT
Layout:Main Level Entry with Upper Level(s)
Taxes:$12,251
Tax Year:2026
Finished Sq. Ft.:3,107
Year Built:2014

Display Full Description

Interior Details

Bedroom(s): 4
Bathroom(s): 4
Basement Type: Crawl Space
Interior Features: Closet Organizer, Dining/Living Combo, French Doors, Soaker Tub, Storage, Vaulted Ceiling(s)
Appliances Included: Dishwasher, Dryer, Microwave, Oven/Range Electric, Range Hood, Refrigerator, Washer

Building Details

Foundation: Poured Concrete
Roof: Asphalt Torch On, Fibreglass Shingle
Heat/Air: Electric, Forced Air, Heat Pump

Site Influences

Lot SqFt: 8,060
Acres: 0.19
Lot Shape: 62 ft wide x 130 ft deep
Water: Municipal
Waste: Sewer Connected
Parking: Attached, Driveway, EV Charger: Dedicated - Roughed In, Garage Double
Lot Features: Central Location, Family-Oriented Neighbourhood, Landscaped, Level, Near Golf Course, No Through Road, Private, Quiet Area, Rectangular Lot, Serviced, Shopping Nearby, Southern Exposure

Strata Lot Information

Rental Restrictions: Unrestricted

Room Dimensions

Main Level

Bathroom2-Piece
Den11'5"x13'3"
Dining Room12'7"x15'0"
Entrance7'4"x5'0"
Kitchen12'10"x15'0"
Living Room19'5"x15'1"
Mud Room7'5"x7'7"
Pantry (Finished)6'7"x6'0"

Second Level

Bathroom5-Piece
Bathroom4-Piece
Bedroom12'0"x11'3"
Bedroom11'10"x11'0"
Bedroom9'7"x10'9"
Bedroom - Primary14'1"x15'2"
Dining Room10'4"x8'2"
Ensuite5-Piece
Kitchen12'3"x8'2"
Laundry8'4"x6'0"
Living Room10'7"x12'5"
Walk-in Closet7'0"x10'0"

Unfinished

Garage21'0"x25'6"
Patio19'6"x11'0"
Patio10'6"x19'1"

Property Details

Beds: 4
Baths: 4
Sq. Feet: 3,107
Year Built: 2014
Property Type: Single Family Detached
Municipality: Saanich East
Links

All fields marked with * are required.

All fields are required.

$
$
This is only a guide. Please verify this information with your mortgage specialist.
Back To Listings

Listed with:

Nick WiseAlexandrite Real Estate Ltd.
Phone: 250-744-9473

Michael ColwillAlexandrite Real Estate Ltd.
Phone: 250-889-6582

NOTE: MLS® property information is provided under copyright© by the Victoria Real Estate Board. The information is from sources deemed reliable, but should not be relied upon without independent verification.