Menu
REALTOR®, Victoria, BC

4 Bed Single Family Detached in Saanich East
$1,800,000

2306 Greenlands Rd
MLS® NO: 1054417

Description

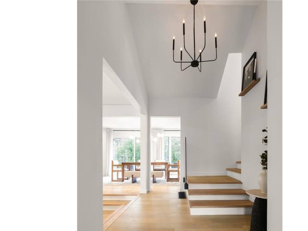
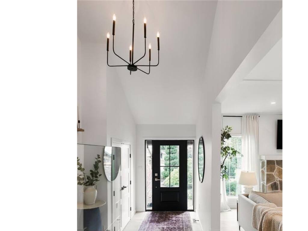
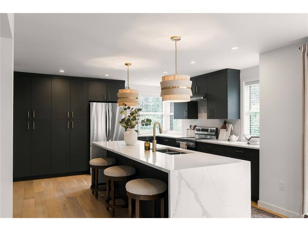
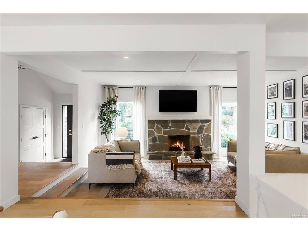
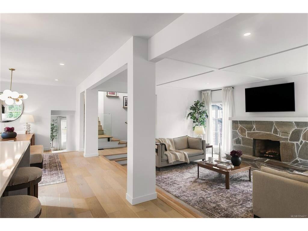
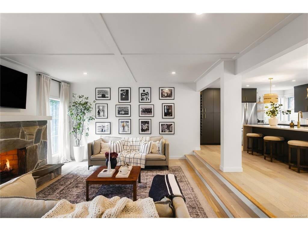
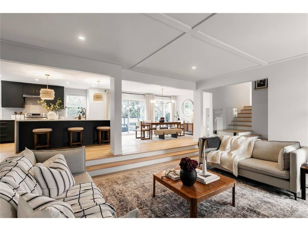
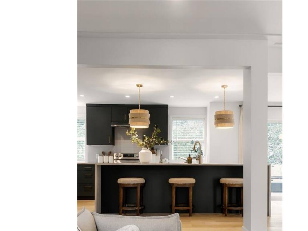
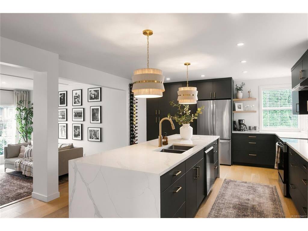
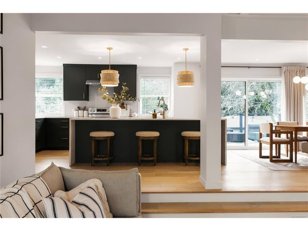
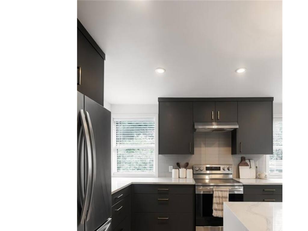
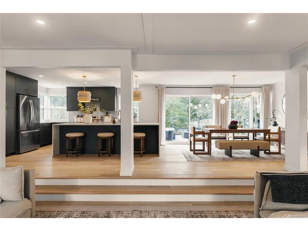
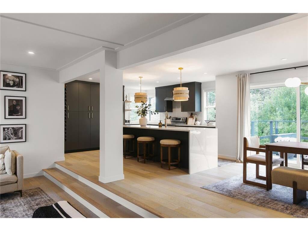
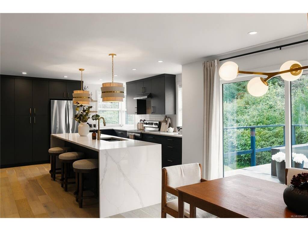
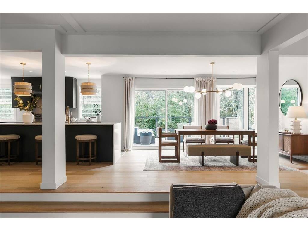
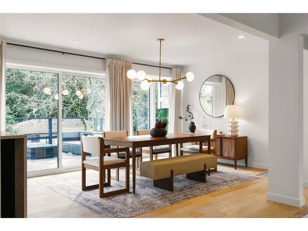
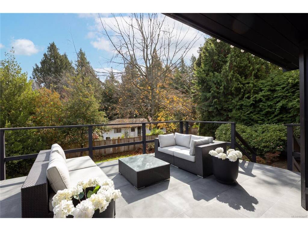
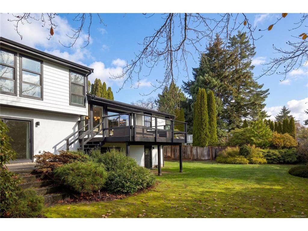
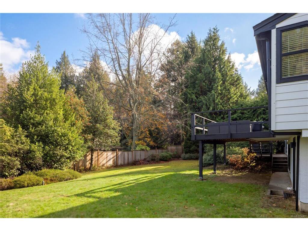
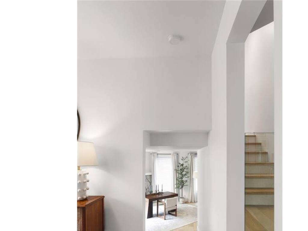
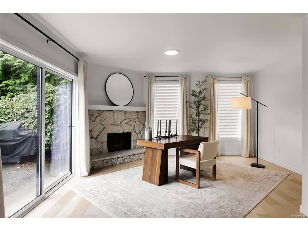
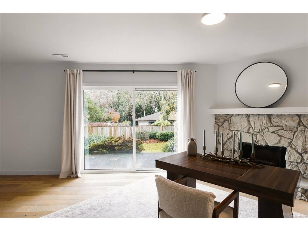
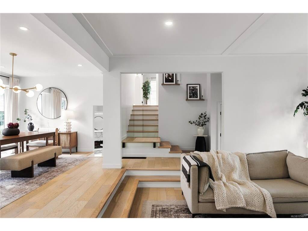
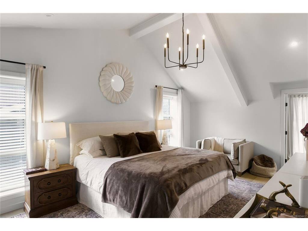
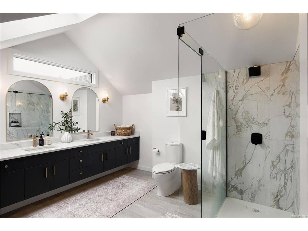
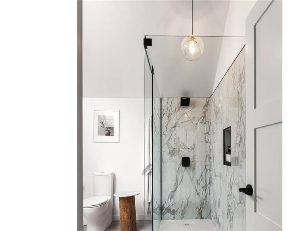
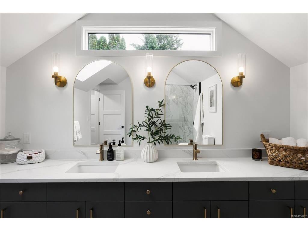
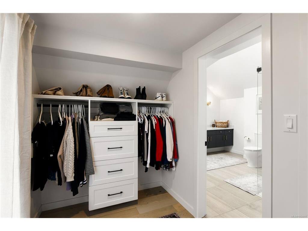
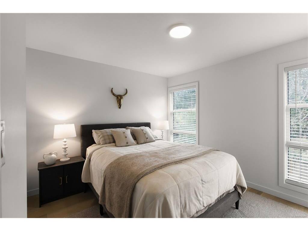
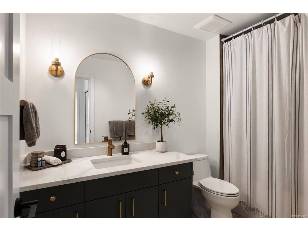
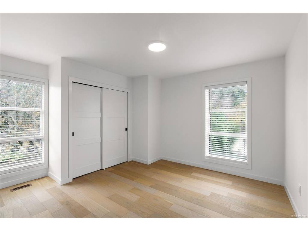
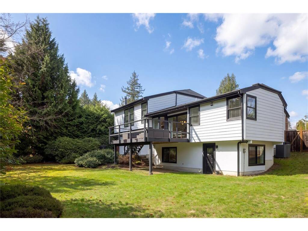
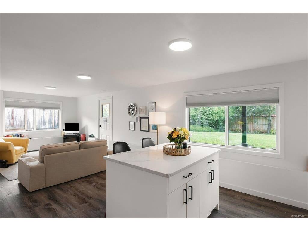
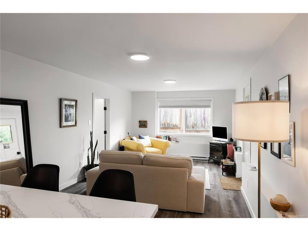
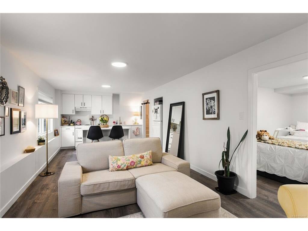
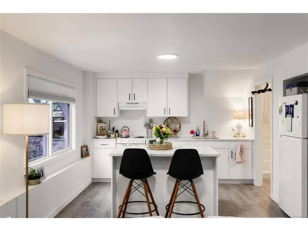
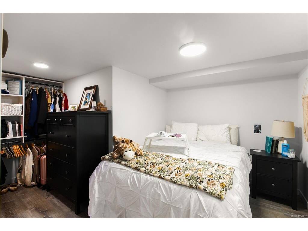
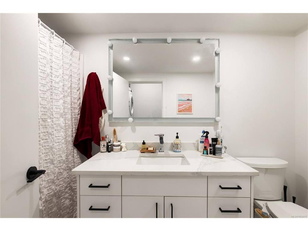
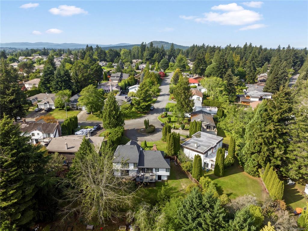
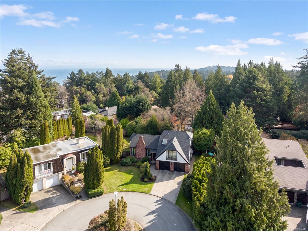
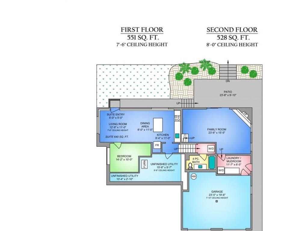
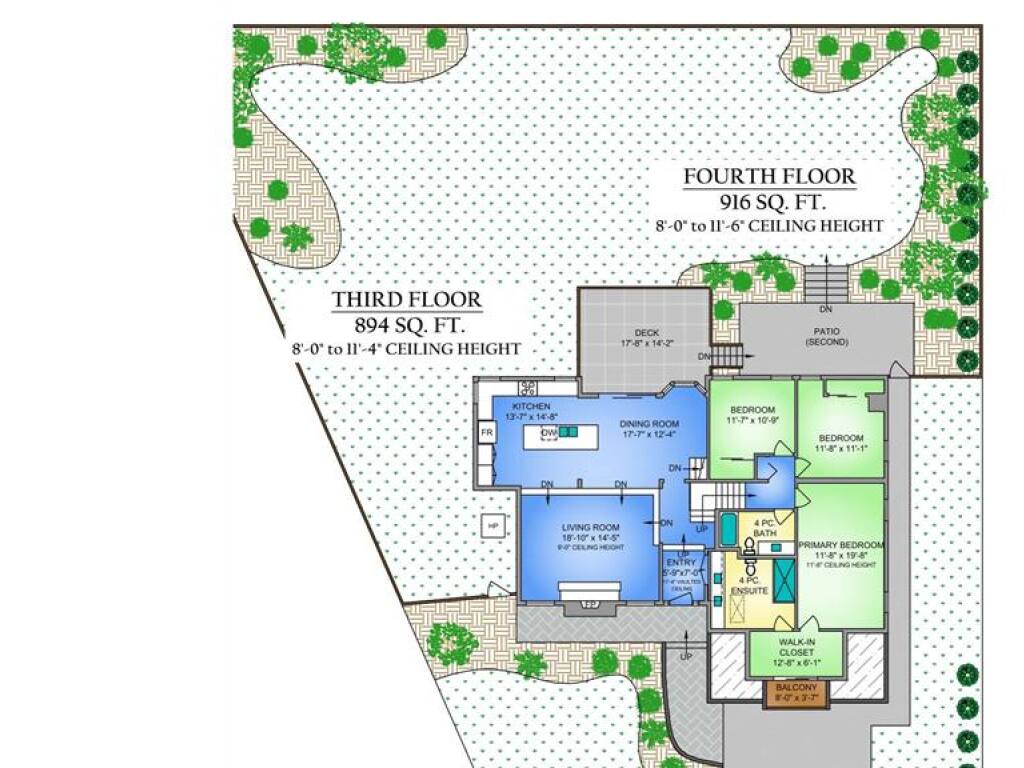
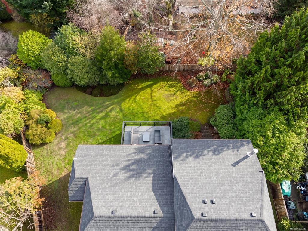
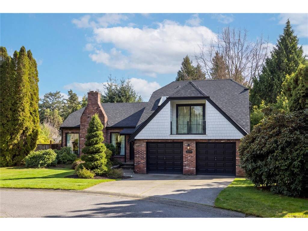
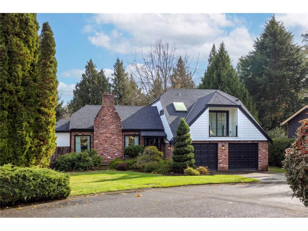
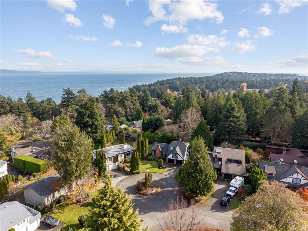
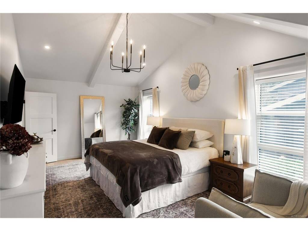
Open House: Sat: 11-1 pm Alluring Arbutus. This handsome residence makes a wonderful first impression with its distinctive brick façade, chimney and striking gabled roofline. Professionally updated throughout, the home blends appealing character with contemporary style, featuring wide-plank light oak flooring throughout, a stylish kitchen an impressive island with quartz waterfall countertop. The spacious living room is anchored by a stone wood-burning fireplace. The dining room opens to a generous deck overlooking the private backyard. Warmth and versatility is added with a separate family room also with wood burning fireplace. Upstairs, the primary suite features a vaulted ceiling with exposed beams, beautifully updated bathroom and exceptional walk-in closet. Two additional bedrooms and a bathroom complete this level. The lower level has a self-contained suite with separate entrance. Set on a 10,000 sq. ft. lot with mature landscaping. The home benefits from an efficient ducted heat pump. This family-friendly community is 5 mins walk to Hollydene Beach, near to UVic, excellent schools & just 15 mins drive to downtown Victoria.

General

Property Type:Single Family Detached
Title of Ownership:LOT 25, PLAN VIP26437, SECTION 45, VICTORIA LAND DISTRICT
Layout:Main Level Entry with Lower/Upper Lvl(s)
Taxes:$6,647
Tax Year:2026
Finished Sq. Ft.:2,889
Unfinished Sq. Ft.:228
Year Built:1976

Display Full Description

Interior Details

Bedroom(s): 4
Bathroom(s): 3
Basement Type: Full, Walk-Out Access, With Windows
Basement Description: 1
Interior Features: Closet Organizer, Dining/Living Combo, Vaulted Ceiling(s)
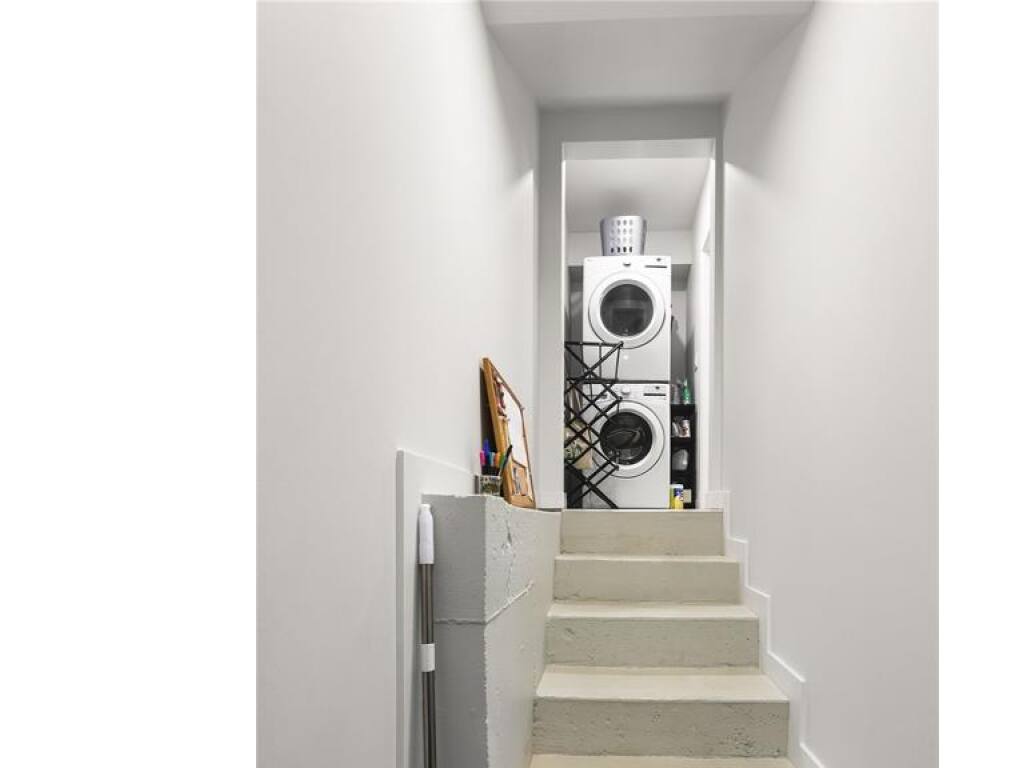
Appliances Included: Dishwasher, Dryer, Microwave, Range Hood, Refrigerator, Washer

Building Details

Foundation: Poured Concrete
Roof: Fibreglass Shingle
Heat/Air: Electric, Heat Pump, Wood

Site Influences

Lot SqFt: 9,984
Acres: 0.23
Water: Municipal
Waste: Sewer Connected
Parking: Attached, Garage Double
Lot Features: Central Location, Cul-de-sac, Family-Oriented Neighbourhood, Irrigation Sprinkler(s), Landscaped

Strata Lot Information

Rental Restrictions: Unrestricted

Room Dimensions

Main Level

Bedroom14x10
Dining Room11x6
Entrance5x5
Kitchen11x9
Living Room13x11

Other Level

Bathroom4-Piece
Bedroom12x11
Bedroom12x11
Bedroom - Primary20x12
Ensuite4-Piece
Walk-in Closet13x6

Second Level

Bathroom4-Piece
Family Room24x15
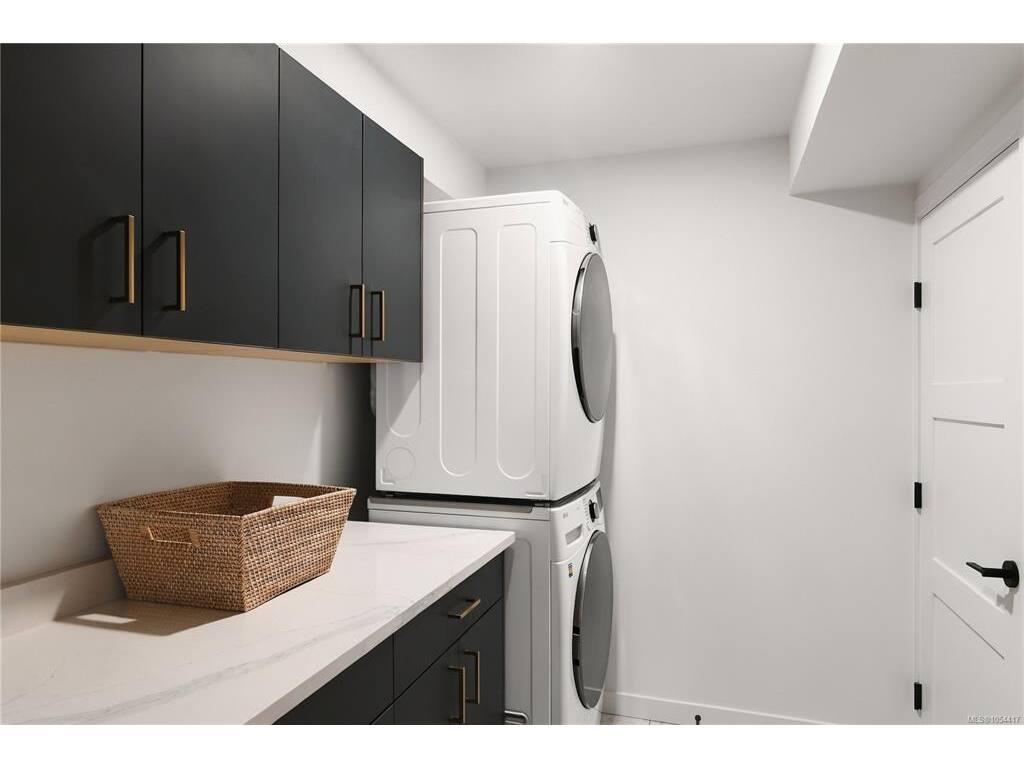
Laundry12x6

Third Level

Dining Room18x12
Entrance7x6
Kitchen15x14
Living Room19x14

Unfinished

Utility Room16x10
Utility Room10x3
Balcony8x4
Garage23x20
Patio24x10
Deck18x14

Property Details

Beds: 4
Baths: 3
Sq. Feet: 2,889
Year Built: 1976
Property Type: Single Family Detached
Municipality: Saanich East
Links

All fields marked with * are required.

All fields are required.

$
$
This is only a guide. Please verify this information with your mortgage specialist.
Back To Listings

Listed with:

Glynis MacLeodSotheby's International Realty Canada
Phone: 250-661-7232
Fax: 250-380-3939

Kirsten MacLeodSotheby's International Realty Canada
Phone: 250-686-3385

NOTE: MLS® property information is provided under copyright© by the Victoria Real Estate Board. The information is from sources deemed reliable, but should not be relied upon without independent verification.