Menu
REALTOR®, Victoria, BC

4 Bed Single Family Detached in Saanich West
$1,483,000

2890 Dysart Rd
MLS® NO: 1054406

Description

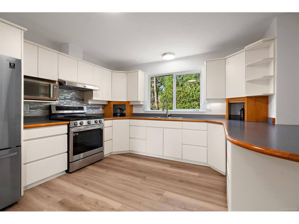
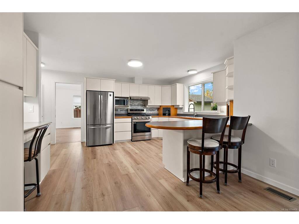
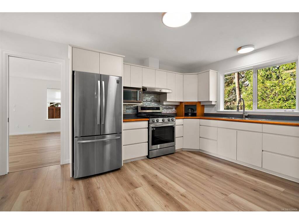
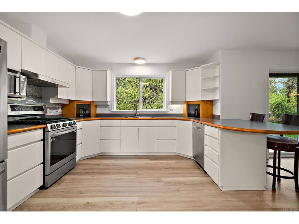
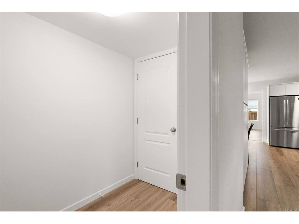
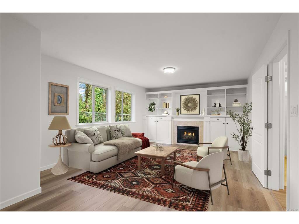
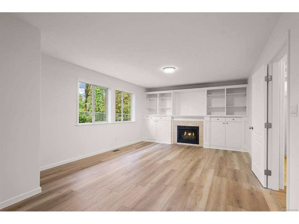
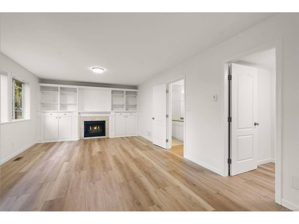
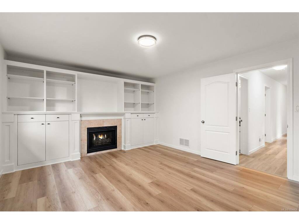
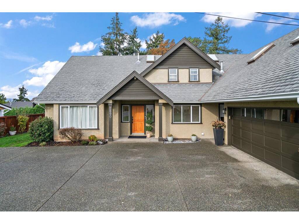
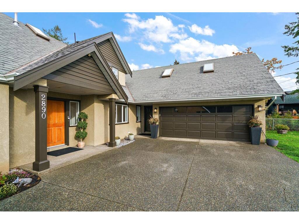
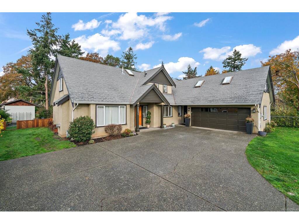
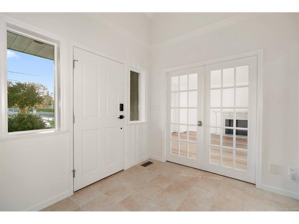
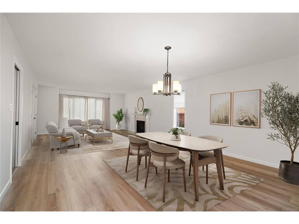
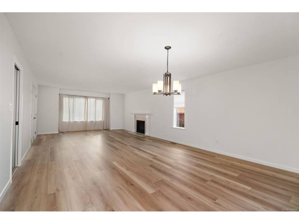
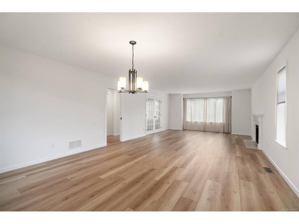
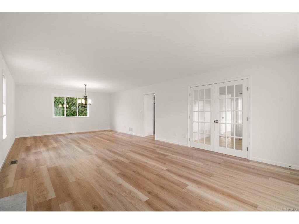
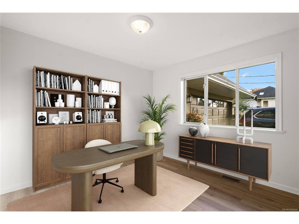
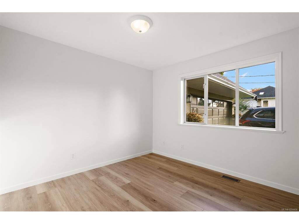
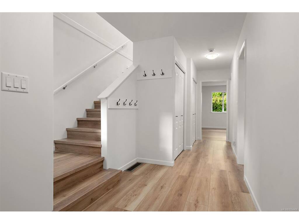
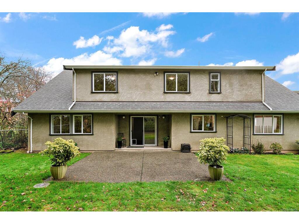
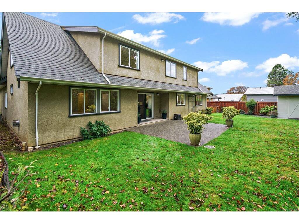
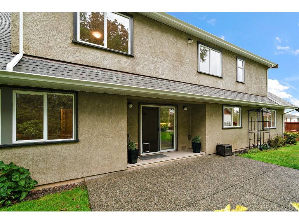
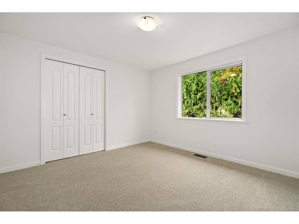
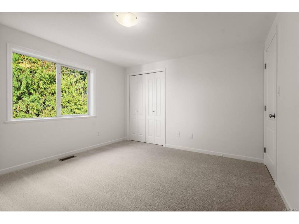
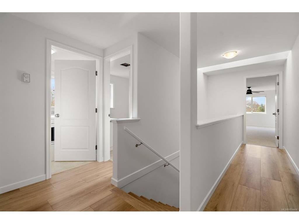
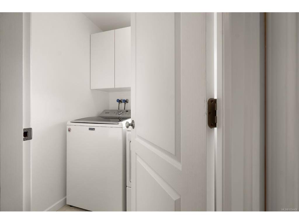
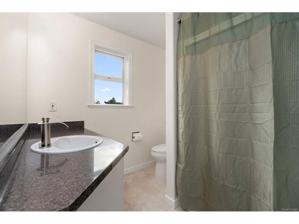
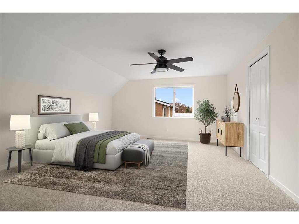
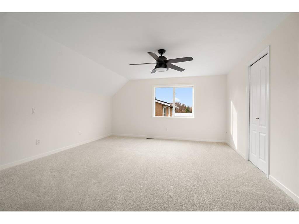
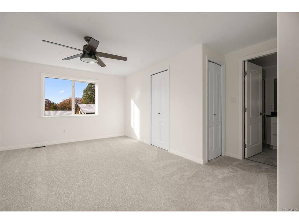
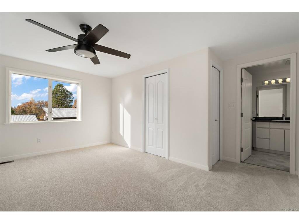
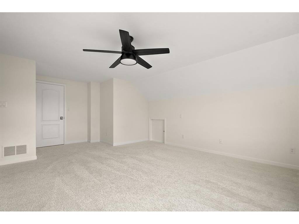
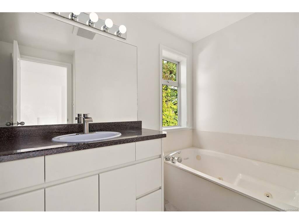
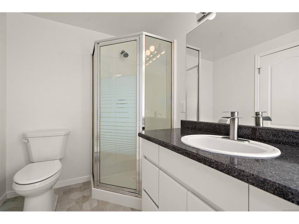
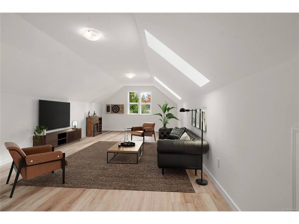
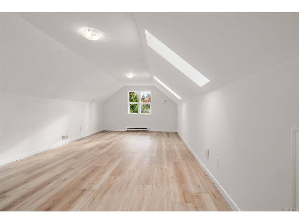
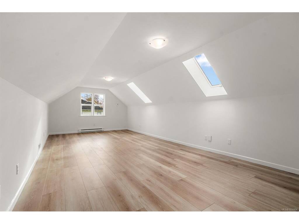
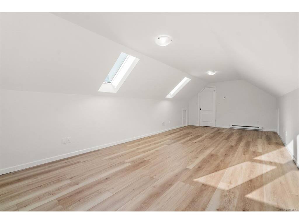
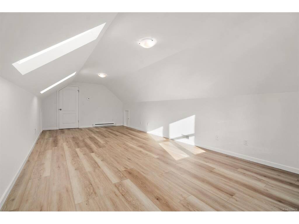
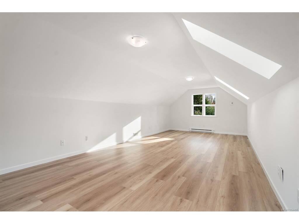
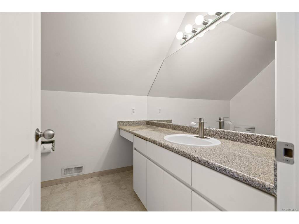
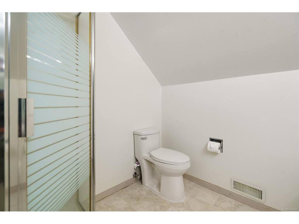
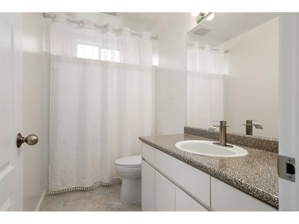
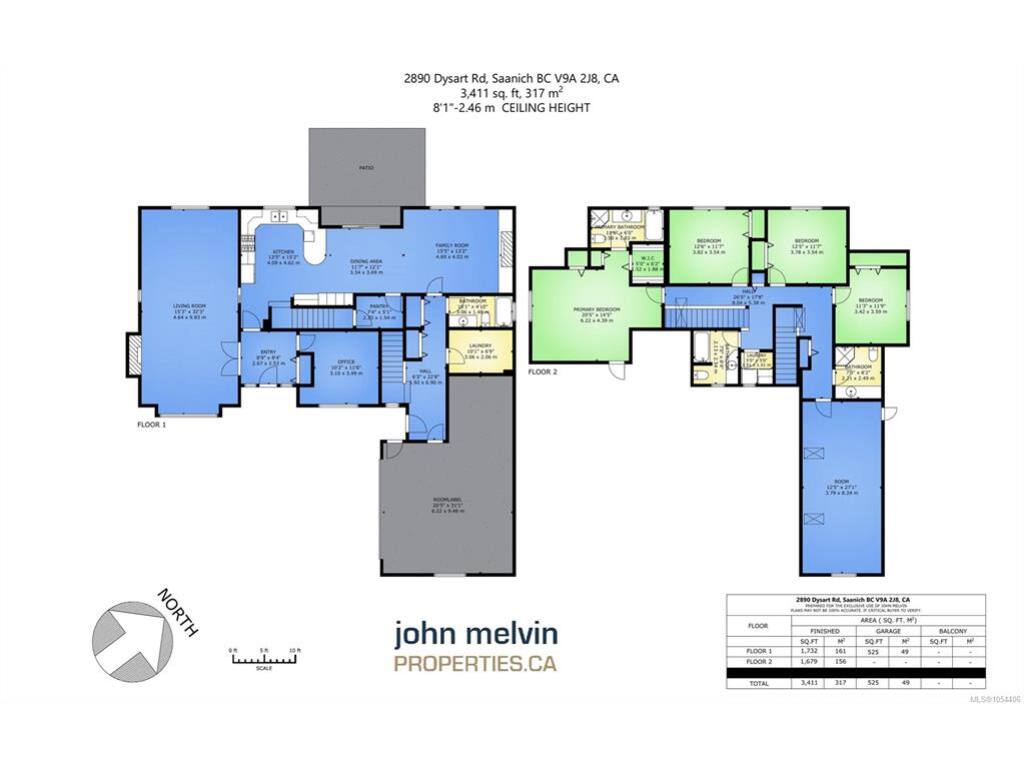
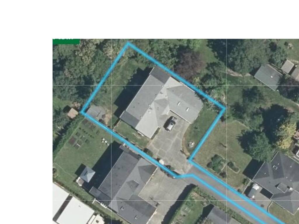
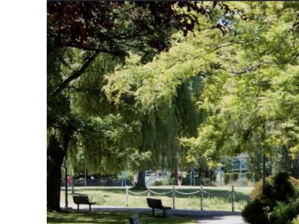
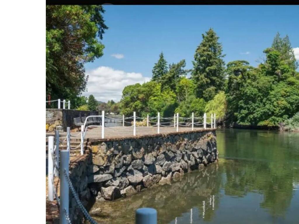
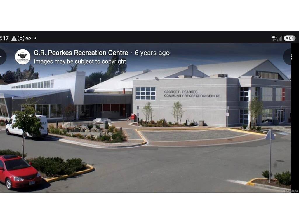
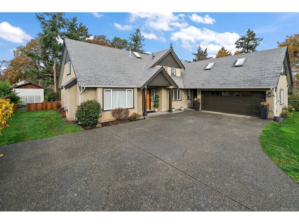
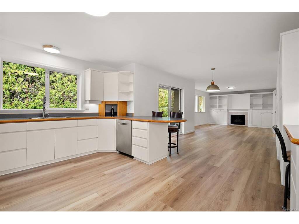
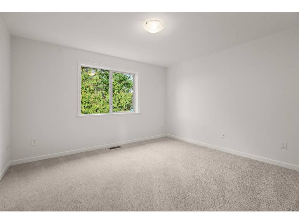
This is the one! A Fabulous Architecturally designed freshly updated family home located a very quiet street one block from the gorge park water way with water access and super close to the George Pearks Recreation facility, Meadow Park playground and Colquitz walking trail. Built on a flat panhandle lot that ensures privacy and provides loads of room for family activities. This 3,400sf home has it all, the main floor has a formal entertaining space with a large living/dinning room, separate home office, large open kitchen with a joining spacious family room, 2 gas fireplaces and large pantry. Two RARE separate staircase allow access to the upper floor. Upstairs there is primary bedroom with 5pc ensuite & walk in closets, 3 oversize bedrooms, 2 bathrooms, laundry, plus a huge bonus/flex room over the double car garage. Garage has additional work area with shelving and an installed EV charger. Enjoy brand new flooring throughout, freshly painted, newer windows and many other updates.

General

Property Type:Single Family Detached
Title of Ownership:Lot 2, Plan VIP62632, Section 20, Victoria Land District
Layout:Main Level Entry with Upper Level(s)
Taxes:$6,662
Tax Year:2026
Finished Sq. Ft.:3,411
Unfinished Sq. Ft.:525
Year Built:1996

Display Full Description

Interior Details

Bedroom(s): 4
Bathroom(s): 4
Basement Type: Crawl Space
Interior Features: Dining Room, Dining/Living Combo, Eating Area, French Doors, Workshop
Appliances Included: Dishwasher, Oven/Range Electric, Refrigerator, Washer

Building Details

Foundation: Poured Concrete
Roof: Fibreglass Shingle
Heat/Air: Forced Air, Natural Gas

Site Influences

Lot SqFt: 10,373
Acres: 0.24
Water: Municipal
Waste: Sewer Connected
Parking: Attached, Garage Double, RV Access/Parking
Lot Features: Curb & Gutter, Irregular Lot, Level, Private

Strata Lot Information

Rental Restrictions: Unrestricted

Room Dimensions

Main Level

Bathroom2-Piece
Den10'x11'
Dining Room12'x15'
Entrance8'x9'
Family Room13'x17'
Kitchen12'x13'
Kitchen-Additional12'x13'
Living Room15'x15'

Second Level

Bathroom4-Piece
Bathroom4-Piece
Bedroom11'x12'
Bedroom11'x12'
Bedroom9'x11'
Bedroom - Primary12'x15'
Ensuite5-Piece
Rec Room18'x20'

Unfinished

Garage20'x20'
Workshop10'x10'

Property Details

Beds: 4
Baths: 4
Sq. Feet: 3,411
Year Built: 1996
Property Type: Single Family Detached
Municipality: Saanich West
Links

All fields marked with * are required.

All fields are required.

$
$
This is only a guide. Please verify this information with your mortgage specialist.
Back To Listings

Listed with:

John MelvinDFH Real Estate - Sidney
Phone: 778-677-9694

NOTE: MLS® property information is provided under copyright© by the Victoria Real Estate Board. The information is from sources deemed reliable, but should not be relied upon without independent verification.