3 Bed Half Duplex in Saanich East
Description
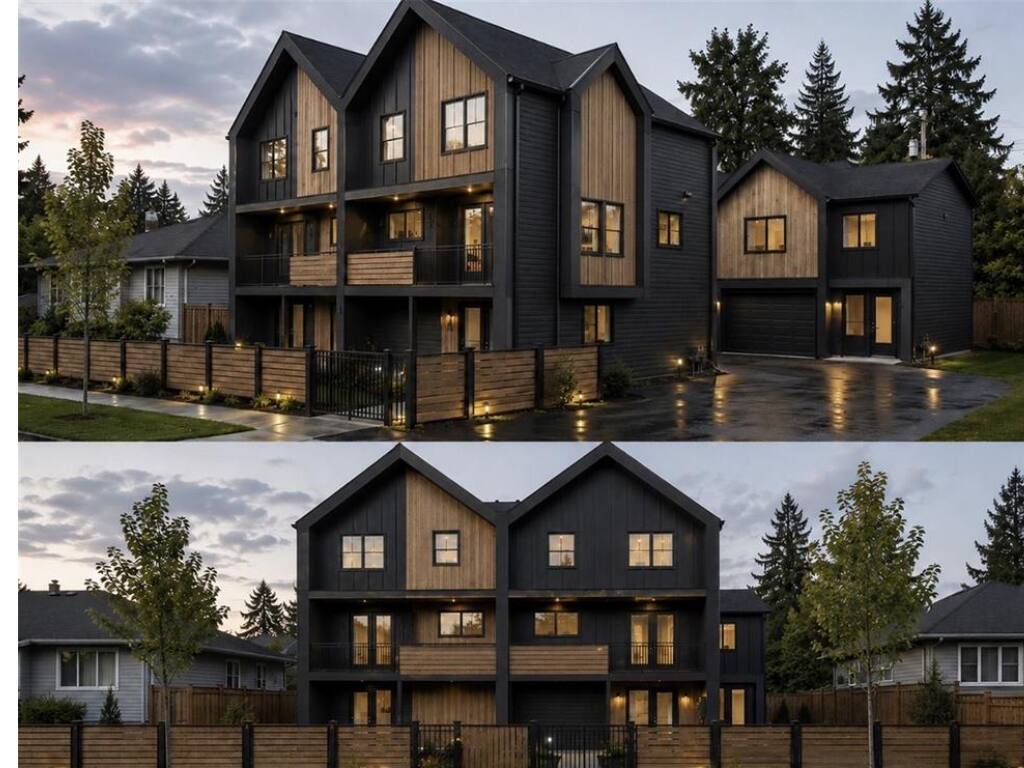
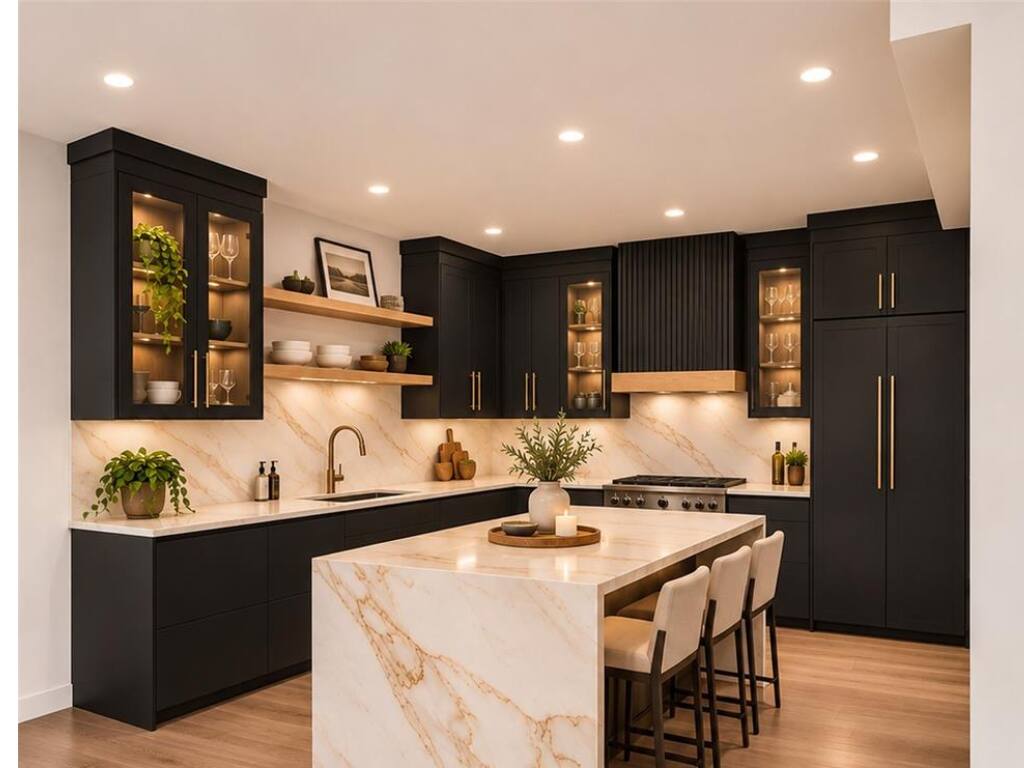
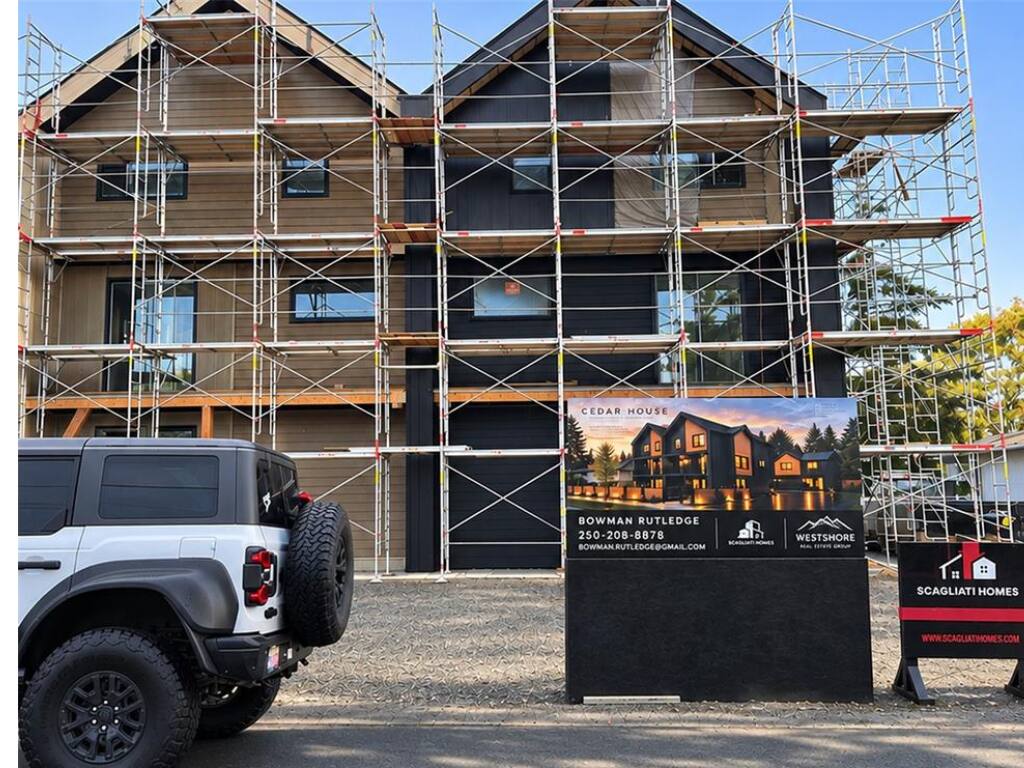
Welcome to **Cedar House by Scagliati Homes**, an exclusive new development in the heart of Cedar Hill, comprising four high-end, West Coast-inspired homes. Two versatile floor plans offer over 2,000 sq. ft. of thoughtfully designed living space, each with its own garage and dedicated outdoor area. This stunning two-storey rear residence features a **DOUBLE GARAGE**, an additional parking space alongside the home, and a private, fully fenced yard with a covered patio area. The expansive main level boasts **10-foot ceilings** and an abundance of windows that fill the home with natural light. At the heart of the open-concept living space is an impressive chef’s kitchen, featuring custom oak cabinetry, a waterfall quartz island, and integrated appliances. Upstairs, you'll find three generously sized bedrooms, including the luxurious primary suite, complete with a **DREAM WALK-IN CLOSET** spanning nearly 150 sq. ft. and a spa-like ensuite featuring heated floors, a freestanding soaker tub, double sinks, a dedicated makeup vanity, and a stunning quartz shower surround. A dedicated laundry room and an additional full bathroom complete the upper level. Ideally situated in one of Victoria’s most sought-after neighbourhoods, Cedar House is within walking distance of Hillside Mall, restaurants, coffee shops, and everyday amenities, with easy access to UVic and Camosun College.
General
Display Full Description
Interior Details
Building Details
Site Influences
Strata Lot Information
Room Dimensions
Main Level
Second Level
Unfinished
