Menu
REALTOR®, Victoria, BC

3 Bed Half Duplex in Saanich East
$1,299,800

1 - 1679 Cedar Ave
MLS® NO: 1054399

Description

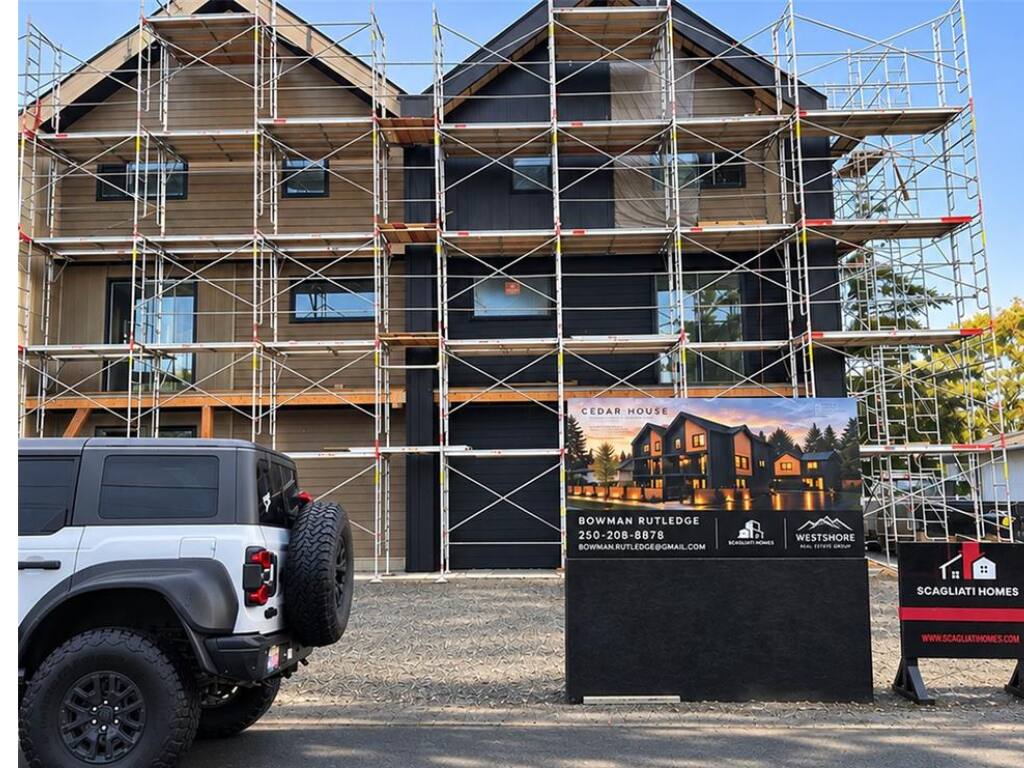
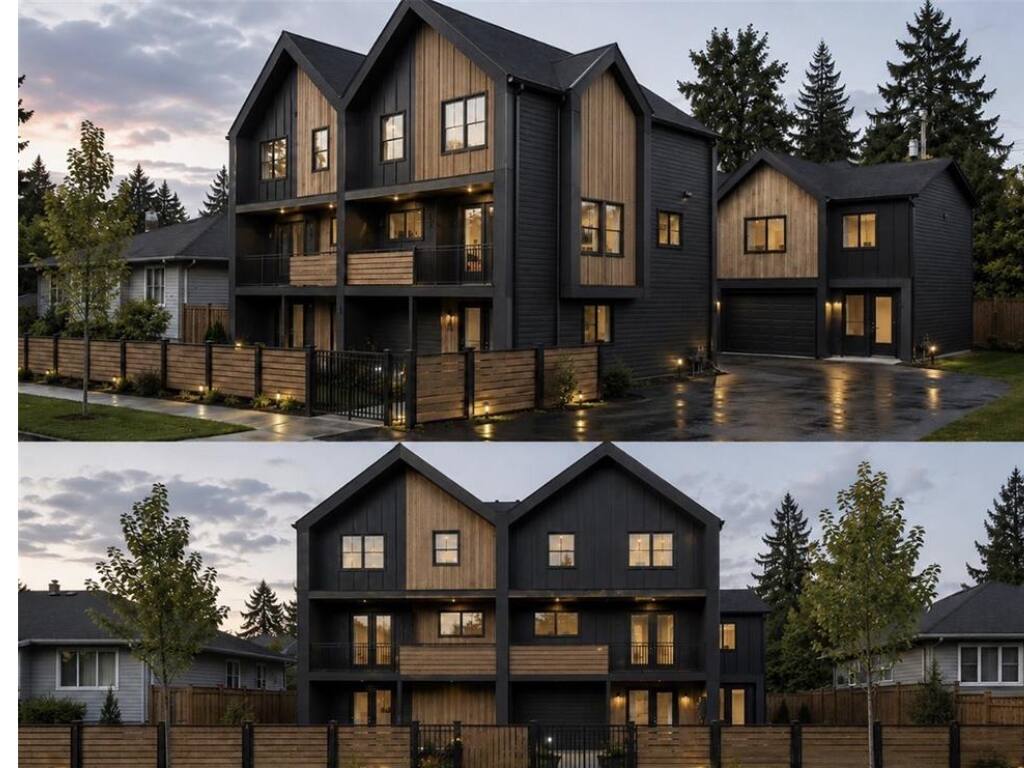
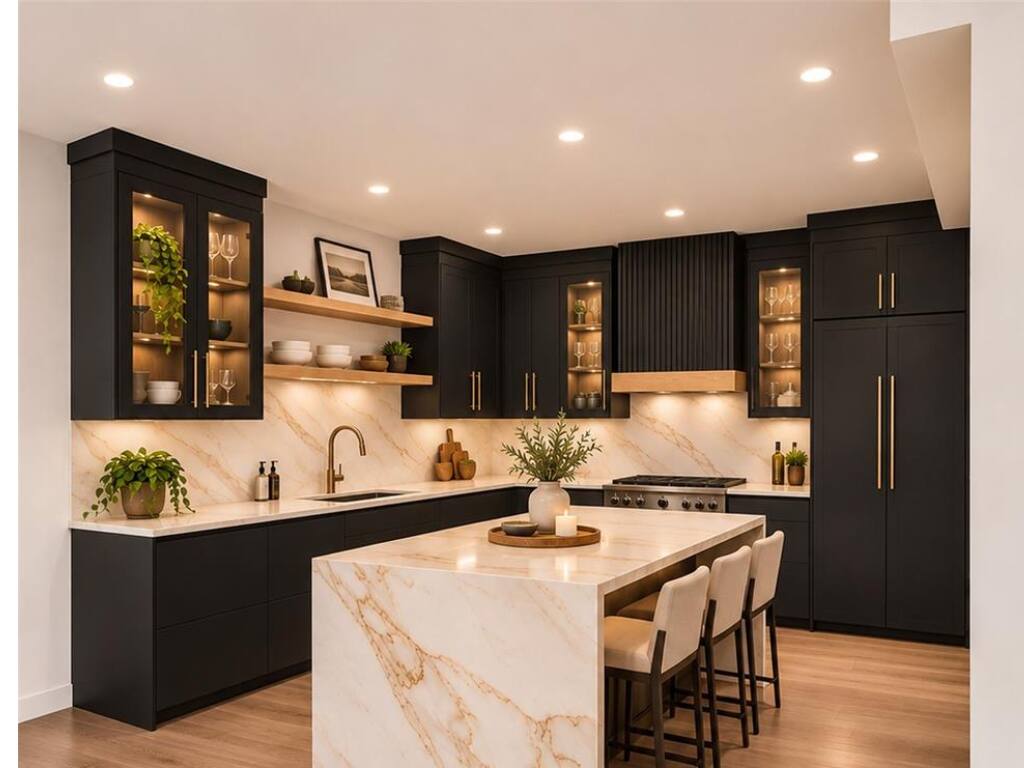
Welcome to **Cedar House by Scagliati Homes**, an exclusive new development in the heart of Cedar Hill, comprising four high-end, West Coast-inspired homes. Two versatile floor plans offer over 2,000 sq. ft. of thoughtfully designed living space, each with its own garage and dedicated outdoor area. The two front residences span three storeys and feature a dedicated family room on the lower level, complete with a private entrance and full bathroom. The bright, open-concept main level showcases an expansive chef’s kitchen featuring custom oak cabinetry, integrated appliances, a waterfall quartz island, and an arched pantry with matching cabinetry and backsplash. The kitchen flows seamlessly into the dining and living areas, anchored by a stunning feature fireplace. Upstairs, you'll find three spacious bedrooms, including an expansive primary suite complete with a spa-like ensuite featuring heated floors and a walk-in closet. Ideally situated in one of Victoria’s most sought-after neighbourhoods, Cedar House is within walking distance of Hillside Mall, restaurants, coffee shops, and everyday amenities, with easy access to UVic and Camosun College.

General

Property Type:Half Duplex
Title of Ownership:LOT 1, PLAN VIP9032, SECTION 37, VICTORIA LAND DISTRICT
Layout:Duplex Side/Side
Number of Floors:3
Taxes:$6,771
Tax Year:2026
Finished Sq. Ft.:2,004
Unfinished Sq. Ft.:251
Year Built:2027

Display Full Description

Interior Details

Bedroom(s): 3
Bathroom(s): 4
Basement Type: None

Building Details

Foundation: Poured Concrete, Slab
Roof: Asphalt Shingle
Heat/Air: Forced Air, Heat Pump

Site Influences

Lot SqFt: 10,527
Acres: 0.24
Water: Municipal
Waste: Sewer Connected
Parking: EV Charger: Dedicated - Roughed In, Garage

Strata Lot Information

Strata Fee: $198
Rental Restrictions: Unrestricted
Pet Notes: 2 dogs/2 cats or mix of both, strata to be registered.

Room Dimensions

Lower Level

Bathroom4-Piece
Entrance9x6
Family Room13x17

Main Level

Bathroom2-Piece
Dining Room11x16
Kitchen13x13
Living Room13x13
Pantry (Finished)7x4

Third Level

Bathroom4-Piece
Bedroom11x11
Bedroom12x10
Bedroom - Primary12x13
Ensuite4-Piece
Walk-in Closet7x5

Unfinished

Garage10x22

Property Details

Beds: 3
Baths: 4
Sq. Feet: 2,004
Year Built: 2027
Property Type: Half Duplex
Municipality: Saanich East

All fields marked with * are required.

All fields are required.

$
$
This is only a guide. Please verify this information with your mortgage specialist.
Back To Listings

Listed with:

Bowman RutledgeLPT Realty
Phone: 250-208-8878

NOTE: MLS® property information is provided under copyright© by the Victoria Real Estate Board. The information is from sources deemed reliable, but should not be relied upon without independent verification.