Menu
REALTOR®, Victoria, BC

4 Bed Row/Townhouse in Saanich East
$799,900

1 - 921 Dale St
MLS® NO: 1054385

Description

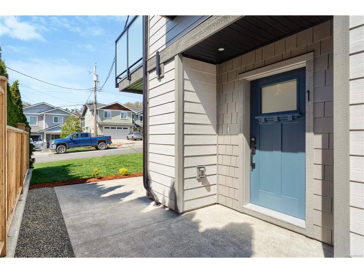
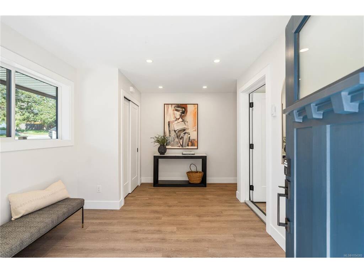
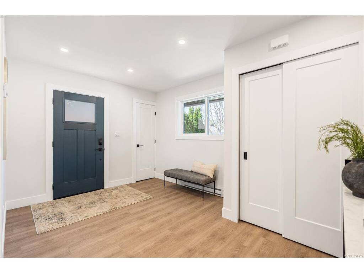
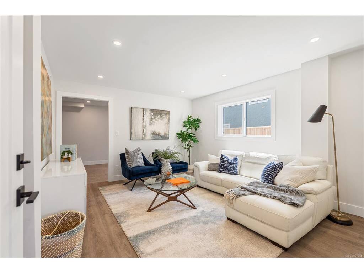
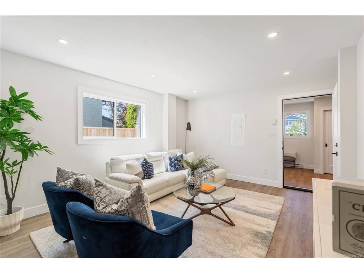
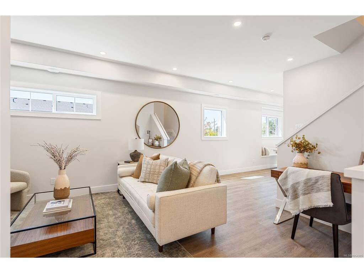
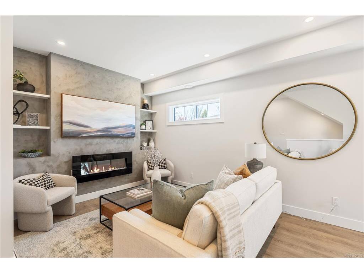
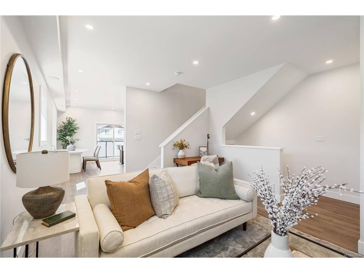
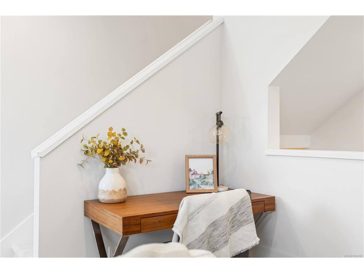
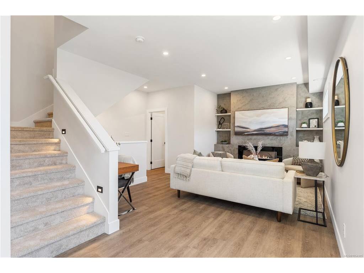
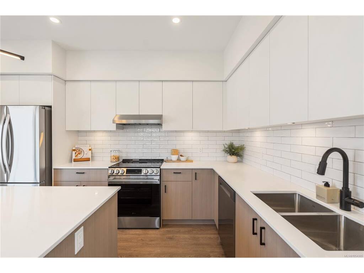
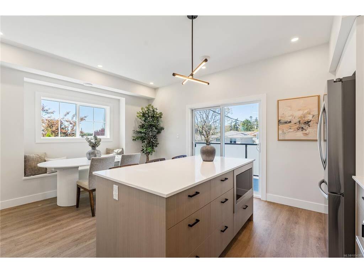
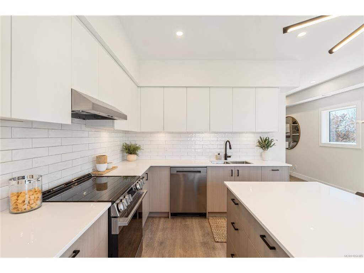
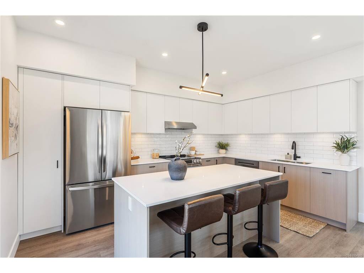
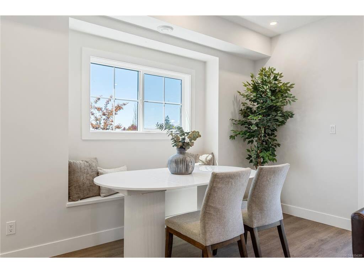
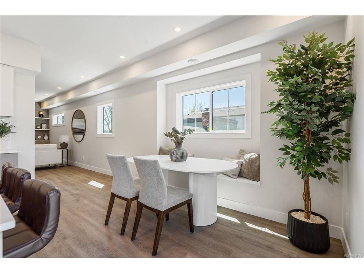
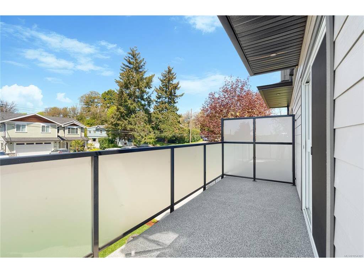
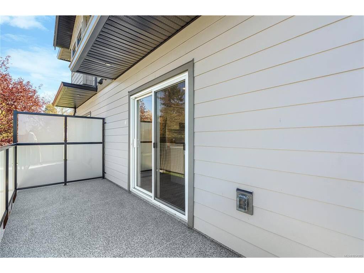
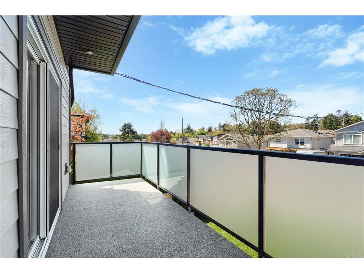
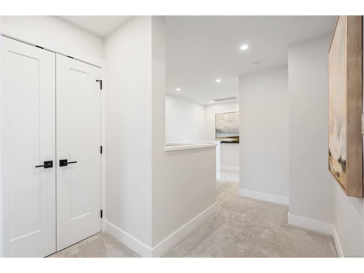
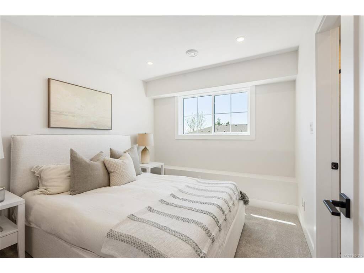
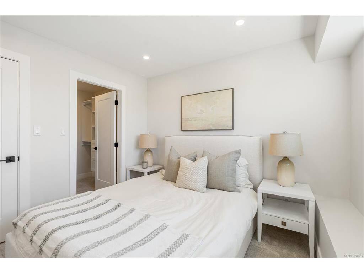
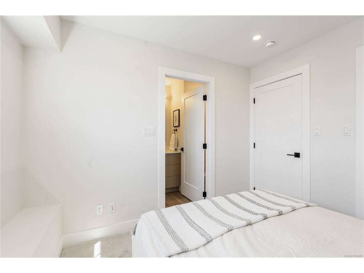
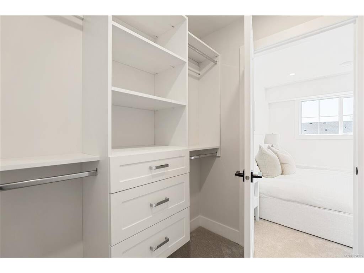
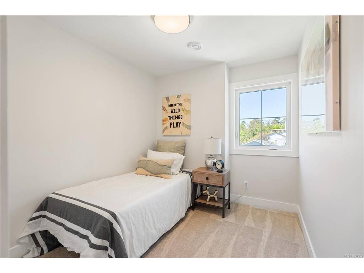
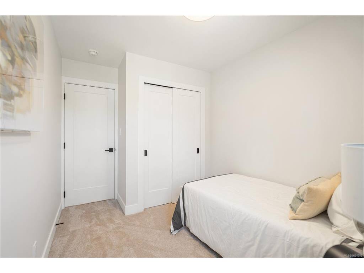
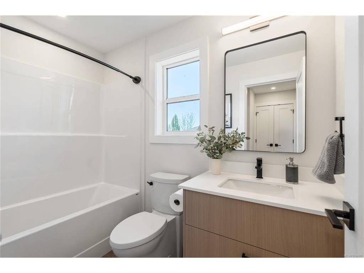
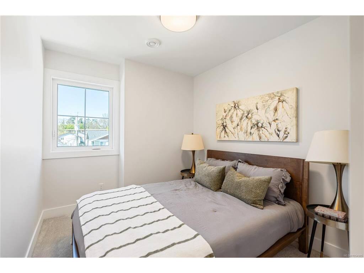
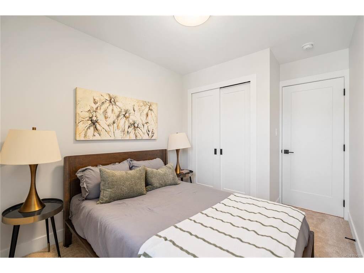
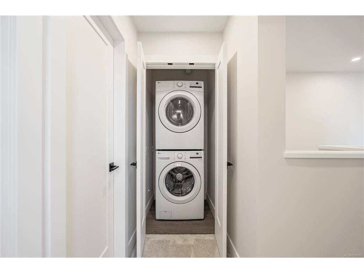
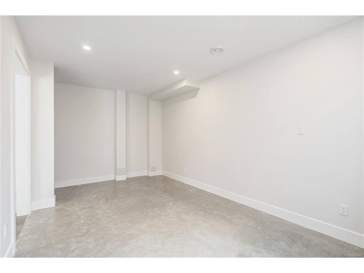
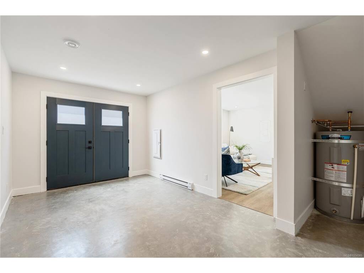
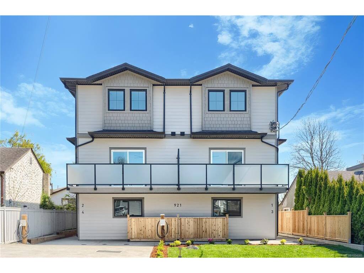
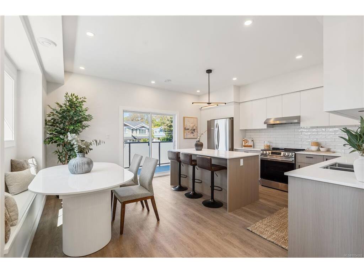
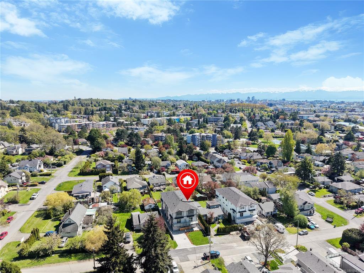
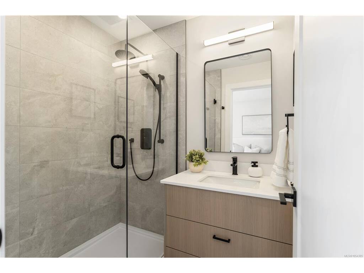
Experience elevated urban living in this brand-new 4-bedroom, 3-bathroom townhome, where sophisticated design meets everyday comfort. A grand, welcoming foyer with dual closets opens to a main-floor bedroom, gym, private office or a play space for kids. Upstairs, soaring 9-foot ceilings enhance the light-filled, open-concept living and dining space. The beautifully appointed kitchen impresses with stone countertops, sleek cabinetry and a generous island made for gathering. The upper level offers three bedrooms, convenient laundry and a serene primary retreat with walk-in closet and elegant ensuite featuring a frameless glass shower. Enjoy an exceptional central location near schools, parks, grocery stores and Uptown Shopping Centre, with downtown Victoria minutes away! Contemporary finishes, thoughtful details, versatile living spaces and the appeal of new construction make this an outstanding opportunity. No designated parking; street parking available. GST applicable.

General

Property Type:Row/Townhouse
Title of Ownership:STRATA LOT 1 SECTION 7 VICTORIA DISTRICT STRATA PLAN EPS12283 TOGETHER WITH AN INTEREST IN THE COMMON PROPERTY IN PROPORTION TO THE UNIT ENTITLEMENT OF THE STRATA LOT AS SHOWN ON FORM V
Layout:Ground Level Entry With Main Up
Number of Floors:3
Taxes:$0
Tax Year:2026
Finished Sq. Ft.:1,677
Unfinished Sq. Ft.:202
Year Built:2026

Display Full Description

Interior Details

Bedroom(s): 4
Bathroom(s): 3
Basement Type: None
Appliances Included: Dishwasher, Dryer, Microwave, Oven/Range Electric, Refrigerator, Washer

Building Details

Foundation: Poured Concrete
Roof: Fibreglass Shingle
Heat/Air: Baseboard, Heat Pump

Site Influences

Lot SqFt: 1,858
Acres: 0.04
Water: Municipal
Waste: Sewer Connected
Parking: EV Charger: Dedicated - Installed, On Street
Lot Features: Central Location, Family-Oriented Neighbourhood

Strata Lot Information

Strata Fee: $175
Age Notes: please refer to bylaws
Rental Restrictions: Unrestricted
Rental Notes: please refer to bylaws
Pet Notes: please refer to bylaws

Room Dimensions

Lower Level

Bedroom12'10"x14'5"
Entrance12'11"x9'10"

Main Level

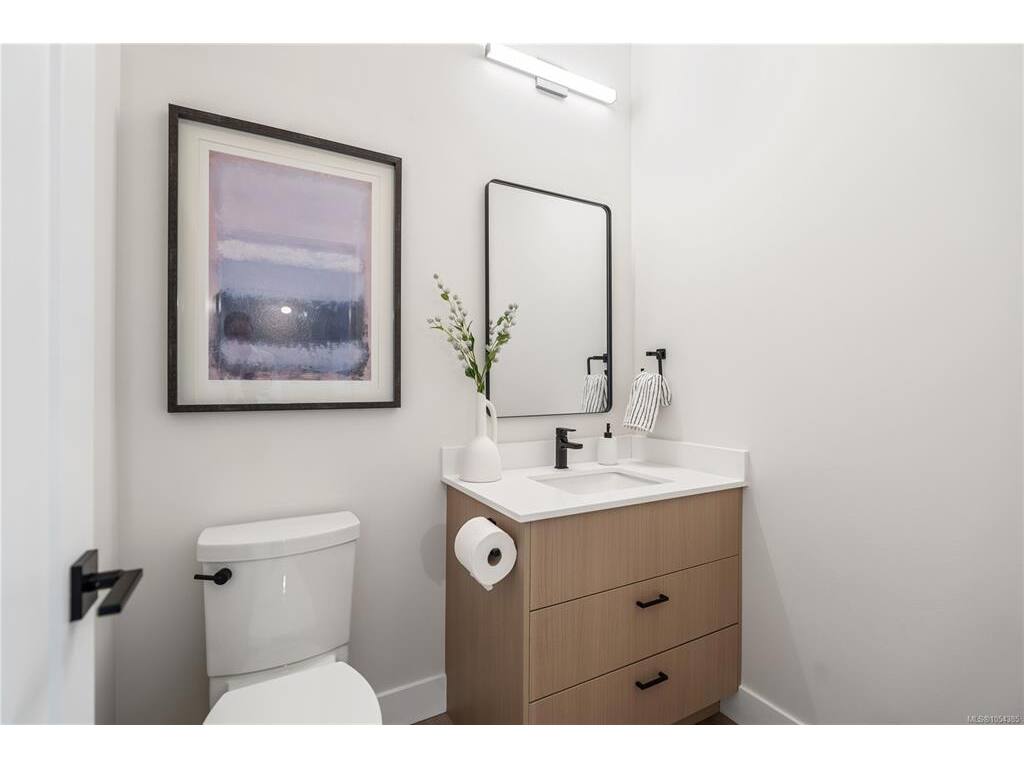
Bathroom2-Piece
Dining Room8'9"x14'10"
Kitchen9'6x14'10"
Living Room12'11"x15'7"

Second Level

Bathroom4-Piece
Bedroom8'9"x8'7"
Bedroom8'9"x8'7"
Bedroom - Primary10'8"x9'0"
Ensuite3-Piece
Walk-in Closet7'7"x4'5"

Unfinished

Storage16'5x9'7"

Property Details

Beds: 4
Baths: 3
Sq. Feet: 1,677
Year Built: 2026
Property Type: Row/Townhouse
Municipality: Saanich East
Links

All fields marked with * are required.

All fields are required.

$
$
This is only a guide. Please verify this information with your mortgage specialist.
Back To Listings

Listed with:

Shawn CotePemberton Holmes Ltd.

NOTE: MLS® property information is provided under copyright© by the Victoria Real Estate Board. The information is from sources deemed reliable, but should not be relied upon without independent verification.