Menu
REALTOR®, Victoria, BC

3 Bed Single Family Detached in Esquimalt
$1,399,900

5 - 625 Drake Ave
MLS® NO: 1054273

Description

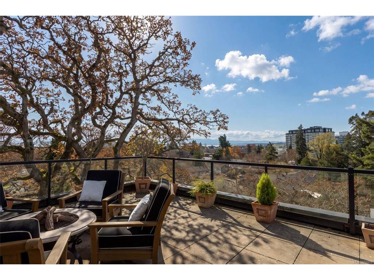
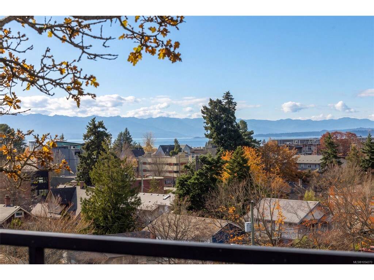
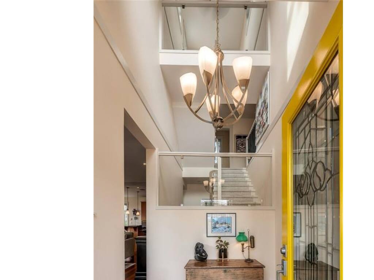
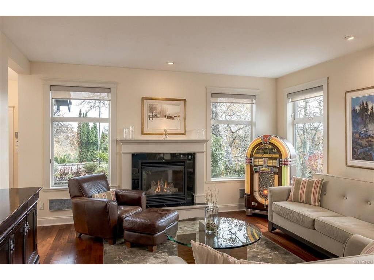
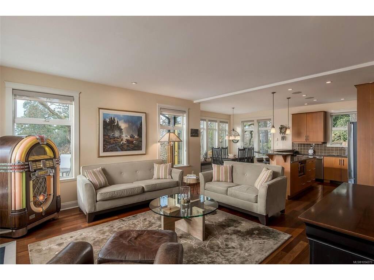
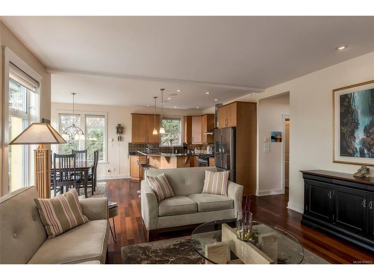
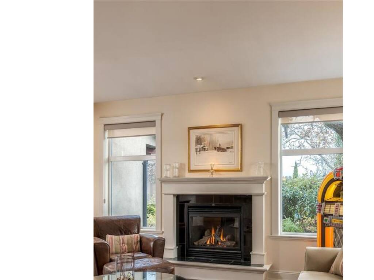
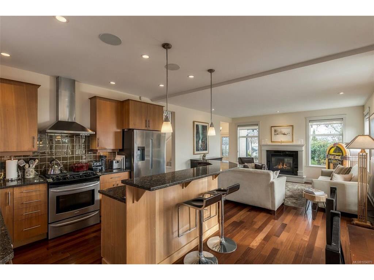
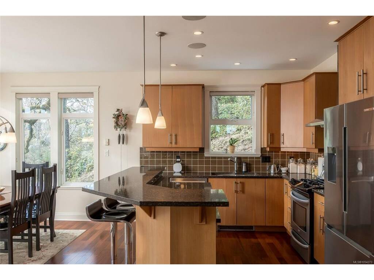
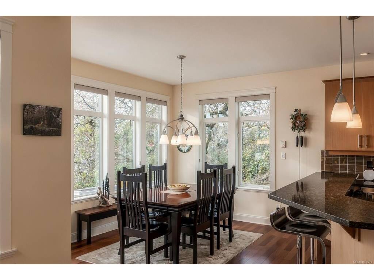
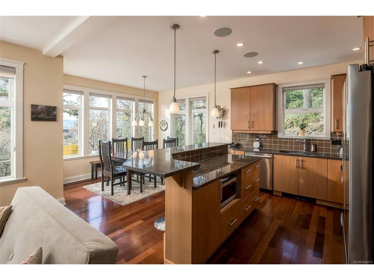
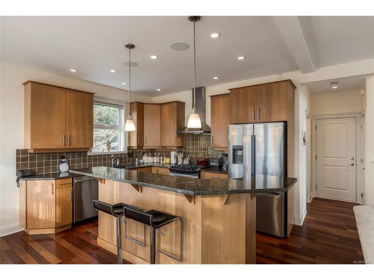
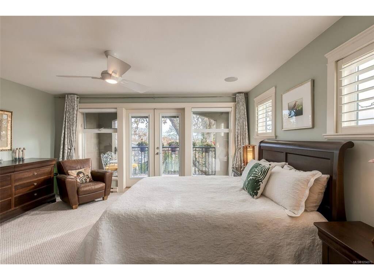
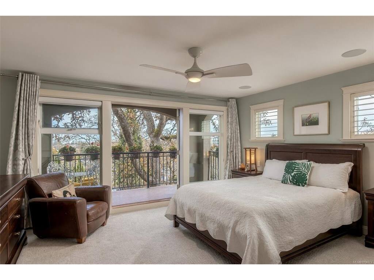
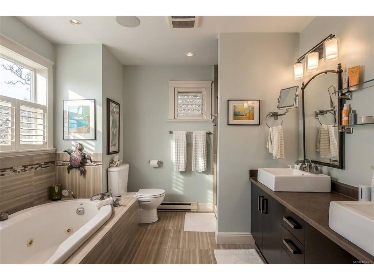
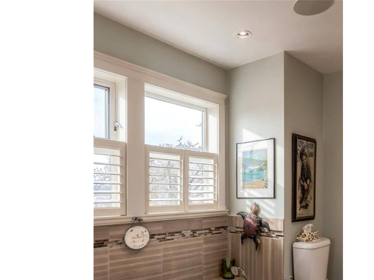
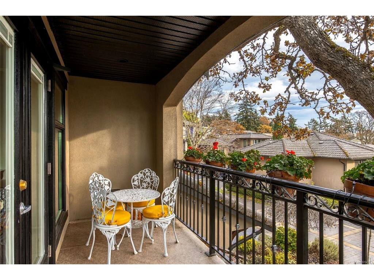
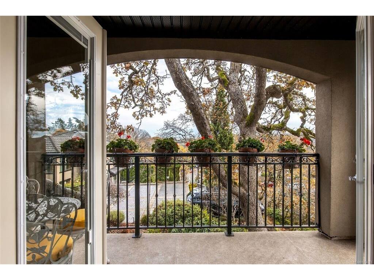
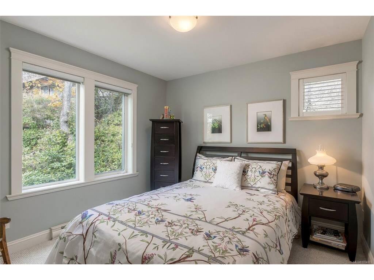
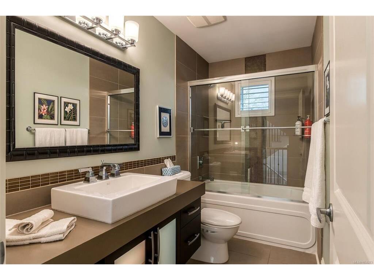
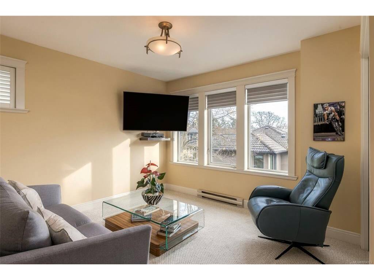
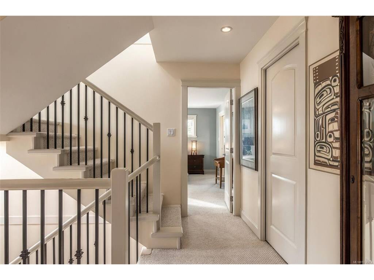
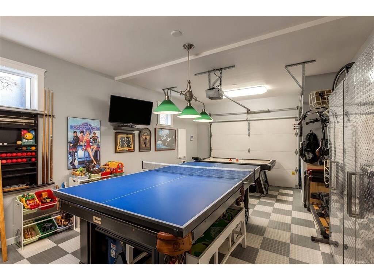
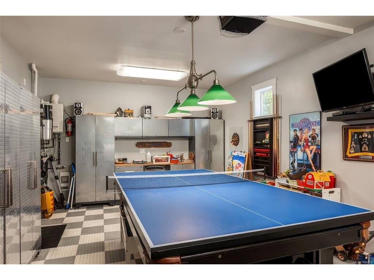
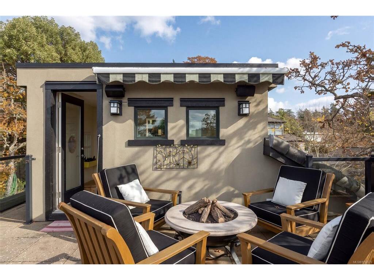
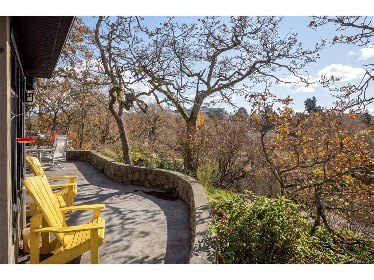
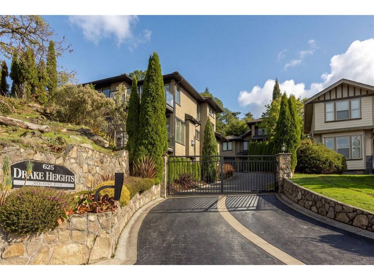
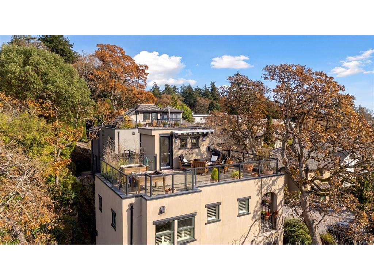
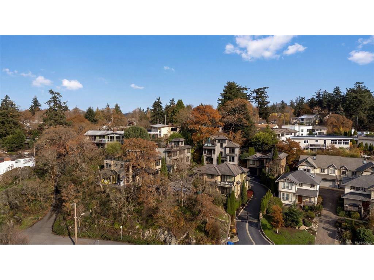
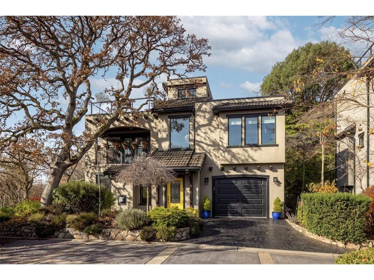
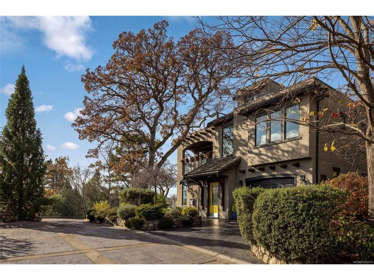
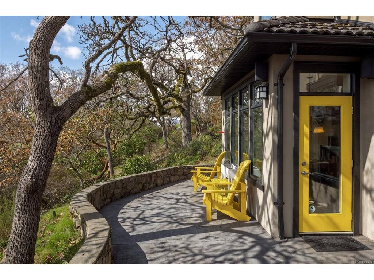
Nestled among the Garry Oak trees, this single family home in a gated community, offers a private setting and stunning vantage point overlooking the city, with views stretching to the water beyond. A fabulous blend of character and contemporary design, this Zebra designed 3-bedroom, 3-bathroom home is sure to impress with its unique style. The open-concept main living area features hardwood floors, gas fireplace and an abundance of windows. The kitchen, with plenty of cabinets and large island flows seamlessly into the dining and living rms, providing a space for both everyday living and entertaining. Up there are 3 bedrooms, including huge primary, with spa like ensuite and balcony that overlooks the trees. The main level west facing patio extends your living space outdoors or enjoy the rooftop patio, with over 350 sq ft, its the perfect setting to relax and take in the view. The garage has been converted to a games room, but easily converts back. A fantastic walkable location, just steps to the park, shopping, library and rec center.

General

Property Type:Single Family Detached
Title of Ownership:STRATA LOT 5, PLAN VIS6754, ESQUIMALT LAND DISTRICT, TOGETHER WITH AN INTEREST IN THE COMMON PROPERTY IN PROPORTION TO THE UNIT ENTITLEMENT OF THE STRATA LOT AS SHOWN ON FORM 1 OR V, AS APPROPRIATE
Layout:Main Level Entry with Upper Level(s)
Number of Floors:3
Taxes:$8,039
Tax Year:2026
Finished Sq. Ft.:1,728
Year Built:2008

Display Full Description

Interior Details

Bedroom(s): 3
Bathroom(s): 3
Basement Type: None
Interior Features: Cathedral Entry, Ceiling Fan(s), Eating Area, French Doors, Jetted Tub, Soaker Tub, Storage
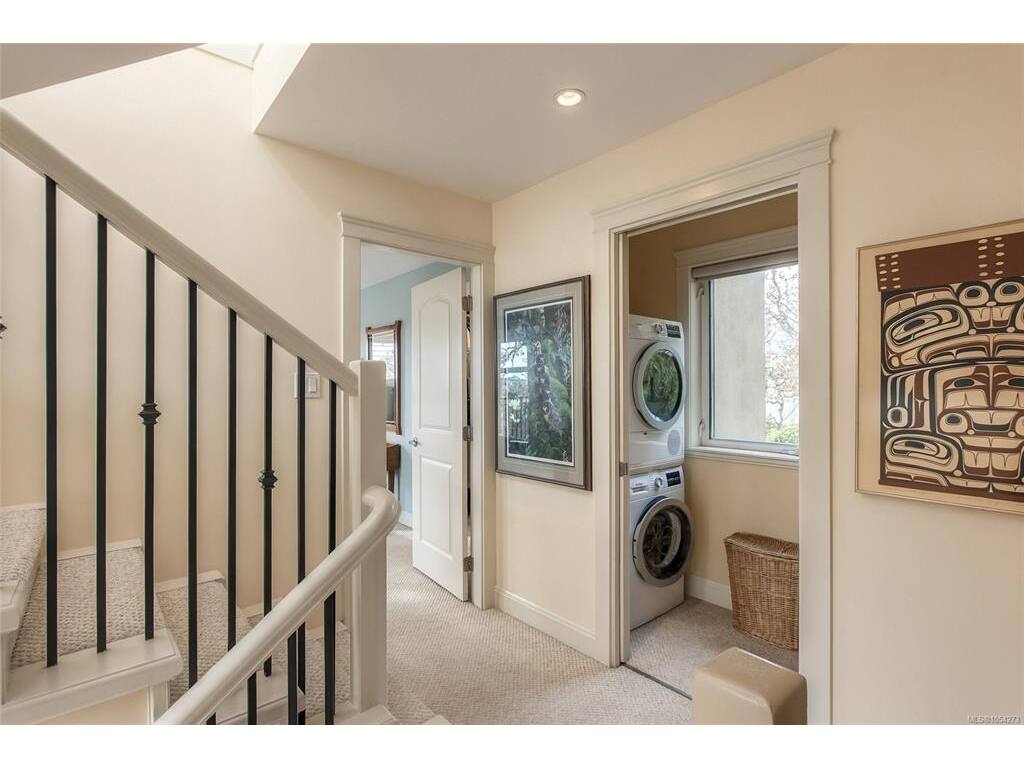
Appliances Included: Dishwasher, Dryer, Oven/Range Gas, Refrigerator, Washer

Building Details

Foundation: Poured Concrete, Slab
Roof: Asphalt Torch On, Tile, Other
Heat/Air: Baseboard, Electric, Natural Gas

Site Influences

Lot SqFt: 3,610
Acres: 0.08
Water: Municipal
Waste: Sewer Connected
Parking: Driveway, Garage
Lot Features: Irregular Lot

Strata Lot Information

Managed By: Self managed
Strata Fee: $125
Rental Restrictions: Unrestricted
Rental Notes: See Bylaws.
Pet Notes: See Bylaws.

Room Dimensions

Main Level

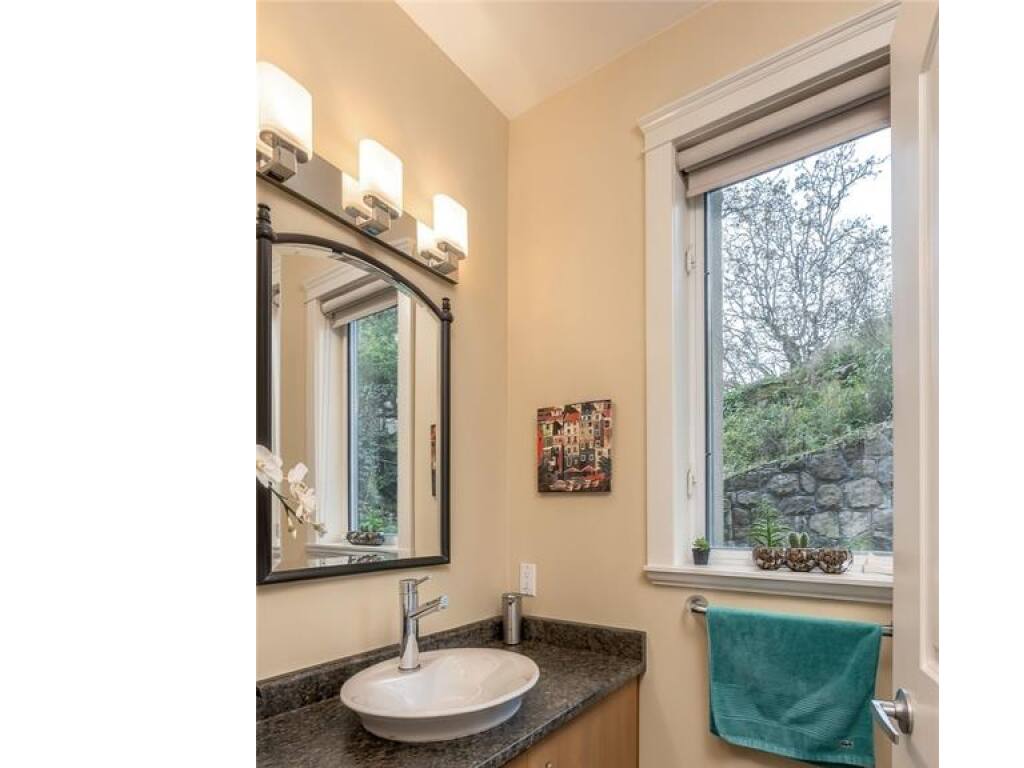
Bathroom2-Piece
Bedroom11'x11'
Dining Room11'x12'
Entrance7'x9'
Kitchen9'x13'
Living Room16'x16'

Second Level

Bathroom4-Piece
Bedroom11'x10'
Bedroom - Primary16'x13'
Ensuite5-Piece
Laundry7'x3'
Walk-in Closet7'x9'

Unfinished

Patio10'x16
Patio12'x21'
Balcony16'x6'
Patio17'x23'

Property Details

Beds: 3
Baths: 3
Sq. Feet: 1,728
Year Built: 2008
Property Type: Single Family Detached
Municipality: Esquimalt
Links

All fields marked with * are required.

All fields are required.

$
$
This is only a guide. Please verify this information with your mortgage specialist.
Back To Listings

Listed with:

Tracy MenziesPemberton Holmes Ltd. - Oak Bay
Phone: 250-419-2075

Vanessa RomanPemberton Holmes Ltd. - Oak Bay
Phone: 250-589-7325

NOTE: MLS® property information is provided under copyright© by the Victoria Real Estate Board. The information is from sources deemed reliable, but should not be relied upon without independent verification.