Menu
REALTOR®, Victoria, BC

3 Bed Single Family Detached in Saanich West
$1,199,000

745 Middleton St
MLS® NO: 1054207

Description

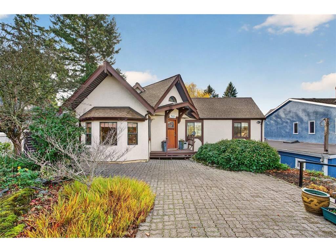
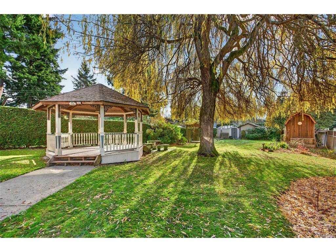
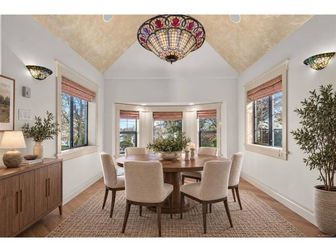
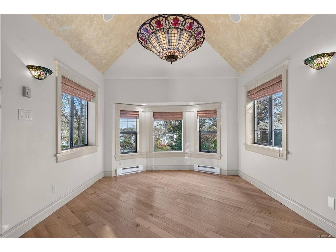
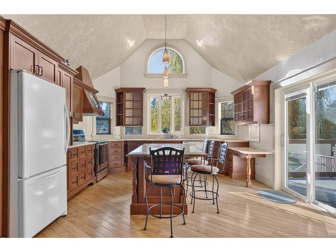
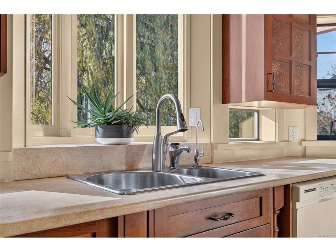
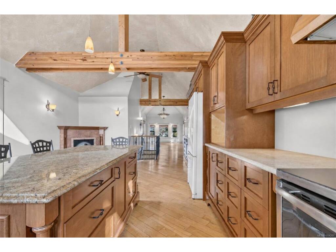
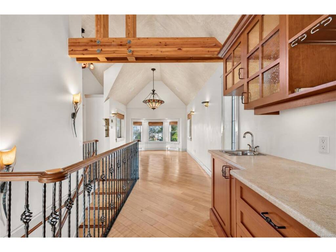
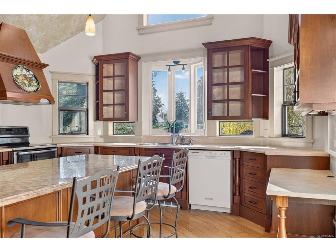
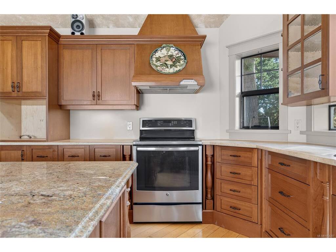
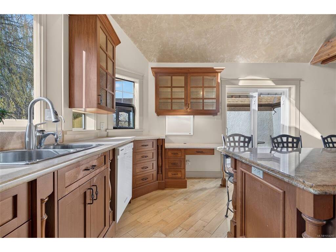
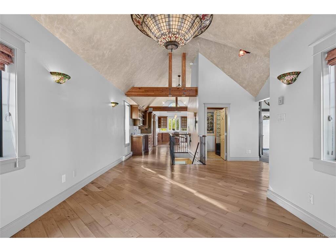
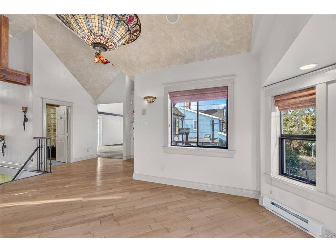
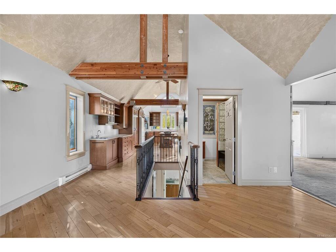
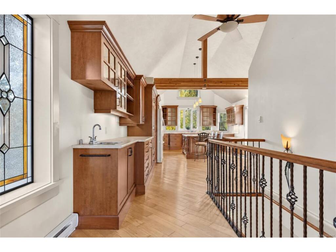
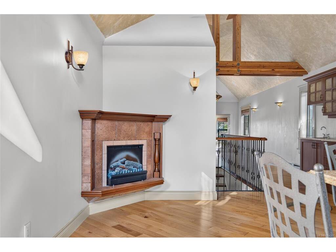
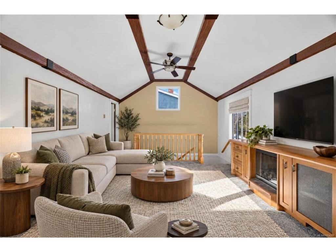
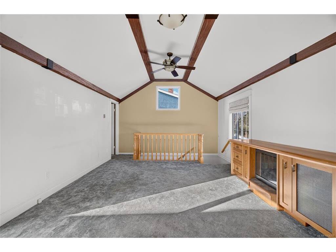
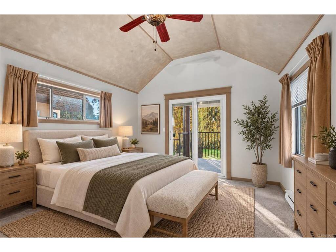
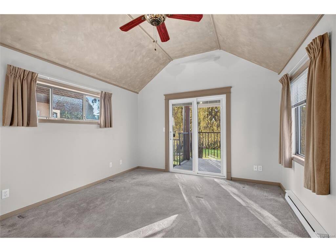
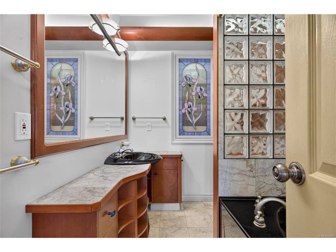
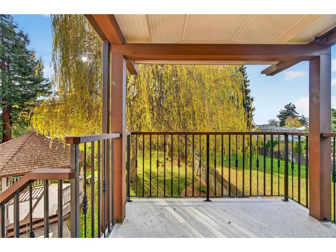
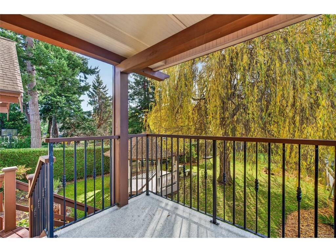
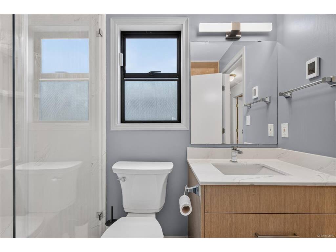
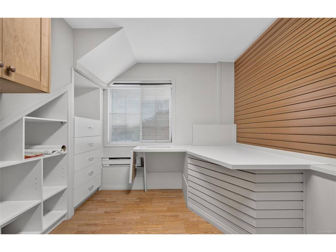
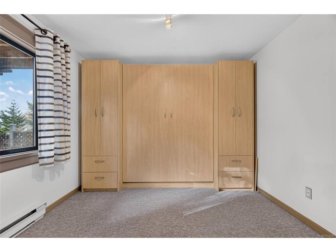
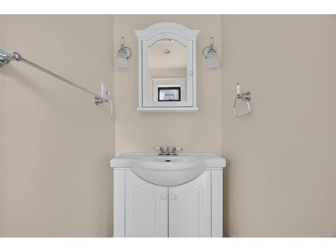
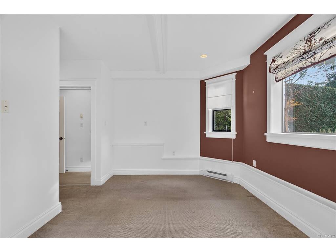
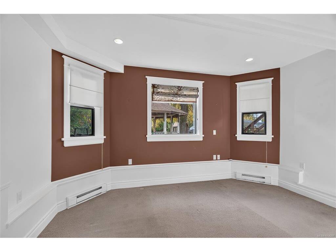
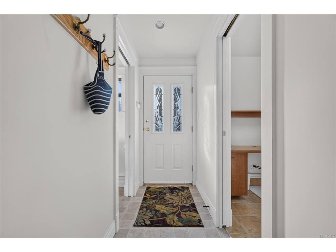
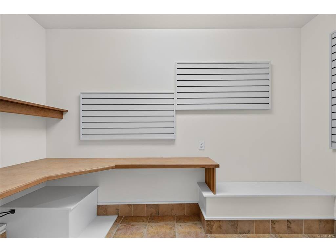
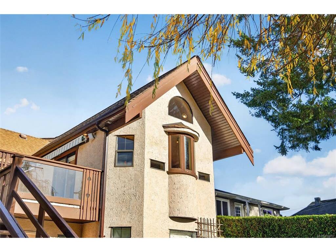
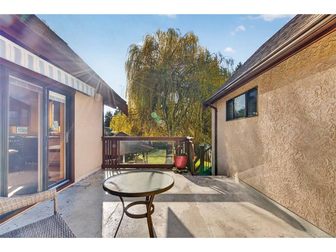
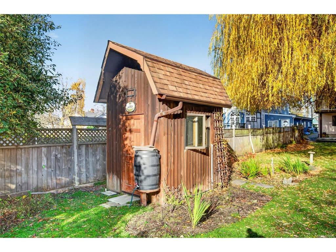
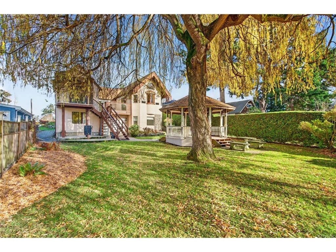
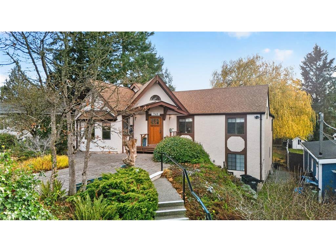
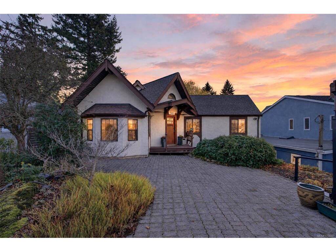
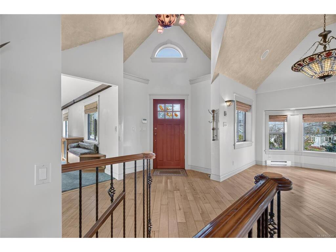
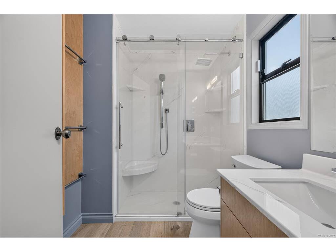
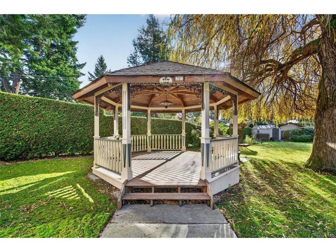
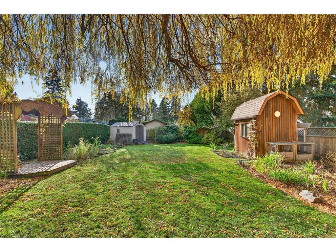
*Open House Nov. 22 from 2-4pm* Some homes have character. Others have a story to tell. Welcome to 745 Middleton Street. Perched on a beautiful rocky hillside in Saanich West, this thoughtfully renovated 1940s home is a refreshing departure from the ordinary. Rich in personality, craftsmanship, and timeless charm, this is a property that truly stands apart. At the heart of the home is a stunning European-inspired kitchen, complete with a generous granite island and an inviting dining space designed for everything from intimate dinners to lively gatherings with family and friends. Throughout the home, you'll discover artistic details, custom built-ins, and thoughtful touches that celebrate its unique character. The main level offers a comfortable living room, a spacious bedroom, and a full bathroom. Downstairs, two additional bedrooms, a full bathroom, powder room, and two versatile rooms provide exceptional flexibility for home offices, creative studios, hobbies, or whatever life calls for. Step outside and discover 0.23 acres of outdoor living, complete with multiple decks, a charming gazebo, and plenty of space to relax, entertain, and enjoy your surroundings. Conveniently located near shopping, schools, transit, and everyday amenities, this home offers an appealing combination of individuality, space, and accessibility.

General

Property Type:Single Family Detached
Title of Ownership:THE EASTERLY 50 FEET OF LOT A, BLOCK 3, SECTION 21, VICTORIA DISTRICT, PLAN 1020
Layout:Main Level Entry with Lower Level(s)
Taxes:$5,424
Tax Year:2026
Finished Sq. Ft.:2,417
Unfinished Sq. Ft.:578
Year Built:1940

Display Full Description

Interior Details

Bedroom(s): 3
Bathroom(s): 3
Basement Type: Partially Finished
Basement Description: 1
Interior Features: Ceiling Fan(s), Dining Room, Eating Area, Storage, Vaulted Ceiling(s)
Appliances Included: Dishwasher, Dryer, Oven/Range Electric, Range Hood, Refrigerator, Washer

Building Details

Foundation: Poured Concrete
Roof: Asphalt Shingle
Heat/Air: Baseboard

Site Influences

Lot SqFt: 10,000
Acres: 0.23
Lot Shape: 50x200
Water: Municipal
Waste: Sewer Connected
Parking: On Street

Strata Lot Information

Rental Restrictions: Unrestricted

Room Dimensions

Lower Level

Bathroom2-Piece
Bathroom3-Piece
Bedroom14'3"x16'11"
Bedroom11'8"x16'4"
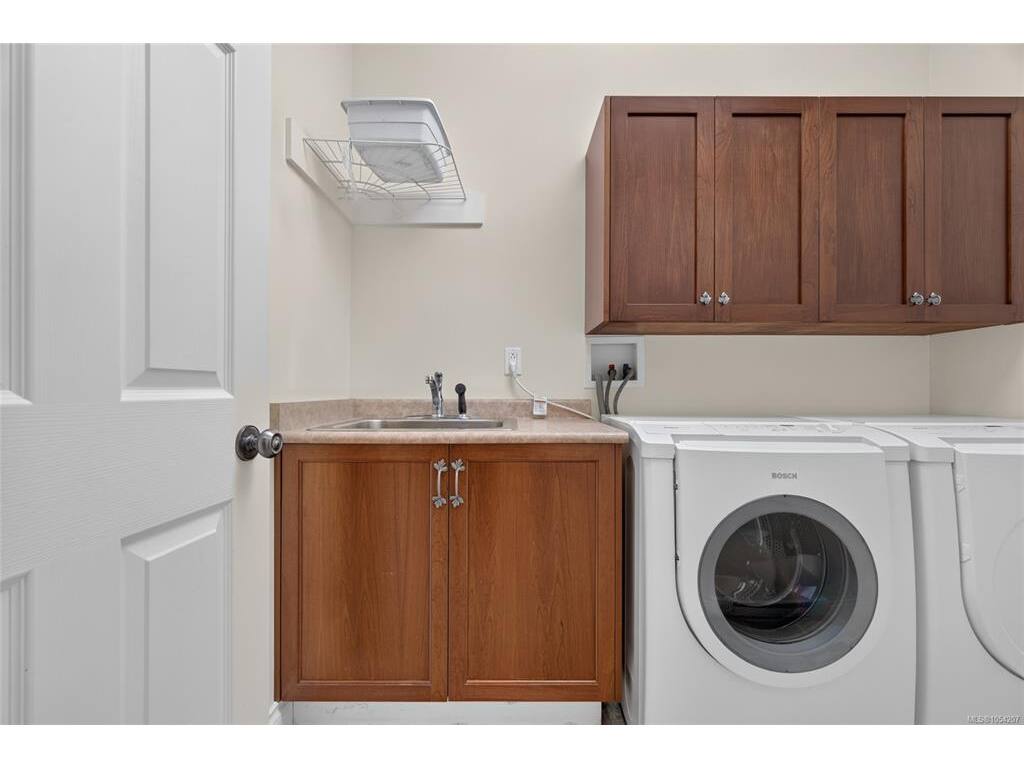
Laundry8'0"x6'4"

Main Level

Bathroom4-Piece
Bedroom - Primary11'8"x20'11"
Dining Room18'6"x27'7"
Eating Area14'2"x7'5"
Entrance11'2"x6'5"
Kitchen14'2"x14'6"
Living Room24'10"x13'7"
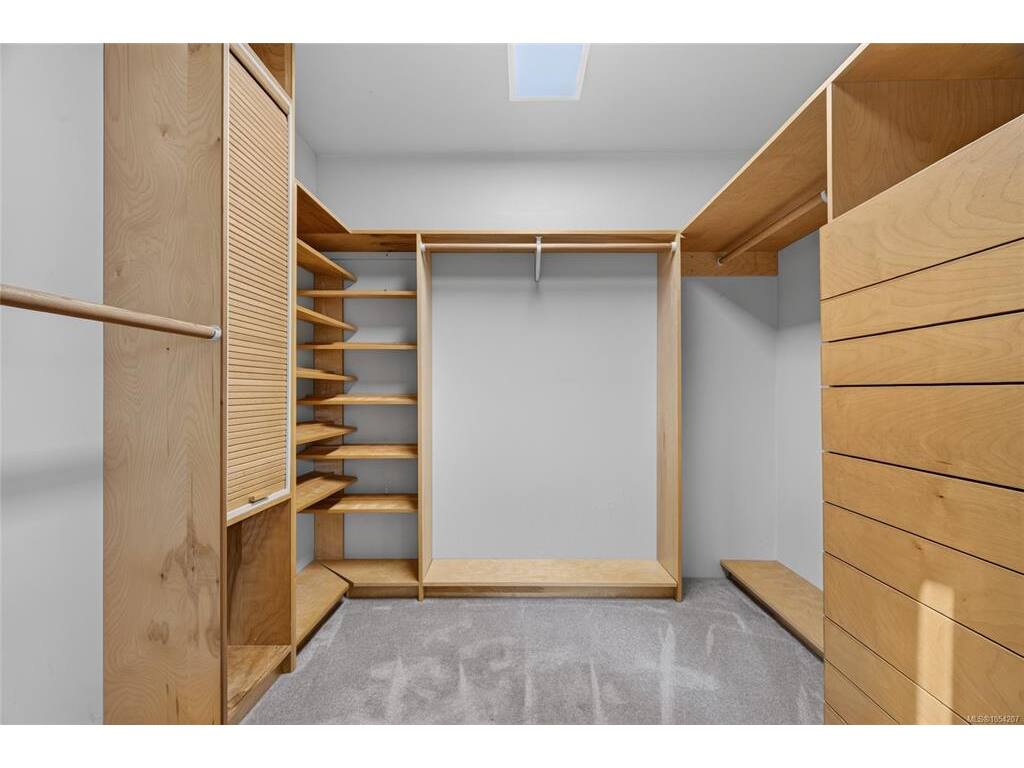
Walk-in Closet8'3"x7'6"

Unfinished

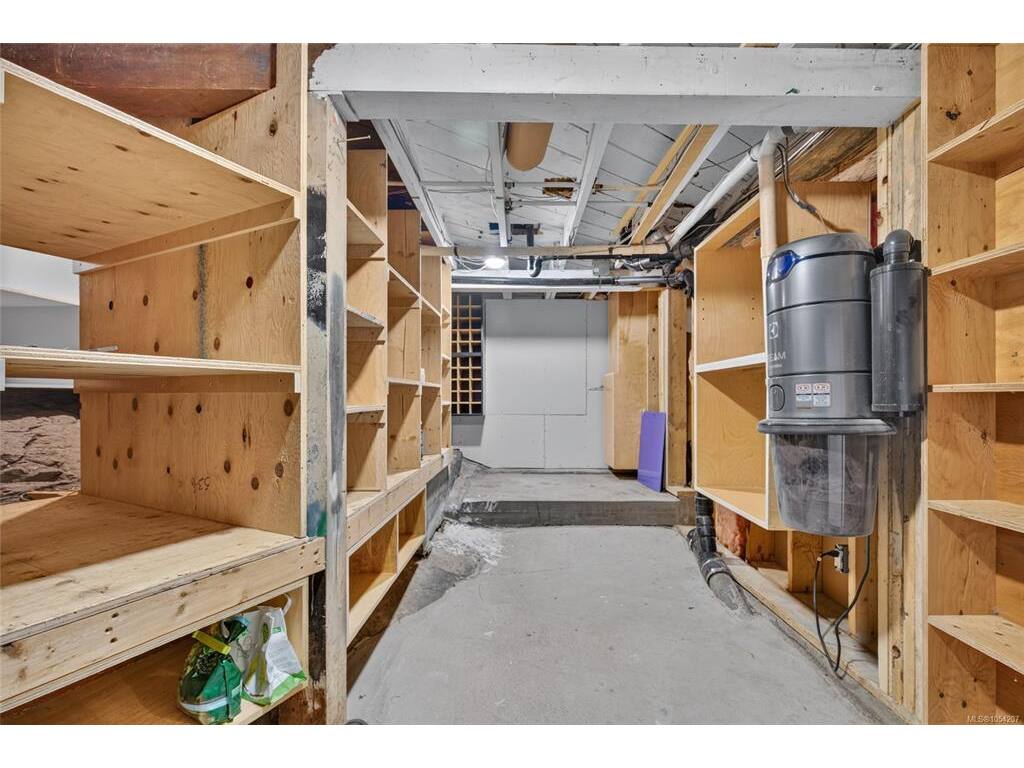
Storage5'9"x11'2"
Storage18'1"x13'9"
Storage11'8"x12'1"
Deck8'0"x7'6"
Porch9'1"x5'8"
Other15'0"x15'0"
Patio10'2"x8'1"

Property Details

Beds: 3
Baths: 3
Sq. Feet: 2,417
Year Built: 1940
Property Type: Single Family Detached
Municipality: Saanich West
Links

All fields marked with * are required.

All fields are required.

$
$
This is only a guide. Please verify this information with your mortgage specialist.
Back To Listings

Listed with:

Rick CochraneRoyal LePage Coast Capital - Sidney
Phone: 250-507-9593

Janice ChristensonRoyal LePage Coast Capital - Sidney
Phone: 250-580-4415

NOTE: MLS® property information is provided under copyright© by the Victoria Real Estate Board. The information is from sources deemed reliable, but should not be relied upon without independent verification.