Menu
REALTOR®, Victoria, BC

3 Bed Single Family Detached in Saanich East
$975,000

3871 Saanich Rd
MLS® NO: 1054072

Description

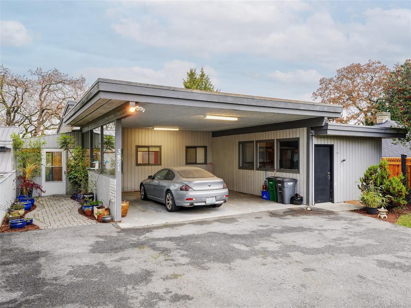
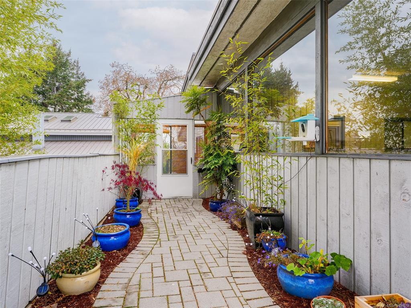
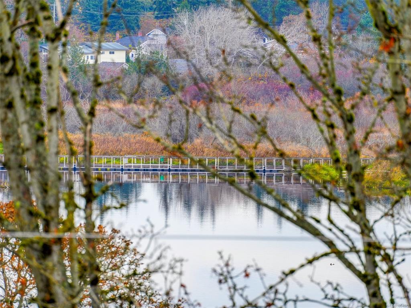
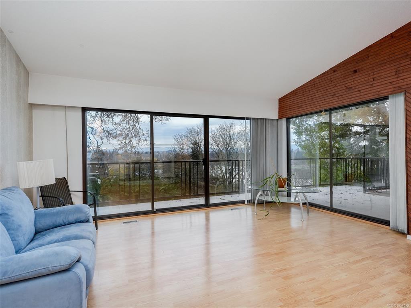
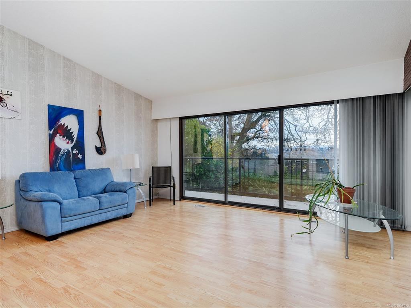
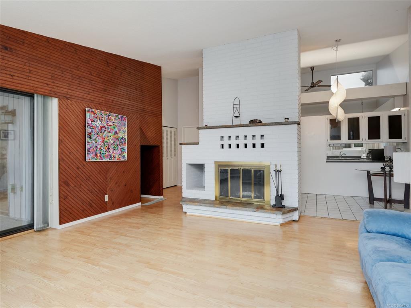
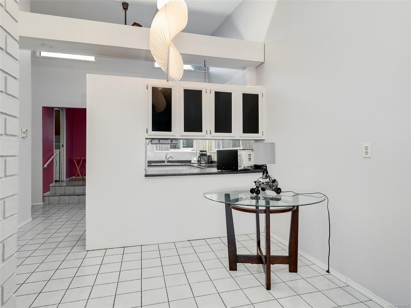
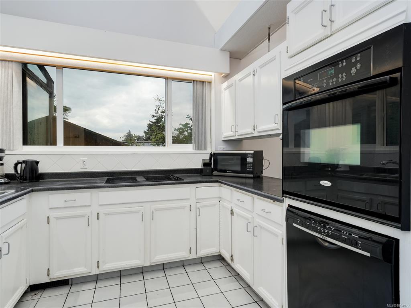
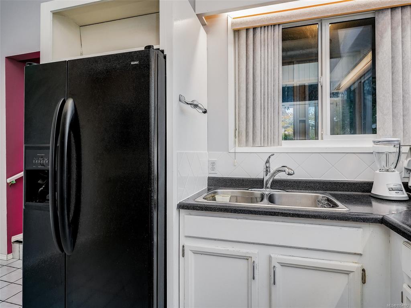
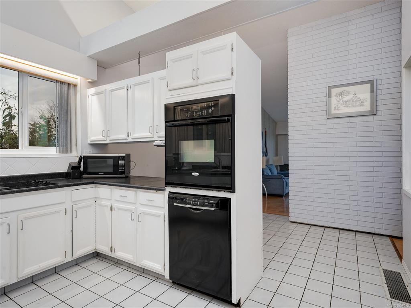
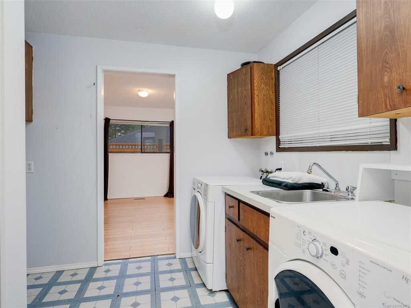
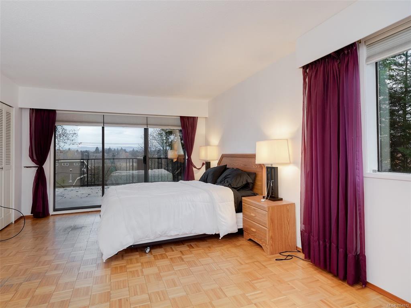
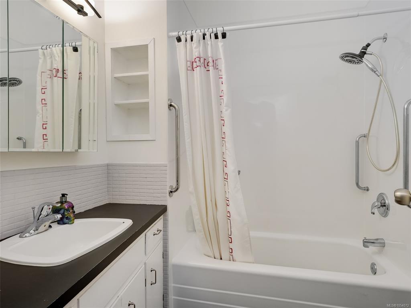
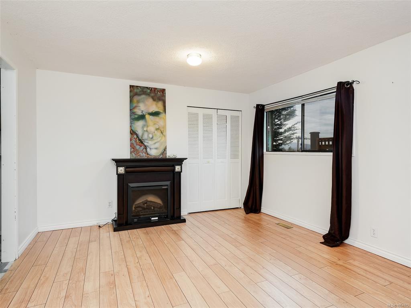
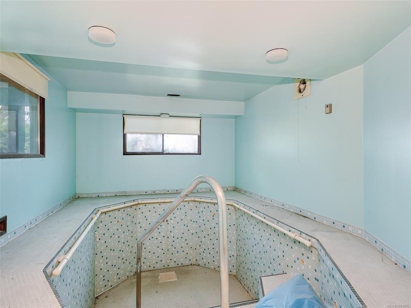
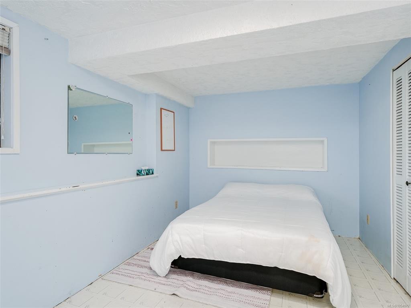
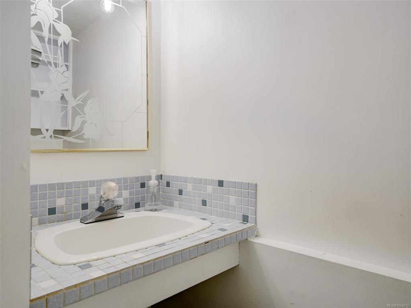
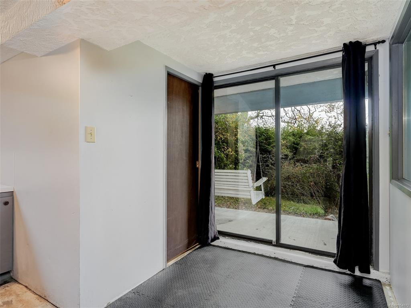
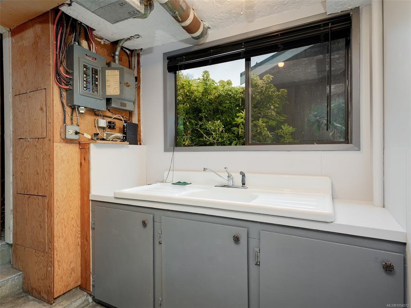
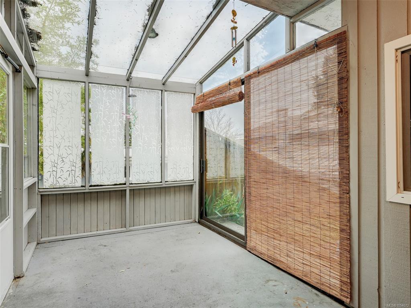
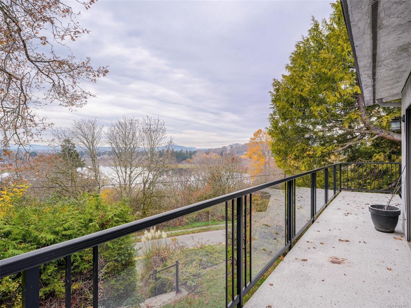
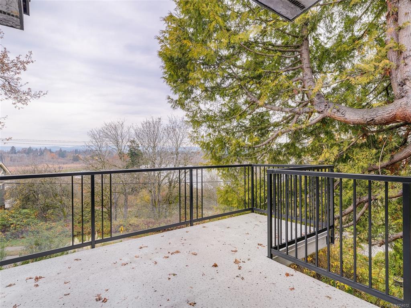
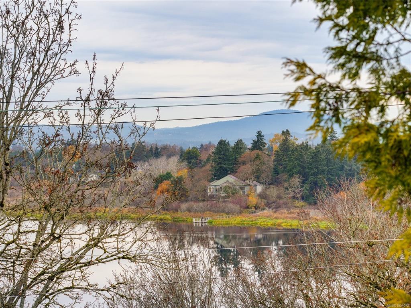
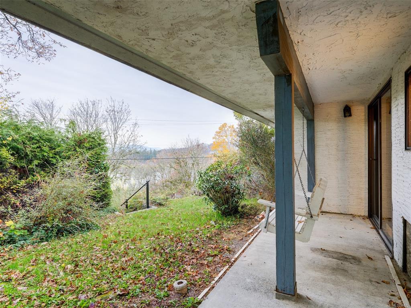
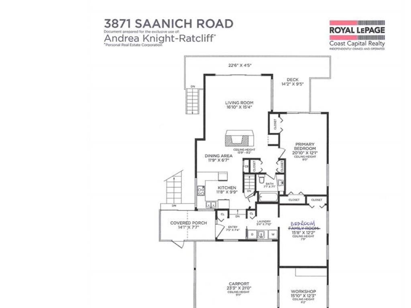
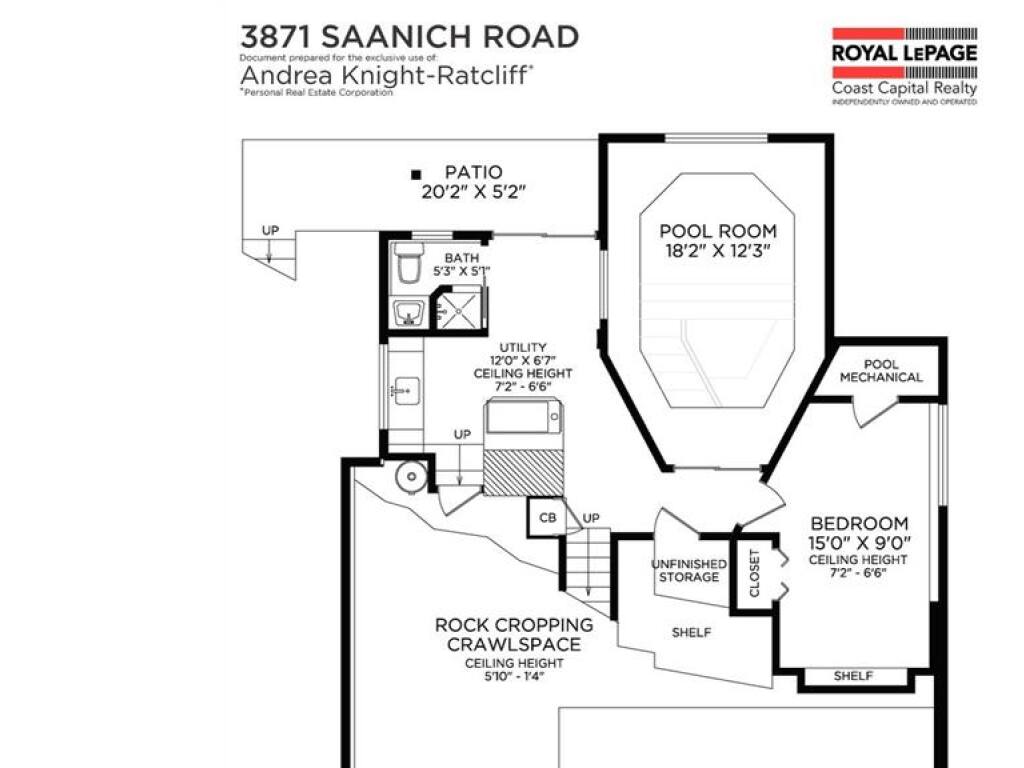
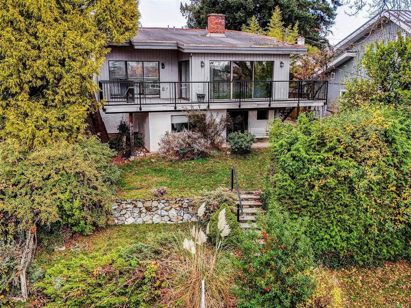
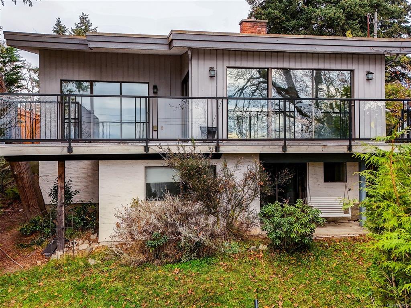
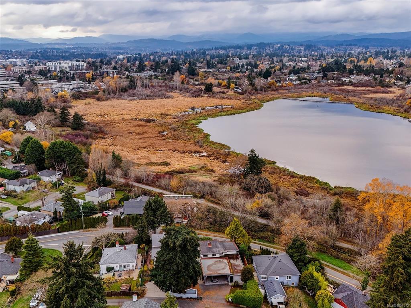
Unique Saanich property offering breathtaking views of Swan Lake and the Sooke Hills. Built in 1947 and extensively renovated in 1975 and again in the 1990s, this home also features a dedicated lower-level room with a built-in jacuzzi. The main level includes a master bedroom, a second bedroom, a covered porch/sunroom, a bathroom, a spacious living room with scenic views, a dining area, kitchen, and laundry. Double carport and a large workshop offer many opportunities for handy homeowners with RV parking available. The lower level offers a third bedroom, an additional bathroom, the jacuzzi room, ample storage, and a walkout to the back patio. This excellent starter home provides plenty of opportunities to update and add your personal touches. The property is very private, overlooking Saanich Road toward Swan Lake. Access via Saanich Road to Falmouth, then turn left onto Falmouth Lane. Viewings can be arranged on short notice, with quick possession possible.

General

Property Type:Single Family Detached
Title of Ownership:LOT 2, PLAN VIP1253, SECTION 33, VICTORIA LAND DISTRICT, EXC THAT PT LYING TO THE E OF A BOUNDARY PARALLEL TO THE EASTERLY BOUNDARY THEREOF & DISTANT WESTERLY 20 FT THEREFROM
Layout:Main Level Entry with Lower Level(s)
Taxes:$4,587
Tax Year:2026
Finished Sq. Ft.:2,006
Unfinished Sq. Ft.:42
Year Built:1975

Display Full Description

Interior Details

Bedroom(s): 3
Bathroom(s): 2
Basement Type: Crawl Space, Partial, Walk-Out Access, With Windows
Basement Description: 1
Interior Features: Eating Area
Appliances Included: Dishwasher, Hot Tub, Oven Built-In, Oven/Range Electric, Refrigerator

Building Details

Foundation: Poured Concrete
Roof: Asphalt Torch On
Heat/Air: Forced Air, Oil

Site Influences

Lot SqFt: 7,260
Acres: 0.17
Lot Shape: 55 ft wide x 122 ft deep
Water: Municipal
Waste: Sewer To Lot
Parking: Carport Double, Driveway
Lot Features: Curb & Gutter

Strata Lot Information

Rental Restrictions: Unrestricted

Room Dimensions

Lower Level

Bathroom3-Piece
Bedroom15'0"x9'0"
INDOORPOOLROOM18'2"x12'3"

Main Level

Bathroom4-Piece
Bedroom15'8"x12'2"
Bedroom - Primary20'10"x12'1"
Dining Room11'9"x6'7"
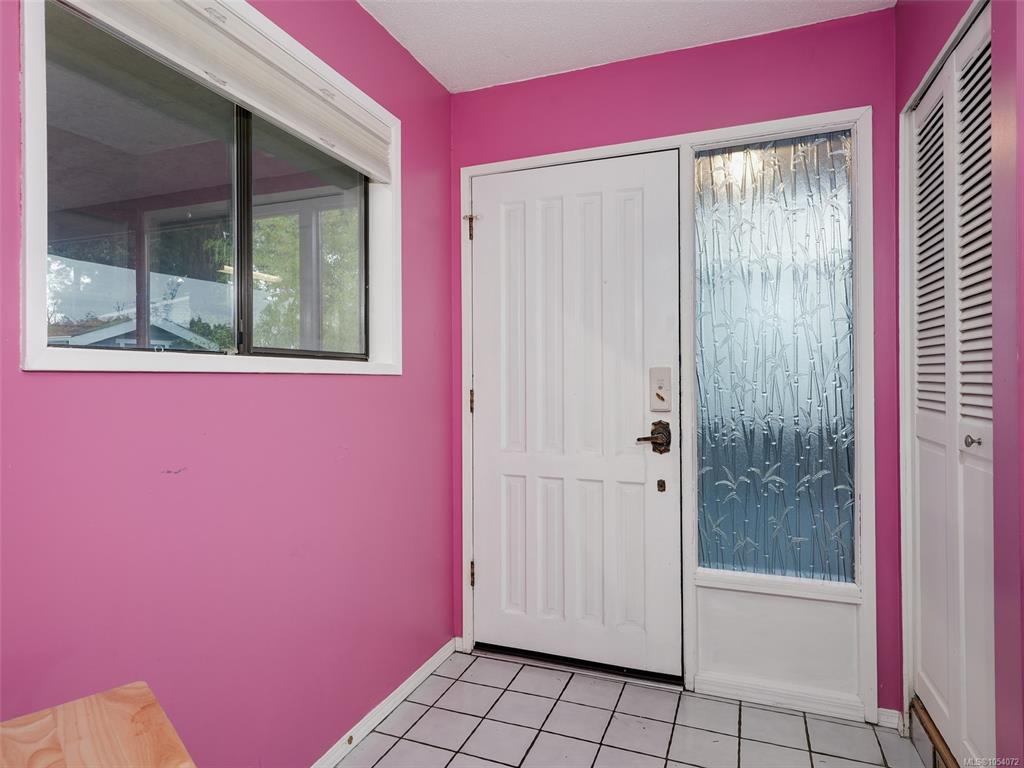
Entrance7'5"x7'4"
Kitchen11'8"x9'9"
Laundry9'4"x7'10"
Living Room16'10"x15'4"
Workshop15'10"x12'3"

Unfinished

Patio20'2"x5'2"
Utility Room12'0"x6'7"
Carport23'3"x21'0"
Porch14'1"x7'7"

Property Details

Beds: 3
Baths: 2
Sq. Feet: 2,006
Year Built: 1975
Property Type: Single Family Detached
Municipality: Saanich East
Links

All fields marked with * are required.

All fields are required.

$
$
This is only a guide. Please verify this information with your mortgage specialist.
Back To Listings

Listed with:

Andrea Knight-RatcliffRoyal LePage Coast Capital - Westshore
Fax: 250-474-7733

NOTE: MLS® property information is provided under copyright© by the Victoria Real Estate Board. The information is from sources deemed reliable, but should not be relied upon without independent verification.