Menu
REALTOR®, Victoria, BC

4 Bed Single Family Detached in Saanich East
$1,825,000

2015 Pauls Terr
MLS® NO: 1053871

Description

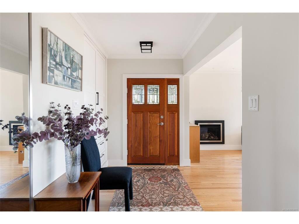
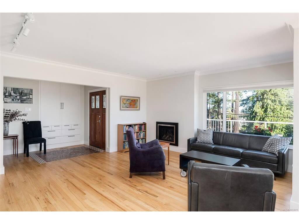
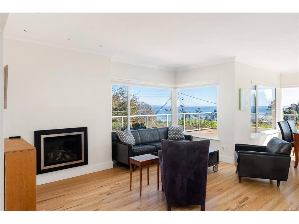
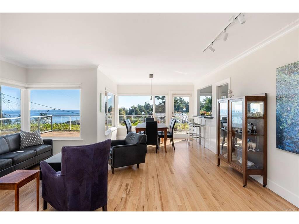
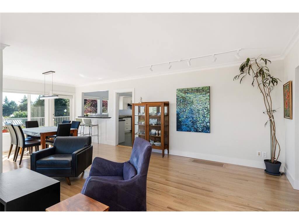
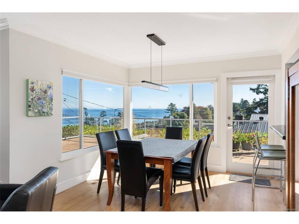
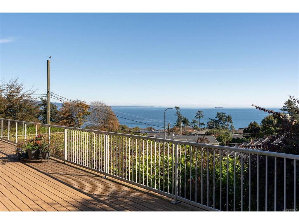
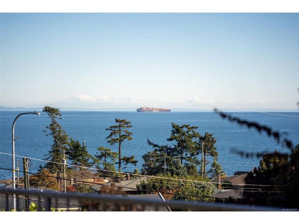
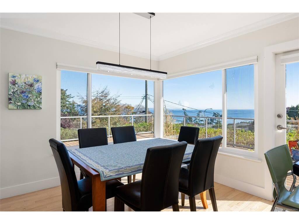
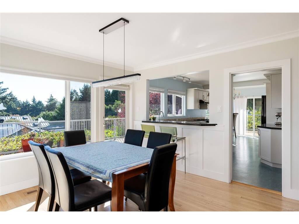
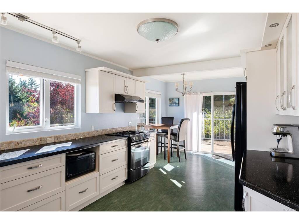
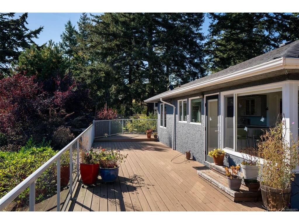
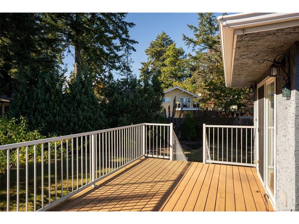
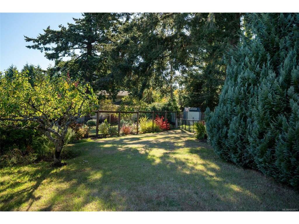
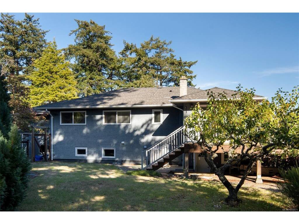
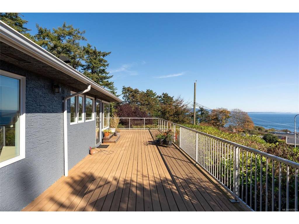
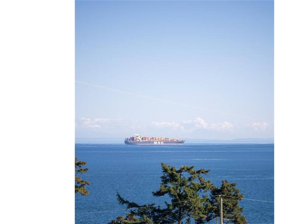
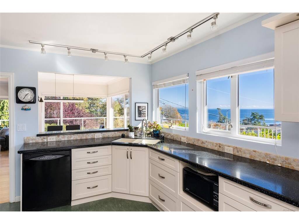
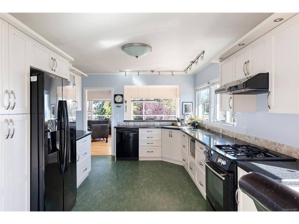
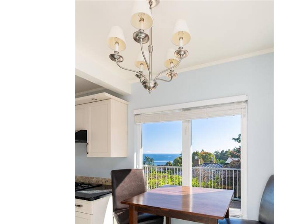
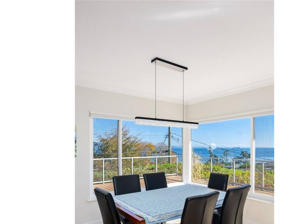
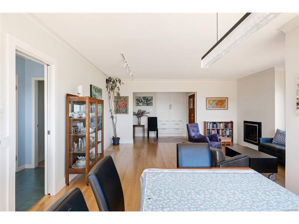
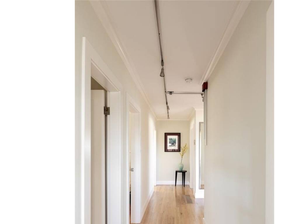
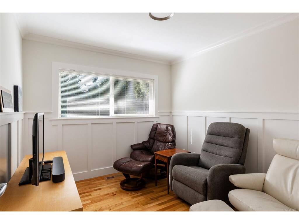
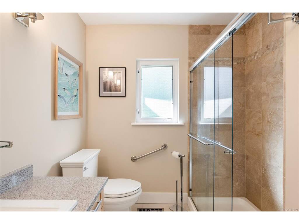
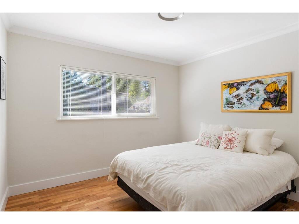
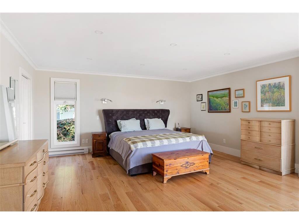
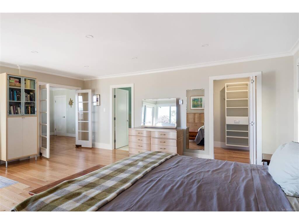
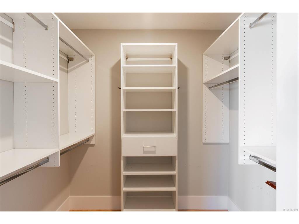
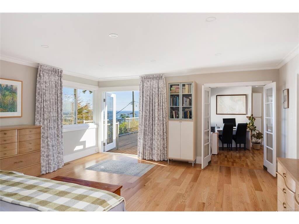
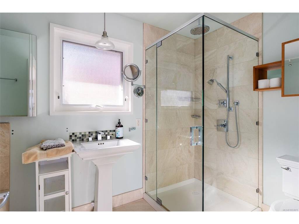
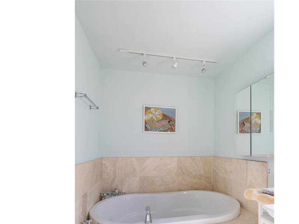
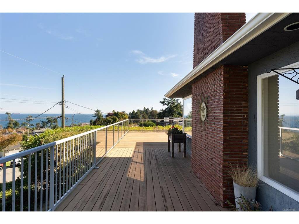
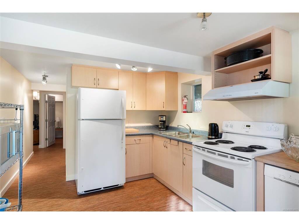
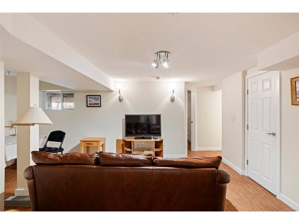
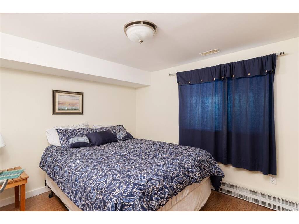
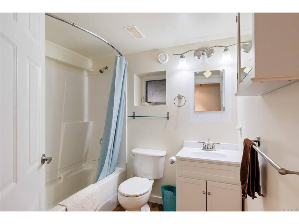
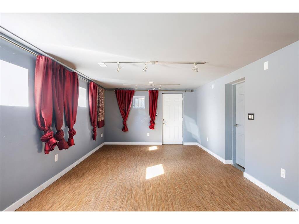
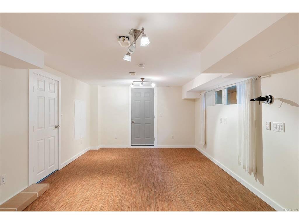
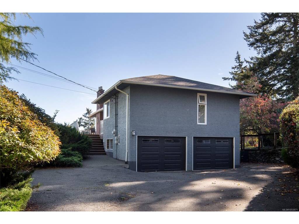
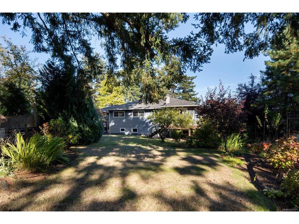
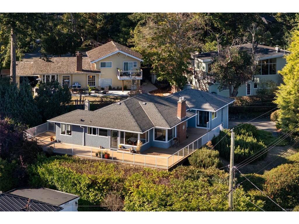
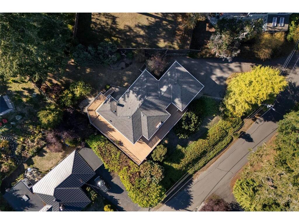
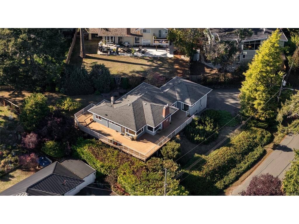
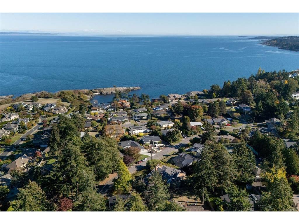
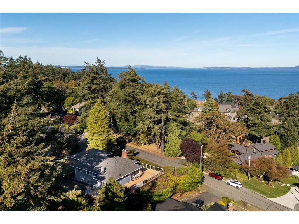
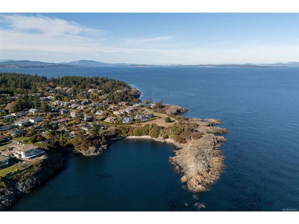
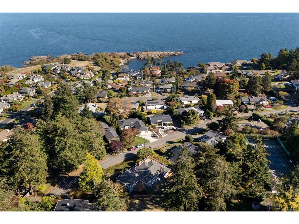
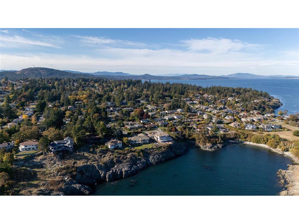
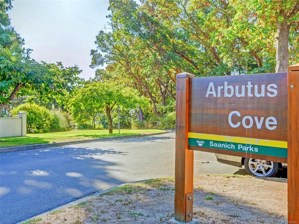
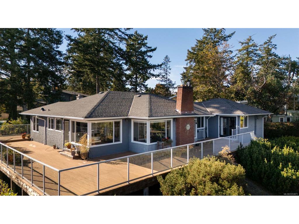
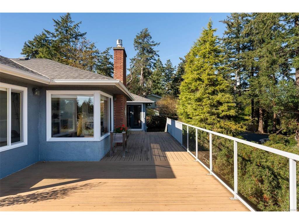
Open House Sun Enjoy spectacular panoramic ocean views from this gracious, updated 1955 mid-century modern home in Saanich’s desirable Gordon Head neighbourhood. Complete with a 2-car garage, this property is a short stroll to the ocean front and Glencoe Cove-Kwatsech Park. The inviting retreat blends timeless character with contemporary comfort. Original oak hardwood floors complement elegant living and dining areas with a gas fireplace and a beautifully appointed kitchen. Expansive cedar decking creates seamless indoor-outdoor living, ideal for entertaining or relaxing in the sea breezes. The spacious primary suite captures stunning views and features French doors to the deck, a walk-in closet and luxurious ensuite. The lower level offers a family/media room, additional accommodation, full bathroom and separate kitchen, ideal for extended family. A peaceful setting close to all amenities, this is coastal living at its finest.

General

Property Type:Single Family Detached
Title of Ownership:LOT 5, PLAN VIP9690, SECTION 85, VICTORIA LAND DISTRICT
Layout:Main Level Entry with Lower Level(s)
Taxes:$10,157
Tax Year:2026
Finished Sq. Ft.:3,188
Unfinished Sq. Ft.:83
Year Built:1955

Display Full Description

Interior Details

Bedroom(s): 4
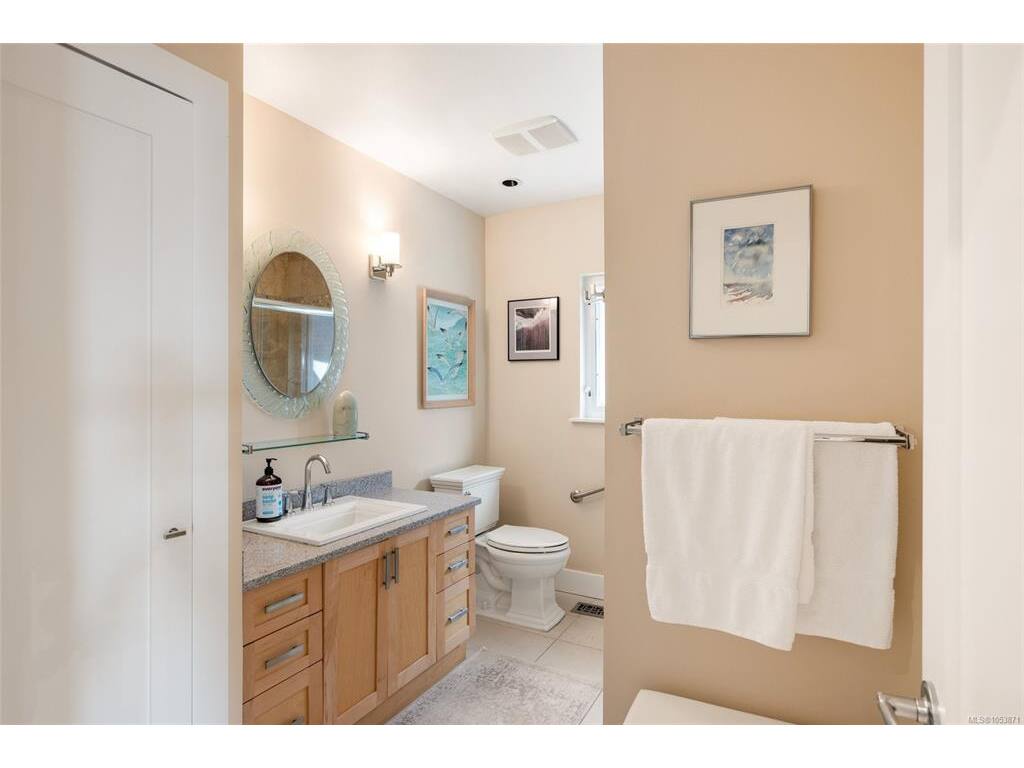
Bathroom(s): 3
Basement Type: Finished, Full, Walk-Out Access, With Windows
Basement Description: 1
Interior Features: Eating Area, French Doors, Storage
Appliances Included: Dishwasher, Dryer, Oven/Range Gas, Range Hood, Refrigerator, Washer

Building Details

Foundation: Poured Concrete
Roof: Fibreglass Shingle
Heat/Air: Electric, Forced Air, Natural Gas

Site Influences

Lot SqFt: 13,939
Acres: 0.32
Water: Municipal, To Lot
Waste: Sewer To Lot
Parking: Attached, Driveway, Garage Double
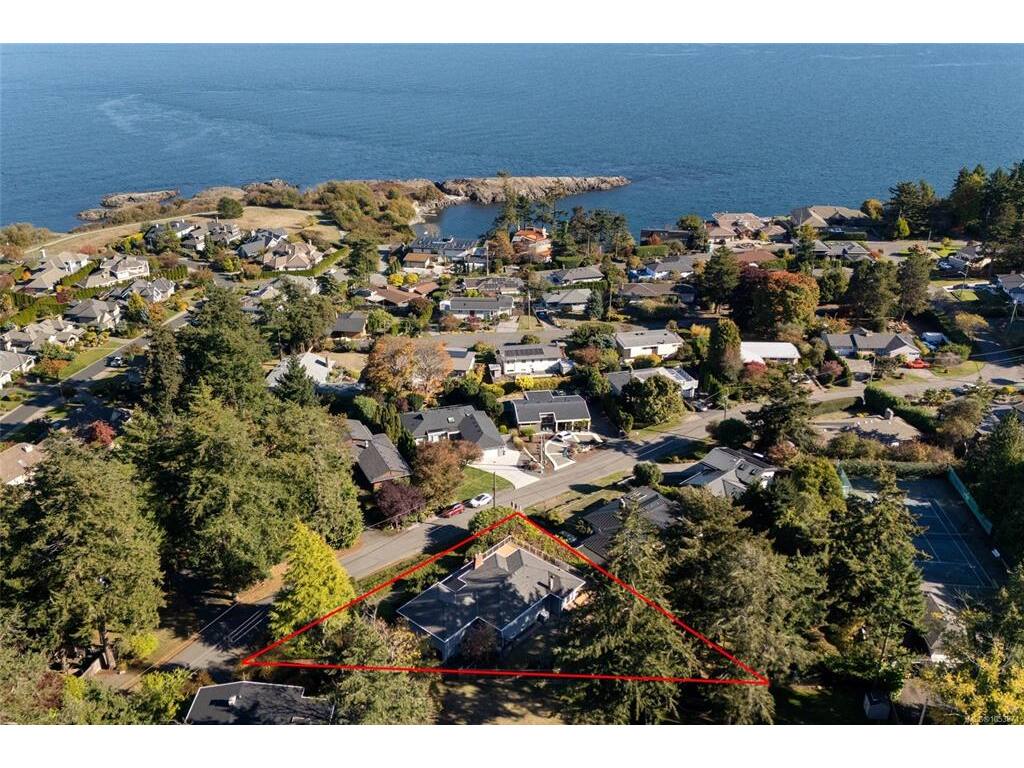
Lot Features: Cul-de-sac, Pie Shaped Lot, Private

Strata Lot Information

Rental Restrictions: Unrestricted

Room Dimensions

Lower Level

Bathroom4-Piece
Bedroom10x12
Dining Room9x6
Entrance5x5
Family Room22x12
Kitchen-Additional10x11
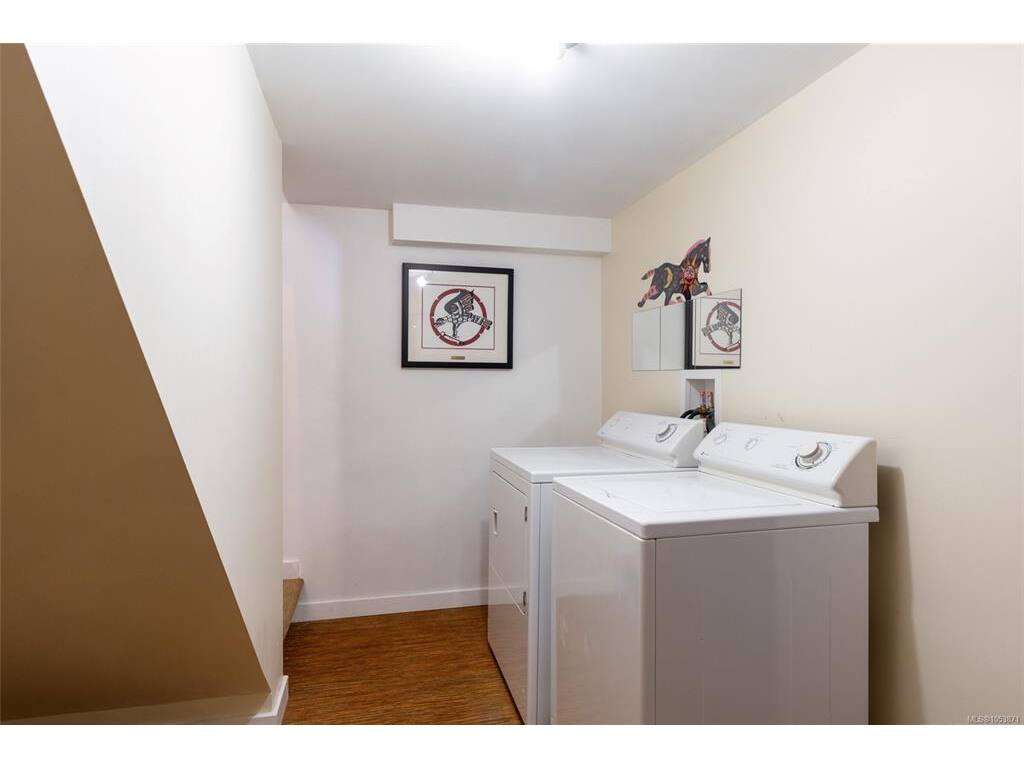
Laundry9x12
Living Room14x12
Other18x12

Main Level

Bathroom3-Piece
Bedroom10x10
Bedroom11x10
Bedroom - Primary20x17
Dining Room10x11
Eating Area11x7
Ensuite4-Piece
Entrance6x6
Kitchen11x15
Living Room14x17
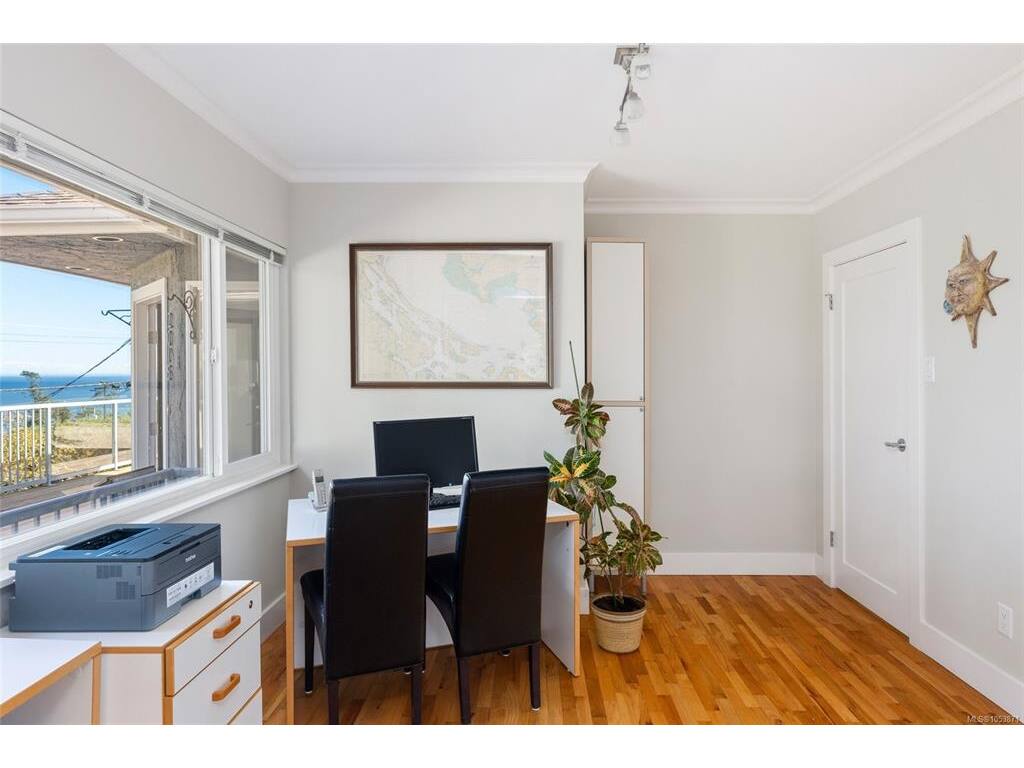
Office13x11
Walk-in Closet7x6

Unfinished

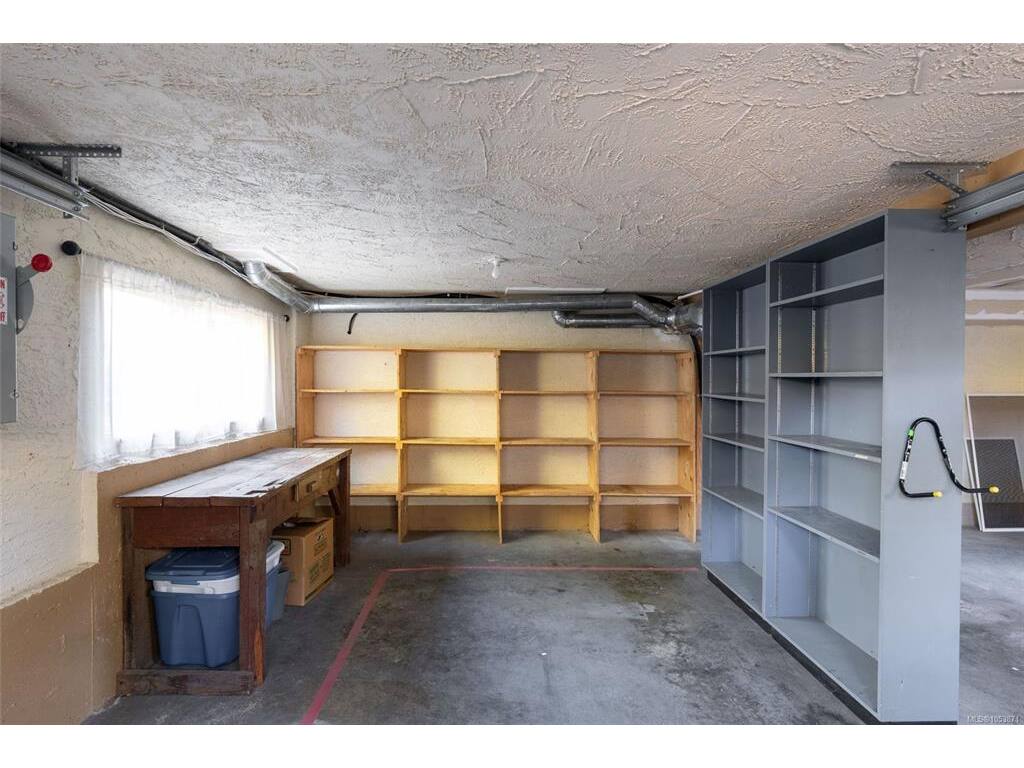
Garage20x23
Utility Room4x6
Utility Room5x6
Deck16x14
Deck18x10
Deck22x16
Deck12x34
Deck22x10

Property Details

Beds: 4
Baths: 3
Sq. Feet: 3,188
Year Built: 1955
Property Type: Single Family Detached
Municipality: Saanich East
Links

All fields marked with * are required.

All fields are required.

$
$
This is only a guide. Please verify this information with your mortgage specialist.
Back To Listings

Listed with:

Greg PhillipsEngel & Volkers Vancouver Island
Phone: 250-516-6013

Julie RustEngel & Volkers Vancouver Island
Phone: 250-888-1570

NOTE: MLS® property information is provided under copyright© by the Victoria Real Estate Board. The information is from sources deemed reliable, but should not be relied upon without independent verification.