Menu
REALTOR®, Victoria, BC

4 Bed Single Family Detached in Saanich East
$1,269,000

1936 Grandview Dr
MLS® NO: 1053860

Description

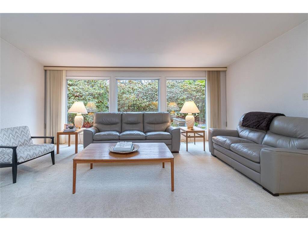
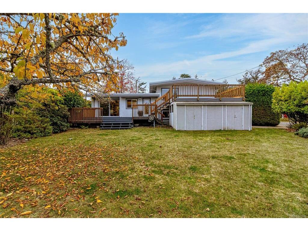
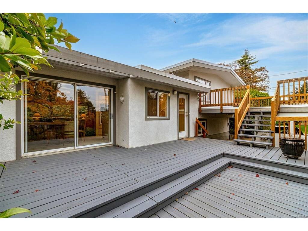
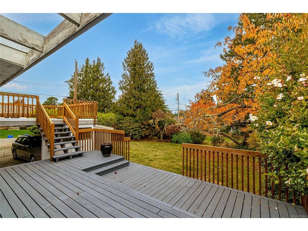
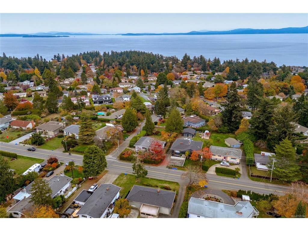
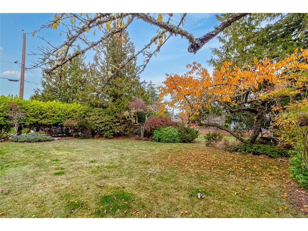
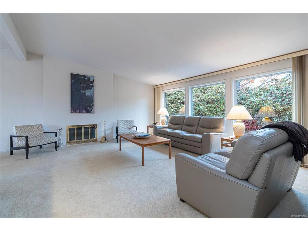
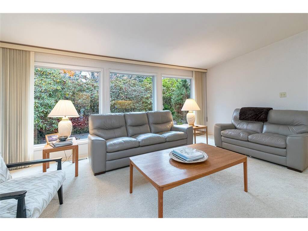
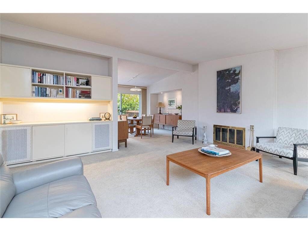
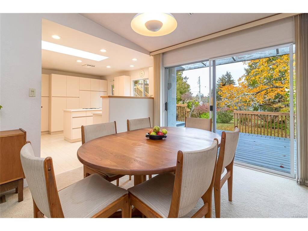
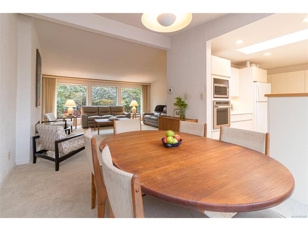
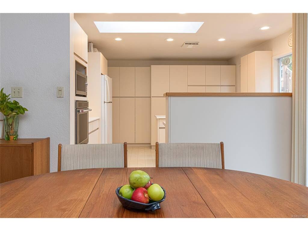
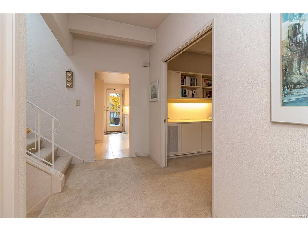
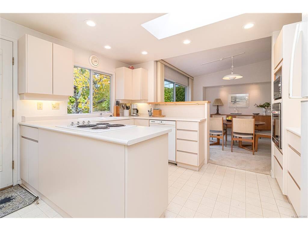
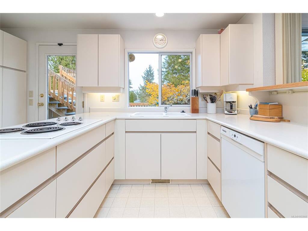
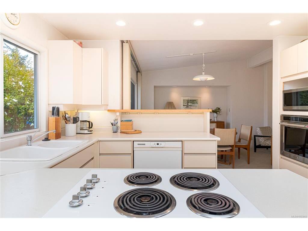
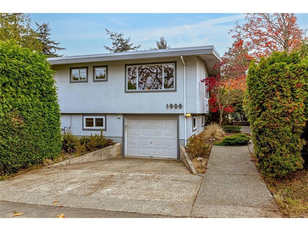
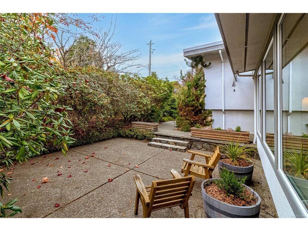
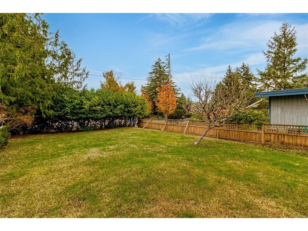
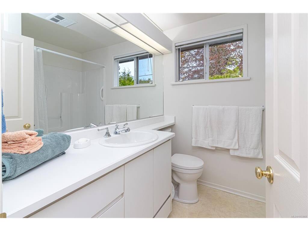
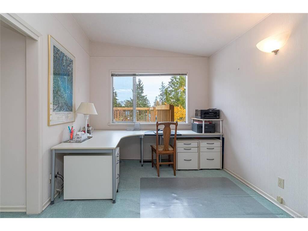
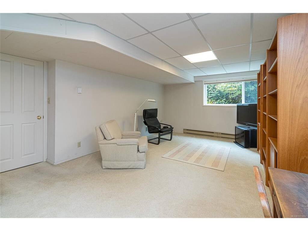
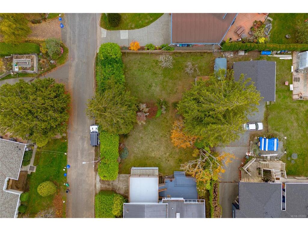
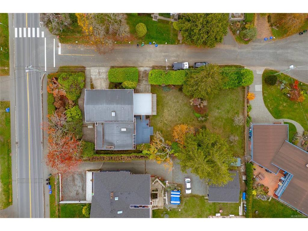
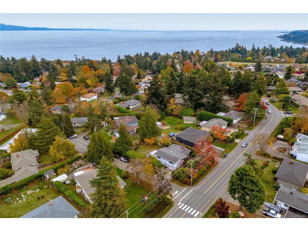
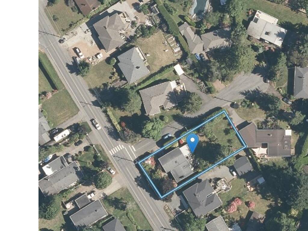
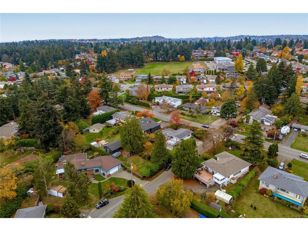
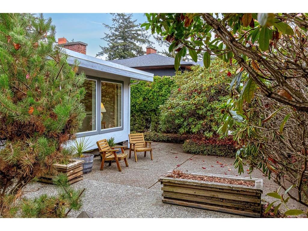
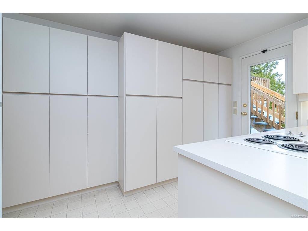
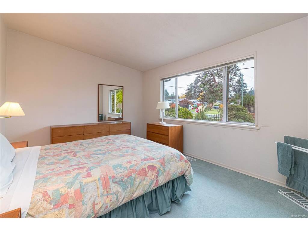
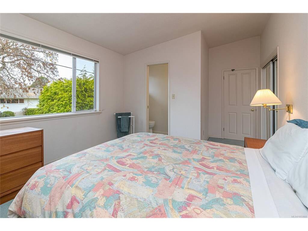
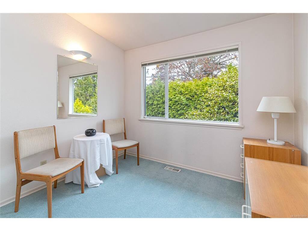
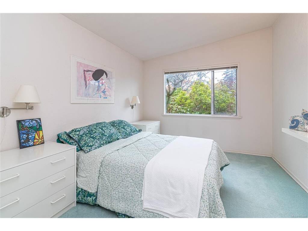
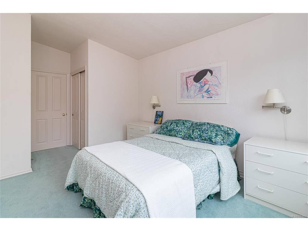
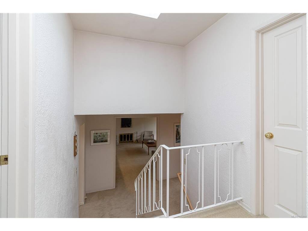
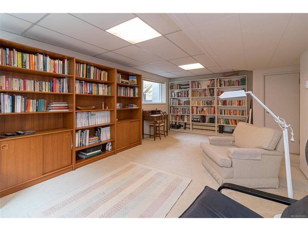
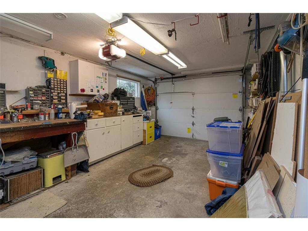
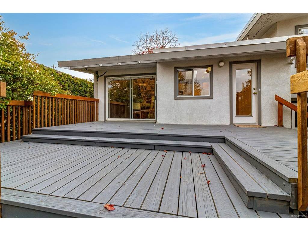
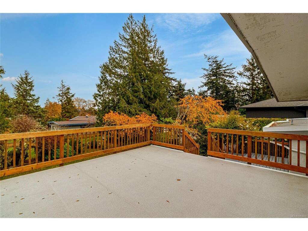
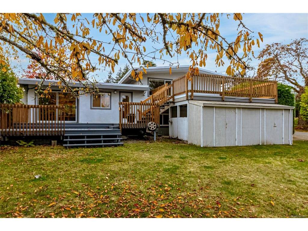
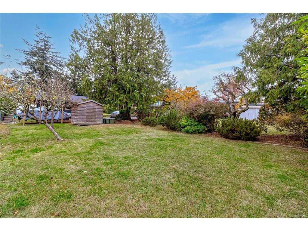
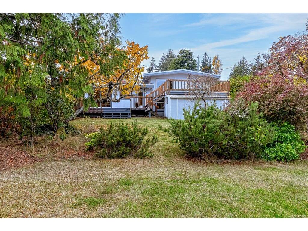
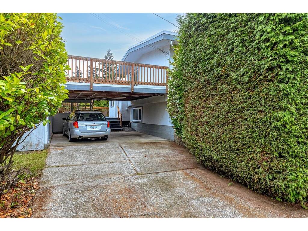
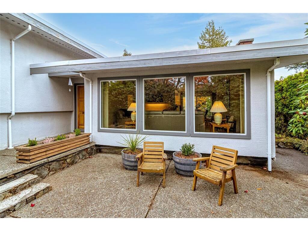
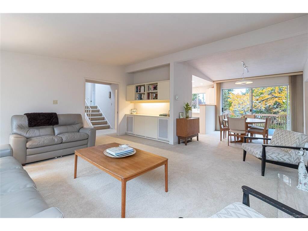
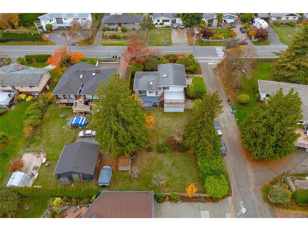
Welcome to 1936 Grandview Dr. Home to the same family for nearly 60 years! A 1957 mid-century beauty on a 12,503 sq/ft lot in Gordon Head. The split-level layout with Vaulted ceilings brings in a lot of light. Huge windows and skylights brighten the home, while the expanded kitchen and living room and two-tier rear deck offer room to gather and direct access to the backyard. Find 4 spacious bedrooms, 1 full bath, 2 half baths, a rec room and garage/workshop. Driveway and carport access is off the quiet Kulshan Road cul-de-sac, where neighbours have historically gathered for summer BBQs in the past. Enjoy a private front garden with irrigation and a mix of pear, apple, plum and cherry trees out back. Walk to Hillcrest Elementary, bike to UVic or hike Mount Doug. Beaches, Township Coffee, shops, recreation and transit are nearby. The lot layout may allow for additional housing while retaining the existing home. Buyers to verify feasibility with the District of Saanich. Come have a look!

General

Property Type:Single Family Detached
Title of Ownership:LOT 4, PLAN VIP10090, SECTION 85, VICTORIA LAND DISTRICT
Layout:Main Level Entry with Lower/Upper Lvl(s)
Taxes:$6,657
Tax Year:2026
Finished Sq. Ft.:2,020
Unfinished Sq. Ft.:273
Year Built:1957

Display Full Description

Interior Details

Bedroom(s): 4
Bathroom(s): 3
Basement Type: Crawl Space, Not Full Height, Unfinished
Basement Description: 1
Interior Features: Dining Room, Vaulted Ceiling(s)
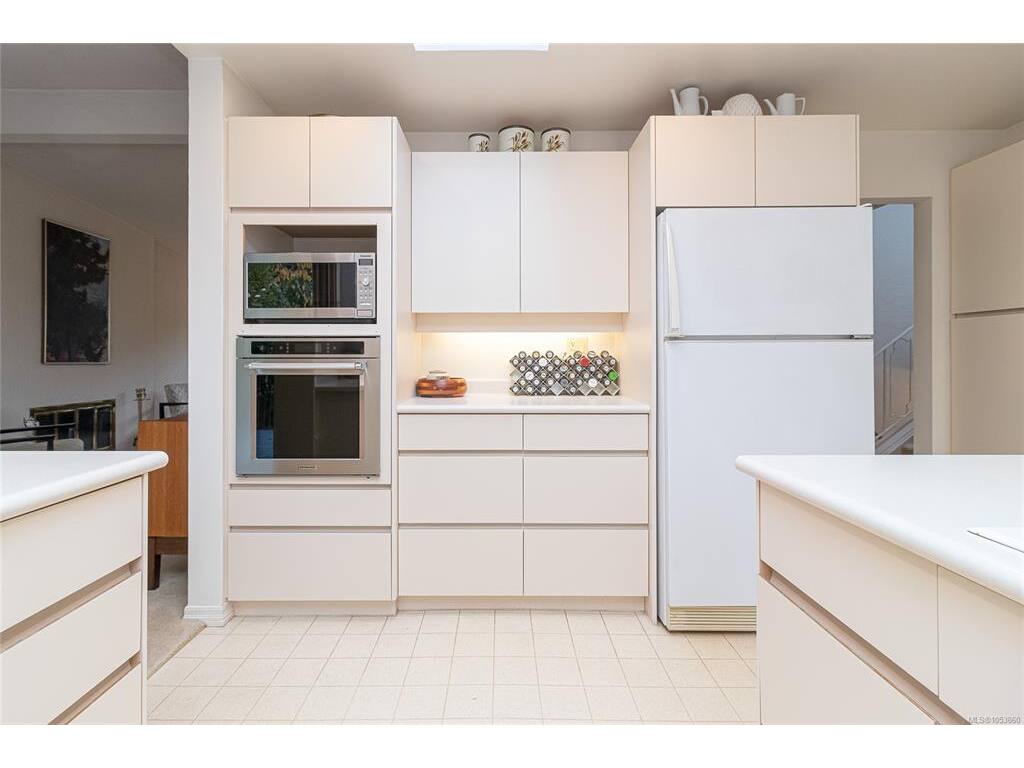
Appliances Included: Built-in Range, Dishwasher, Dryer, Microwave, Oven Built-In, Refrigerator, Washer

Building Details

Foundation: Poured Concrete
Roof: Asphalt Torch On
Heat/Air: Natural Gas

Site Influences

Lot SqFt: 12,503
Acres: 0.28
Water: Municipal
Waste: Sewer Connected
Parking: Carport Double, Driveway, Garage, On Street
Lot Features: Central Location, Cul-de-sac, Easy Access, Family-Oriented Neighbourhood, Level, Recreation Nearby, Rectangular Lot, Serviced, Shopping Nearby

Room Dimensions

Lower Level

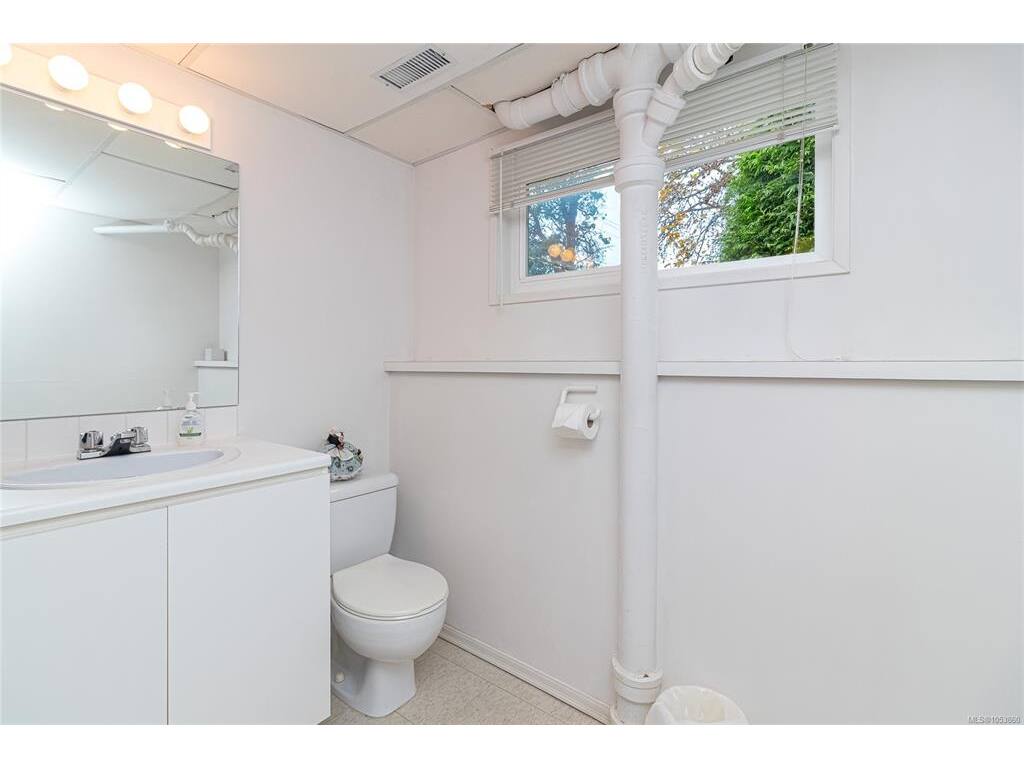
Bathroom2-Piece
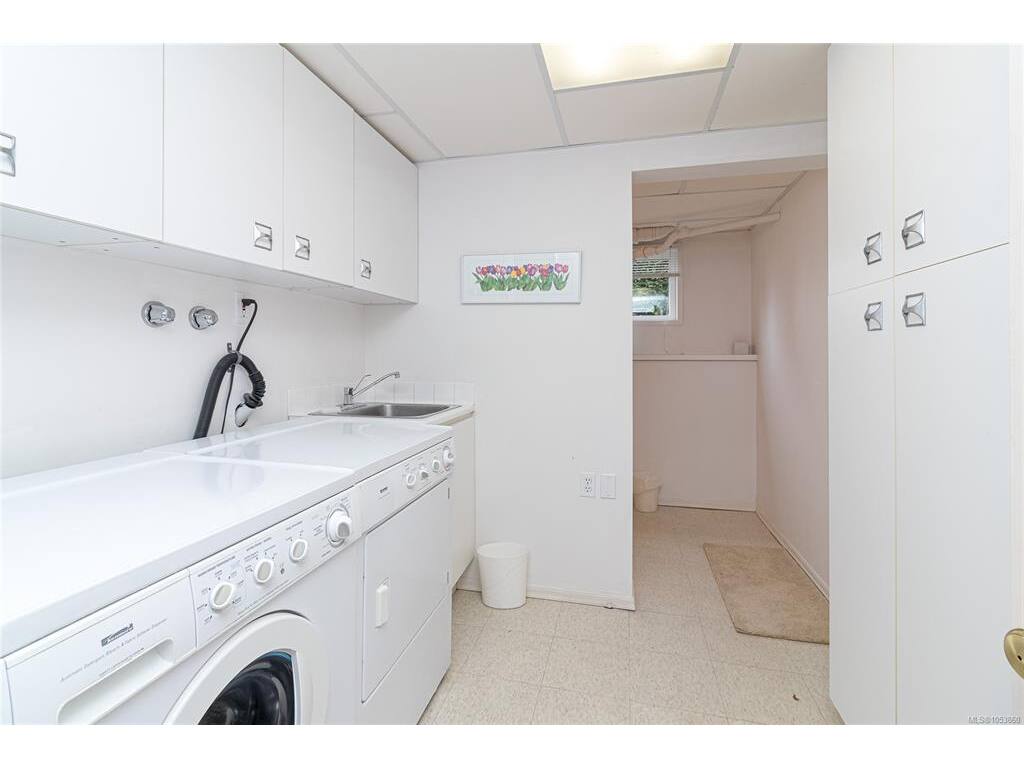
Laundry13'4x7'10
Rec Room20'9x12

Main Level

Dining Room11'10x12
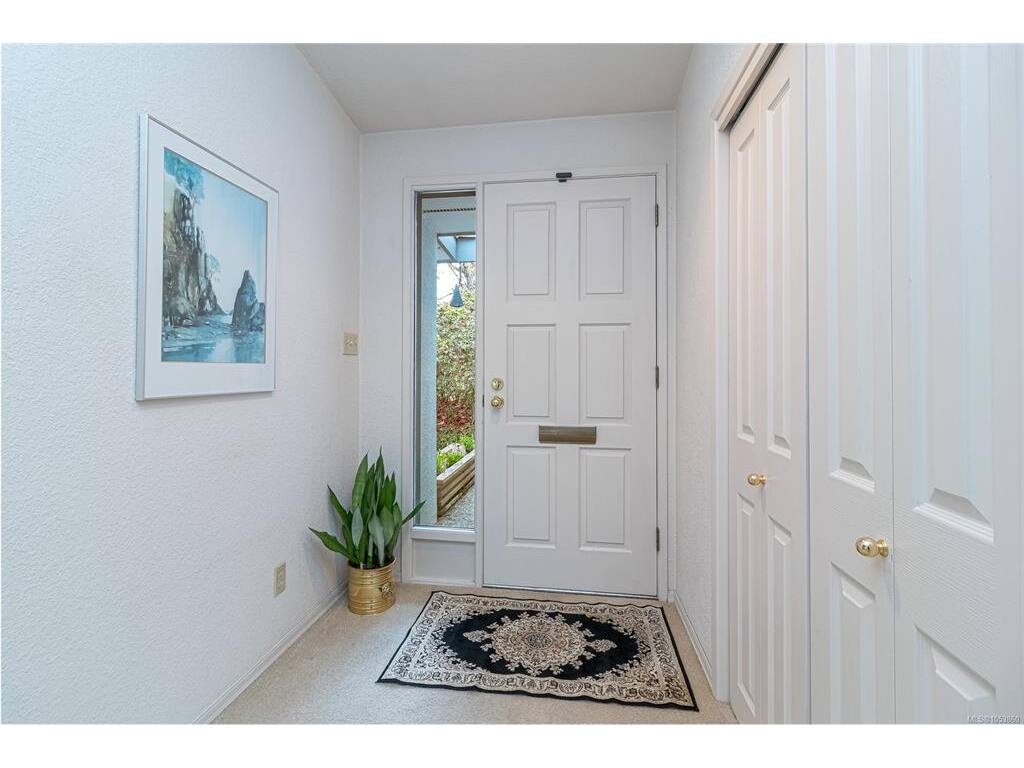
Entrance5'5x13'1
Kitchen13'6x12'8
Living Room17'8x15'3

Second Level

Bathroom4-Piece
Bedroom10'1x9'7
Bedroom10'2x12'3
Bedroom9'5x11'1
Bedroom - Primary11'3x14
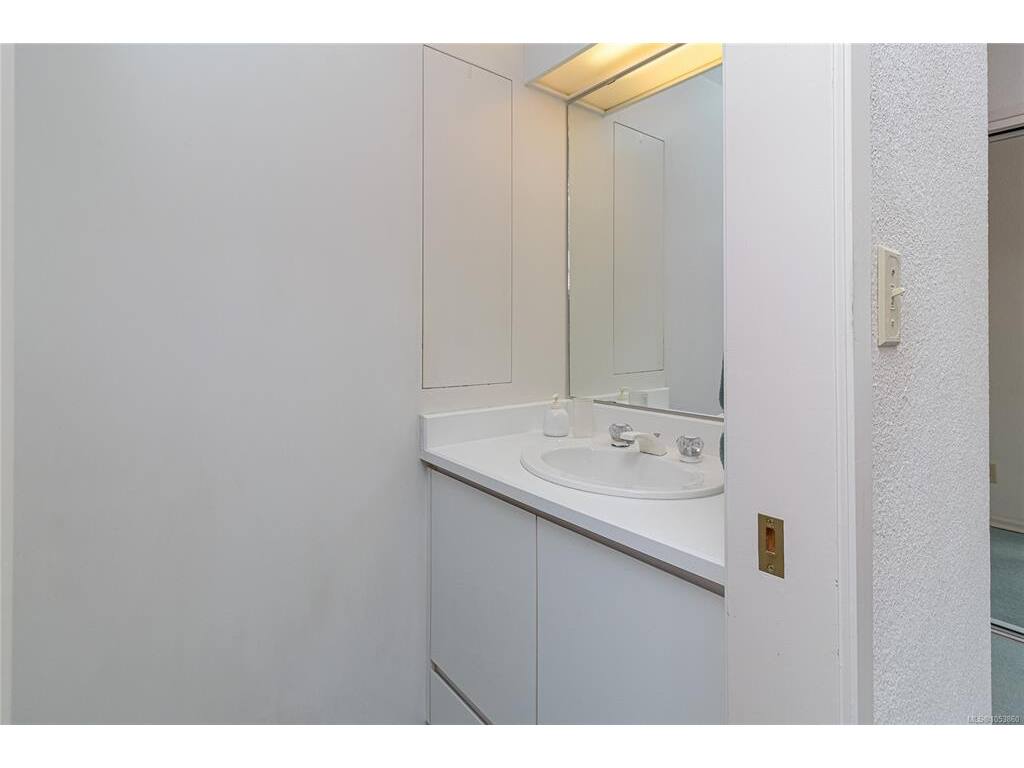
Ensuite2-Piece

Unfinished

Garage20'6x11'9
Deck18'11x17'9
Deck23x16
Deck16'11x7'2
Patio17x19

Property Details

Beds: 4
Baths: 3
Sq. Feet: 2,020
Year Built: 1957
Property Type: Single Family Detached
Municipality: Saanich East
Links

All fields marked with * are required.

All fields are required.

$
$
This is only a guide. Please verify this information with your mortgage specialist.
Back To Listings

Listed with:

Daniel RossRE/MAX Sabre Realty Group
Phone: 250-686-1356

Daniel LowRE/MAX Sabre Realty Group
Phone: 250-818-8228
Fax: 250-748-2711

NOTE: MLS® property information is provided under copyright© by the Victoria Real Estate Board. The information is from sources deemed reliable, but should not be relied upon without independent verification.