Menu
REALTOR®, Victoria, BC

7 Bed Single Family Detached in Langford
$1,524,900

2431 Azurite Cres
MLS® NO: 1053734

Description

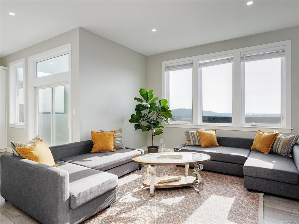
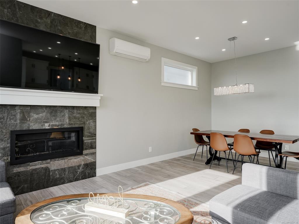
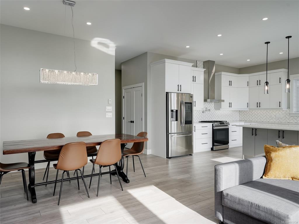
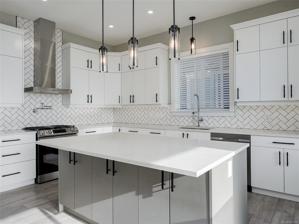
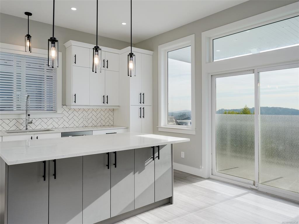
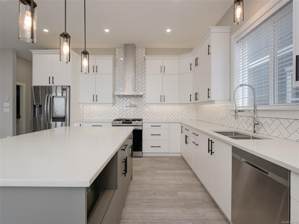
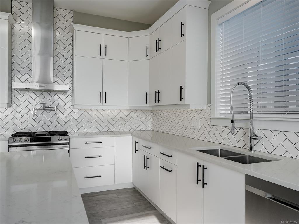
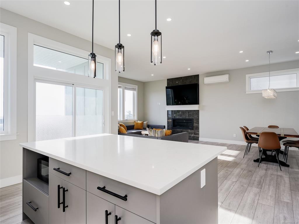
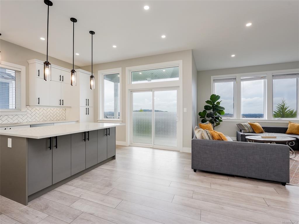
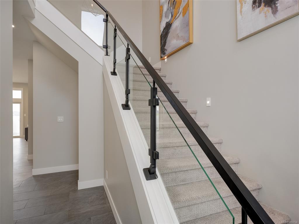
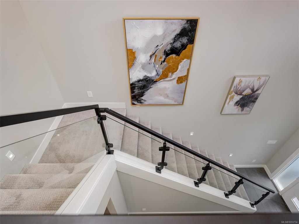
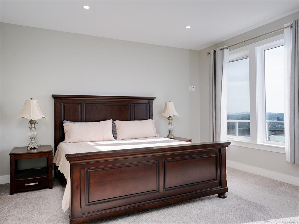
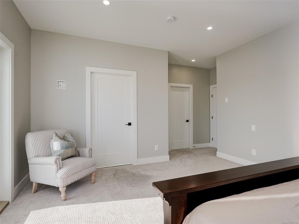
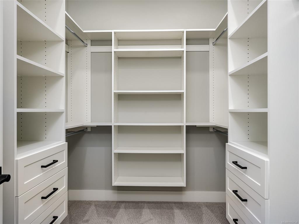
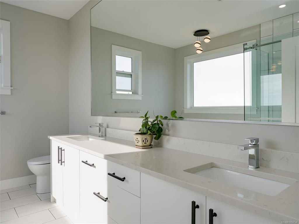
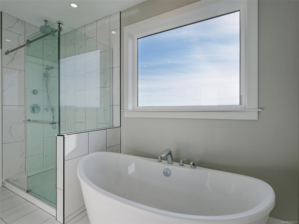
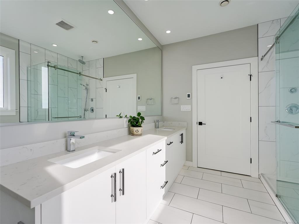
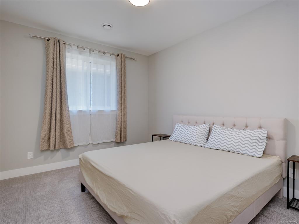
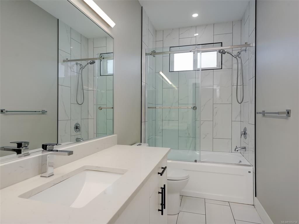
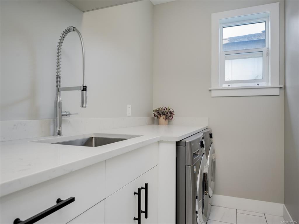
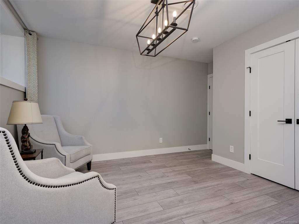
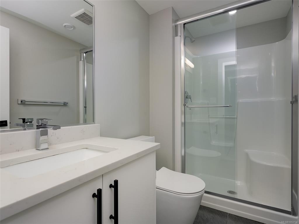
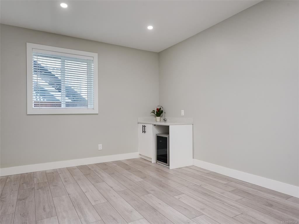
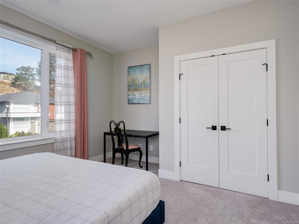
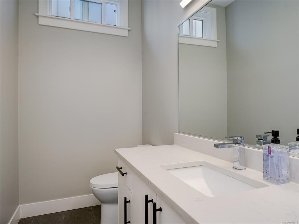
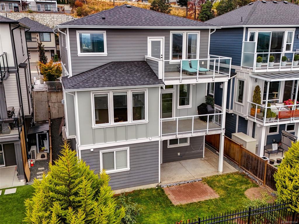
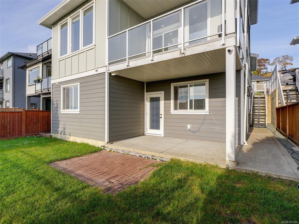
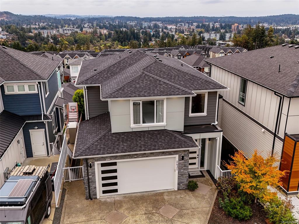
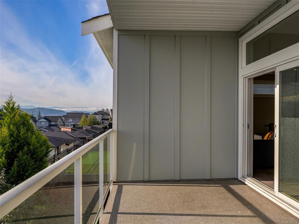
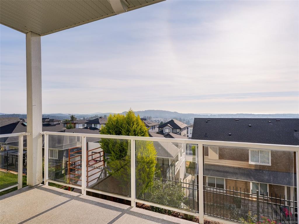
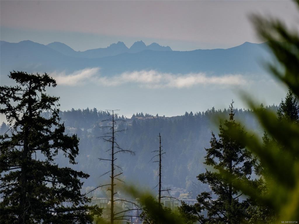
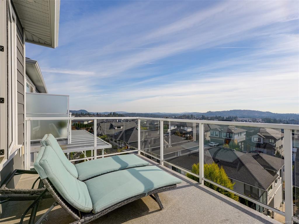
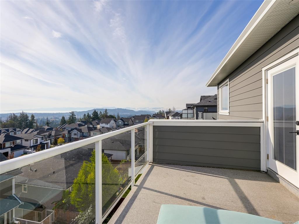
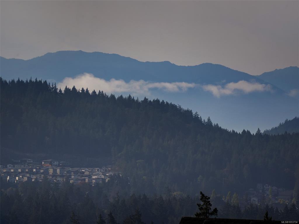
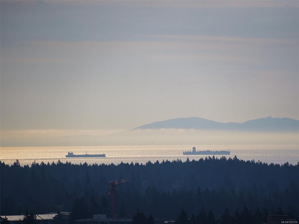
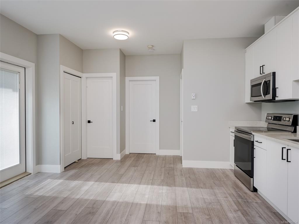
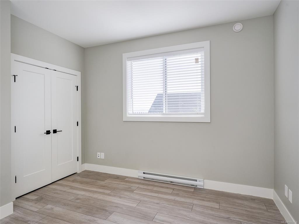
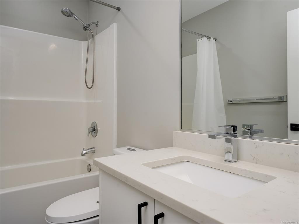
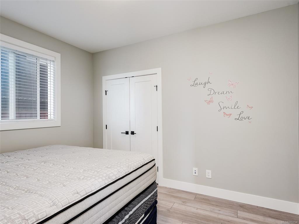
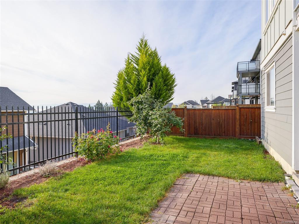
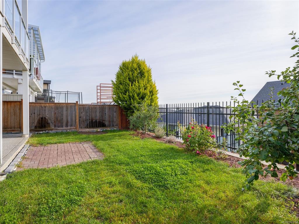
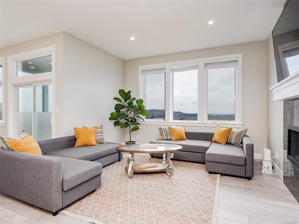
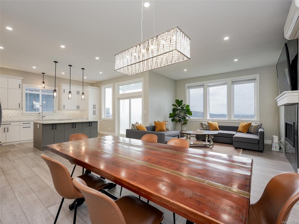
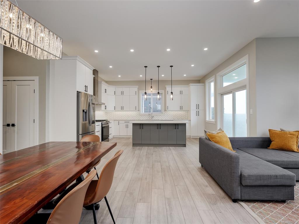
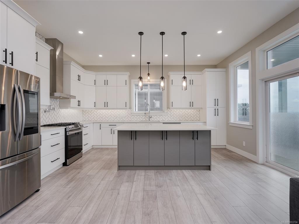
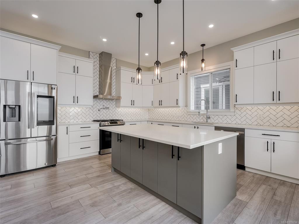
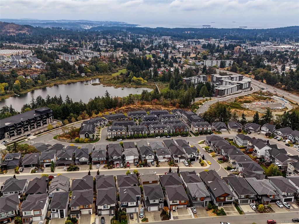
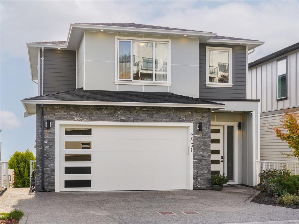
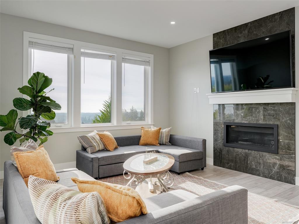
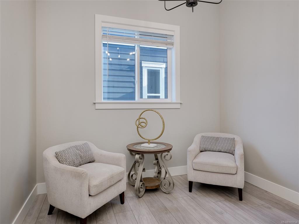
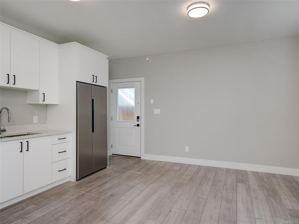
Set high in Southpoint with sweeping views across the city, Strait of Juan de Fuca and Olympic Mountains, this contemporary 3,709 sq. ft. residence offers exceptional space, main floor 10 ft ceiling, top and lower levels 9ft, flexibility and natural light. The main level features open living and dining areas with a striking fireplace, a generous kitchen with quartz counters, abundant cabinetry and a large island, plus a bed and powder room. Upstairs, the spacious primary suite enjoys a private balcony, walk-in closet and spa-inspired ensuite with dual vanities, glass shower and freestanding tub, complemented by 2 additional bedrooms, a full bath and laundry. The lower level includes a legal 2-bedroom suite with separate entry, kitchen/living area, bathroom and laundry. A separate family room, additional bedroom, bathroom and storage remain with the main residence. Expansive windows and outdoor spaces make the most of the view, with a covered patio, fenced rear yard and double garage.

General

Property Type:Single Family Detached
Title of Ownership:LOT 19, PLAN EPP91838, SECTION 114, ESQUIMALT LAND DISTRICT
Layout:Main Level Entry with Lower/Upper Lvl(s)
Taxes:$8,609
Tax Year:2026
Finished Sq. Ft.:3,709
Unfinished Sq. Ft.:625
Year Built:2021

Display Full Description

Interior Details

Bedroom(s): 7
Bathroom(s): 5
Basement Type: Finished
Basement Description: 1

Building Details

Foundation: Poured Concrete
Roof: Asphalt Shingle
Heat/Air: Baseboard, Heat Pump

Site Influences

Lot SqFt: 3,920
Acres: 0.09
Water: Municipal
Waste: Sewer Connected
Parking: Garage Double

Strata Lot Information

Rental Restrictions: Unrestricted

Room Dimensions

Lower Level

Bathroom3-Piece
Bathroom-Additional4-Piece
Bedroom12'2"x11'10"
Bedroom-Additional12'5"x10'6"
Bedroom-Additional11'11"x9'10"
Family Room15'3"x11'6"
Kitchen-Additional6'0"x16'0"
Living-Additional10'0"x16'0"
Storage18'9"x5'9"

Main Level

Bathroom2-Piece
Bedroom9'8"x9'6"
Dining Room13'11"x11'2"
Entrance13'1"x7'9"
Kitchen16'11"x14'5"
Living Room14'1"x13'11"

Second Level

Bathroom4-Piece
Bedroom12'8"x10'7"
Bedroom14'2"x11'11"
Bedroom - Primary16'0"x13'11"
Ensuite5-Piece
Laundry9'1"x5'3"
Walk-in Closet9'1"x7'0"

Unfinished

Patio18'6"x8'4"
Balcony14'5"x8'4"
Garage19'10"x18'11"
Balcony14'0"x8'3"

Property Details

Beds: 7
Baths: 5
Sq. Feet: 3,709
Year Built: 2021
Property Type: Single Family Detached
Municipality: Langford
Links

All fields marked with * are required.
All fields are required.

$
$
This is only a guide. Please verify this information with your mortgage specialist.
Back To Listings

Listed with:

Brad MacLarenSotheby's International Realty Canada
Phone: 250-727-5448

NOTE: MLS® property information is provided under copyright© by the Victoria Real Estate Board. The information is from sources deemed reliable, but should not be relied upon without independent verification.