Menu
REALTOR®, Victoria, BC

5 Bed Single Family Detached in Saanich East
$1,899,900

1091 Valewood Trail
MLS® NO: 1053628

Description

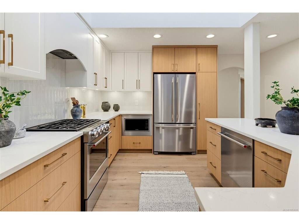
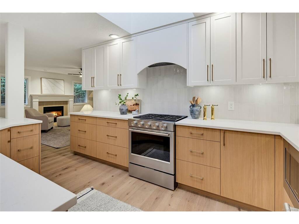
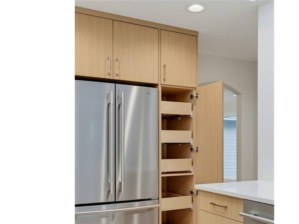
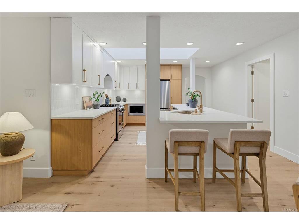
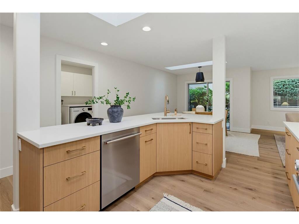
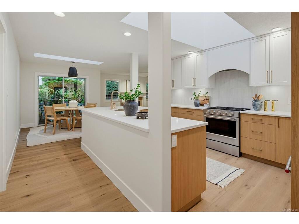
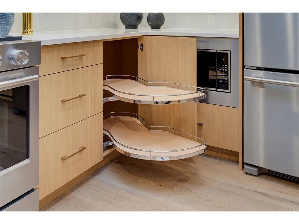
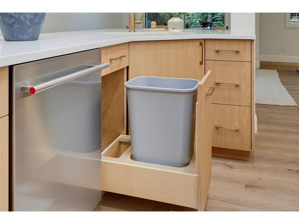
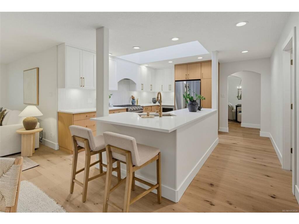
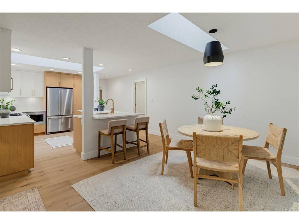
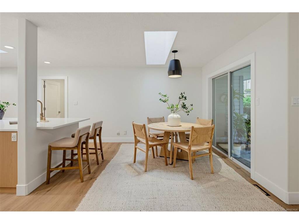
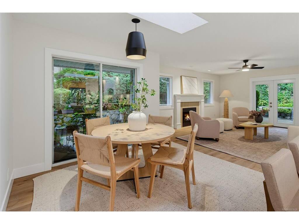
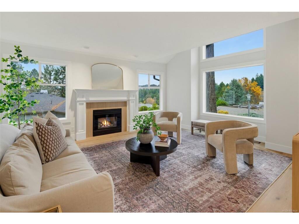
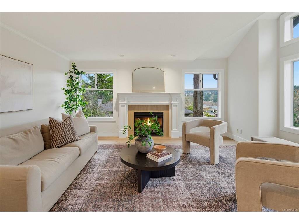
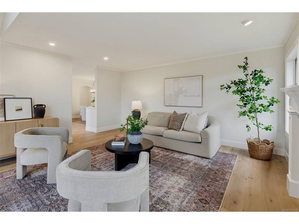
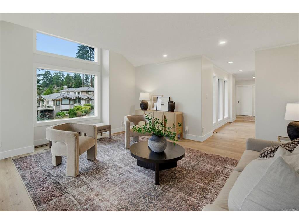
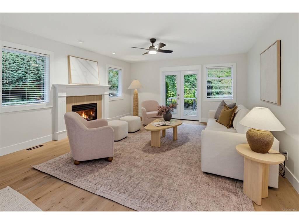
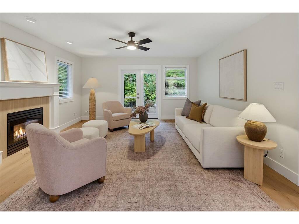
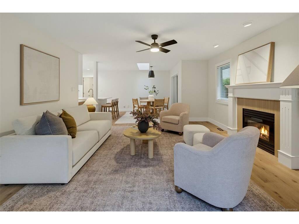
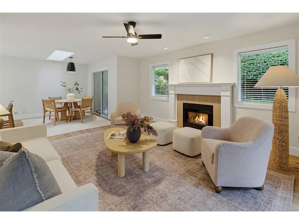
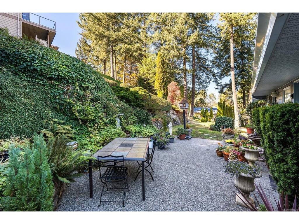
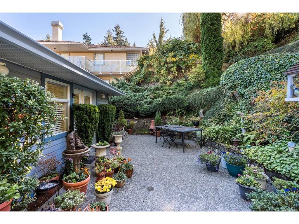
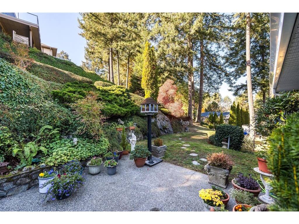
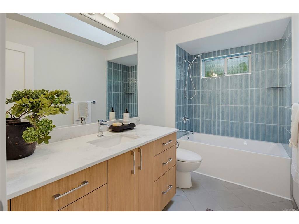
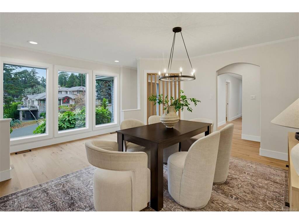
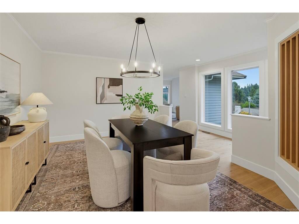
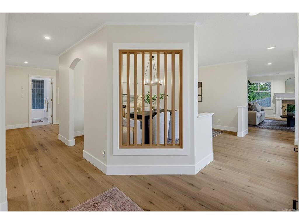
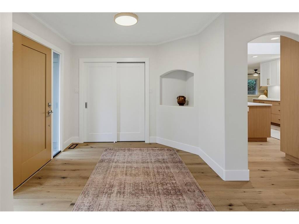
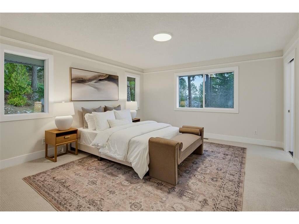
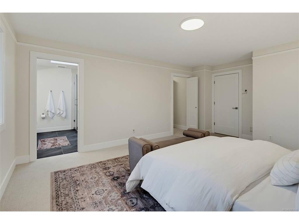
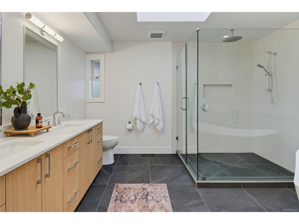
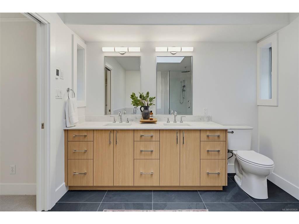
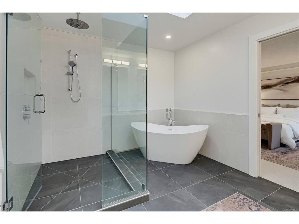
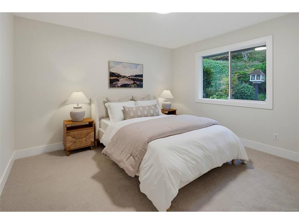
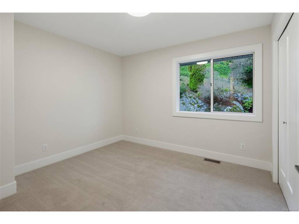
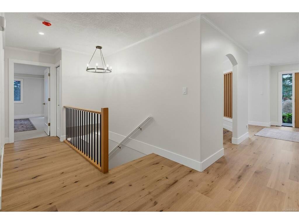
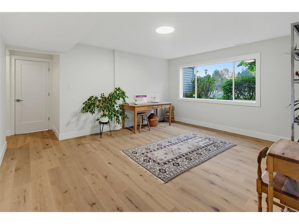
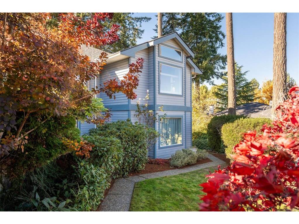
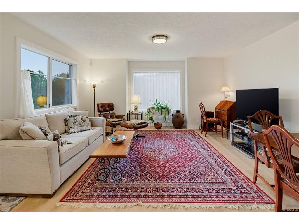
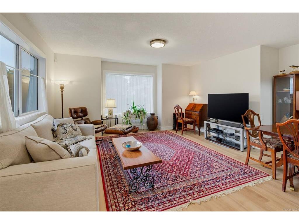
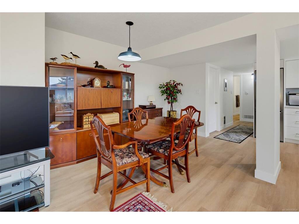
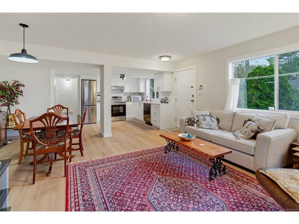
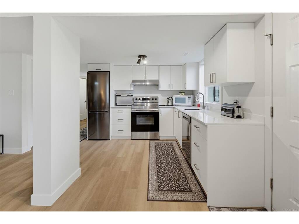
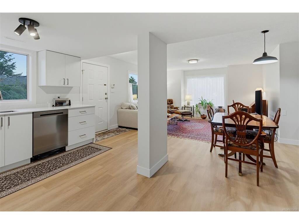
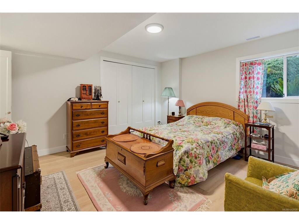
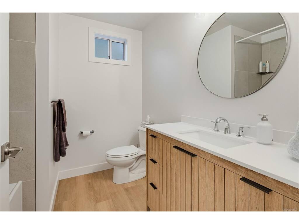
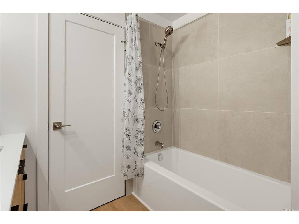
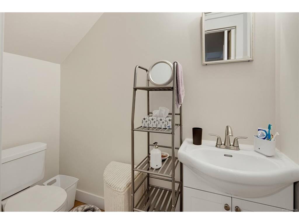
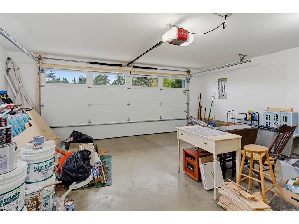
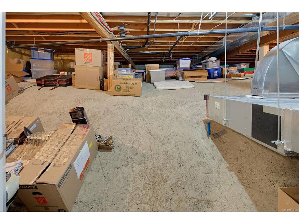
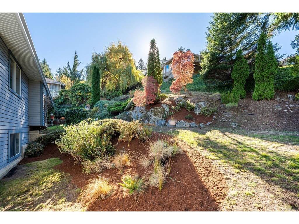
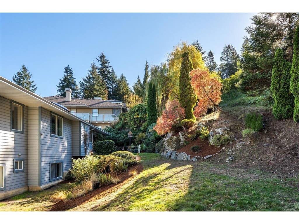
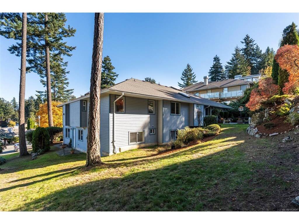
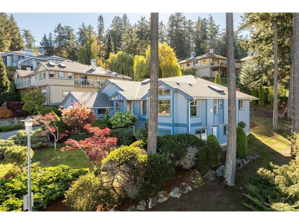
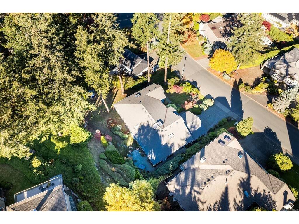
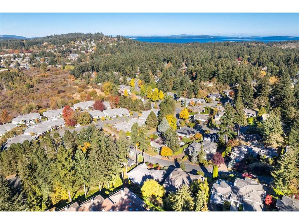
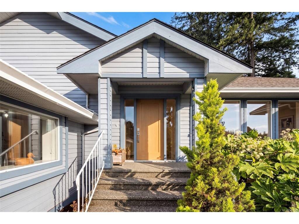
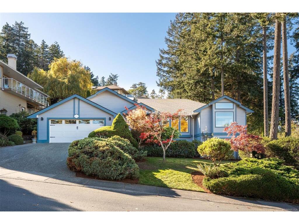
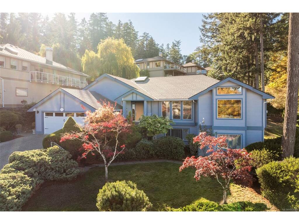
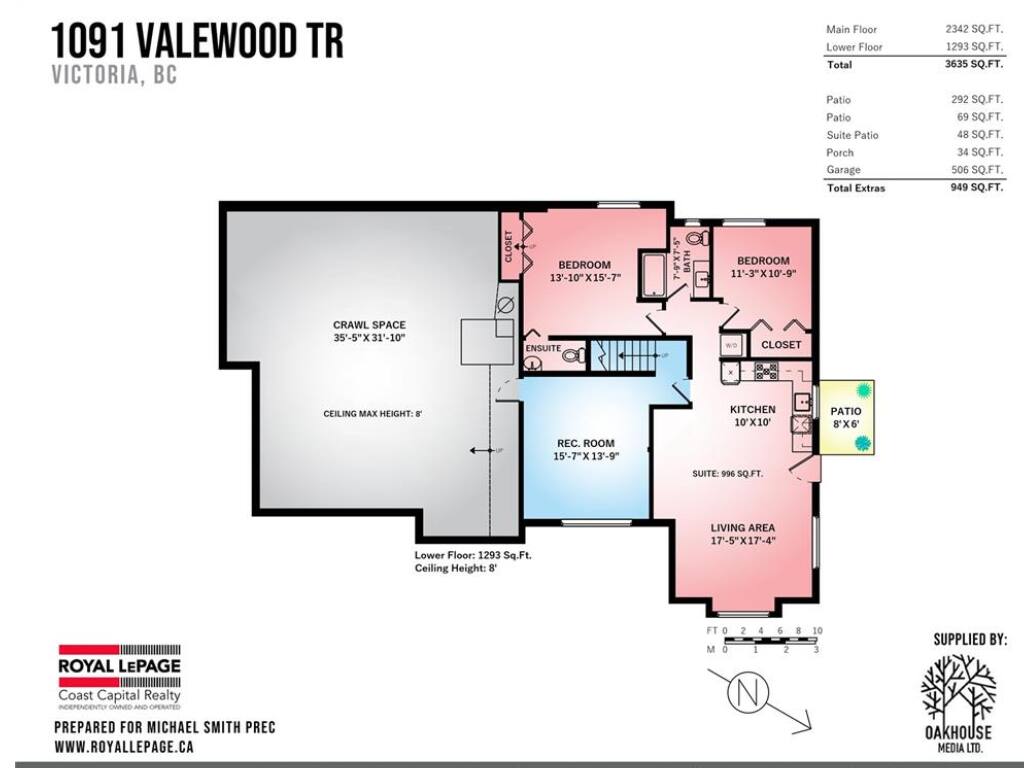
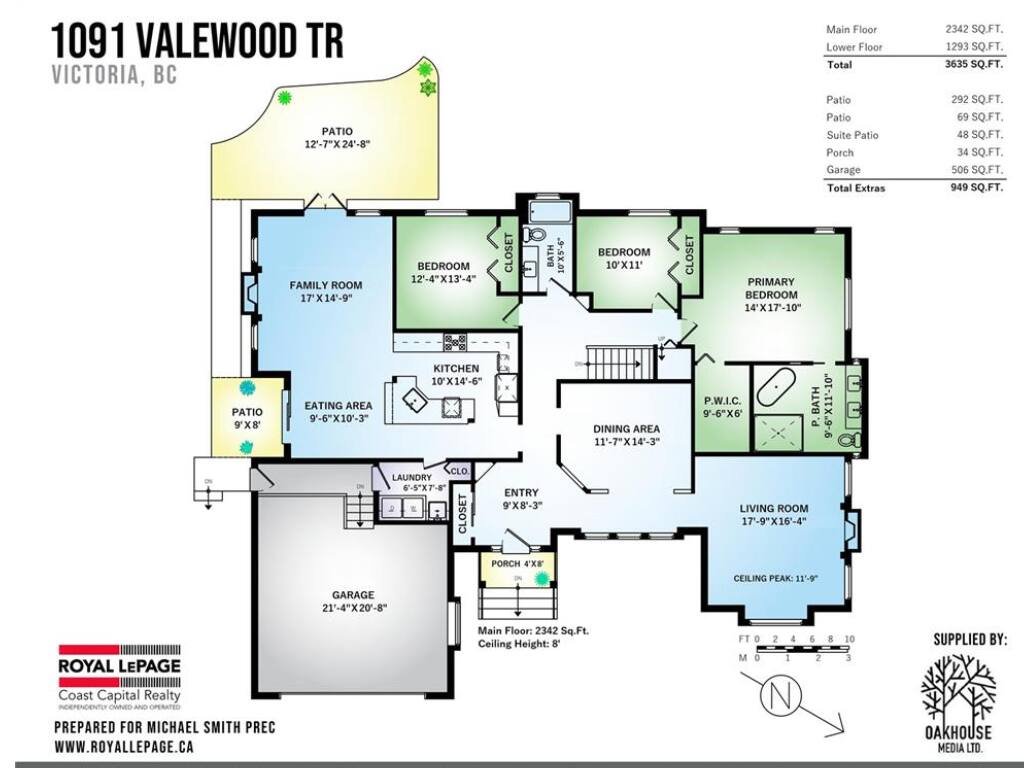
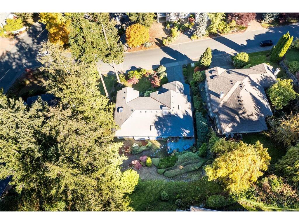
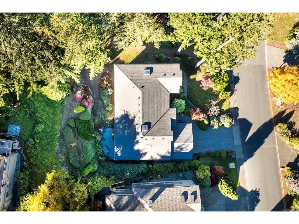
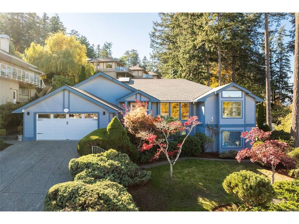
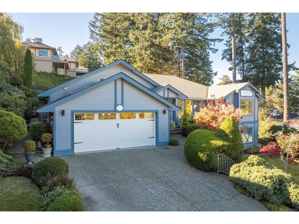
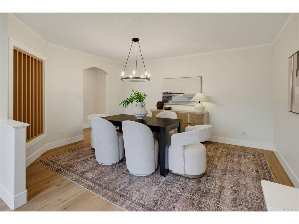
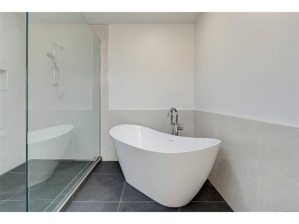
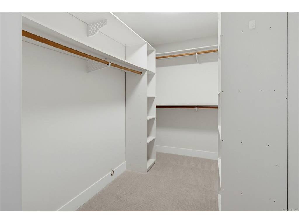
Sun-drenched and extensively renovated, this 5-bed, 4-bath Broadmead residence offers 3,635 SF of bright living space surrounded by lush greenery and hillside views. Oversized and floor-to-ceiling windows throughout the home, vaulted living room ceilings, & multiple skylights flood the main level with natural light. Freshly painted, new lighting, carpeted bedrooms, and engineered hardwood throughout. The home centers on a stunning two-tone kitchen with quartz counters, KitchenAid gas appliances, and smart pull-out storage. Enjoy your private patio, perfect for summer BBQ. Three main-floor bedrooms feature closet organizers, led by a spacious primary bedroom retreat with walk-in closet & an enlarged, heated-floor spa ensuite with freestanding tub and rainfall shower. Downstairs offers a rec room, large crawl space, & a fully updated 2-bed, 2-bath in-law suite with separate entrance. Complete with A/C, double garage, irrigated yard, & proximity to Rithet’s Bog trails and top schools.

General

Property Type:Single Family Detached
Title of Ownership:LOT 8, PLAN VIP53065, SECTION 8, LAKE LAND DISTRICT
Layout:Main Level Entry with Lower Level(s)
Taxes:$9,707
Tax Year:2026
Finished Sq. Ft.:3,635
Unfinished Sq. Ft.:506
Year Built:1992

Display Full Description

Interior Details

Bedroom(s): 5
Bathroom(s): 4
Basement Type: Crawl Space, Finished, Walk-Out Access, With Windows
Basement Description: 1
Interior Features: Closet Organizer, Dining Room, French Doors, Storage
Appliances Included: Dishwasher, Dryer, Microwave, Oven/Range Gas, Refrigerator, Washer

Building Details

Foundation: Poured Concrete
Roof: Asphalt Shingle
Heat/Air: Electric, Forced Air, Natural Gas, Radiant Floor

Site Influences

Lot SqFt: 10,080
Acres: 0.23
Lot Shape: 90 ft wide x 112 ft deep
Water: Municipal
Waste: Sewer To Lot
Zoning: RS-11
Parking: Driveway, Garage Double

Strata Lot Information

Rental Restrictions: Unrestricted

Room Dimensions

Lower Level

Bathroom-Additional4-Piece
Bdrm Prim-Additional13'10"x15'7"
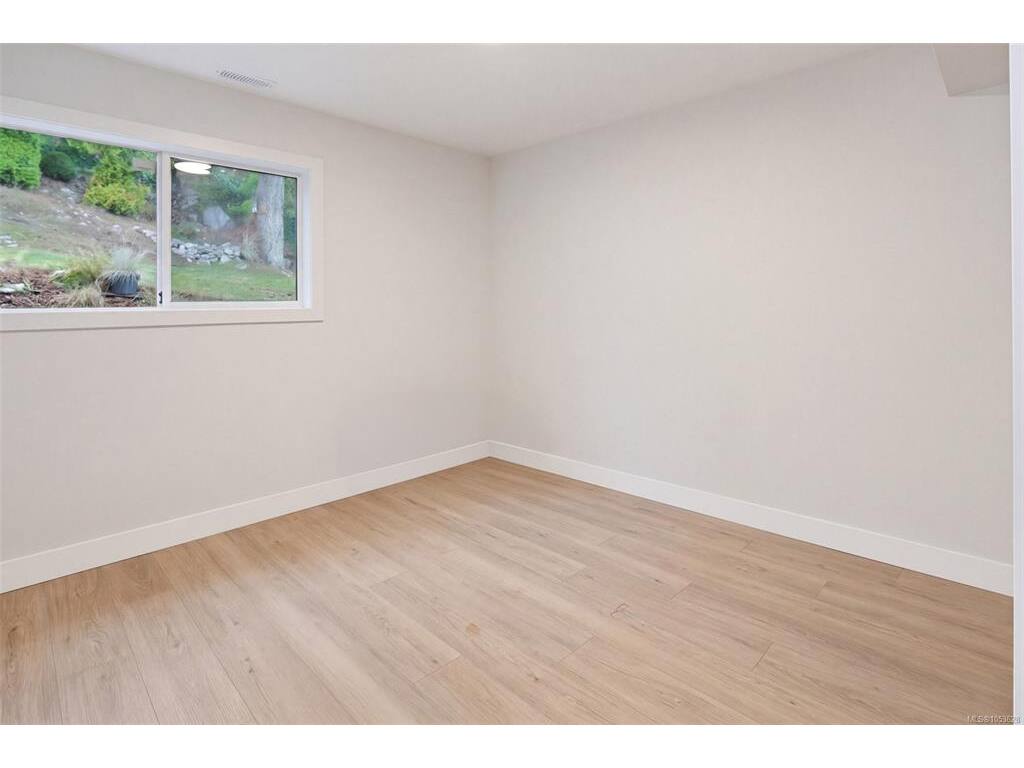
Bedroom-Additional11'3"x10'9"
Ensuite2-Piece
Kitchen-Additional10'x10'
Living-Additional17'5"x17'4"
Rec Room15'7"x13'9"

Main Level

Bathroom4-Piece
Bedroom10'x11'
Bedroom12'4"x13'4"
Bedroom - Primary14'0x17'10"
Dining Room11'7"x14'3"
Eating Area9'6"x10'3"
Ensuite5-Piece
Entrance9'0x8'3"
Family Room17'0x14'9"
Kitchen10'0x14'6"
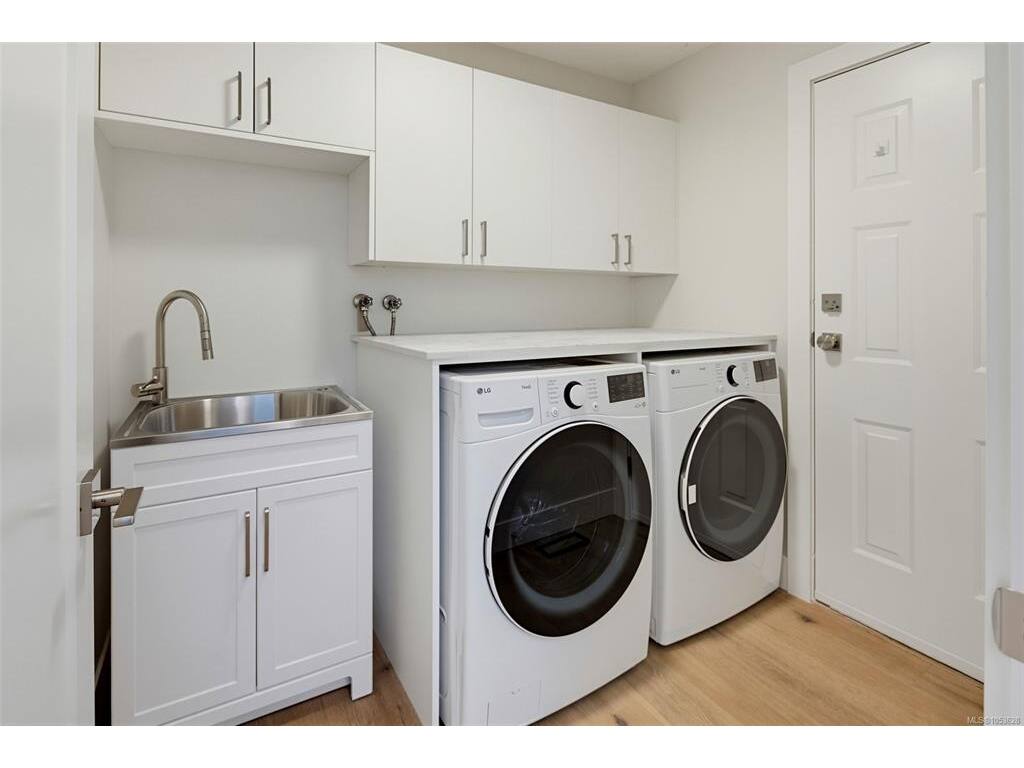
Laundry6'5"x7'8"
Living Room17'9"x16'4"
Walk-in Closet9'6"x6'0

Unfinished

Storage35'5"x31'10"
Garage21'4"x20'8"

Property Details

Beds: 5
Baths: 4
Sq. Feet: 3,635
Year Built: 1992
Property Type: Single Family Detached
Municipality: Saanich East
Links

All fields marked with * are required.

All fields are required.

$
$
This is only a guide. Please verify this information with your mortgage specialist.
Back To Listings

Listed with:

Michael SmithRoyal LePage Coast Capital - Chatterton
Phone: 250-220-9557

Brendan PhillipsRoyal LePage Coast Capital - Chatterton
NOTE: MLS® property information is provided under copyright© by the Victoria Real Estate Board. The information is from sources deemed reliable, but should not be relied upon without independent verification.