Menu
REALTOR®, Victoria, BC

4 Bed Single Family Detached in Saanich East
$1,599,900

4257 Pullet Pl
MLS® NO: 1053531

Description

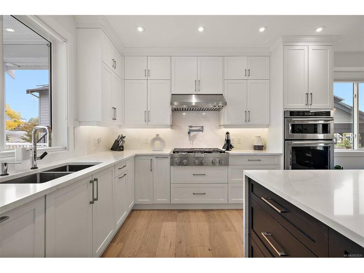
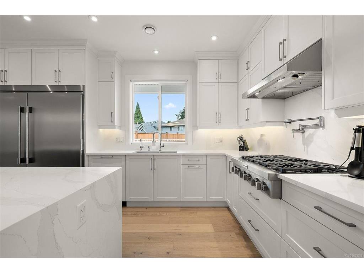
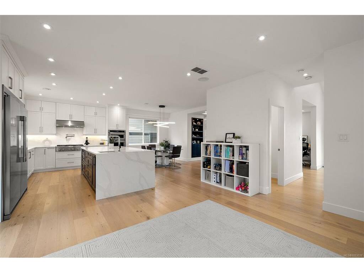
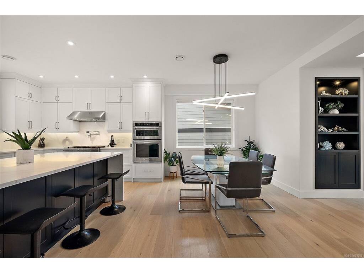
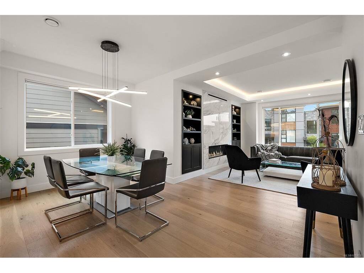
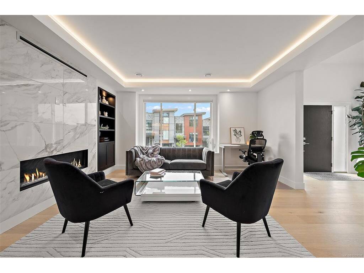
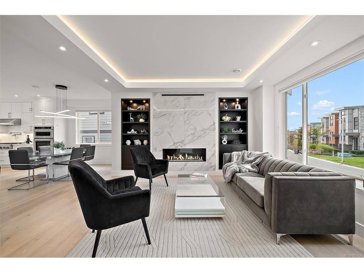
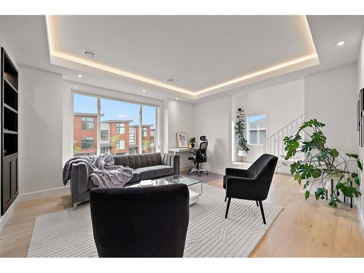
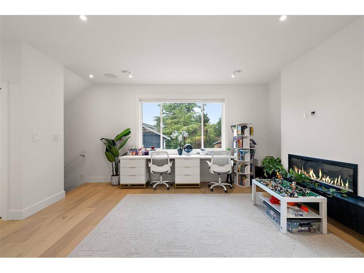
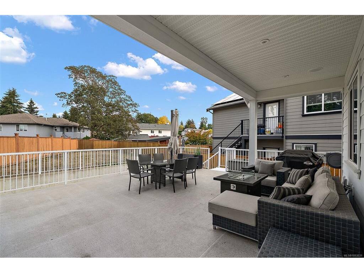
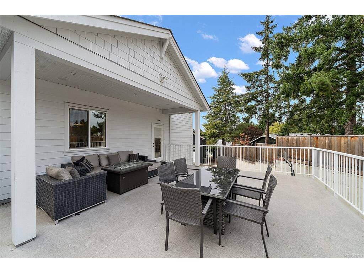
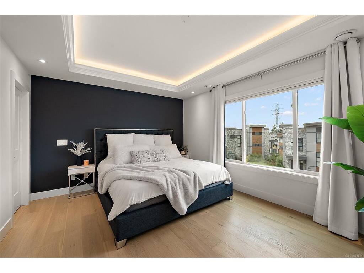
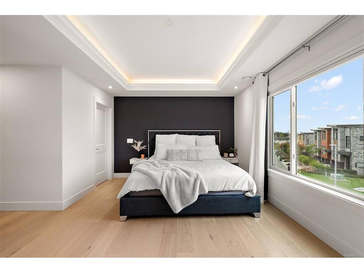
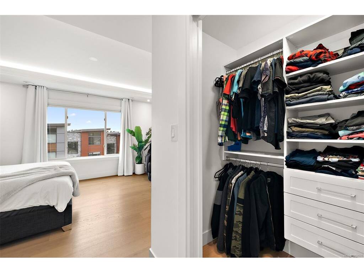
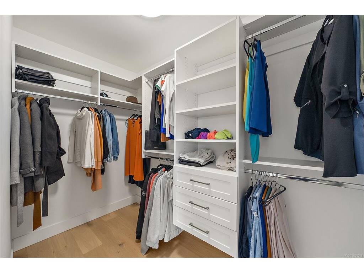
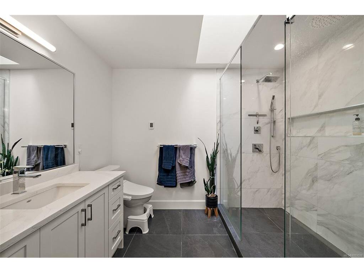
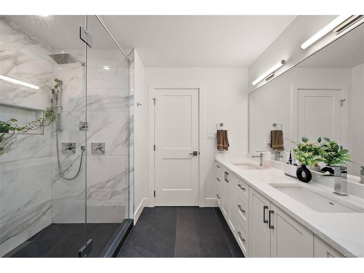
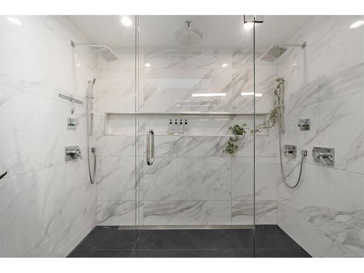
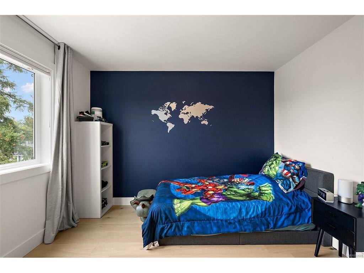
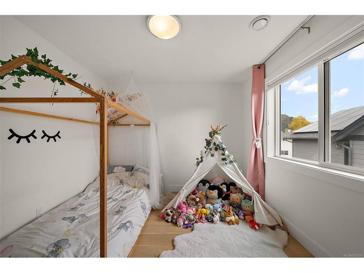
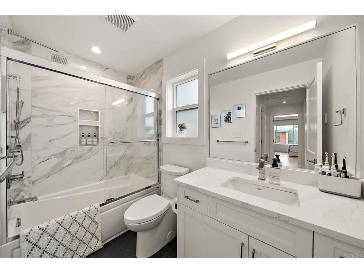
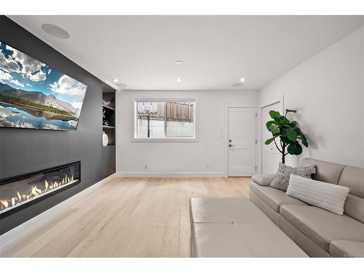
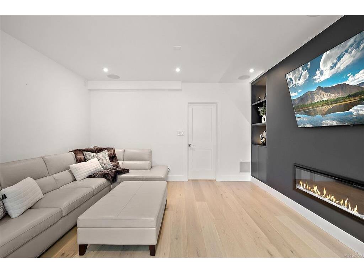
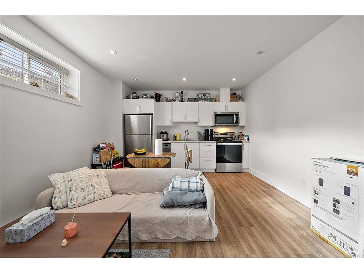
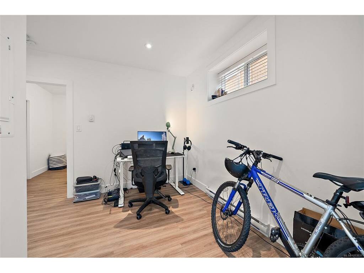
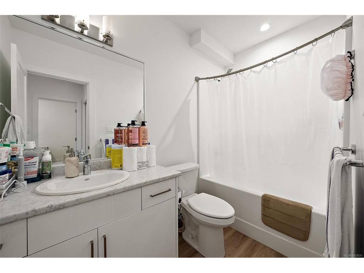
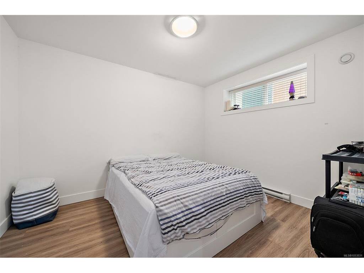
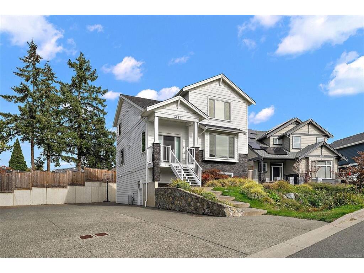
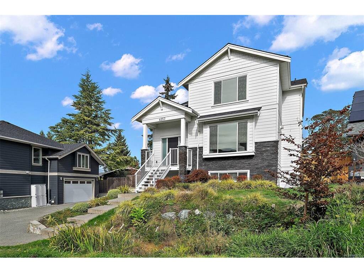
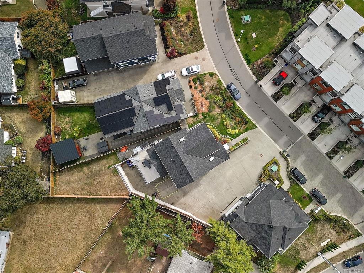
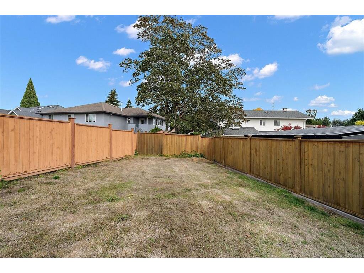
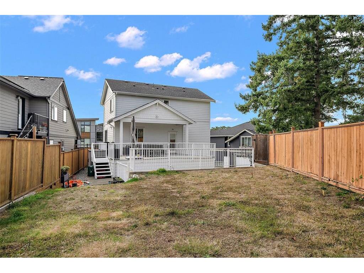
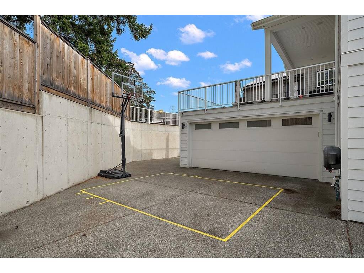
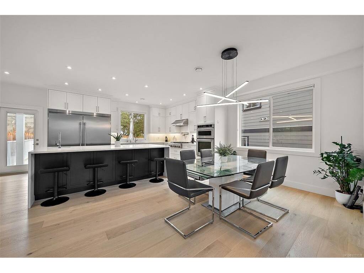
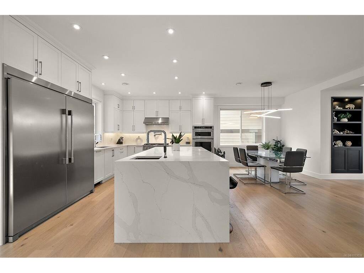
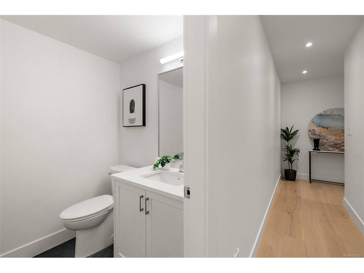
This exquisite 3,200+ sq. ft. Green Gold-built home blending luxury, efficiency and thoughtful design. The bright main level features a vaulted foyer, 9’ ceilings, engineered hardwood floors, tray ceiling and custom built-in gas fireplace. The chef-inspired kitchen boasts quartz countertops and backsplash, oversized fridge/freezer, pot filler, InstaHot tap, vacuum kick and KitchenAid appliances. Upstairs offers three spacious bedrooms, including a luxurious primary retreat with two walk-in closets and spa-inspired ensuite. Enjoy illuminated stairs, indoor/outdoor ceiling speakers, a spacious rec room with custom cabinetry and electric fireplace. Energy-efficient features include a heat pump, tankless hot water and LED lighting. A self-contained legal one-bedroom + den suite with private entrance, separate meter and laundry provides flexibility for family or rental income. Fully landscaped yard with irrigation completes this exceptional property.

General

Property Type:Single Family Detached
Title of Ownership:STRATA LOT 2, PLAN EPS4249, SECTION 8, LAKE LAND DISTRICT, & SEC 11, TOGETHER WITH AN INTEREST IN THE COMMON PROPERTY IN PROPORTION TO THE UNIT ENTITLEMENT OF THE STRATA LOT AS SHOWN ON FORM V
Layout:Main Level Entry with Lower/Upper Lvl(s)
Taxes:$7,515
Tax Year:2026
Finished Sq. Ft.:3,217
Unfinished Sq. Ft.:528
Year Built:2020

Display Full Description

Interior Details

Bedroom(s): 4
Bathroom(s): 5
Basement Type: Finished, Full, Walk-Out Access, With Windows
Basement Description: 1
Interior Features: Closet Organizer, Dining Room, French Doors, Storage

Building Details

Foundation: Poured Concrete
Roof: Fibreglass Shingle
Heat/Air: Baseboard, Electric, Forced Air, Heat Pump, Natural Gas

Site Influences

Lot SqFt: 6,278
Acres: 0.14
Water: Municipal, To Lot
Waste: Sewer To Lot
Parking: Attached, Driveway, Garage Double
Lot Features: Irregular Lot, Private

Strata Lot Information

Strata Fee: $75
Rental Restrictions: Unrestricted
Pet Notes: See Bylaws

Room Dimensions

Lower Level

Bathroom2-Piece
Bathroom4-Piece
Bedroom12'2"x10'0"
Den10'10"x11'2"
Entrance5'0"x5'0"
Kitchen2'9"x11'10"
Living Room16'0"x13'0"
Media Room13'9"x16'1"

Main Level

Bathroom2-Piece
Dining Room15'7"x9'0"
Entrance9'7"x5'4"
Family Room15'10"x16'7"
Kitchen15'2"x12'5"
Living Room14'10"x14'0"

Second Level

Bathroom4-Piece
Bathroom4-Piece
Bedroom11'0"x10'2"
Bedroom10'0"x10'7"
Bedroom - Primary16'10"x12'0"
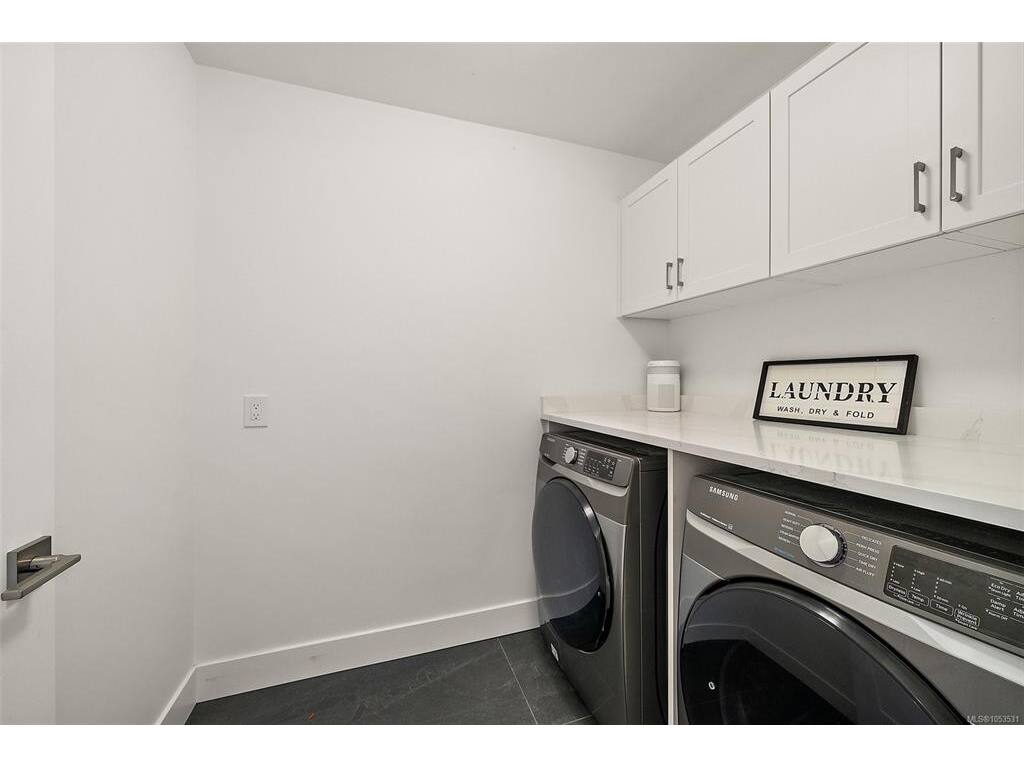
Laundry5'7"x7'2"
Walk-in Closet3'7"x6'7"
Walk-in Closet9'1"x5'0"

Unfinished

Garage22'8"x21'0"
Deck24'6"x14'1"
Deck20'2"x7'5"

Property Details

Beds: 4
Baths: 5
Sq. Feet: 3,217
Year Built: 2020
Property Type: Single Family Detached
Municipality: Saanich East
Links

All fields marked with * are required.

All fields are required.

$
$
This is only a guide. Please verify this information with your mortgage specialist.
Back To Listings

Listed with:

Randy LooColdwell Banker Oceanside Real Estate
Phone: 250-361-7682

NOTE: MLS® property information is provided under copyright© by the Victoria Real Estate Board. The information is from sources deemed reliable, but should not be relied upon without independent verification.