Menu
REALTOR®, Victoria, BC

4 Bed Single Family Detached in Saanich East
$1,299,000

1646 Hillview Ave
MLS® NO: 1053460

Description

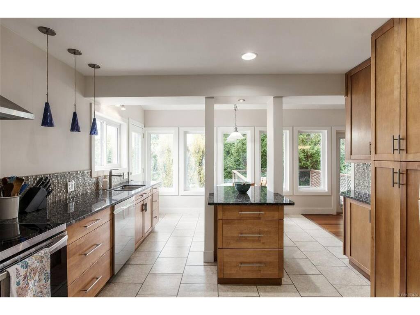
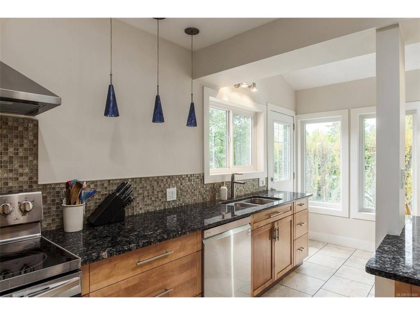
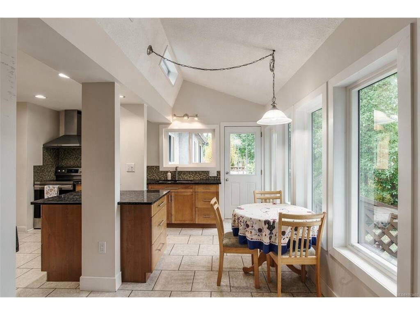
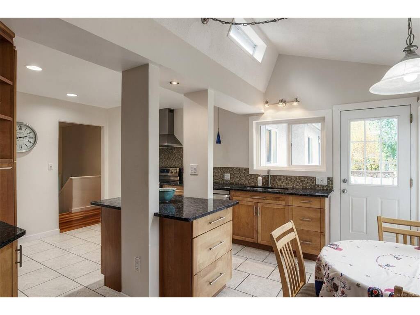
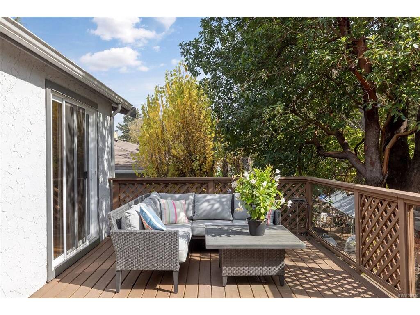
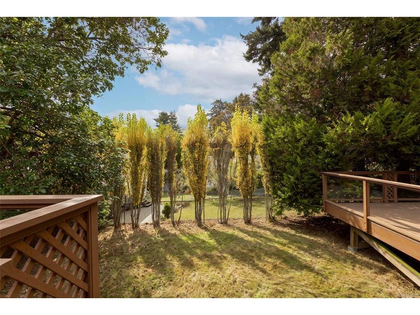
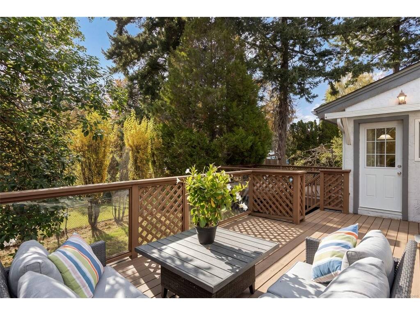
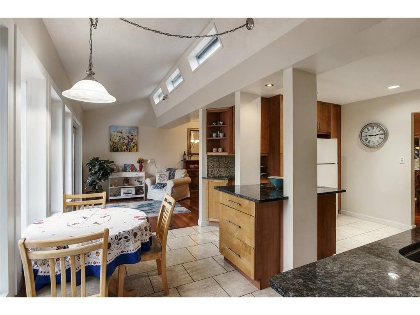
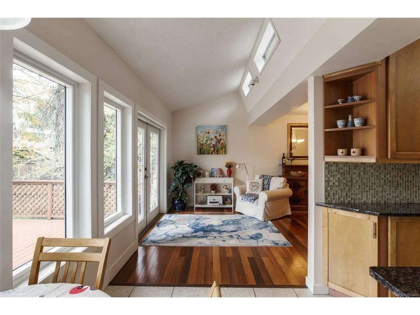
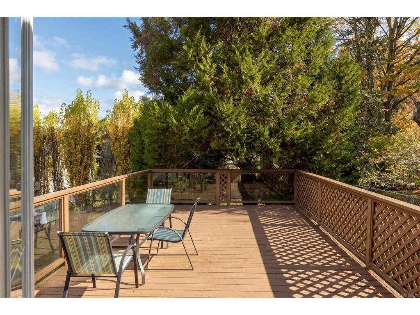
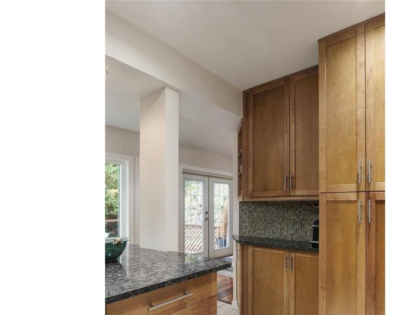
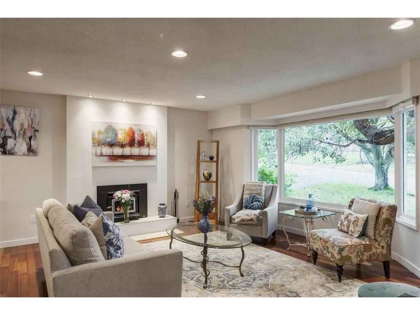
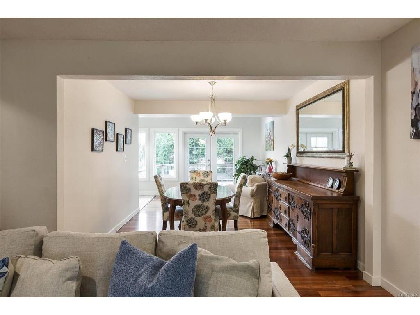
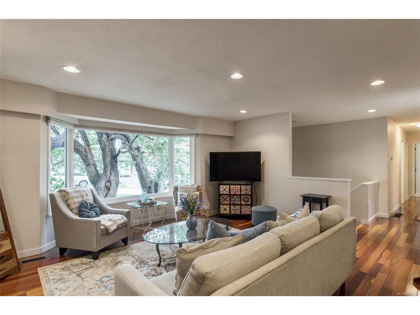
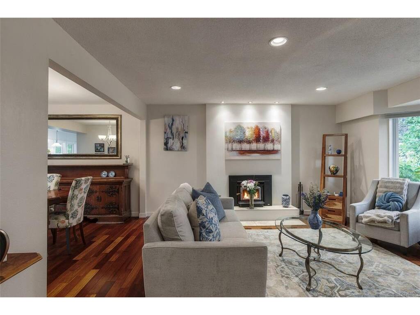
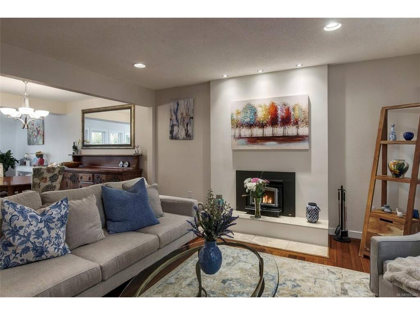
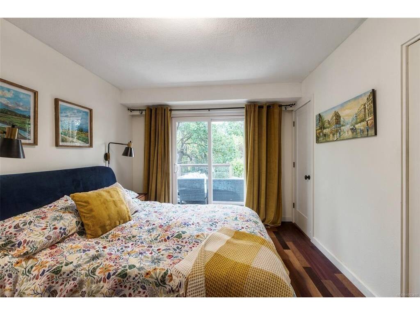
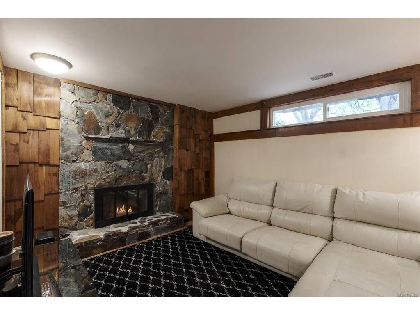
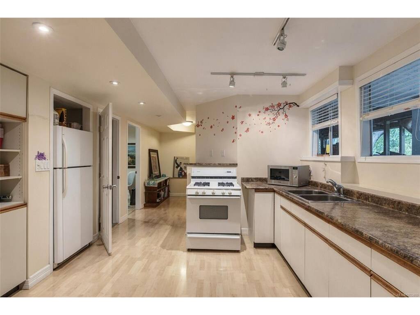
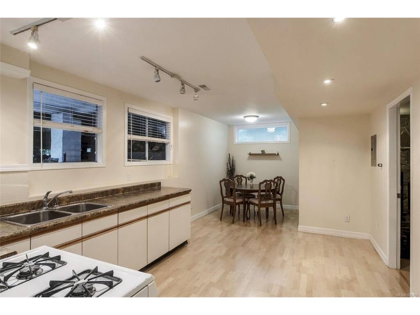
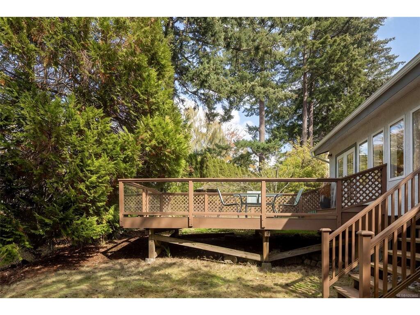
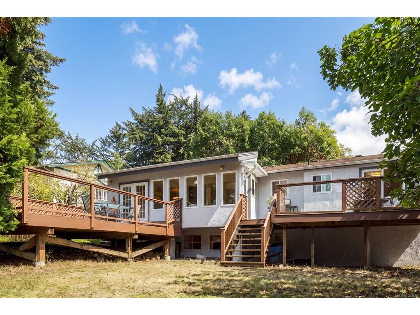
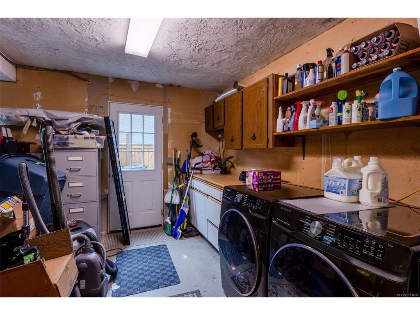
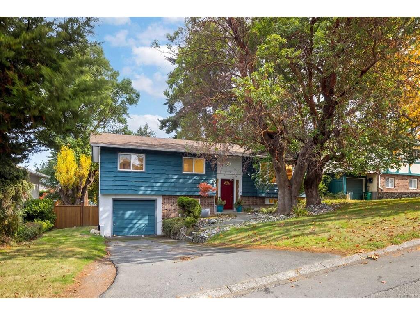
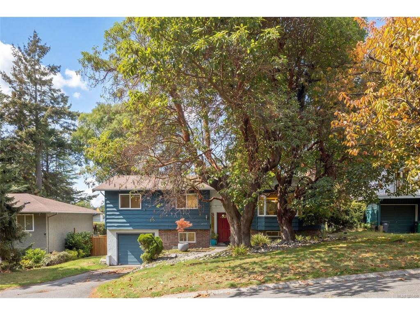
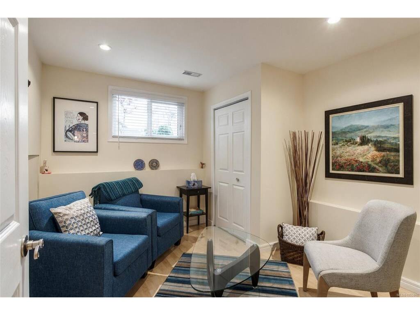
Welcome to 1646 Hillview Avenue, tucked away on a quiet street in one of Gordon Head’s most sought-after neighbourhoods. This inviting split-level home offers a separate lower-level suite and spacious living areas throughout. The main level greets you with a large living room featuring a warm and welcoming fireplace, a separate dining room and a generous kitchen with an island, abundant counter space and an eating area. Two spacious decks showcase Mount Doug views, the perfect setting to savour your morning coffee while overlooking the fully fenced backyard, where mature trees provide a haven for songbirds year-round. The lower level features an 844-square-foot, one-bedroom suite with a private entrance and a fireplace in the living room, offering excellent potential for rental income or a welcoming space for extended family. An attached garage adds everyday convenience. Situated in a peaceful neighbourhood, you’re just moments from schools, parks, Mount Douglas, Gordon Head Recreation Centre and the amenities along Shelbourne Avenue. Discover the space, flexibility and income potential this Gordon Head gem has to offer!

General

Property Type:Single Family Detached
Title of Ownership:LOT 18, PLAN VIP25751, SECTION 67, VICTORIA LAND DISTRICT
Layout:Split Entry
Taxes:$5,466
Tax Year:2026
Finished Sq. Ft.:2,258
Year Built:1973

Display Full Description

Interior Details

Bedroom(s): 4
Bathroom(s): 3
Basement Type: Full, Partial, Partially Finished, Walk-Out Access, With Windows
Basement Description: 1
Interior Features: Dining Room, Dining/Living Combo, Eating Area, French Doors, Soaker Tub, Storage
Appliances Included: Dishwasher, Dryer, Oven/Range Electric, Range Hood, Refrigerator, Washer

Building Details

Foundation: Poured Concrete
Roof: Asphalt Shingle
Heat/Air: Forced Air, Natural Gas

Site Influences

Lot SqFt: 6,171
Acres: 0.14
Water: Municipal
Waste: Sewer Connected
Parking: Attached, Driveway, Garage
Lot Features: Curb & Gutter, Family-Oriented Neighbourhood, Landscaped, Private, Serviced, Shopping Nearby

Strata Lot Information

Rental Restrictions: Unrestricted

Room Dimensions

Lower Level

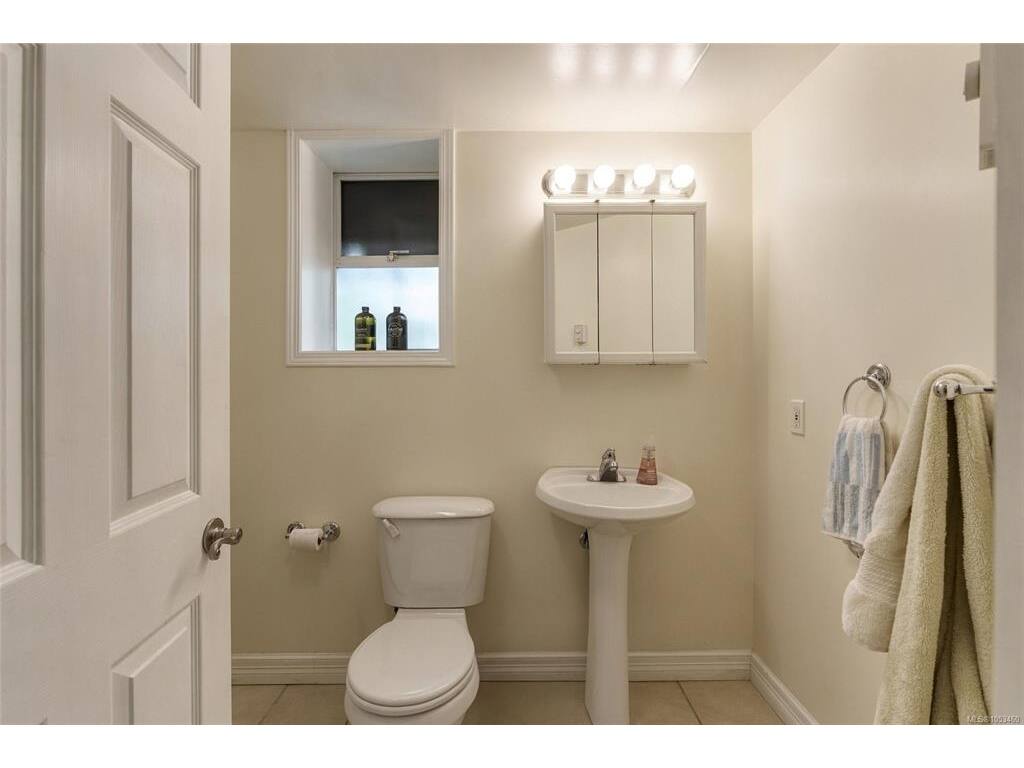
Bathroom-Additional3-Piece
Bedroom-Additional10'0x10'8
Dining-Additional11'1x7'2
Kitchen-Additional10'7x11'0
Living-Additional13'9x10'8

Main Level

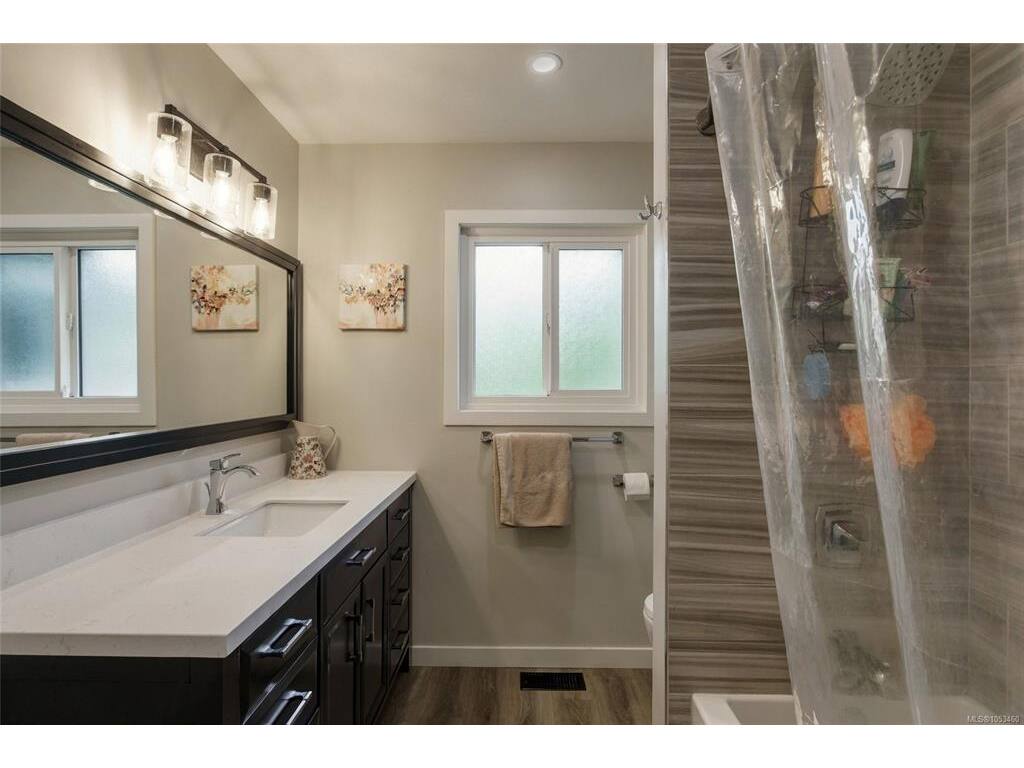
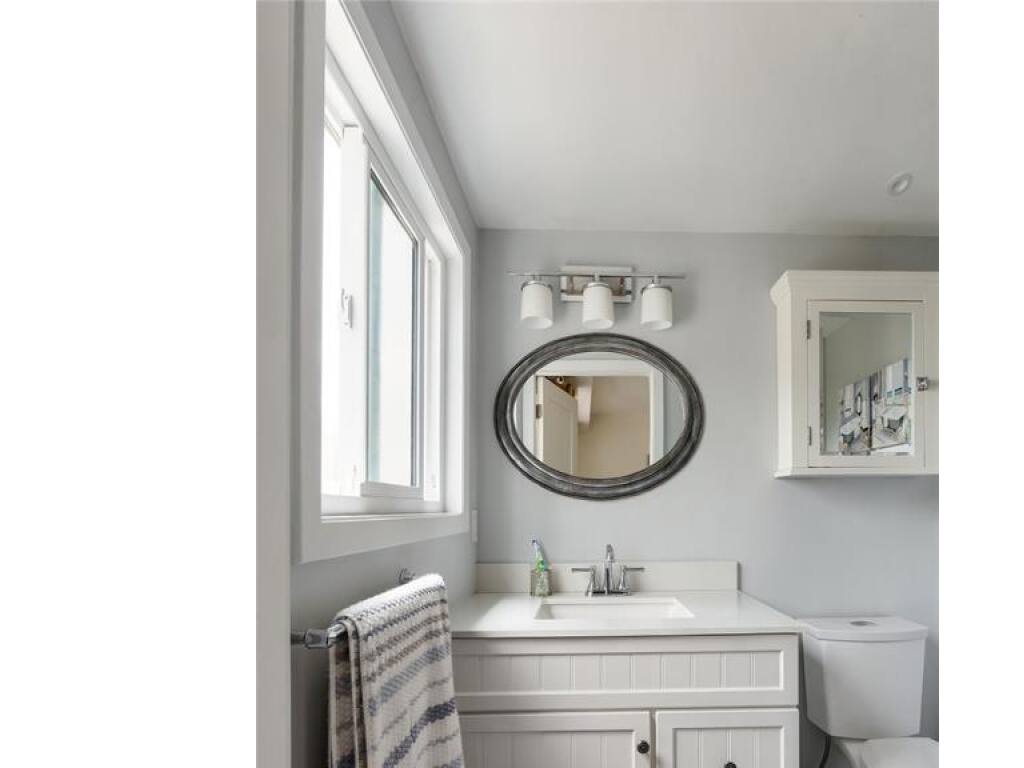
Bathroom4-Piece
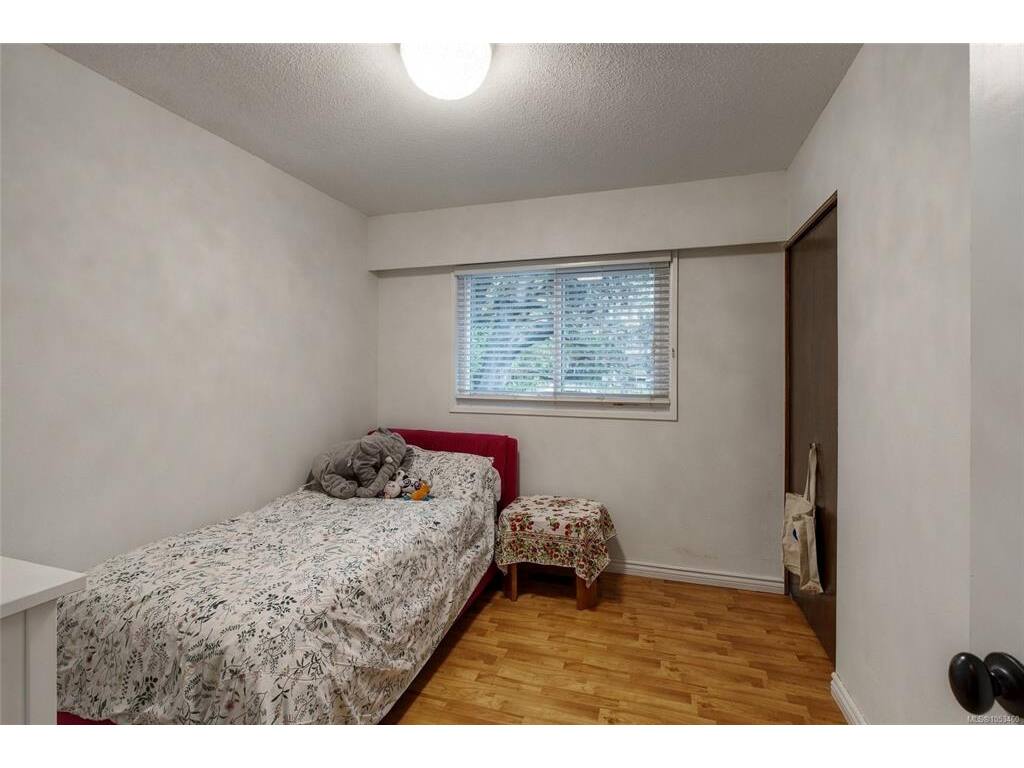
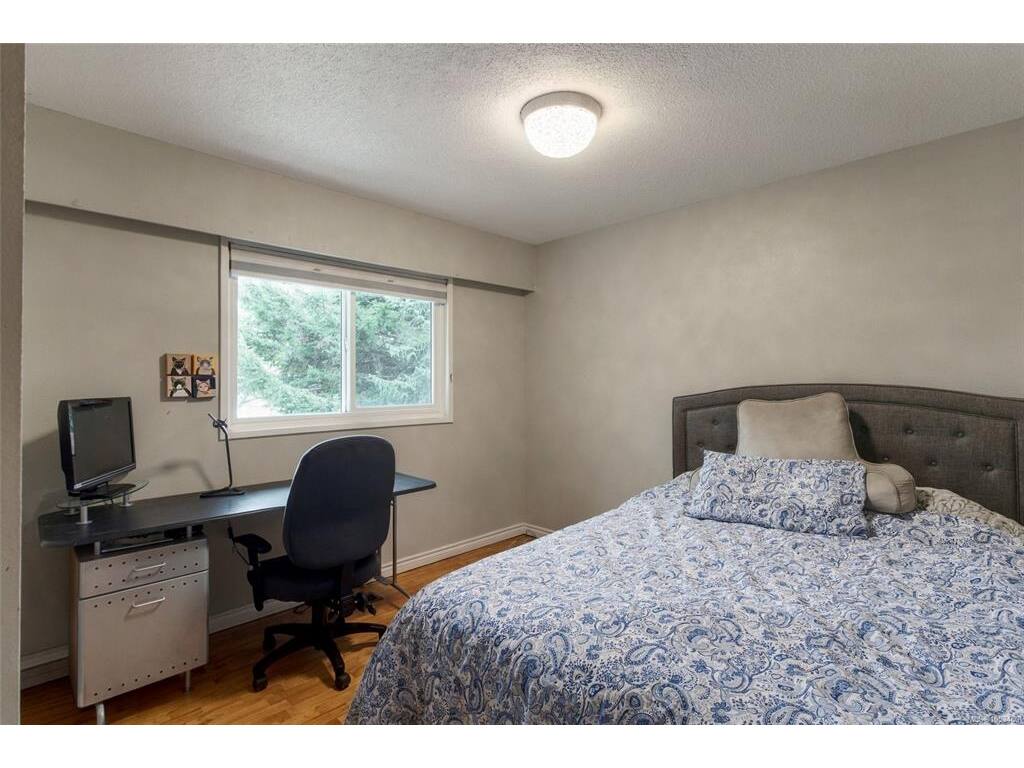
Bedroom9'0x10'2
Bedroom10'2x10'2
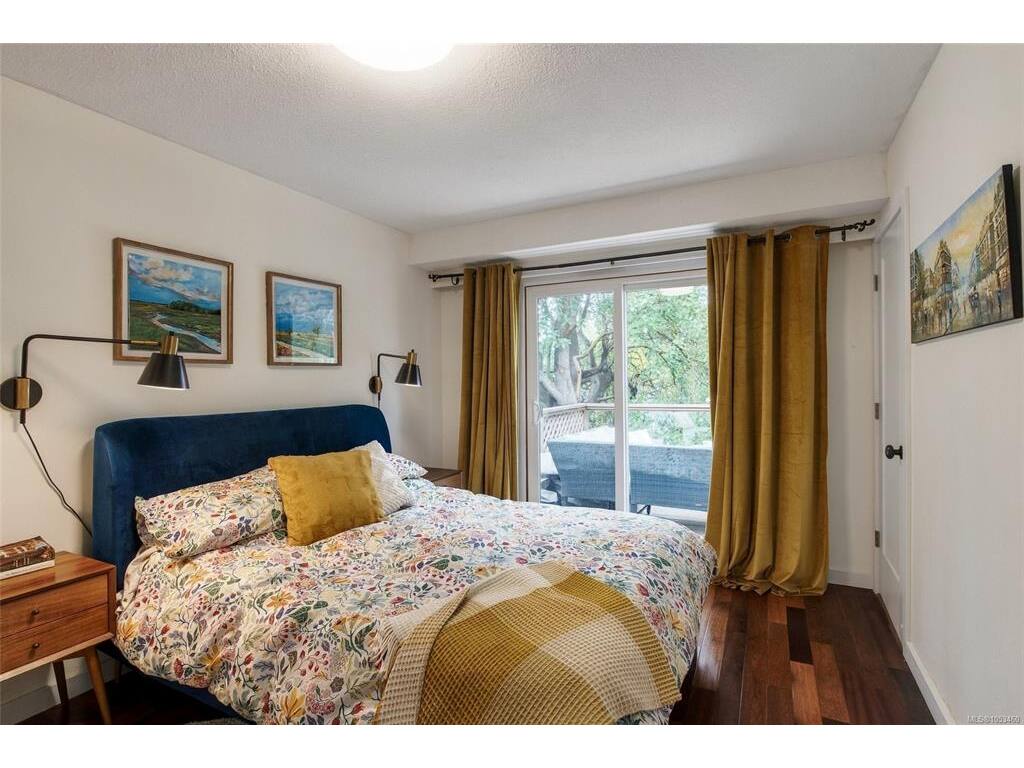
Bedroom - Primary10'2x14'10
Dining Room10'8x17'2
Eating Area12'2x5'8
Ensuite2-Piece
Kitchen12'2x11'6
Living Room17'0x16'0
Walk-in Closet4'2x4'5

Other Level

Entrance6'5x4'2

Unfinished

Garage11'3x22'8
Deck14'0x19'5
Deck22'0x11'6

Property Details

Beds: 4
Baths: 3
Sq. Feet: 2,258
Year Built: 1973
Property Type: Single Family Detached
Municipality: Saanich East
Links

All fields marked with * are required.

All fields are required.

$
$
This is only a guide. Please verify this information with your mortgage specialist.
Back To Listings

Listed with:

Ryan CochraneThe Agency
Phone: 250-661-2743

Bo Van MuijlwijkThe Agency
Phone: 236-833-6608

NOTE: MLS® property information is provided under copyright© by the Victoria Real Estate Board. The information is from sources deemed reliable, but should not be relied upon without independent verification.