Menu
REALTOR®, Victoria, BC

5 Bed Single Family Detached in Saanich East
$1,389,900

832 Canterbury Rd
MLS® NO: 1053419

Description

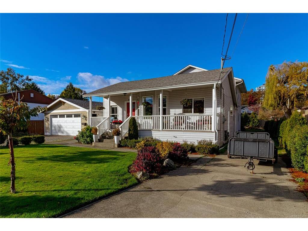
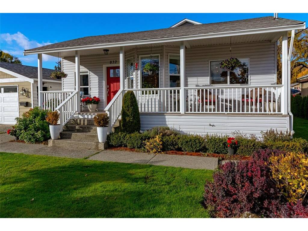
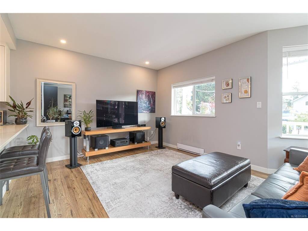
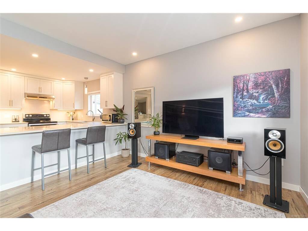
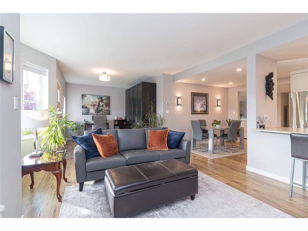
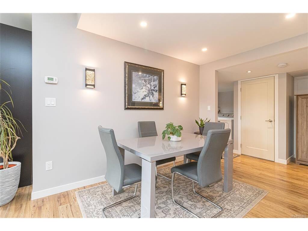
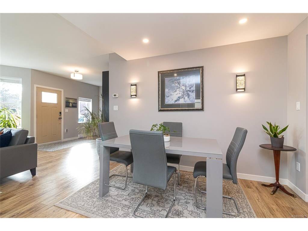
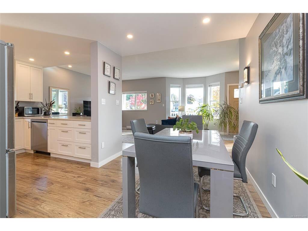
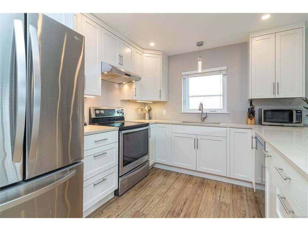
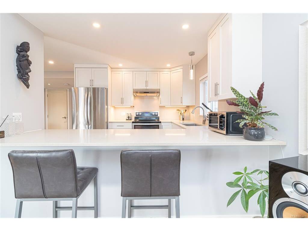
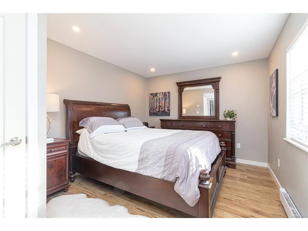
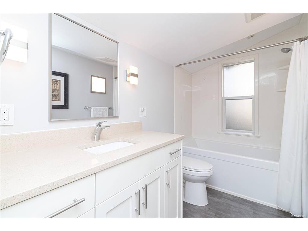
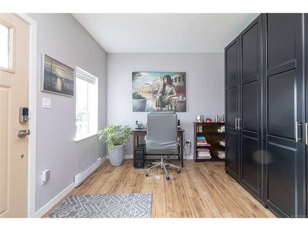
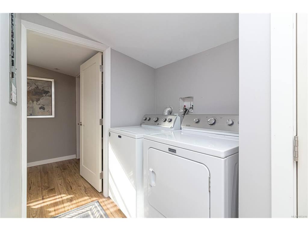
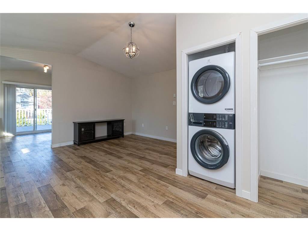
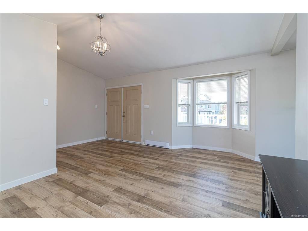
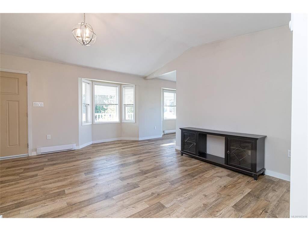
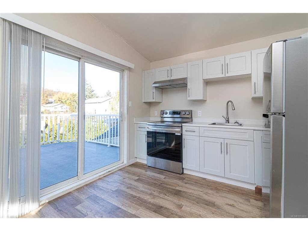
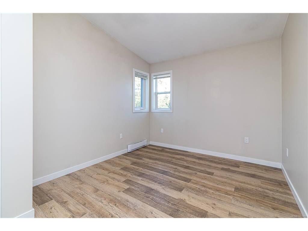
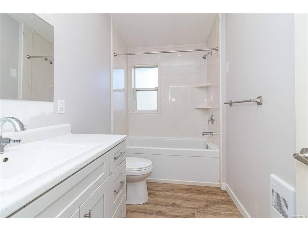
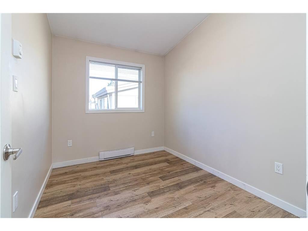
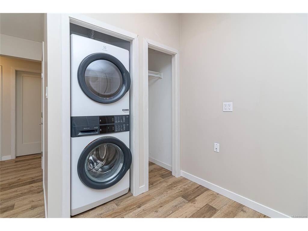
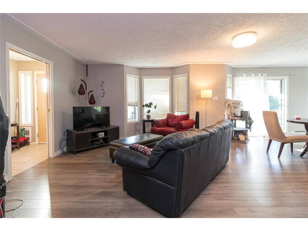
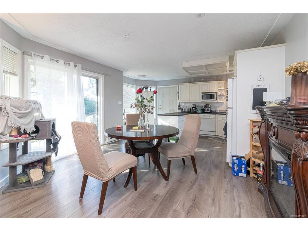
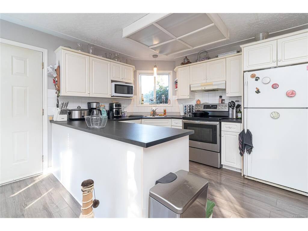
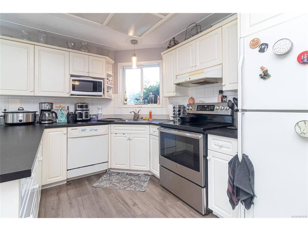
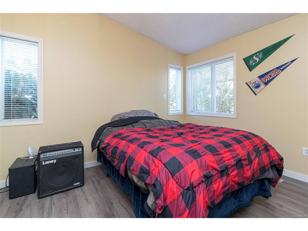
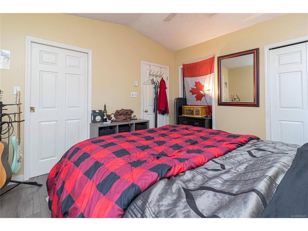
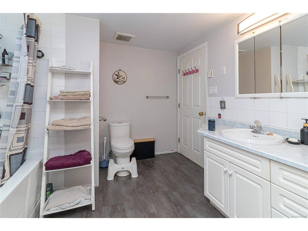
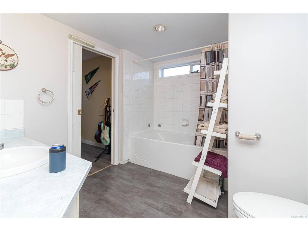
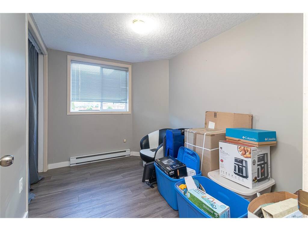
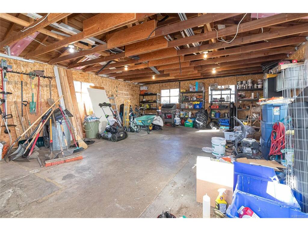
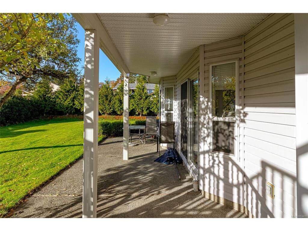
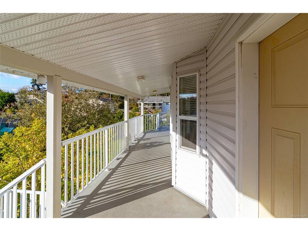
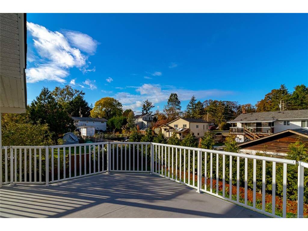
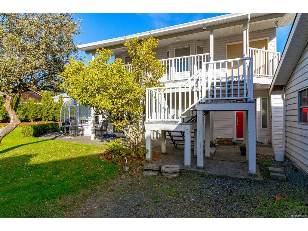
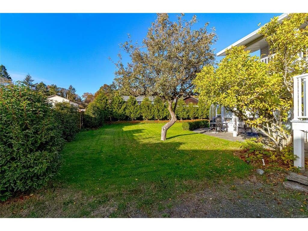
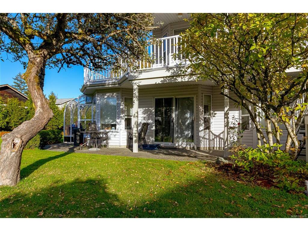
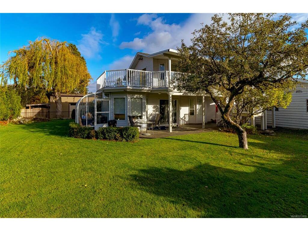
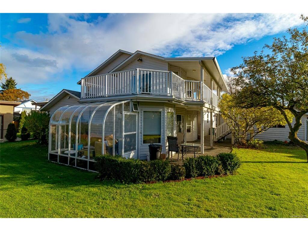
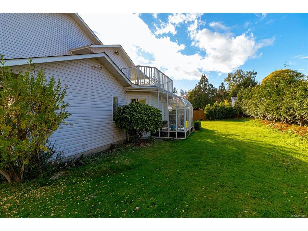
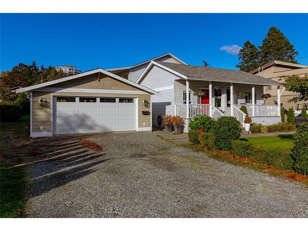
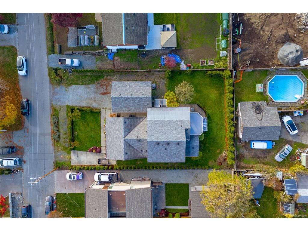
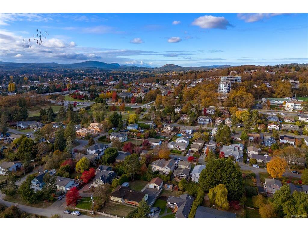
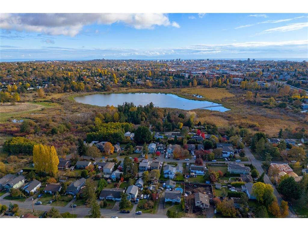
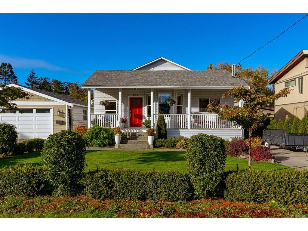
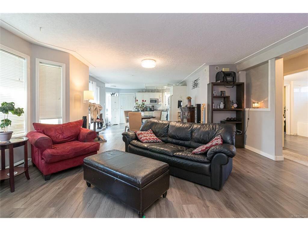
Welcome to this versatile property featuring multiple living spaces on a no-through street in the desirable Swan Lake area! Originally built in 1915, this unique, updated home sits on a generous 80' × 134' level lot with low-maintenance landscaping and offers approximately 2,900 finished sq. ft. of accommodation, including a substantial two-storey addition built in 1997–1999 with wraparound balconies on the upper level. Currently configured with 5 bedrooms, 4 bathrooms, 2 full kitchens, a kitchenette, 3 laundry areas and 3 separate living spaces with independent entrances, the property offers flexibility for extended family, multi-generational living or potential rental opportunities. Tastefully updated in 2017 with new flooring, paint, kitchen improvements and plumbing, this special home offers a blend of character and functionality. A detached double garage with windows and power, two driveways providing ample parking, and a solarium further enhance the property's functionality and appeal. Enjoy easy access to Swan Lake, the Galloping Goose Trail, parks, schools and major bus routes, with downtown Victoria, BC Ferries, the airport, Camosun College and UVic all within convenient reach. A rare opportunity to enjoy a generous lot, multiple living spaces and exceptional flexibility in the established, sought-after Swan Lake neighbourhood! (Measurements from VI Standard and BC Assessment)

General

Property Type:Single Family Detached
Title of Ownership:LOT 21, BLOCK 6, PLAN VIP1178, SECTION 49, VICTORIA LAND DISTRICT
Layout:Main Level Entry with Upper Level(s)
Taxes:$5,679
Tax Year:2026
Finished Sq. Ft.:2,871
Unfinished Sq. Ft.:1,607
Year Built:1915

Display Full Description

Interior Details

Bedroom(s): 5
Bathroom(s): 4
Basement Type: Crawl Space
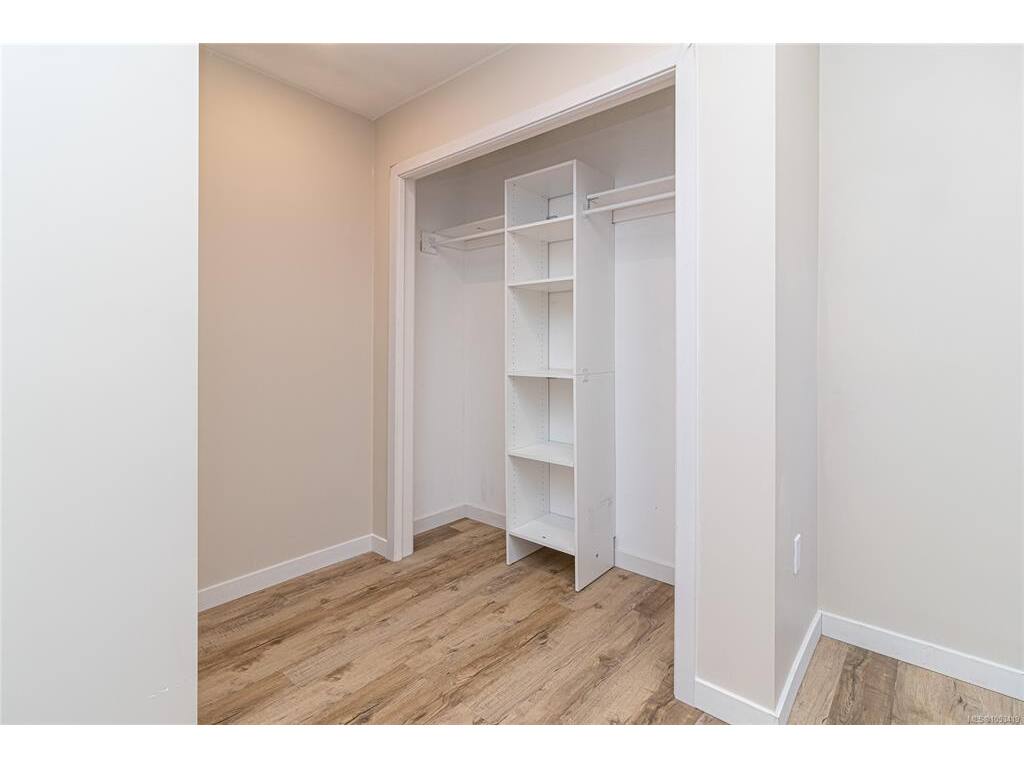
Interior Features: Dining Room, Eating Area, Storage, Vaulted Ceiling(s)
Appliances Included: Dishwasher, Dryer, Oven/Range Electric, Refrigerator, Washer

Building Details

Foundation: Poured Concrete
Roof: Fibreglass Shingle
Heat/Air: Baseboard, Electric

Site Influences

Lot SqFt: 10,720
Acres: 0.25
Water: Municipal, To Lot
Waste: Sewer To Lot
Zoning: RS-6
Parking: Detached, Garage Double
Lot Features: Rectangular Lot

Strata Lot Information

Rental Restrictions: Unrestricted

Room Dimensions

Main Level

Bathroom4-Piece
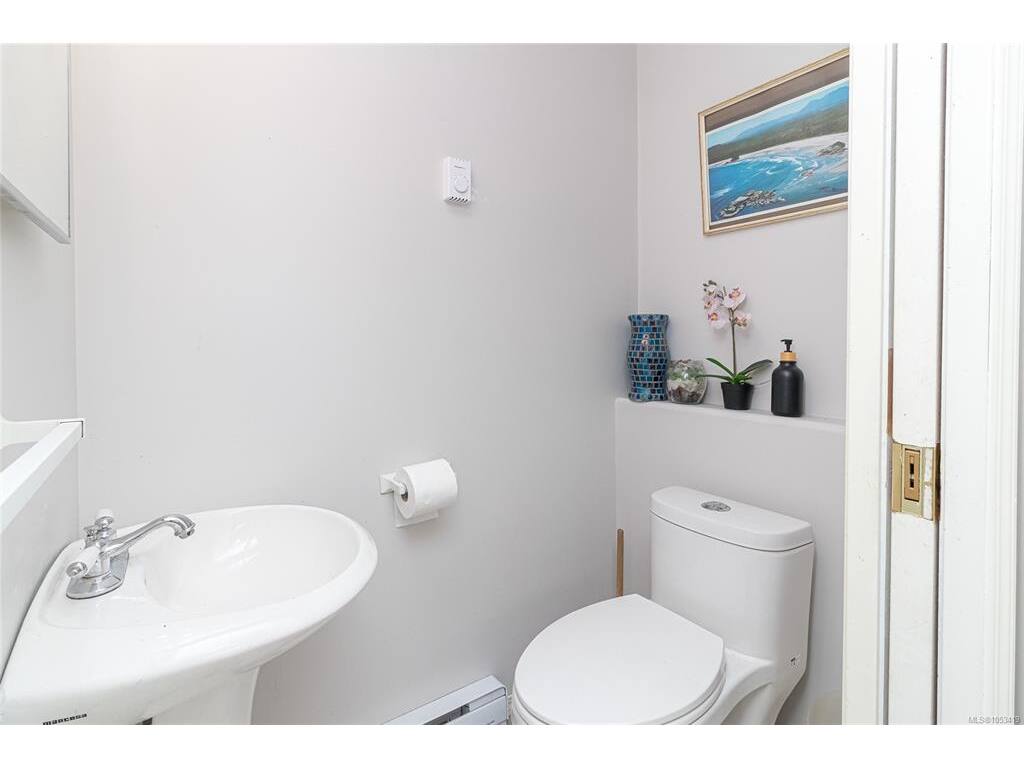
Bathroom2-Piece
Bedroom10'5x14'4
Bedroom10'1x7'5
Bedroom - Primary12'1x10'10
Dining Room10'0x11'6
Dining Room13'7x8'2
Ensuite4-Piece
Entrance4'10x4'11
Entrance7'0x5'4
Kitchen18'6x10'9
Kitchen15'1x10'11
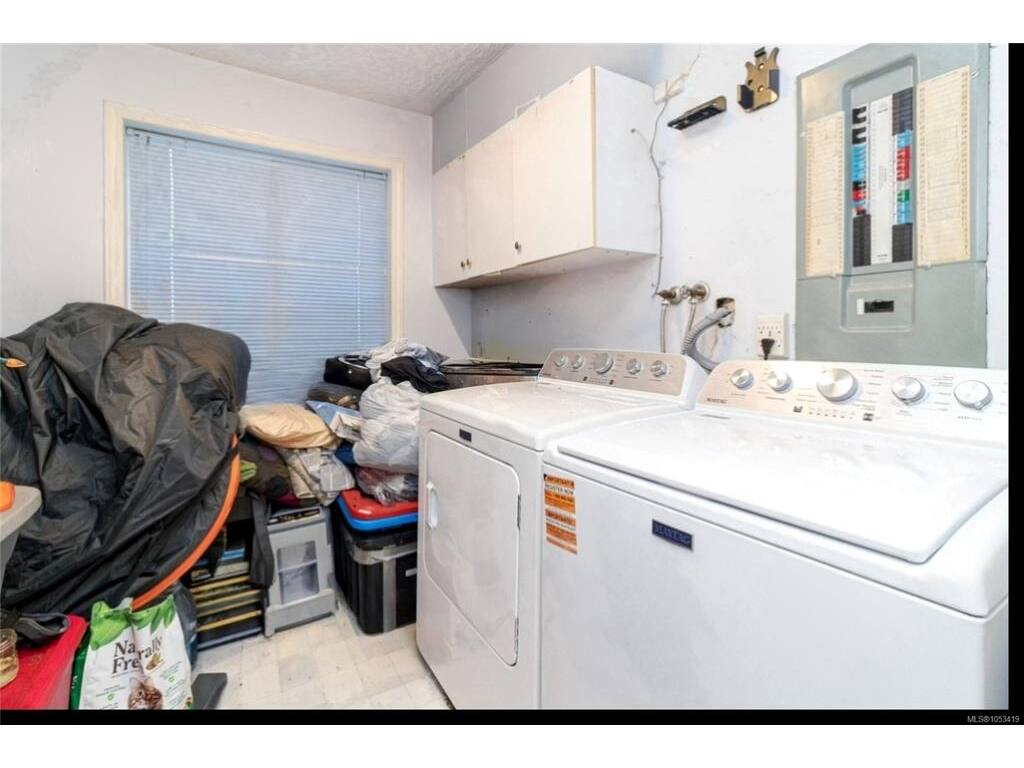
Laundry5'4x5'7
Laundry8'1x7'4
Laundry15'1x10'11
Living Room19'11x10'6
Living Room16'4x13'10

Second Level

Bathroom4-Piece
Bedroom11'0x7'11
Bedroom - Primary16'8x9'11
Entrance8'9x7'0
Kitchen13'4x10'2
Living Room16'8x11'7
Storage2'11x8'6

Unfinished

Storage29'4x25'6
Storage29'4x7'7
Garage21'6x28'4
Greenhouse10'0x6'5
Patio11'0x45'8
Porch29'6x4'5
Balcony16'9x11'8
Balcony6'8x29'0

Property Details

Beds: 5
Baths: 4
Sq. Feet: 2,871
Year Built: 1915
Property Type: Single Family Detached
Municipality: Saanich East
Links

All fields marked with * are required.

All fields are required.

$
$
This is only a guide. Please verify this information with your mortgage specialist.
Back To Listings

Listed with:

Xi YaoMaxxam Realty Ltd.
Phone: 250-812-9293

NOTE: MLS® property information is provided under copyright© by the Victoria Real Estate Board. The information is from sources deemed reliable, but should not be relied upon without independent verification.