Menu
REALTOR®, Victoria, BC

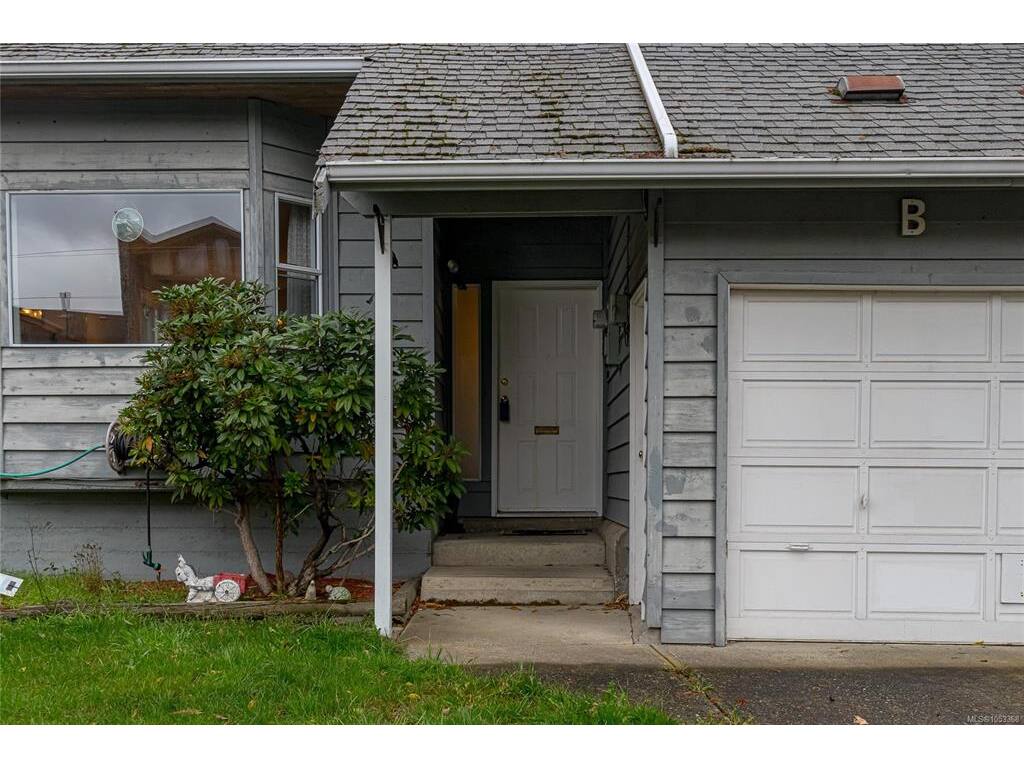
4 Bed Half Duplex in Colwood
$679,800

B - 3215 Jacklin Rd
MLS® NO: 1053368

Description

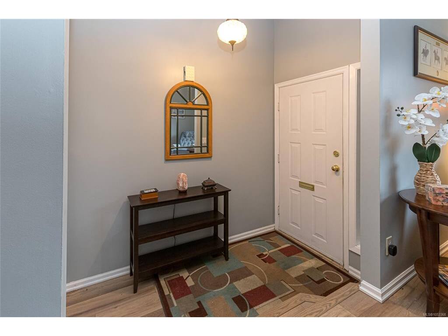
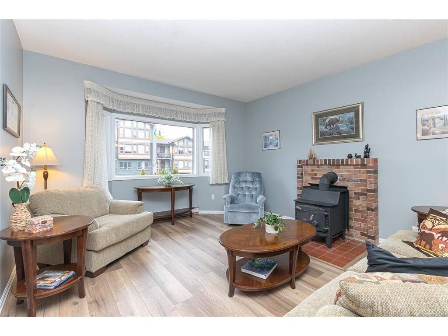
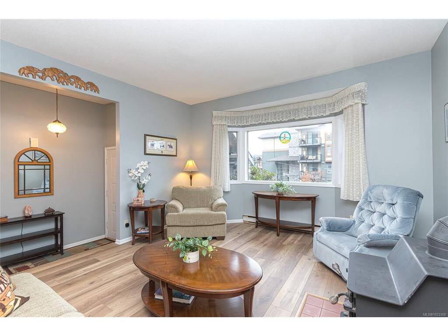
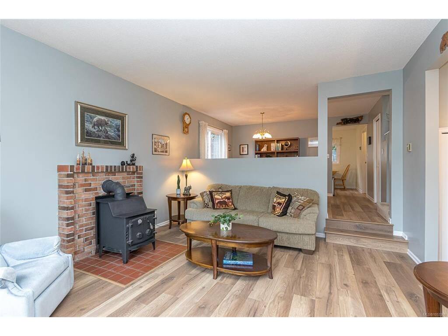
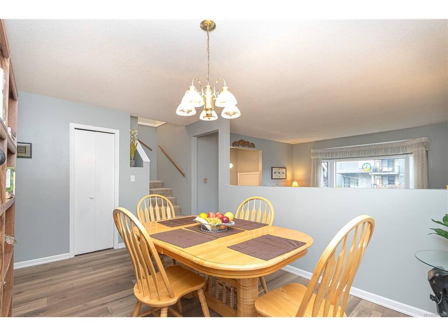
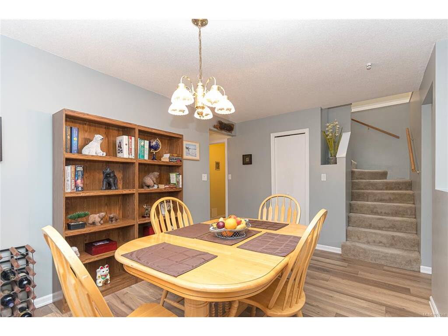
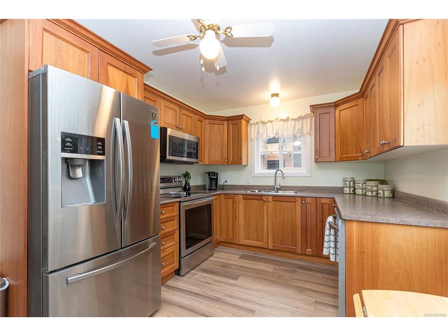
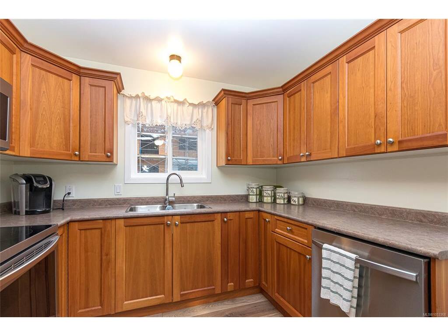
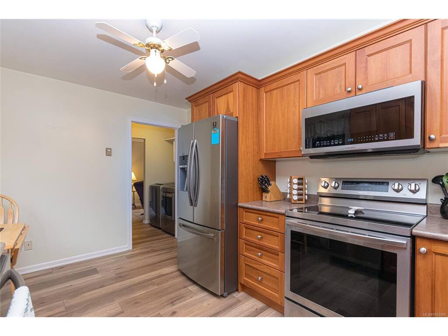
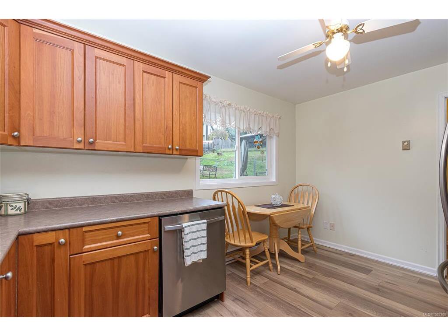
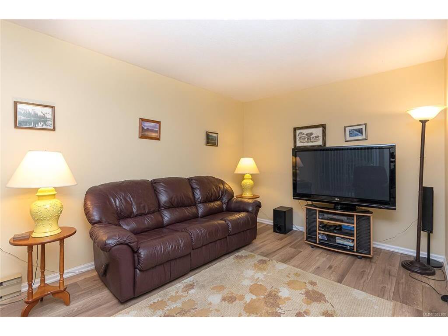
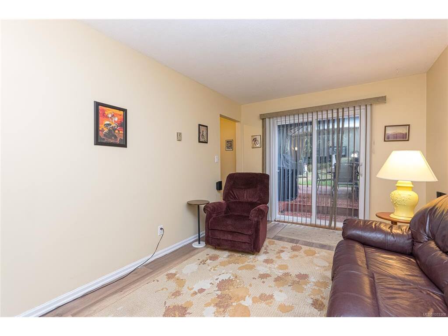
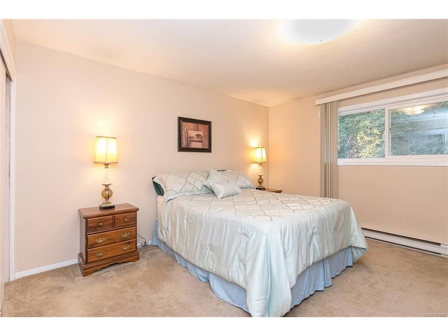
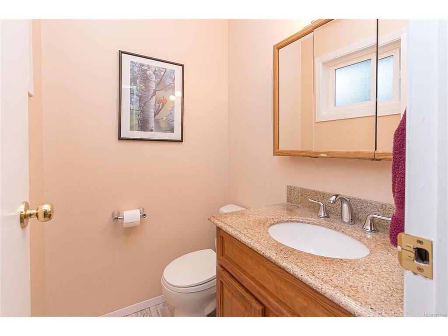
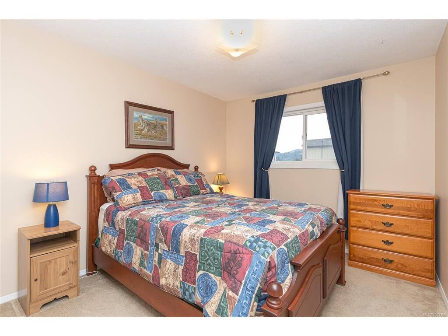
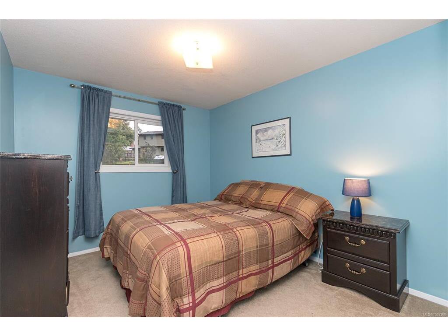
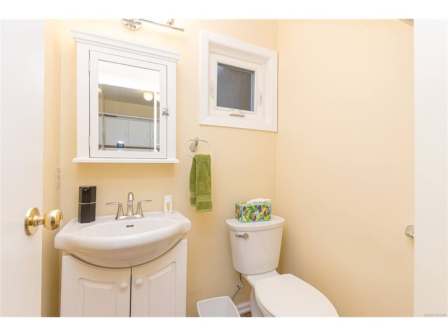
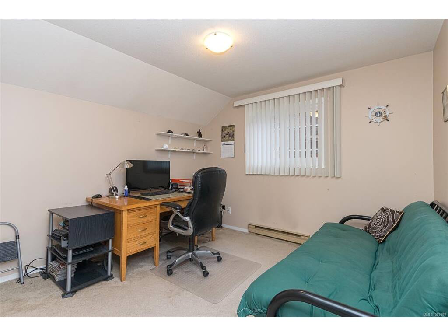
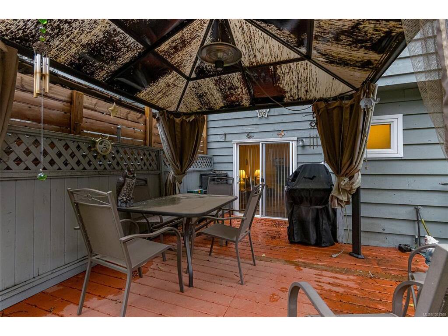
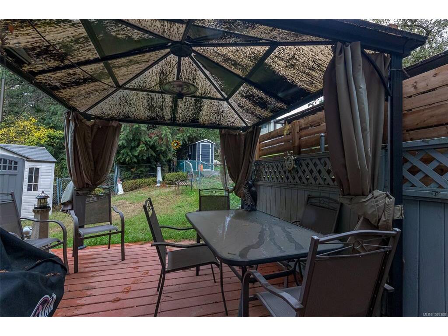
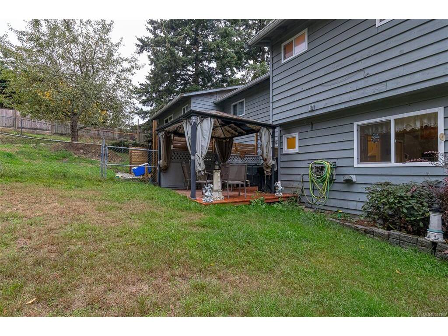
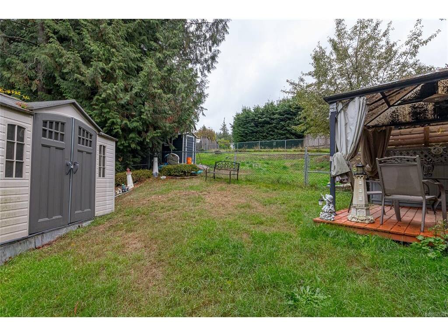
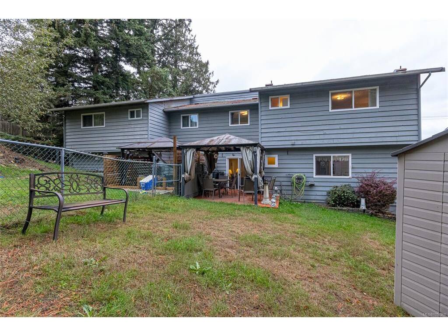
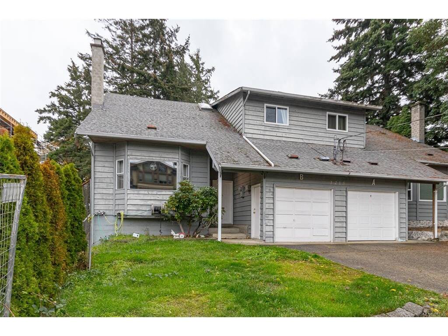
Located on the quiet end of Jacklin Road in Colwood, this inviting half-duplex offers the perfect blend of comfort, space, and convenience. Ideal for growing families, this rare find with over 1700 sq/ft of living space, features 4 bedrooms upstairs, including a spacious primary suite with a private 2-piece ensuite. The bright main level boasts new laminate flooring, an updated kitchen and stainless appliances with plenty of room for cooking and entertaining, and a versatile bonus room ideal for a home office, playroom, or additional family space. Step outside to enjoy the fully fenced backyard with a spacious deck, perfect for summer BBQs, relaxing, and outdoor fun with kids and pets. Conveniently located just minutes from Belmont Market, Westshore Mall and surrounding shops, restaurants, schools, parks, and everyday amenities. Great value and a fantastic opportunity to enjoy affordable family living in a central location!

General

Property Type:Half Duplex
Title of Ownership:STRATA LOT B, PLAN VIS1410, SECTION 77, ESQUIMALT LAND DISTRICT, TOGETHER WITH AN INTEREST IN THE COMMON PROPERTY IN PROPORTION TO THE UNIT ENTITLEMENT OF THE STRATA LOT AS SHOWN ON FORM 1 OR V, AS APPROPRIATE
Layout:Main Level Entry with Upper Level(s)
Number of Floors:2
Taxes:$3,247
Tax Year:2026
Finished Sq. Ft.:1,713
Year Built:1984

Display Full Description

Interior Details

Bedroom(s): 4
Bathroom(s): 3
Basement Type: None
Interior Features: Dining Room, Eating Area
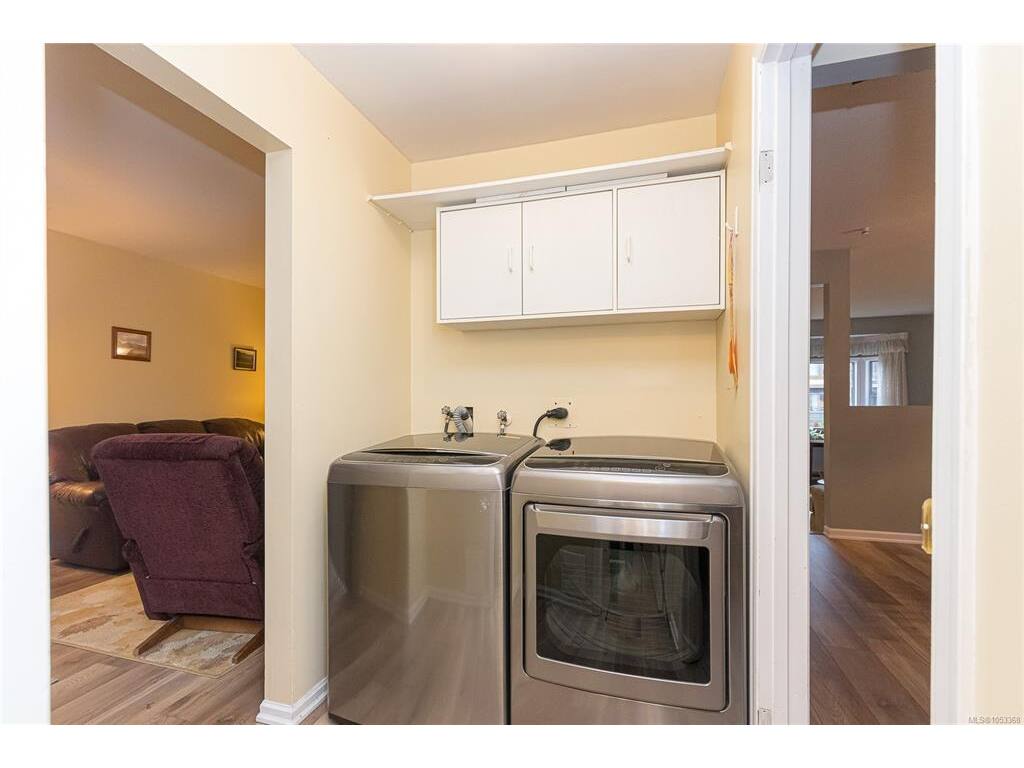
Appliances Included: Dishwasher, Dryer, Oven/Range Electric, Range Hood, Refrigerator, Washer

Building Details

Foundation: Poured Concrete
Roof: Fibreglass Shingle, Other
Heat/Air: Baseboard, Electric, Wood

Site Influences

Lot SqFt: 4,400
Acres: 0.10
Water: Municipal
Waste: Septic System
Parking: Driveway, Garage, On Street
Lot Features: Central Location, Shopping Nearby

Strata Lot Information

Rental Restrictions: Unrestricted
Rental Notes: See Bylaws
Pet Notes: See standard bylaws

Room Dimensions

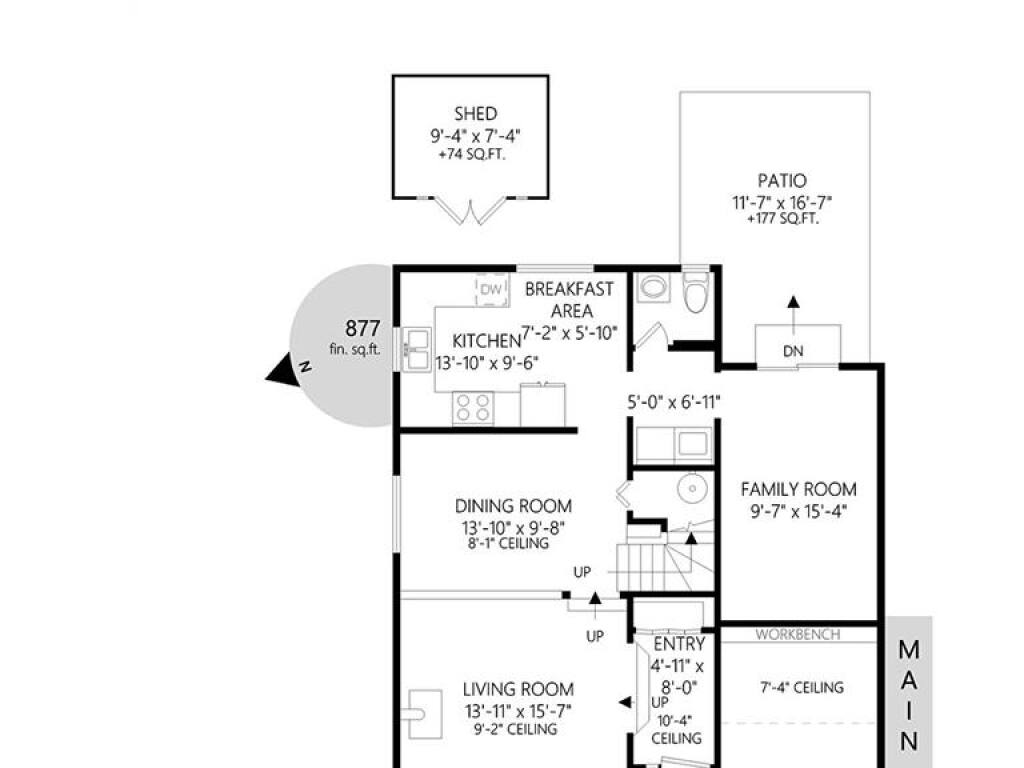
Main Level

Bathroom2-Piece
Dining Room13'10"x9'8"
Eating Area7'2"x5'10"
Entrance8'0"x4'11"
Family Room15'4"x9'7"
Kitchen13'10"x9'6"
Laundry6'11"x5'0"
Living Room15'7"x13'11"

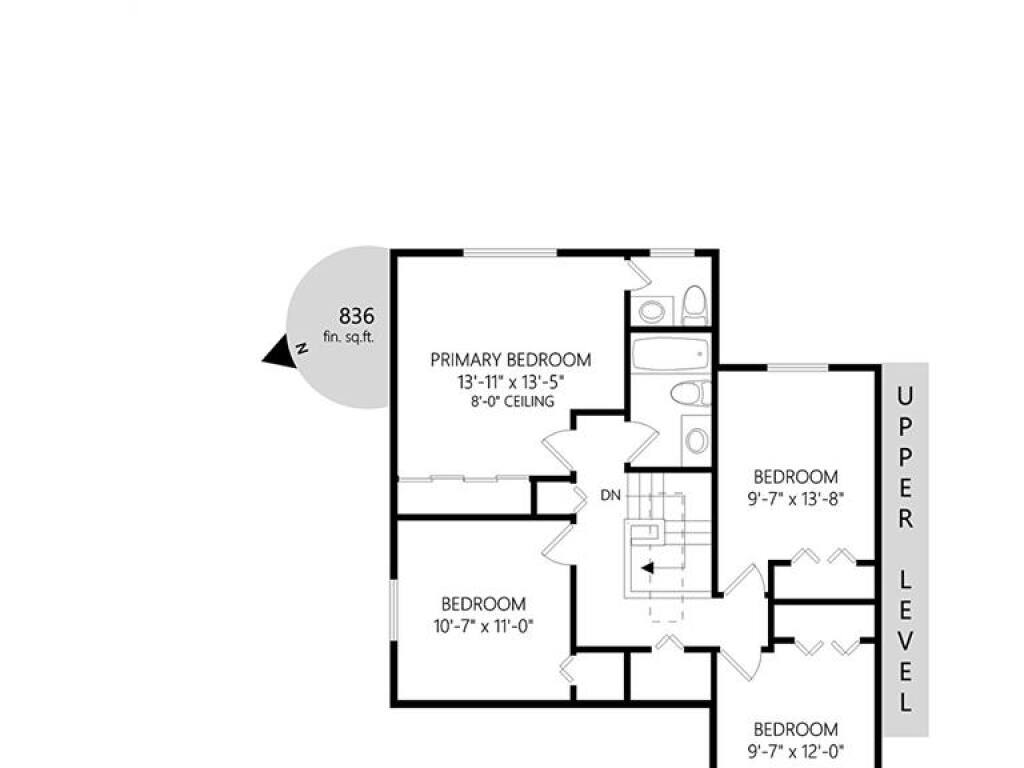
Second Level

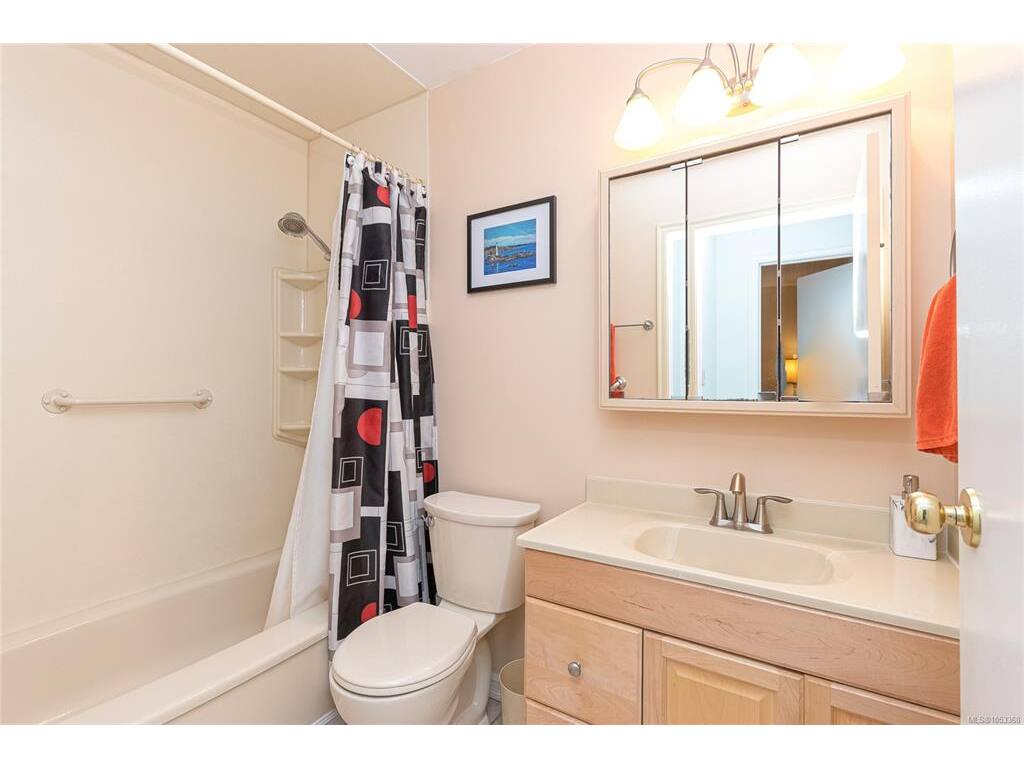
Bathroom4-Piece
Bedroom13'8"x9'7"
Bedroom11'0"x10'7"
Bedroom12'0"x9'7"
Bedroom - Primary13'5"x13'11
Ensuite2-Piece

Unfinished

Garage19'10"x9'7"
Patio16'7"x11'7"

Property Details

Beds: 4
Baths: 3
Sq. Feet: 1,713
Year Built: 1984
Property Type: Half Duplex
Municipality: Colwood

Links

All fields marked with * are required.

All fields are required.

$
$
This is only a guide. Please verify this information with your mortgage specialist.
Back To Listings

Listed with:

Dale SheppardRE/MAX Camosun
Fax: 250-478-6060

NOTE: MLS® property information is provided under copyright© by the Victoria Real Estate Board. The information is from sources deemed reliable, but should not be relied upon without independent verification.