Menu
REALTOR®, Victoria, BC

4 Bed Single Family Detached in Saanich West
$850,000

12 - 4384 West Saanich Rd
MLS® NO: 1053321

Description

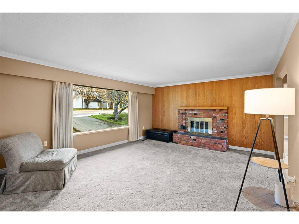
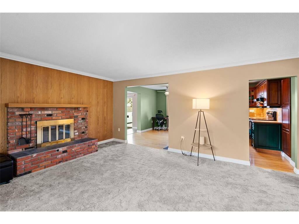
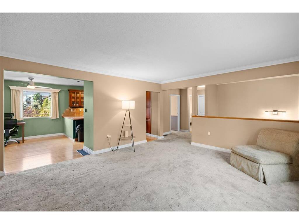
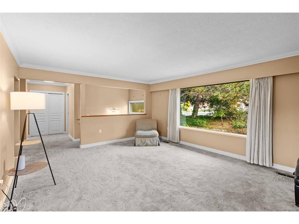
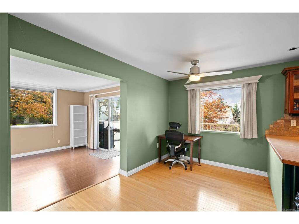
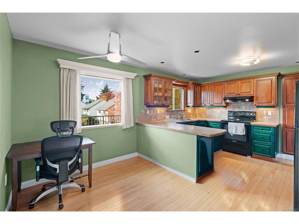
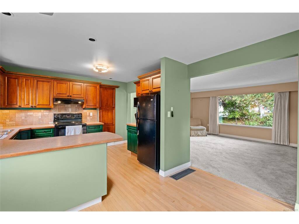
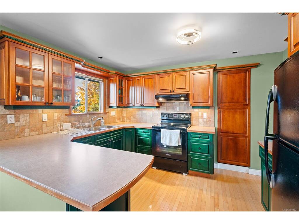
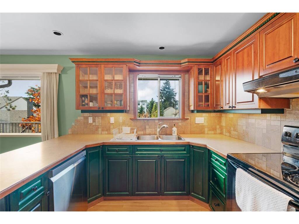
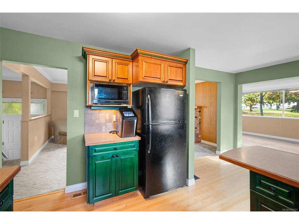
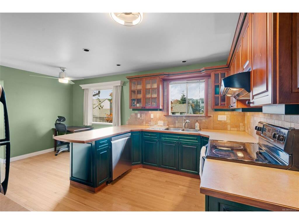
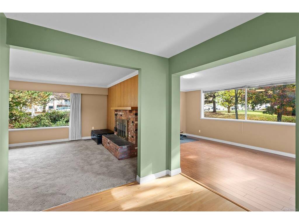
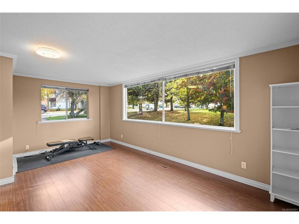
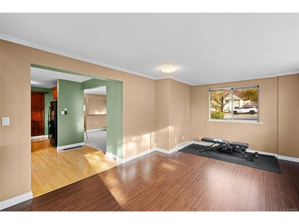
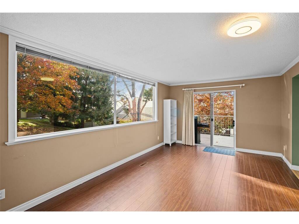
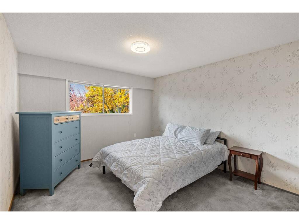
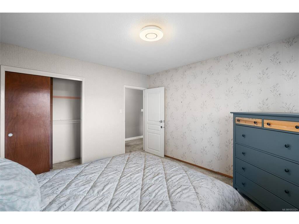
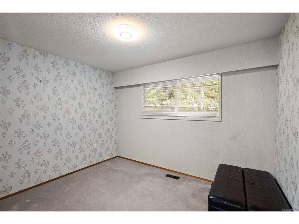
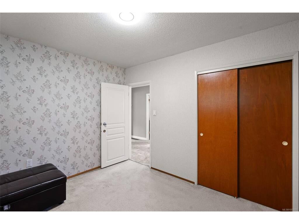
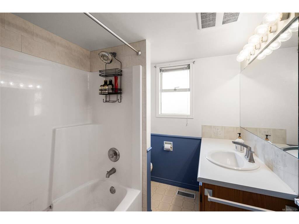
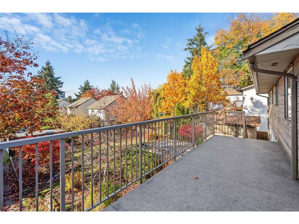
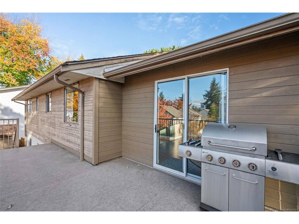
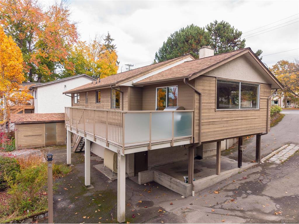
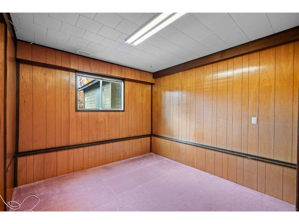
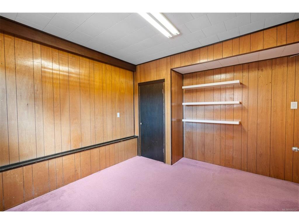
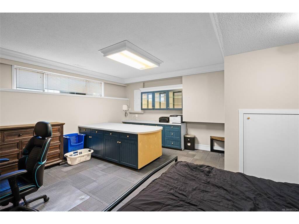
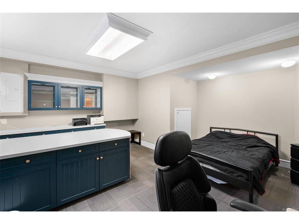
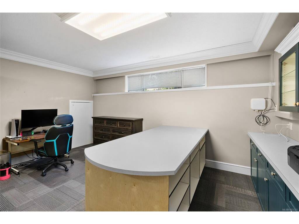
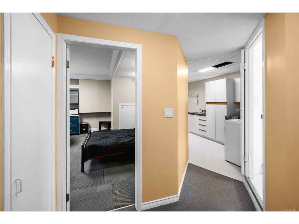
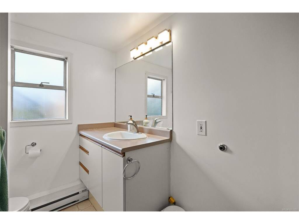
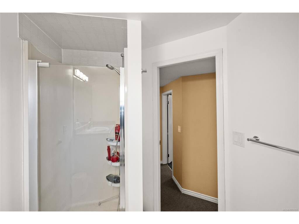
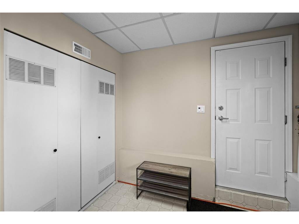
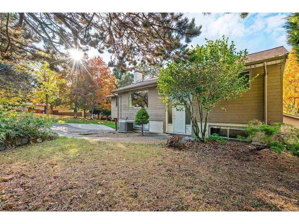
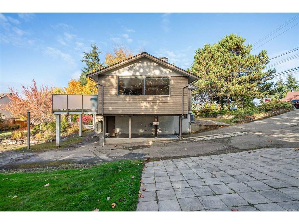
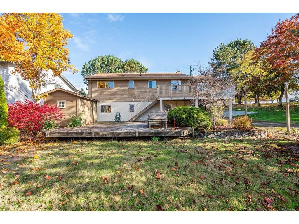
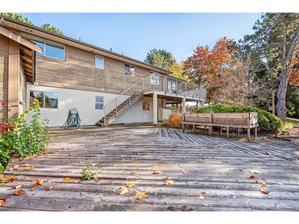
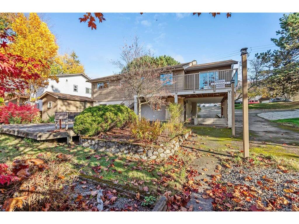
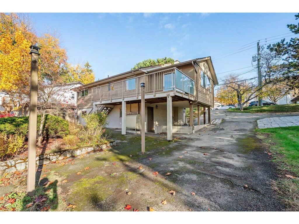
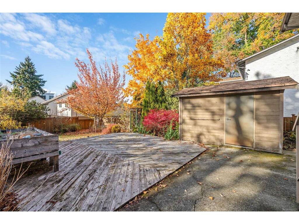
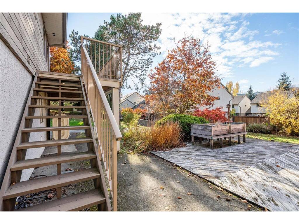
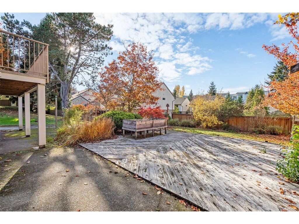
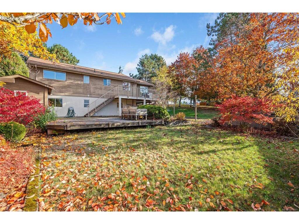
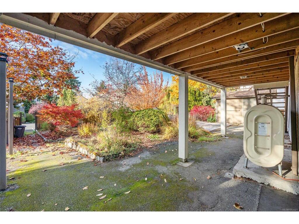
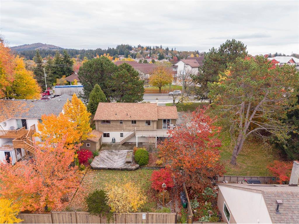
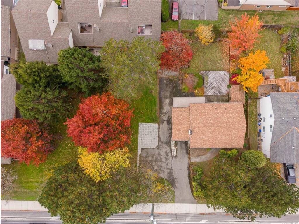
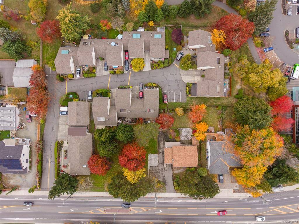
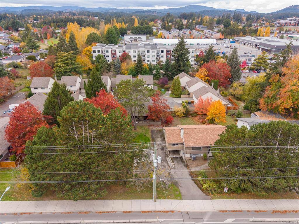
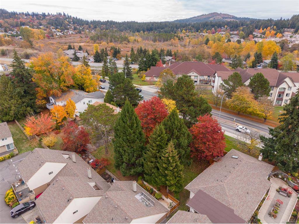
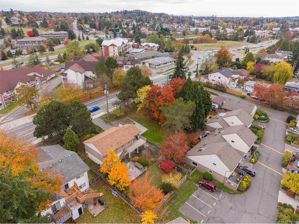
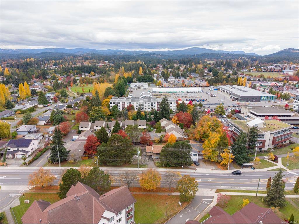
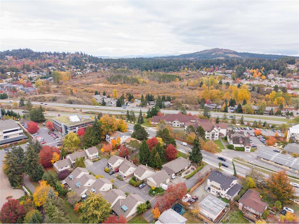
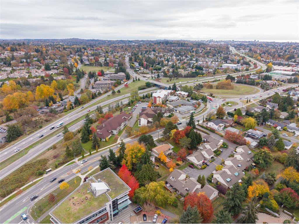
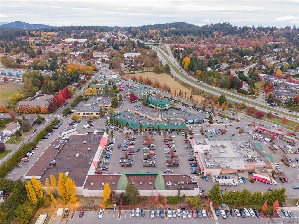
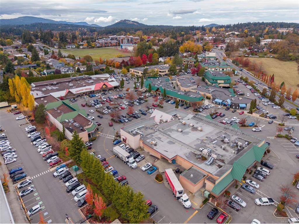
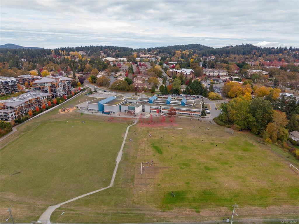
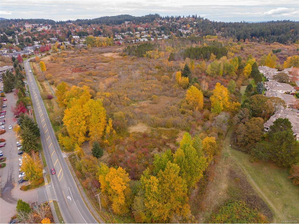
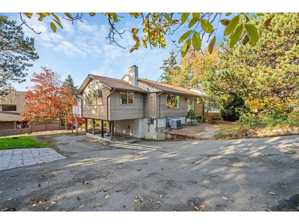
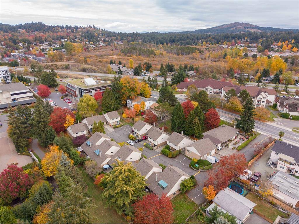
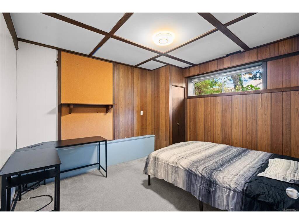
OPEN HOUSE - Sat, Oct 31, 12:00-2:00. Offering an exceptional combination of space, comfort and convenience, this bright and inviting 4-bedroom, 2-bathroom detached home features over 2,300 sq. ft. of living space only steps to Royal Oak plaza. Thoughtfully positioned alongside greenspace, this family-friendly property offers multiple outdoor entertaining areas and an impressive amount of parking for up to six vehicles, including room for an RV or boat! Significant electrical upgrades include new wiring throughout, a 200-amp service and EV-ready capability. Inside, an oversized picture window showcases breathtaking views of the Olympic Mountains, while the kitchen enjoys a picturesque outlook toward the Observatory. One of only two detached homes in this unique strata development, the property offers the feel and privacy of a standalone residence at an unbeatable price. Enjoy nearby walking trails, excellent schools, shopping and everyday amenities, all just seconds away.

General

Property Type:Single Family Detached
Title of Ownership:STRATA LOT 12, PLAN VIS1107, SECTION 8A, LAKE LAND DISTRICT, TOGETHER WITH AN INTEREST IN THE COMMON PROPERTY IN PROPORTION TO THE UNIT ENTITLEMENT OF THE STRATA LOT AS SHOWN ON FORM 1 OR V, AS APPROPRIATE
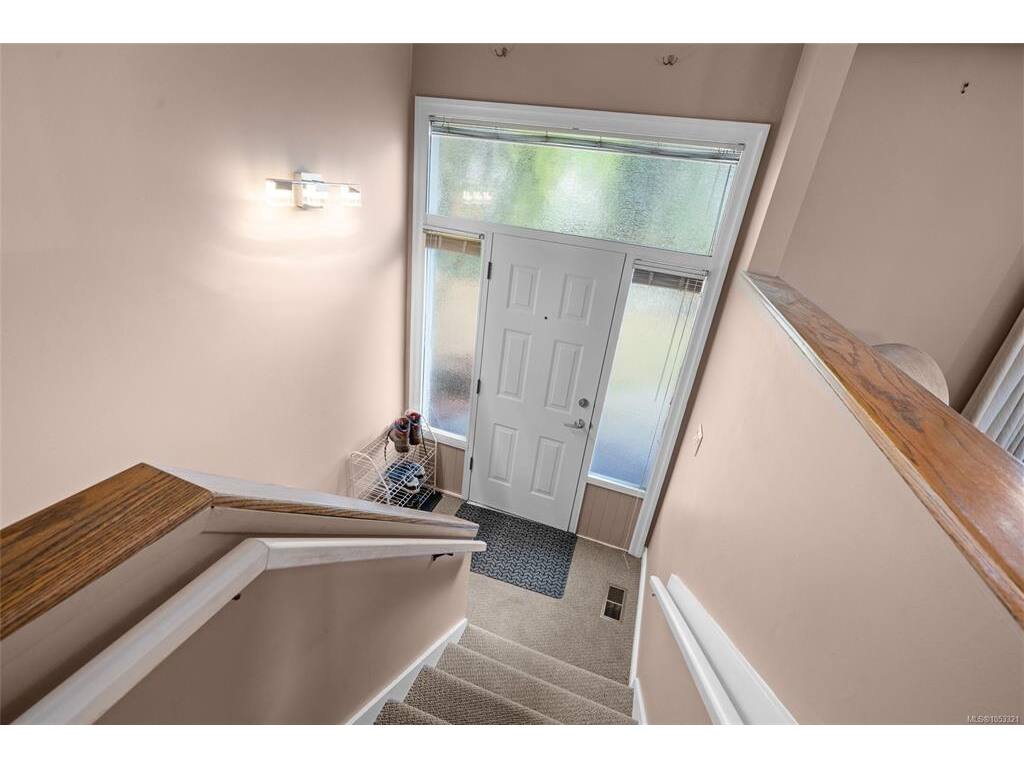
Layout:Main Level Entry with Lower Level(s)
Number of Floors:2
Taxes:$4,309
Tax Year:2026
Finished Sq. Ft.:2,343
Year Built:1965

Display Full Description

Interior Details

Bedroom(s): 4
Bathroom(s): 2
Basement Type: Finished, Full, Walk-Out Access, With Windows
Basement Description: 1

Building Details

Foundation: Poured Concrete
Roof: Asphalt Shingle
Heat/Air: Forced Air

Site Influences

Lot SqFt: 11,842
Acres: 0.27
Water: Municipal
Waste: Sewer Connected
Parking: Carport, Driveway
Lot Features: Central Location, Easy Access, Family-Oriented Neighbourhood, Rectangular Lot, Shopping Nearby, Sidewalk, Sloping

Strata Lot Information

Strata Fee: $635
Common Features: Heat, Property Management and Water
Age Notes: Please confirm with bylaws.
Rental Restrictions: Some Rentals
Rental Notes: Please confirm with bylaws.
Pet Notes: Please confirm with bylaws.

Room Dimensions

Lower Level

Bathroom3-Piece
Bedroom11x13
Bedroom11x13
Den17x18
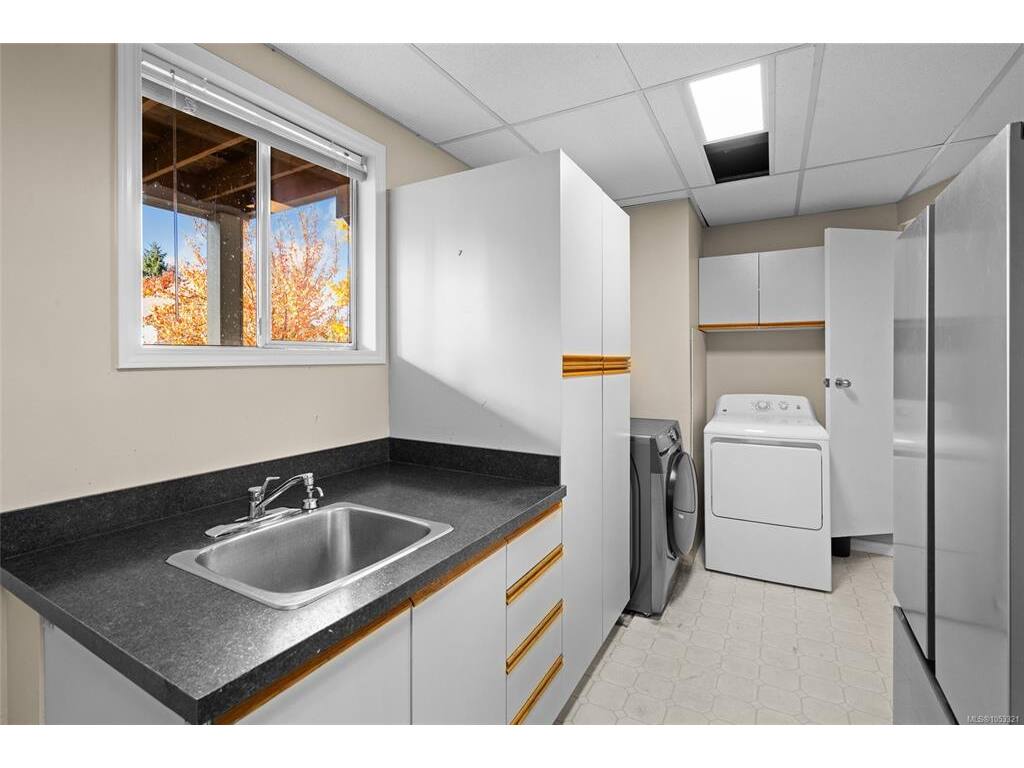
Laundry18x9
Other6x9

Main Level

Bathroom3-Piece
Bedroom11x10
Bedroom - Primary11x12
Dining Room8x12
Family Room11x19
Kitchen10x12
Living Room17x14
Other10x6

Unfinished

Balcony25x10

Property Details

Beds: 4
Baths: 2
Sq. Feet: 2,343
Year Built: 1965
Property Type: Single Family Detached
Municipality: Saanich West
Links

All fields marked with * are required.

All fields are required.

$
$
This is only a guide. Please verify this information with your mortgage specialist.
Back To Listings

Listed with:

Ron NealRE/MAX Generation - The Neal Estate Group

April SpackmanRE/MAX Generation - The Neal Estate Group
Phone: 250-818-0942
Fax: 250-386-8180

NOTE: MLS® property information is provided under copyright© by the Victoria Real Estate Board. The information is from sources deemed reliable, but should not be relied upon without independent verification.