Menu
REALTOR®, Victoria, BC

3 Bed Single Family Detached in Saanich East
$1,299,900

4276 Caen Rd
MLS® NO: 1052901

Description

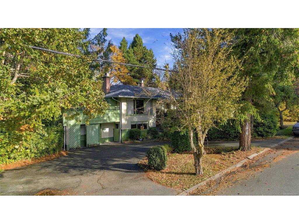
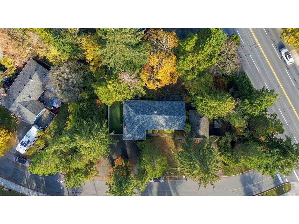
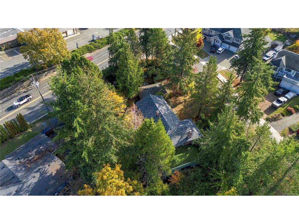
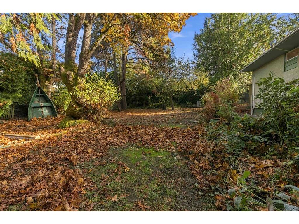
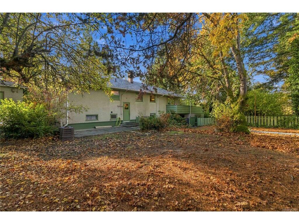
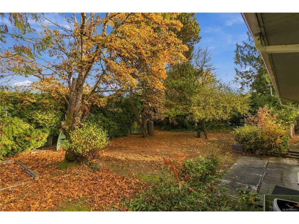
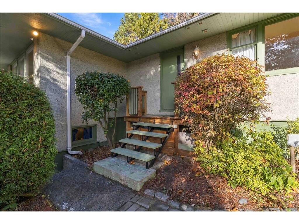
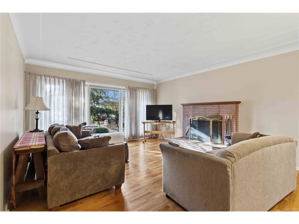
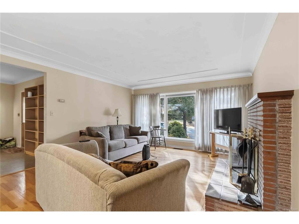
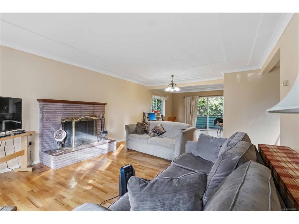
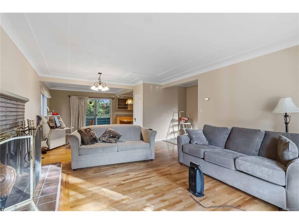
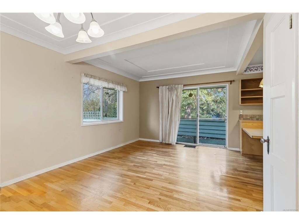
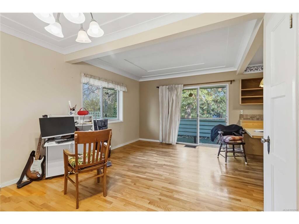
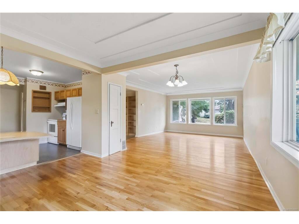
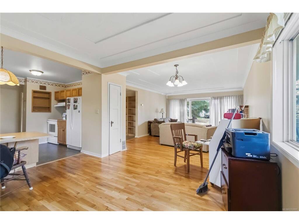
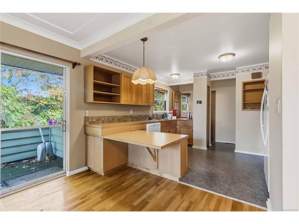
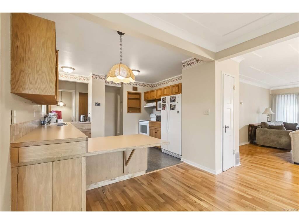
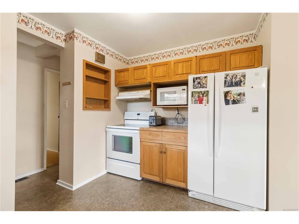
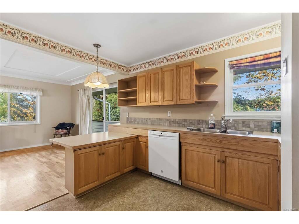
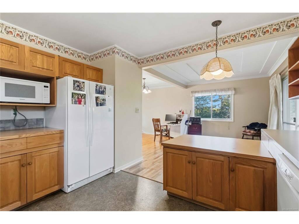
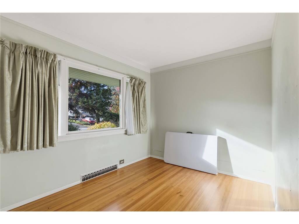
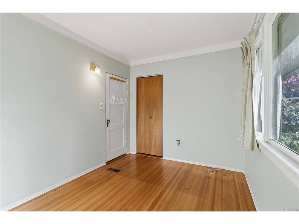
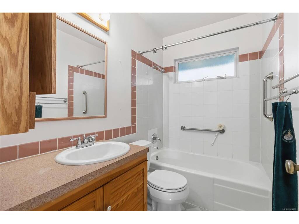
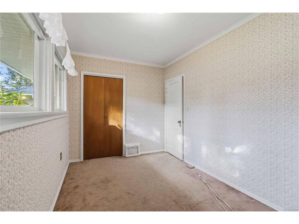
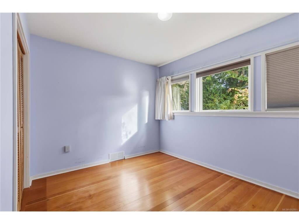
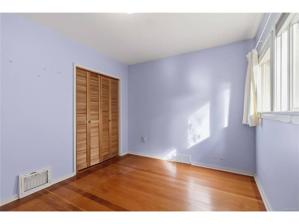
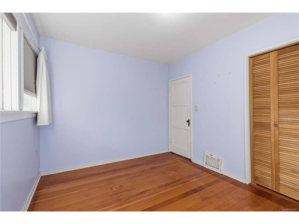
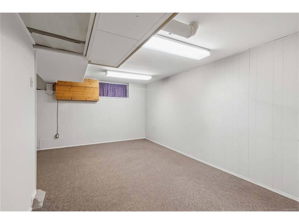
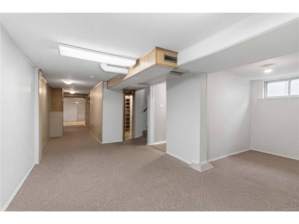
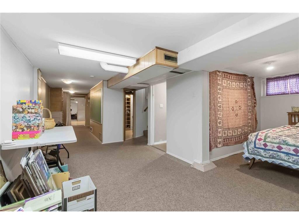
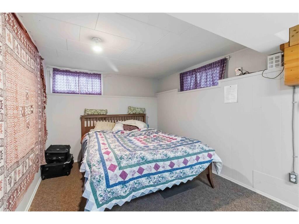
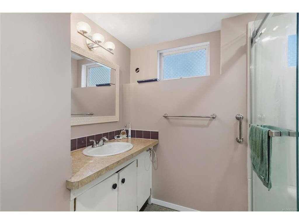
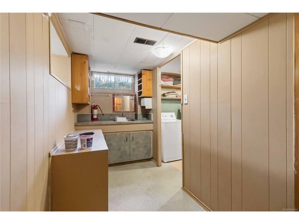
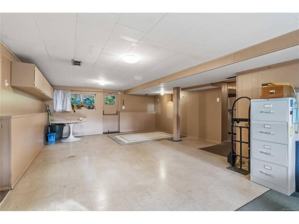
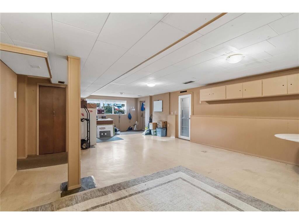
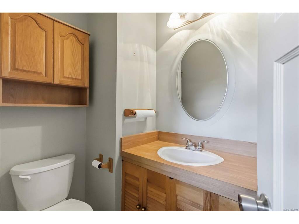
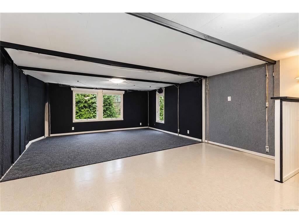
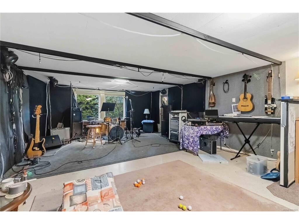
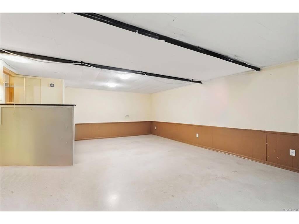
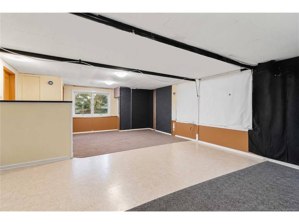
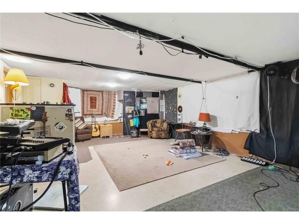
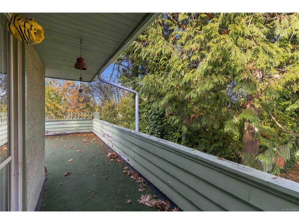
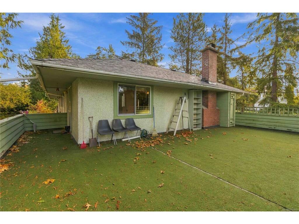
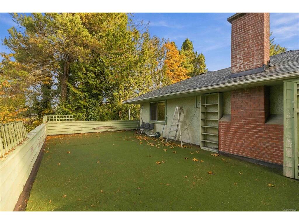
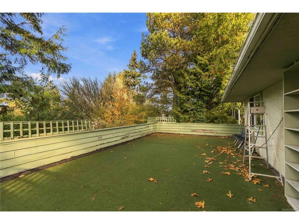
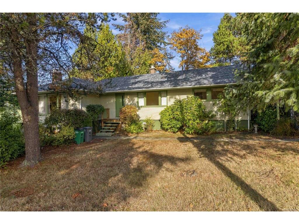
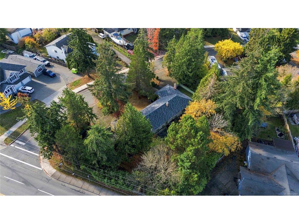
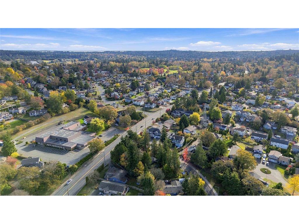
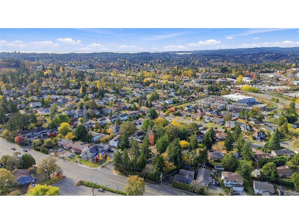
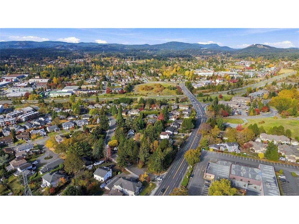
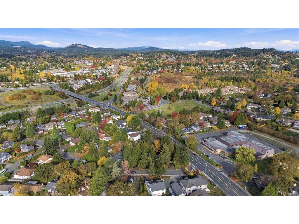
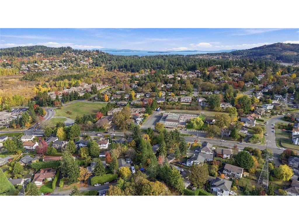
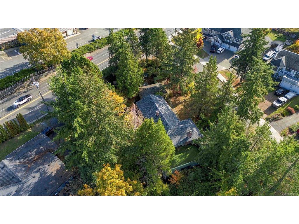
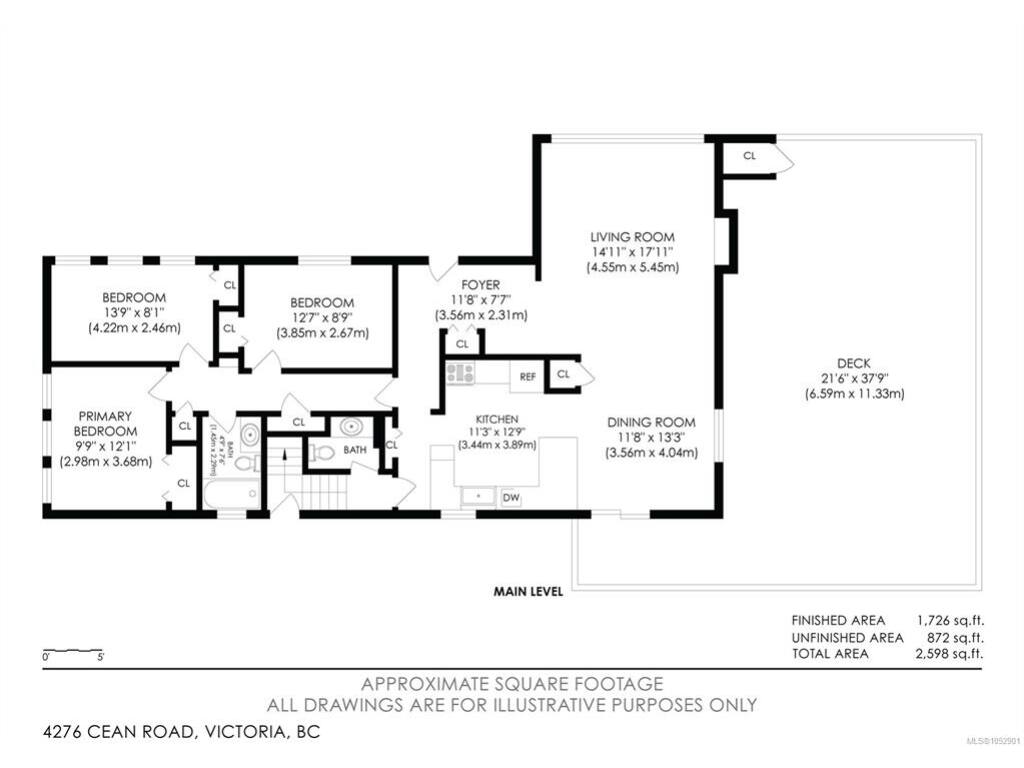
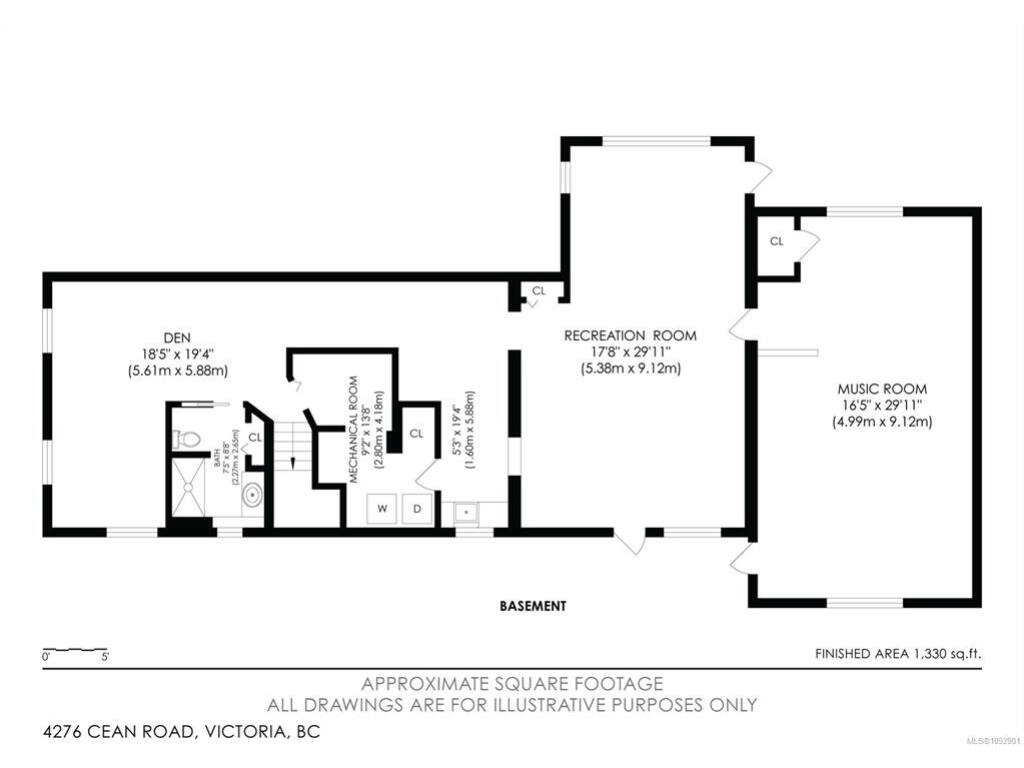
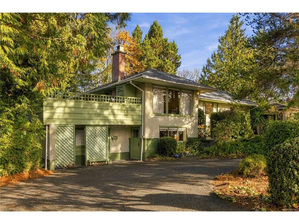
OPPORTUNITY KNOCKS IN HIGH QUADRA! Welcome to 4276 Caen Rd, where comfortable living meets exciting future potential. Situated on a generous 19,245 sqft CORNER lot, this 3 bedroom + DEN, 3 bathroom home offers 3056sqft of finished living space, plenty of rec space, a sun soaked deck, a well appointed garage and a spacious yard to enjoy. With a new roof installed in October 2026, there’s plenty to appreciate while making this property your own. Whether you’re looking to settle into an established Saanich neighborhood, renovate to suit your style or invest for the future, the possibilities are exciting. The recently adopted Quadra McKenzie Plan designates the site Apartment (Low-Rise), supporting consideration of future multi-unit residential development up to four storeys. Buyers to verify development potential and approval requirements with the District of Saanich. The property is currently zoned P-1. Enjoy the home today and explore the potential for tomorrow! Book your showing today!

General

Property Type:Single Family Detached
Title of Ownership:LOT 1, PLAN VIP39831, SECTION 8, LAKE LAND DISTRICT
Layout:Main Level Entry with Lower Level(s)
Taxes:$5,274
Tax Year:2026
Finished Sq. Ft.:3,056
Unfinished Sq. Ft.:1,228
Year Built:1960

Display Full Description

Interior Details

Bedroom(s): 3
Bathroom(s): 3
Basement Type: Finished, Not Full Height, Walk-Out Access, With Windows
Basement Description: 1

Building Details

Foundation: Poured Concrete
Roof: Asphalt Shingle
Heat/Air: Baseboard, Electric, Heat Pump

Site Influences

Lot SqFt: 19,245
Acres: 0.44
Water: Municipal
Waste: Sewer Connected
Zoning: P-1
Parking: Additional, Garage, Guest, On Street, RV Access/Parking
Lot Features: Central Location, Corner

Strata Lot Information

Rental Restrictions: Unrestricted

Room Dimensions

Lower Level

Bathroom3-Piece
Den18'5"x19'4"
Media Room16'5"x29'11"
Rec Room17'8"x29'11"

Main Level

Bathroom4-Piece
Bathroom2-Piece
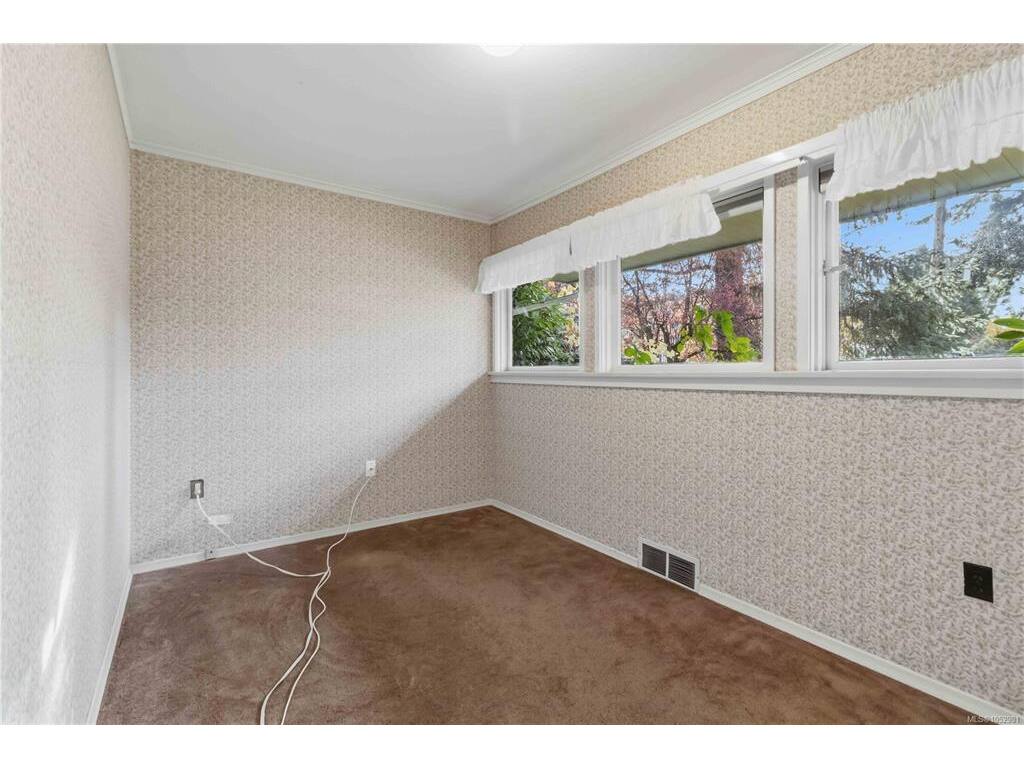
Bedroom13'9"x8'1"
Bedroom12'7"x8'9"
Bedroom - Primary9'9"x12'1"
Dining Room11'8"x13'3"
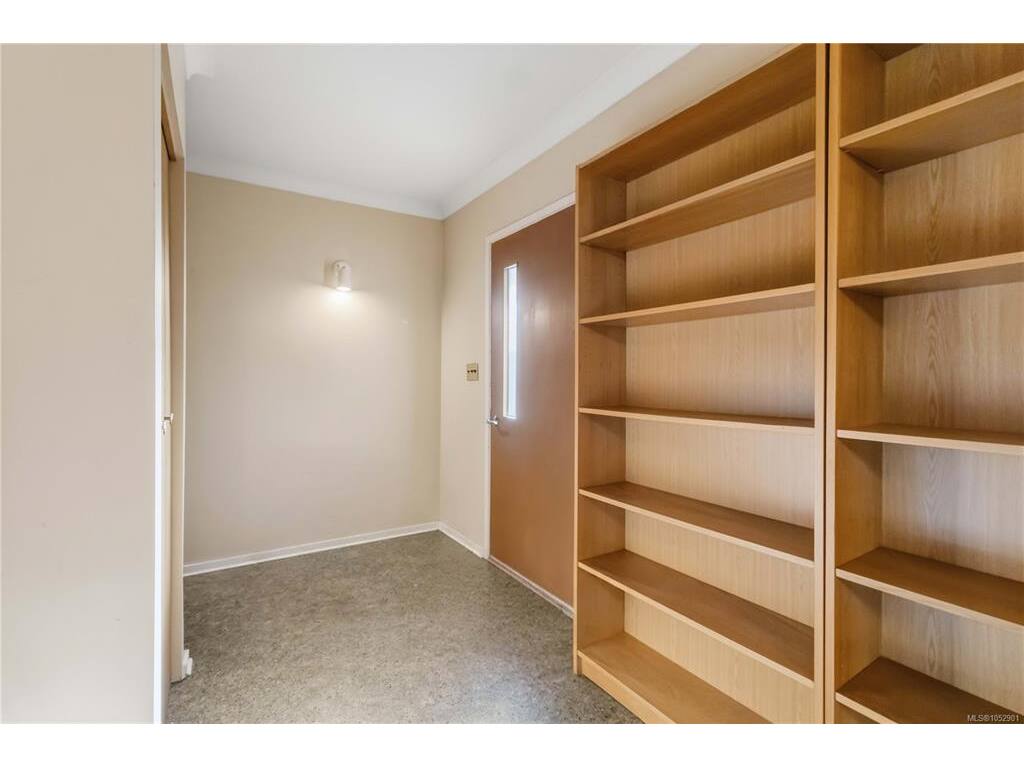
Entrance11'8"x7'7"
Kitchen11'3"x12'9"
Living Room14'11"x17'11"

Unfinished

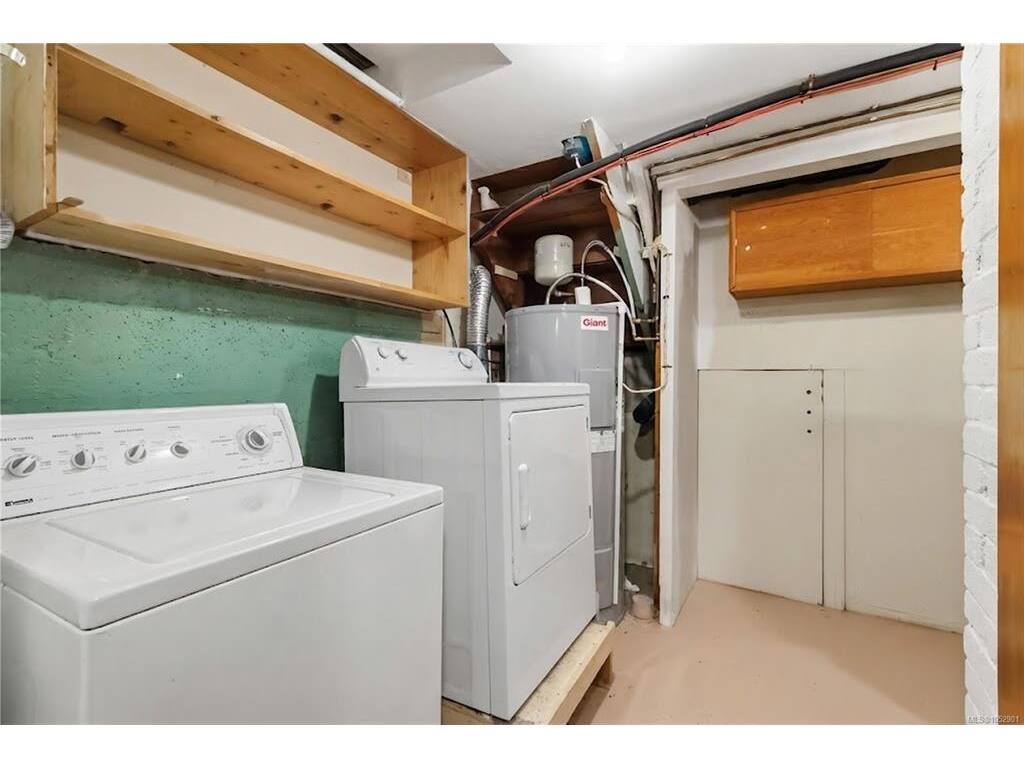
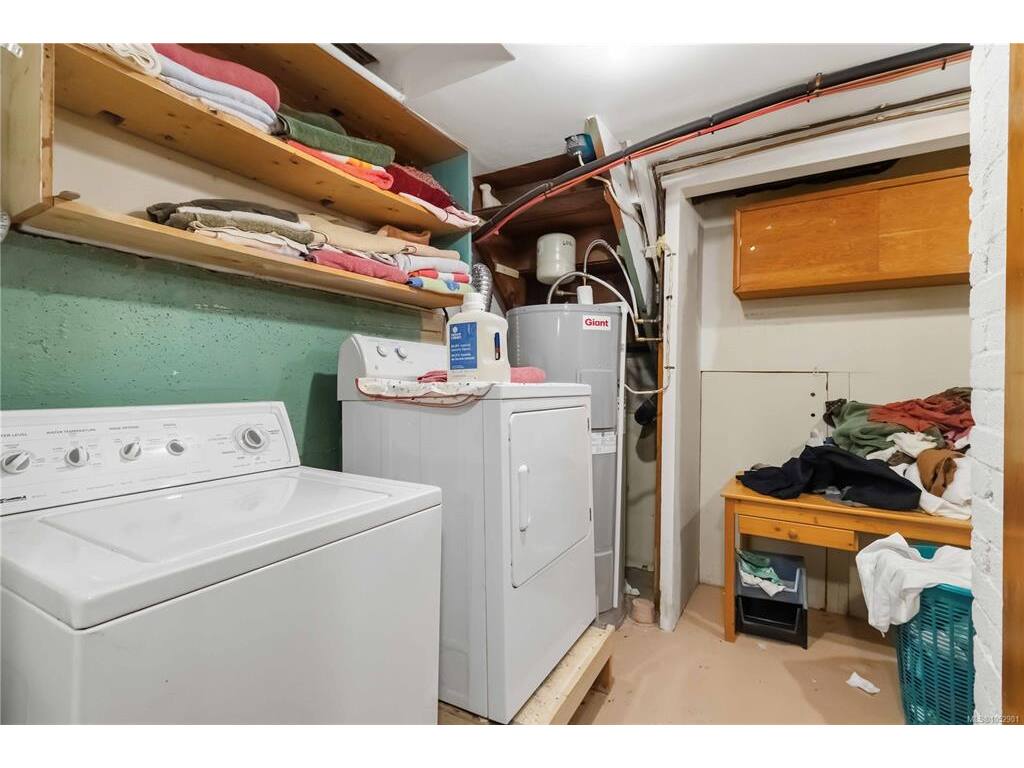
Utility Room9'2"x13'8"
Deck21'6"x37'9"
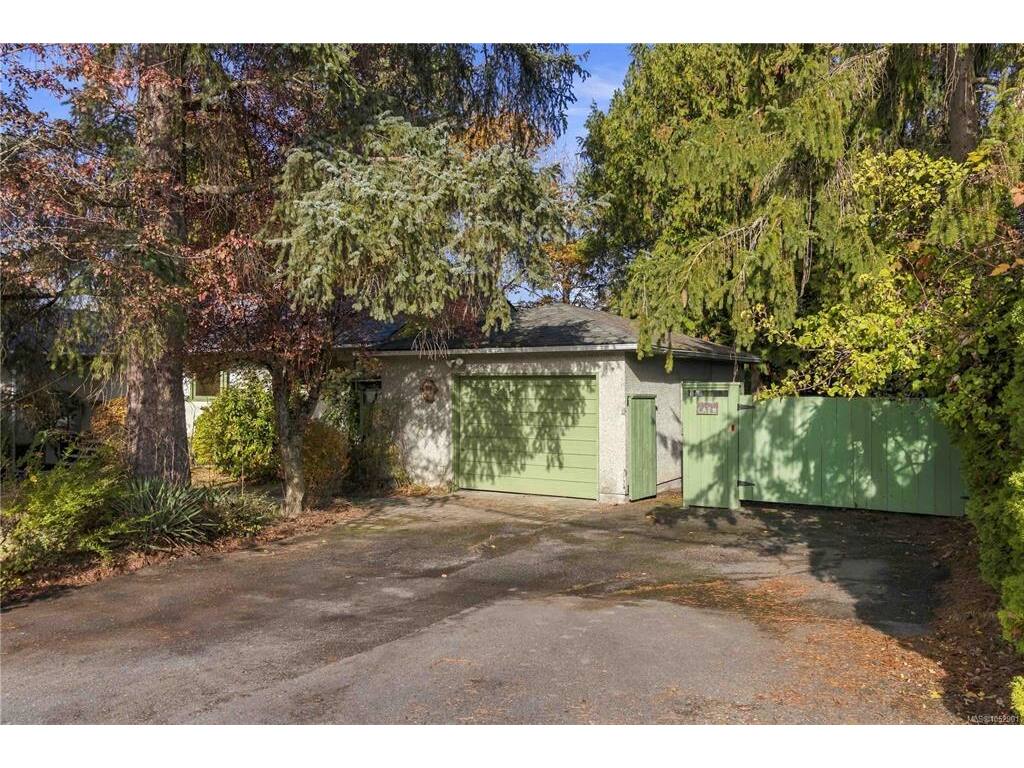
Garage15'7"x22'11"

Property Details

Beds: 3
Baths: 3
Sq. Feet: 3,056
Year Built: 1960
Property Type: Single Family Detached
Municipality: Saanich East
Links

All fields marked with * are required.

All fields are required.

$
$
This is only a guide. Please verify this information with your mortgage specialist.
Back To Listings

Listed with:

Cole SwetlikoeRE/MAX Camosun
Phone: 250-208-5898

NOTE: MLS® property information is provided under copyright© by the Victoria Real Estate Board. The information is from sources deemed reliable, but should not be relied upon without independent verification.