Menu
REALTOR®, Victoria, BC

5 Bed Single Family Detached in Saanich East
$1,499,900

3910 Scolton Rd
MLS® NO: 1052806

Description

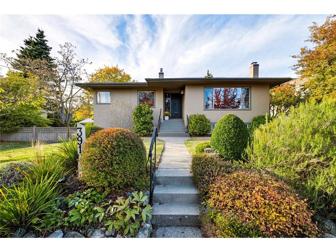
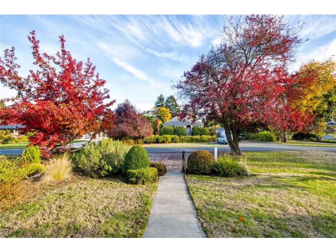
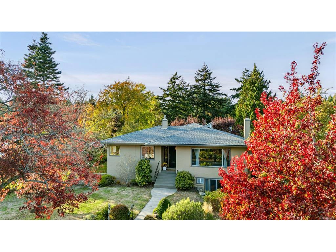
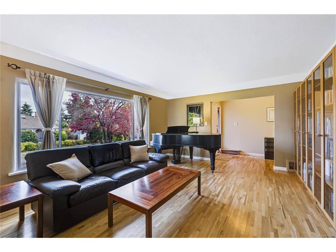
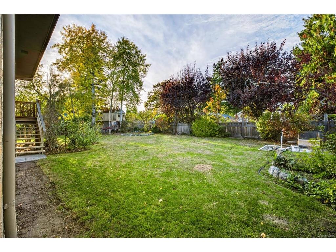
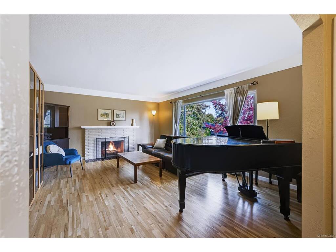
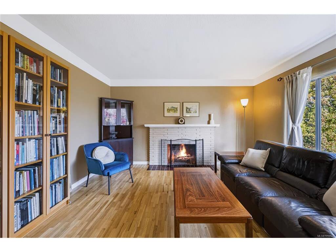
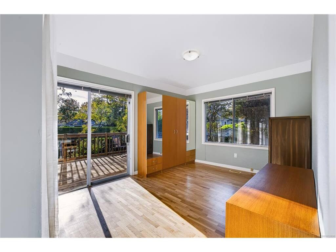
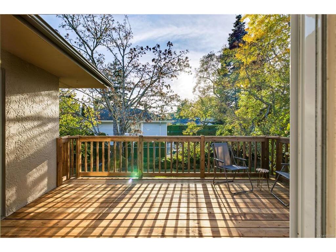
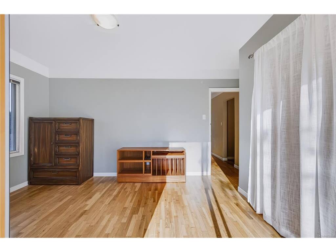
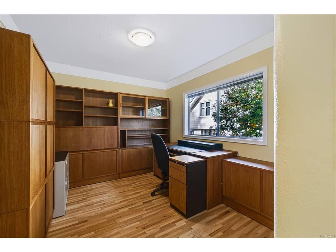
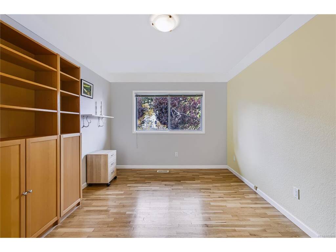
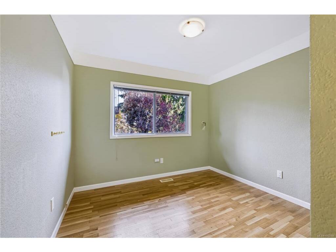
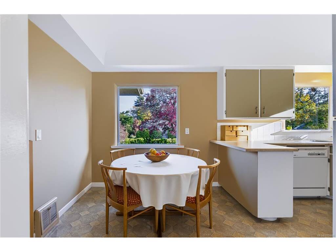
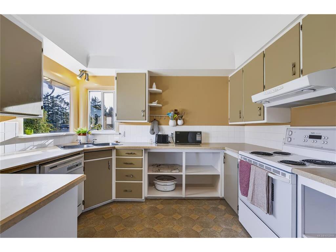
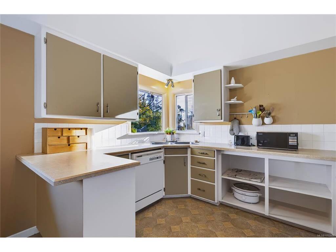
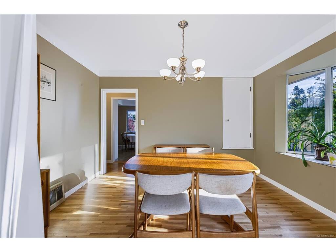
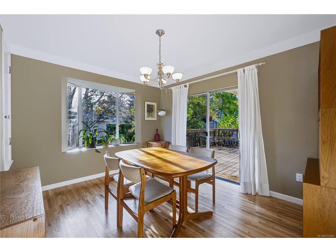
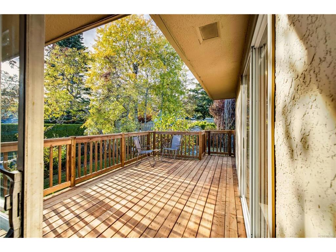
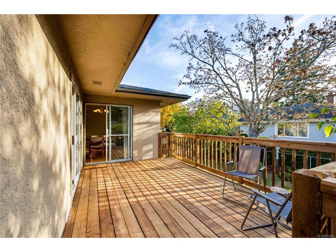
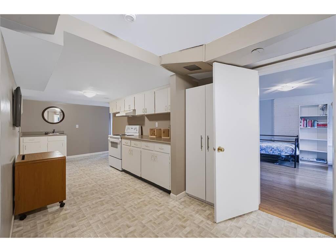
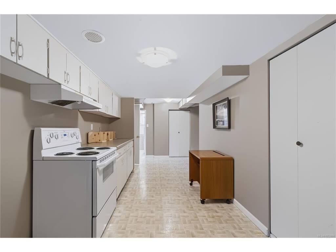
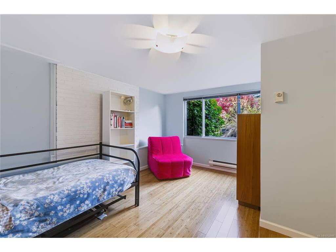
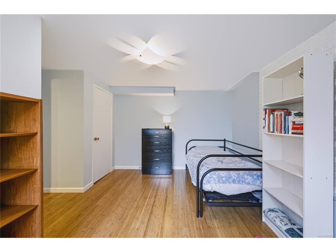
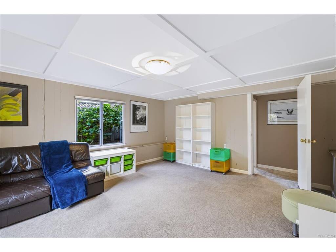
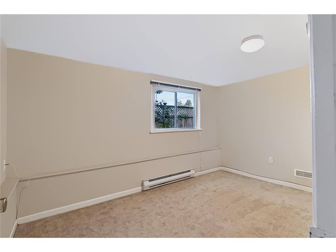
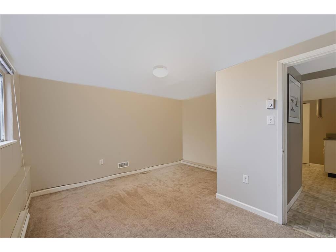
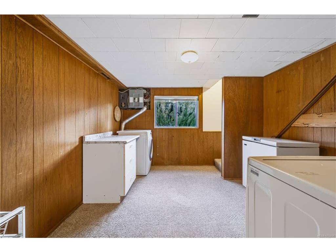
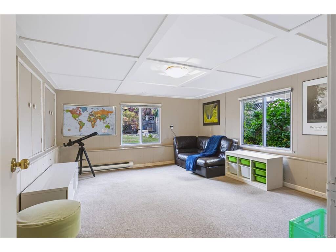
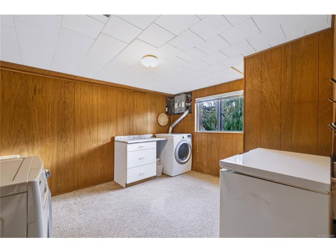
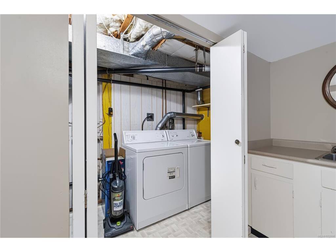
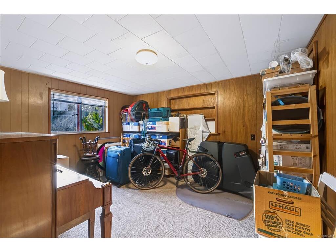
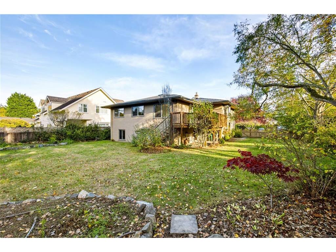
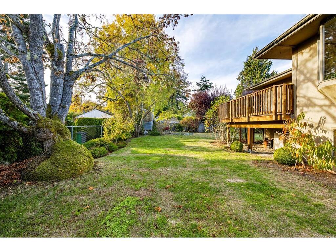
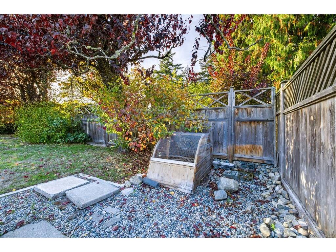
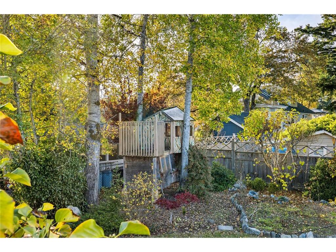
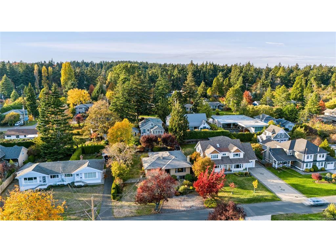
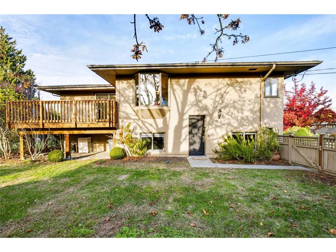
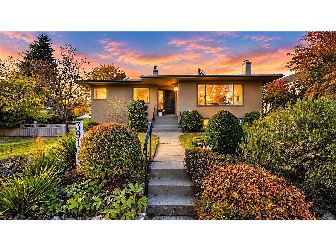
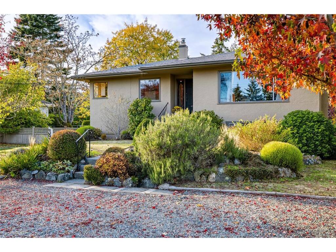
Location, location, location! Tucked away on a quiet, lovely street in the heart of Cadboro Bay, this spacious and sun filled home offers an incredible opportunity to enjoy one of Victoria's most sought after neighbourhoods. Just a short stroll to Cadboro Bay Village, Gyro Beach, parks & excellent schools, the lifestyle here is hard to beat! The bright and welcoming main level features four bedrooms, two bathrooms, beautiful hardwood floors and plenty of space for the whole family. Step outside to a sunny deck accessible from both the dining room and primary bedroom, overlooking a wonderfully spacious and usable backyard, perfect for kids, pets, summer gatherings and birthday parties! Downstairs, a bright two-bedroom suite with its own laundry offers excellent flexibility for extended family or additional income. With Maynard Park just steps away and UVic within walking distance, everything you love about Cadboro Bay is right at your doorstep. A special property in an exceptional location!

General

Property Type:Single Family Detached
Title of Ownership:LOT B, PLAN VIP8940, SECTION 44, VICTORIA LAND DISTRICT, AMD LOT B (DD 244319I)
Layout:Main Level Entry with Lower Level(s)
Taxes:$6,979
Tax Year:2026
Finished Sq. Ft.:2,865
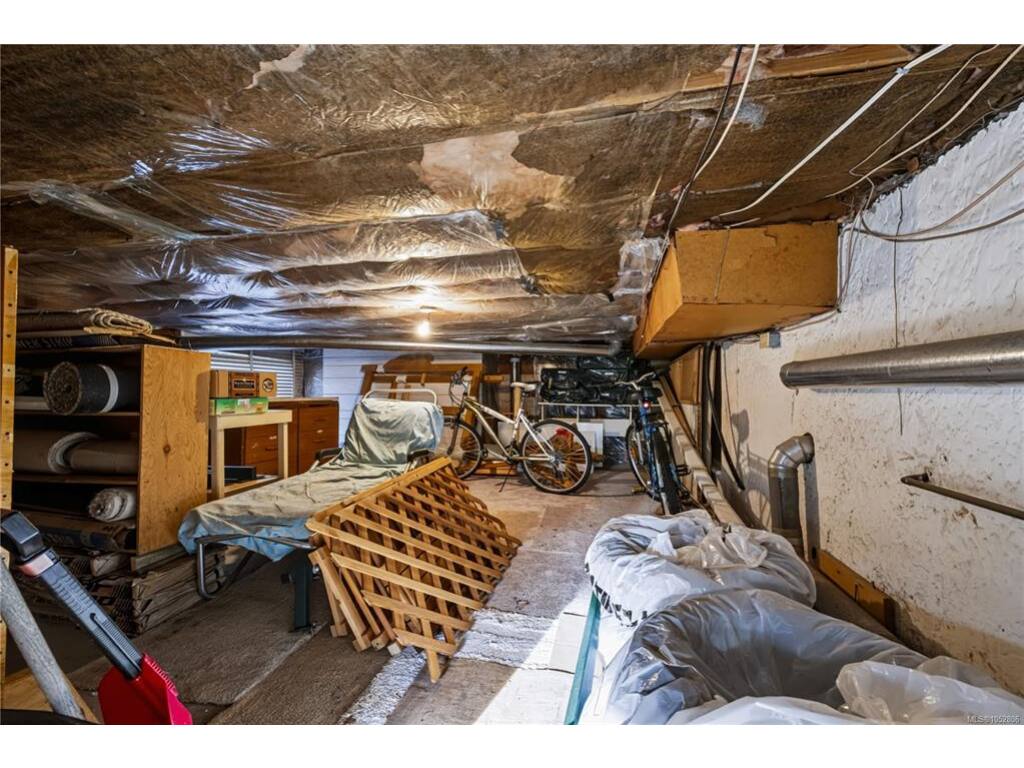
Unfinished Sq. Ft.:408
Year Built:1954

Display Full Description

Interior Details

Bedroom(s): 5
Bathroom(s): 3
Basement Type: Finished, Full, Walk-Out Access, With Windows
Basement Description: 1
Appliances Included: Dishwasher, Dryer, Freezer, Refrigerator, Washer

Building Details

Foundation: Poured Concrete
Roof: Asphalt Shingle
Heat/Air: Forced Air, Natural Gas, Wood

Site Influences

Lot SqFt: 8,959
Acres: 0.21
Lot Shape: 115 ft wide x 78 ft deep
Water: Municipal
Waste: Sewer To Lot
Parking: Driveway
Lot Features: Central Location, Curb & Gutter, Easy Access, Family-Oriented Neighbourhood, Level, Private, Quiet Area, Serviced

Strata Lot Information

Rental Restrictions: Unrestricted

Room Dimensions

Lower Level

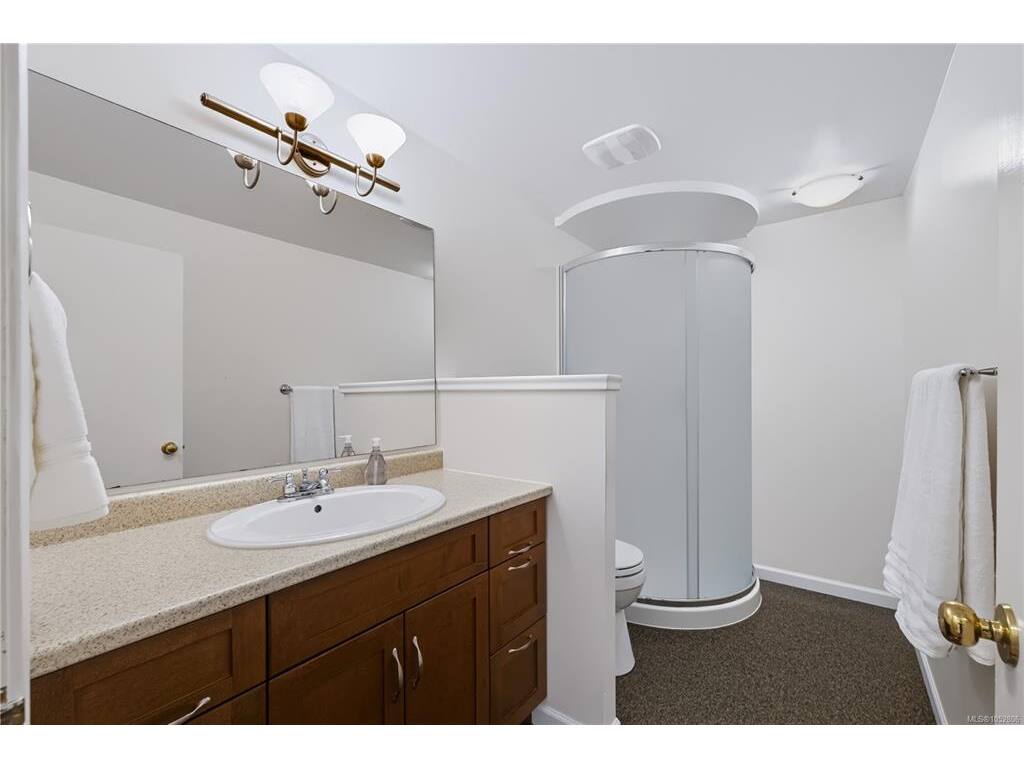
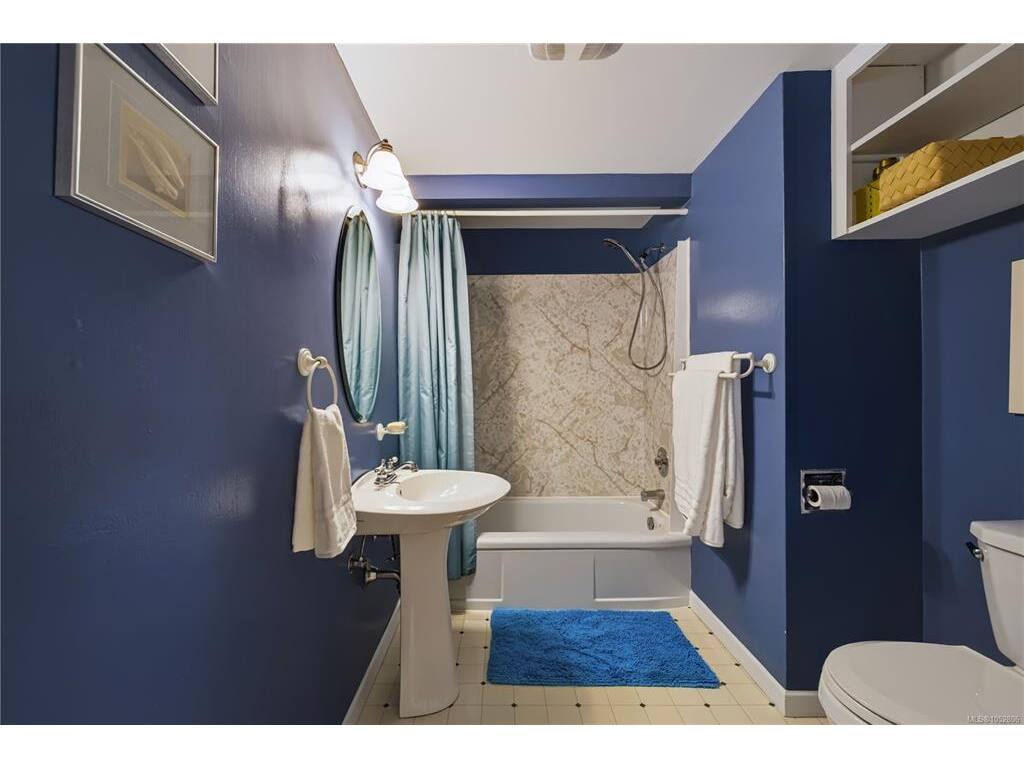
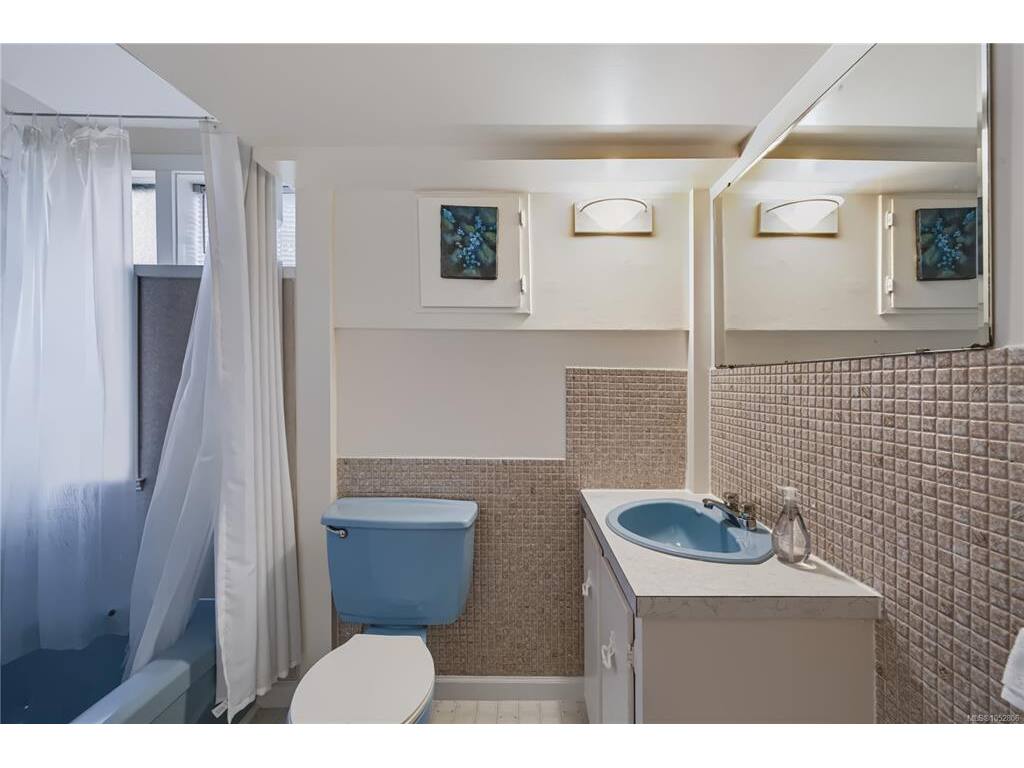
Bathroom4-Piece
Bedroom12'x14'
Bedroom14'x12'
Kitchen8'x15'
Laundry11'x12'
Living Room15'x13'
Media Room12'x13'

Main Level

Bathroom3-Piece
Bedroom10'x14'
Bedroom10'x12'
Bedroom10'x15'
Bedroom - Primary10'x15'
Dining Room10'x12'
Ensuite3-Piece
Entrance5'x8'
Kitchen11'x16'
Living Room14'x18'

Unfinished

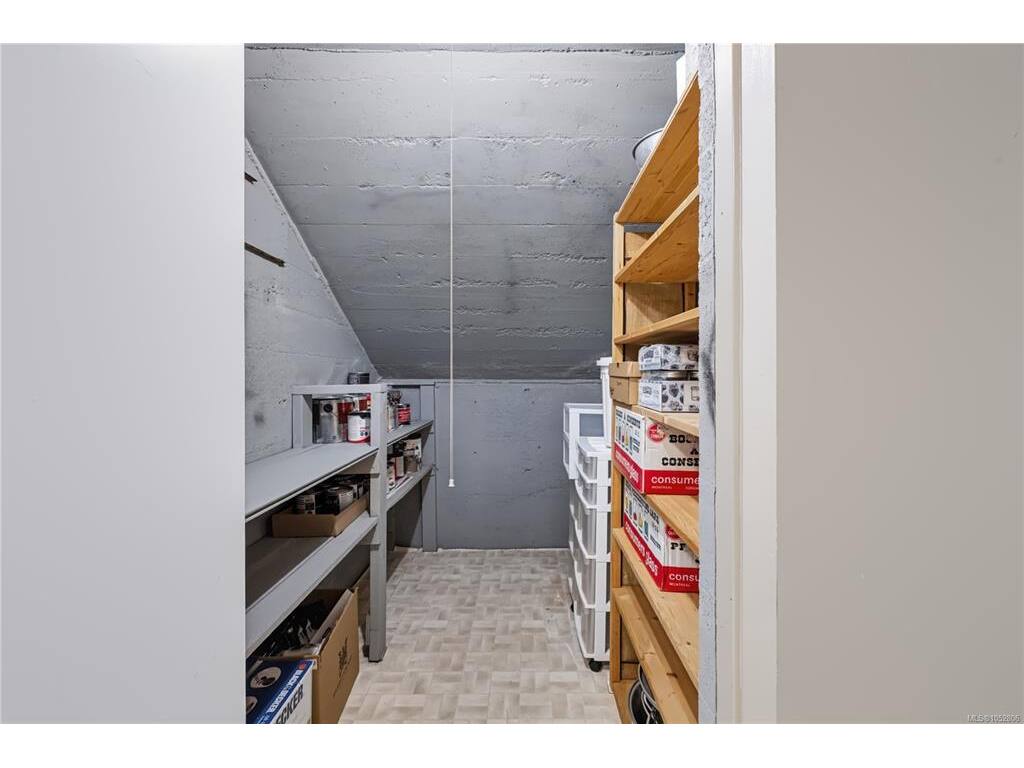
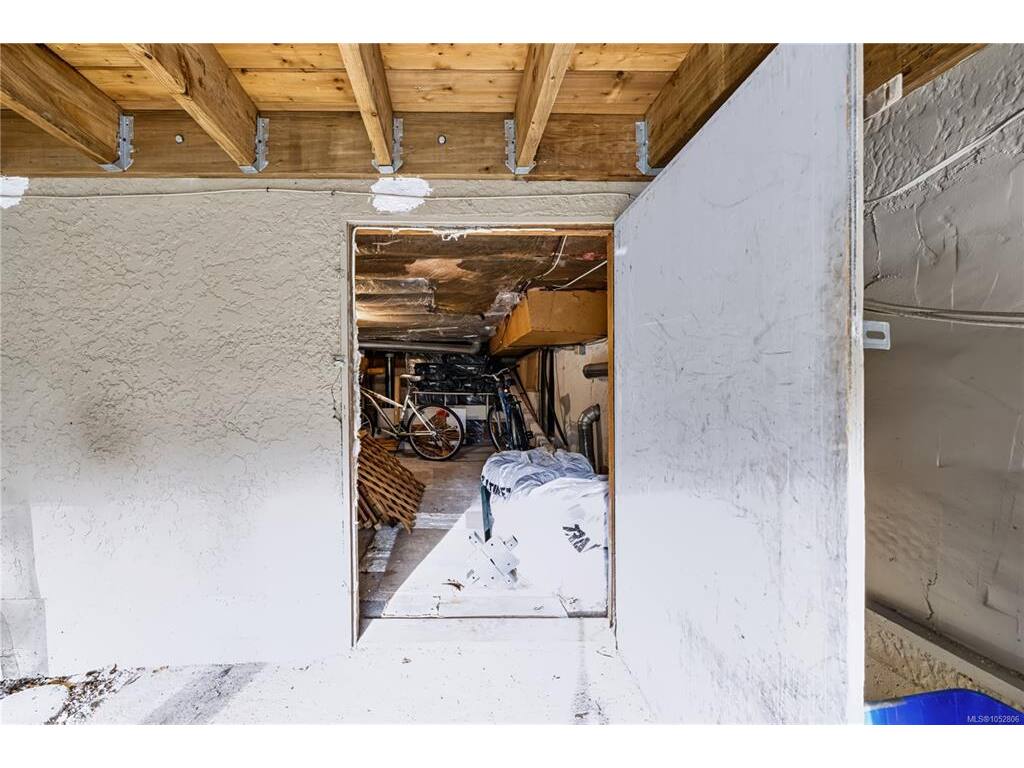
Utility Room18'x4'
Deck16'x10'

Property Details

Beds: 5
Baths: 3
Sq. Feet: 2,865
Year Built: 1954
Property Type: Single Family Detached
Municipality: Saanich East
Links

All fields marked with * are required.

All fields are required.

$
$
This is only a guide. Please verify this information with your mortgage specialist.
Back To Listings

Listed with:

Jessica SalterAlexandrite Real Estate Ltd.

NOTE: MLS® property information is provided under copyright© by the Victoria Real Estate Board. The information is from sources deemed reliable, but should not be relied upon without independent verification.