Menu
REALTOR®, Victoria, BC

4 Bed Single Family Detached in Saanich East
$1,199,900

1823 Jade Pl
MLS® NO: 1052702

Description

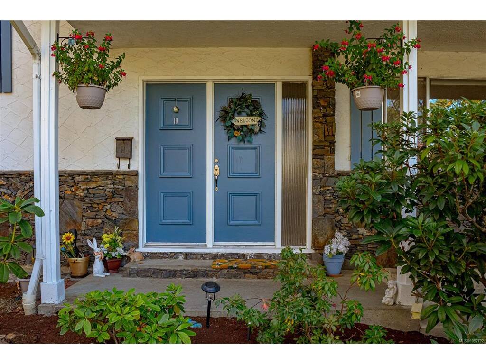
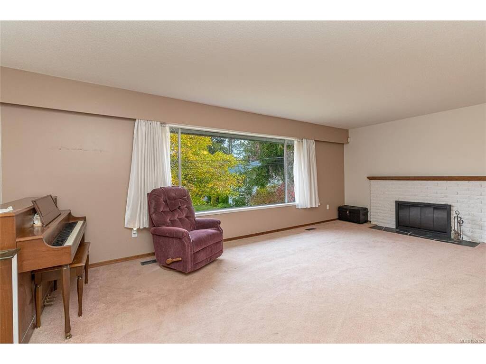
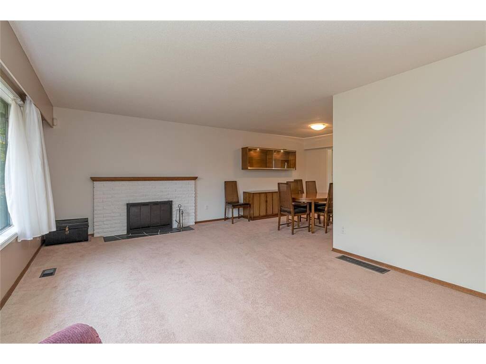
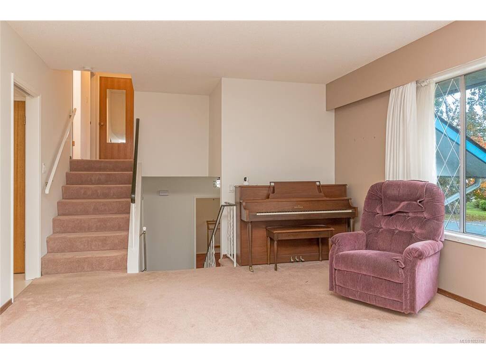
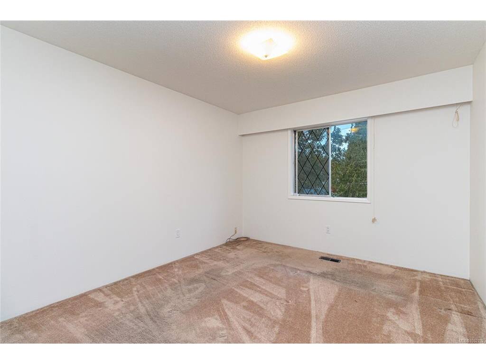
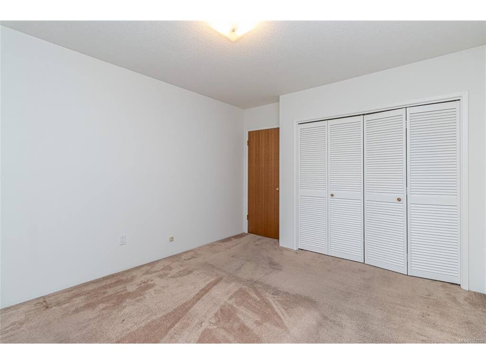
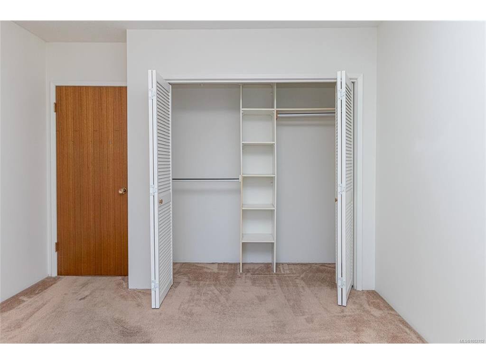
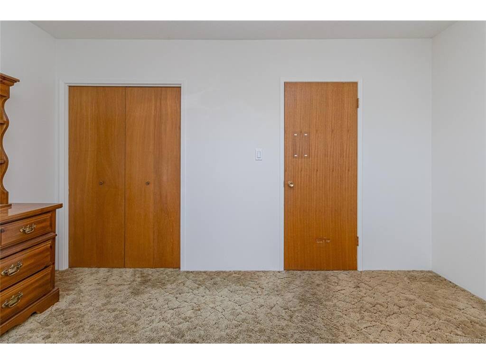
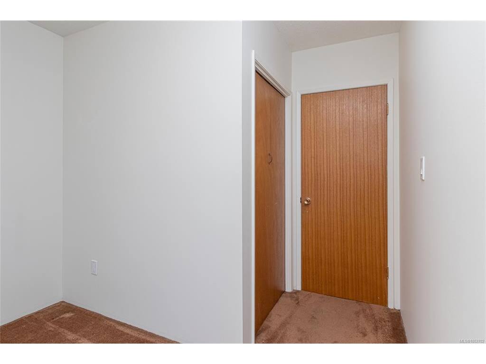
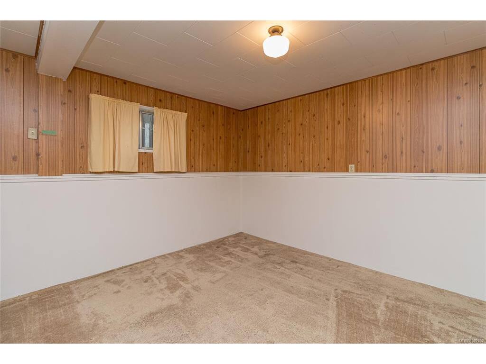
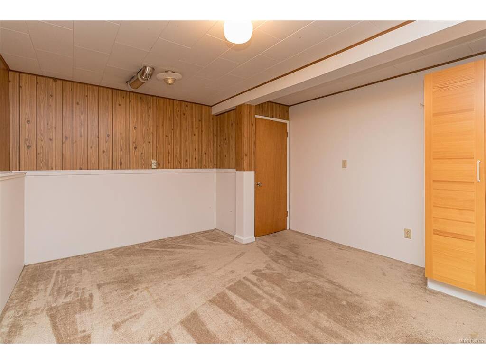
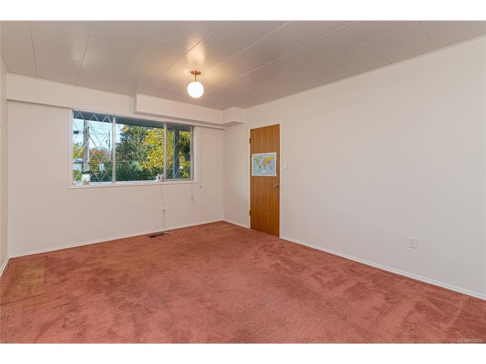
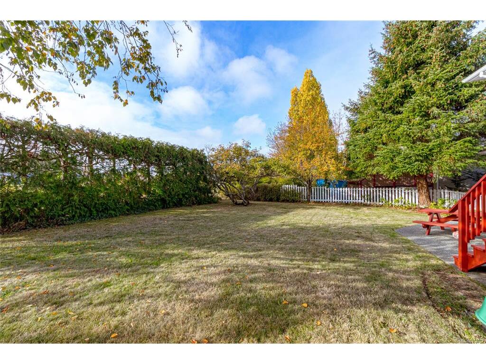
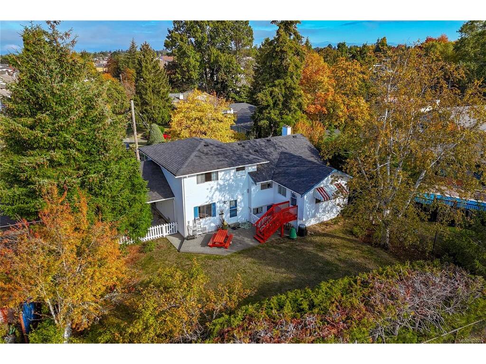
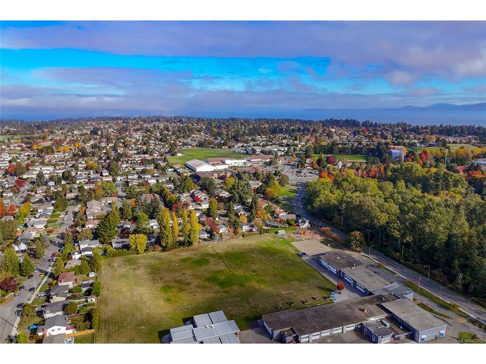
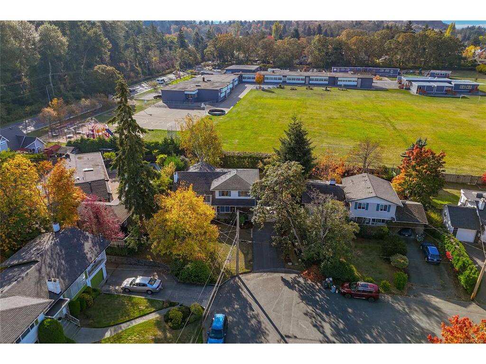
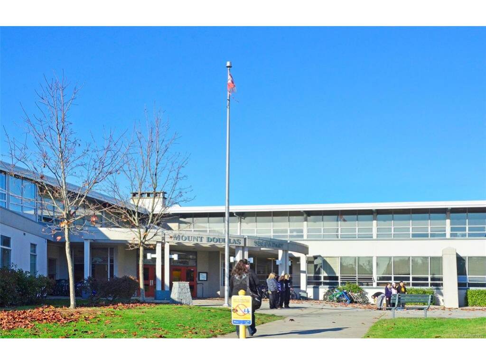
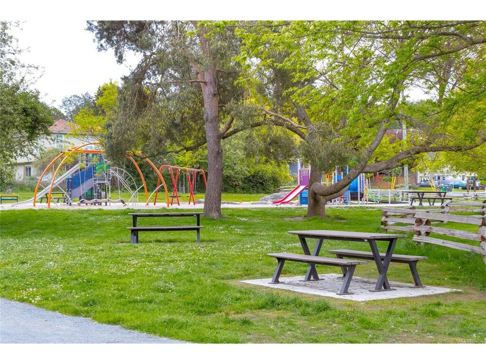
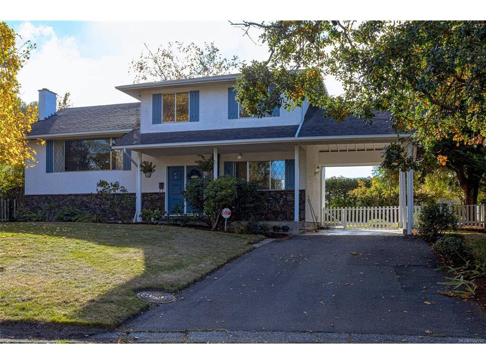
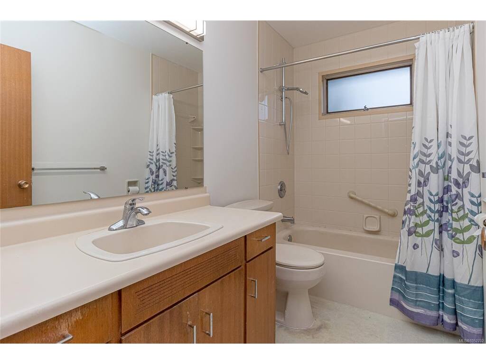
Welcome to this well-loved, one-owner, four-level split home, ideally situated on a quiet cul-de-sac in the desirable Mt. Tolmie area. Offering 4 bedrooms, 1.5 bathrooms, and multiple living areas, this home provides plenty of space and flexibility for a growing family. The functional layout offers room for everyone to relax, play, and gather together. Lovingly maintained by its original owner, the home features hardwood flooring beneath the carpet in most areas, with the exception of two rooms, offering potential to uncover and restore its original charm. Outside, the spacious backyard provides plenty of room for children to play, enjoy outdoor activities, and make lasting family memories. Located in an established, family-friendly neighbourhood, this home offers a wonderful opportunity to settle into the community and make it your own. Enjoy the peaceful cul-de-sac setting and convenient proximity to schools, parks, shopping, and everyday amenities. A fantastic opportunity to own a spacious family home in the sought-after Mt. Tolmie neighbourhood!

General

Property Type:Single Family Detached
Title of Ownership:LOT 16, PLAN VIP18778, SECTION 41, VICTORIA LAND DISTRICT
Layout:Split Level
Taxes:$5,747
Tax Year:2026
Finished Sq. Ft.:2,312
Year Built:1966

Display Full Description

Interior Details

Bedroom(s): 4
Bathroom(s): 2
Basement Type: Crawl Space, Partially Finished, Walk-Out Access, With Windows
Basement Description: 1
Interior Features: Ceiling Fan(s), Dining Room, Workshop
Appliances Included: Dishwasher, Dryer, Garburator, Oven/Range Electric, Range Hood, Refrigerator, Washer

Building Details

Foundation: Poured Concrete
Roof: Fibreglass Shingle
Heat/Air: Forced Air, Oil

Site Influences

Lot SqFt: 8,542
Acres: 0.20
Water: Municipal
Waste: Sewer Connected
Parking: Attached, Carport, Driveway

Strata Lot Information

Rental Restrictions: Unrestricted

Room Dimensions

Lower Level

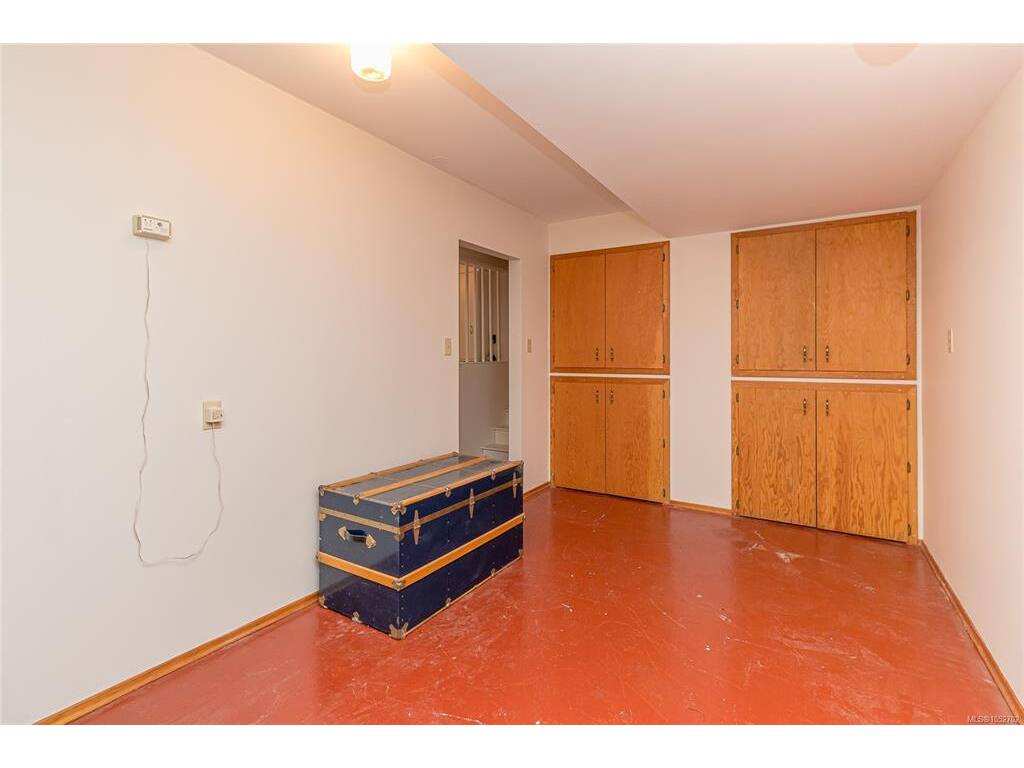
Bedroom14'9"x12'10"
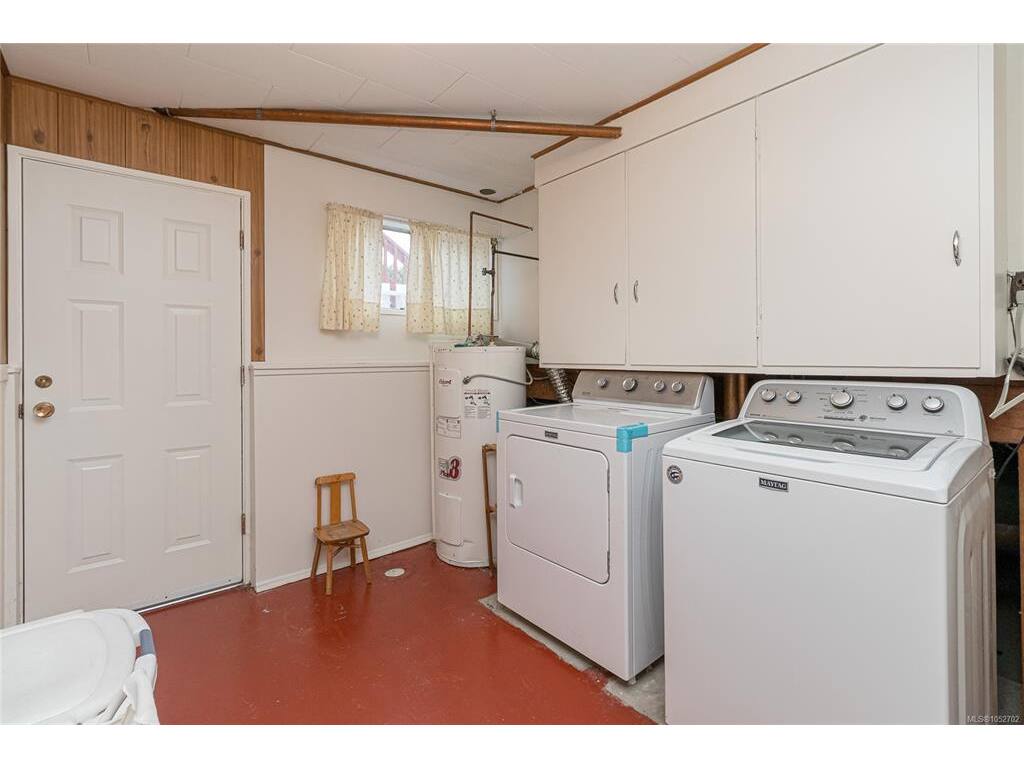
Laundry9'8"x8'8"
Workshop19'5"x9'8"

Main Level

Bathroom2-Piece
Entrance9'0"x6'1"
Office11'4"x6'3"
Rec Room15'7"x11'4"

Second Level

Dining Room10'4"x9'11"
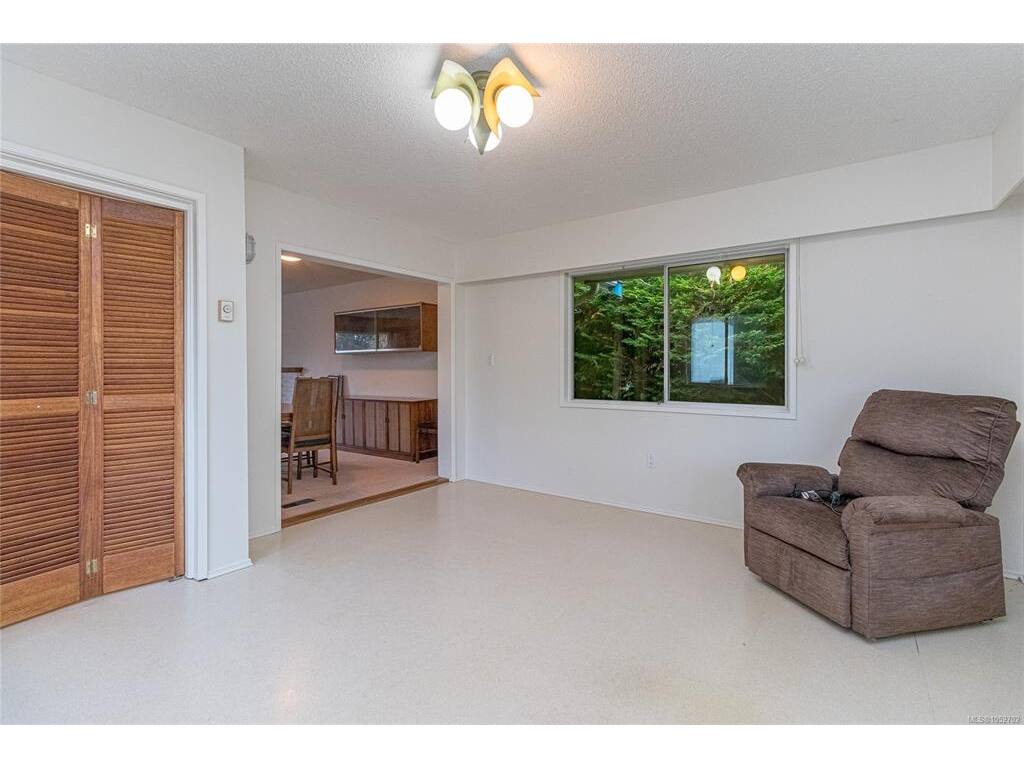
Family Room14'3"x13'7"
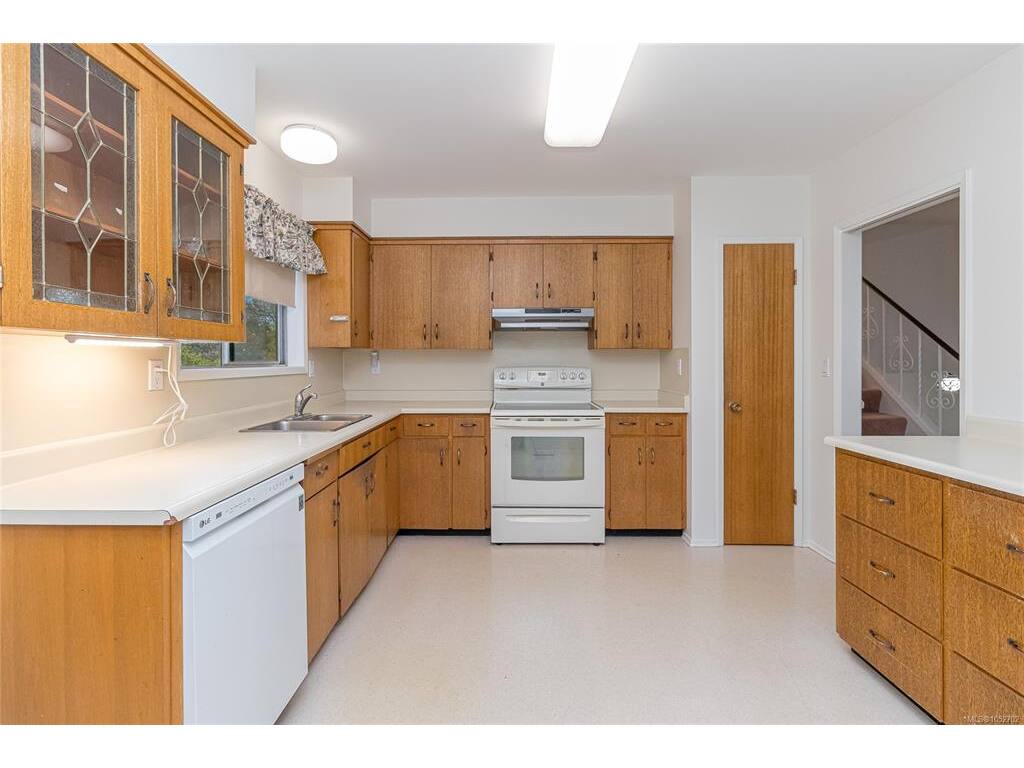
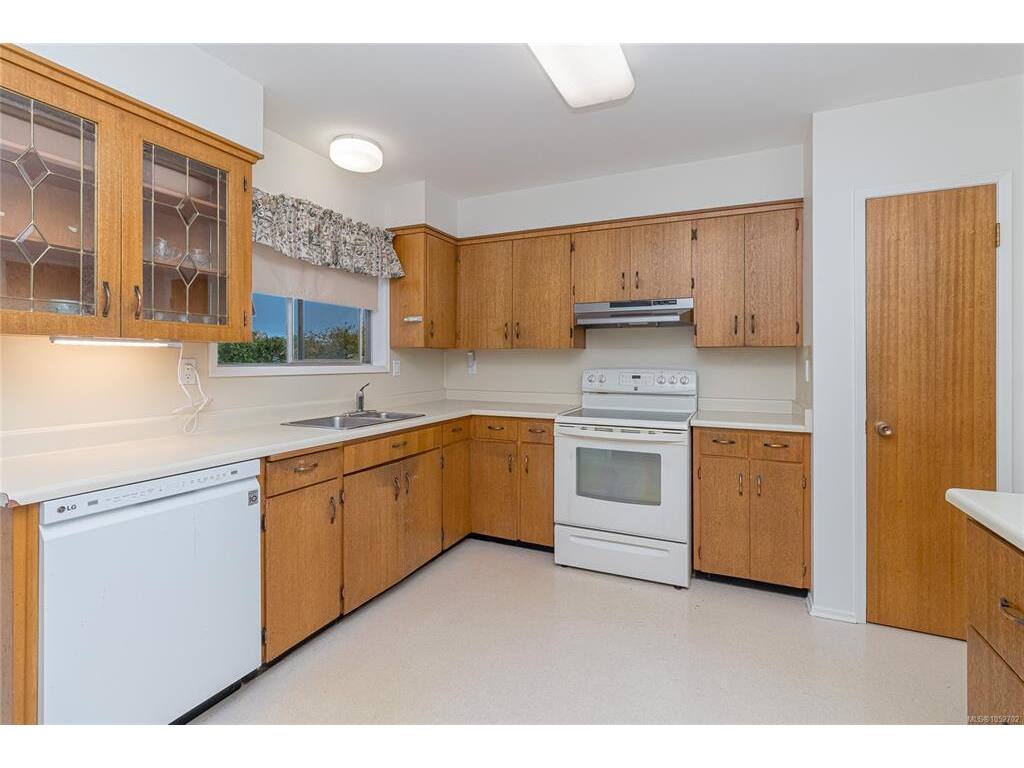
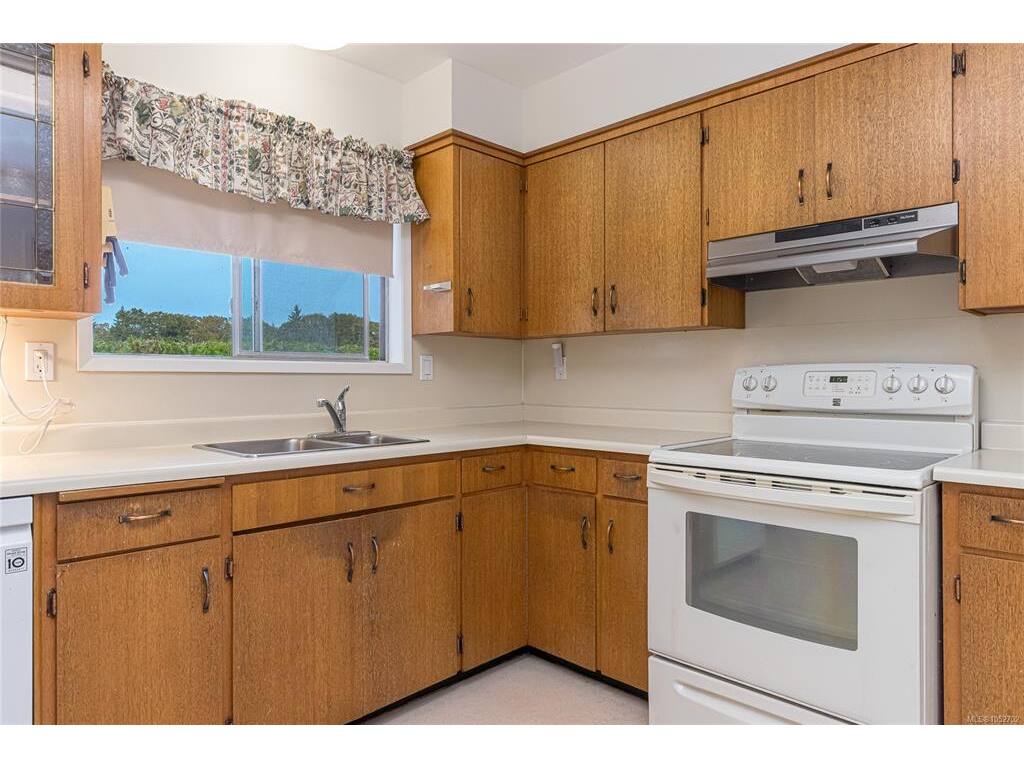
Kitchen12'10"x10'11"
Living Room21'7"x12'5"

Third Level

Bathroom4-Piece
Bedroom12'11"x9'5"
Bedroom13'0"x9'2"
Bedroom - Primary13'0"x10'8"

Unfinished

Patio18'9"x12'1"

Property Details

Beds: 4
Baths: 2
Sq. Feet: 2,312
Year Built: 1966
Property Type: Single Family Detached
Municipality: Saanich East
Links

All fields marked with * are required.

All fields are required.

$
$
This is only a guide. Please verify this information with your mortgage specialist.
Back To Listings

Listed with:

Leslie MansonSotheby's International Realty Canada
Phone: 250-888-6806

NOTE: MLS® property information is provided under copyright© by the Victoria Real Estate Board. The information is from sources deemed reliable, but should not be relied upon without independent verification.