Menu
REALTOR®, Victoria, BC

3 Bed Half Duplex in Langford
$1,049,900

3861 Olympian Way
MLS® NO: 1052502

Description

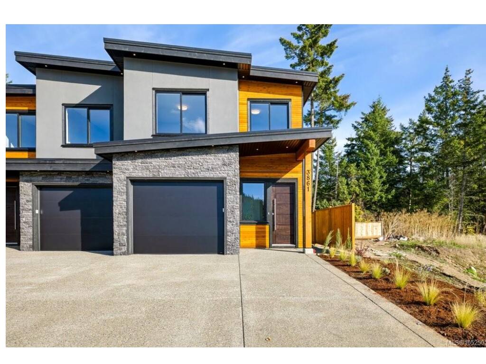
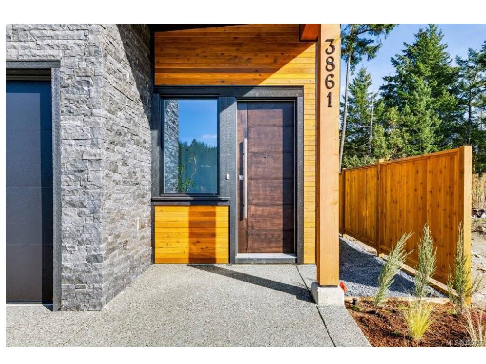
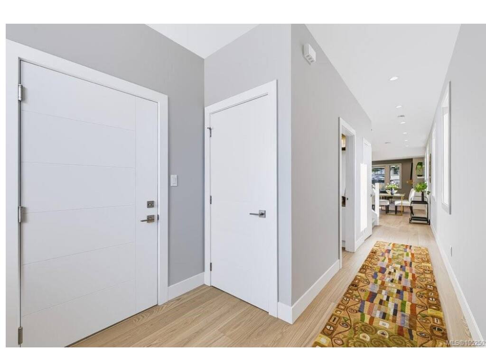
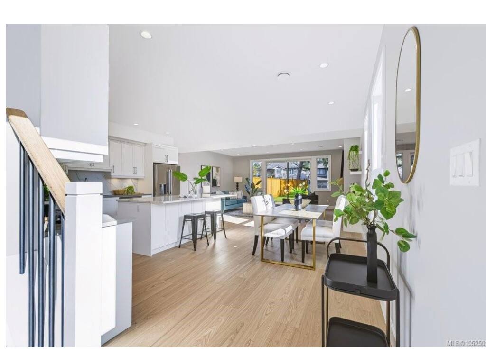
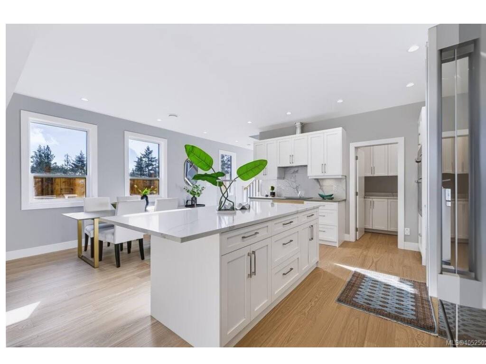
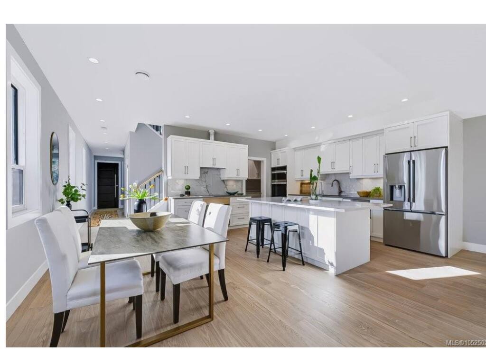
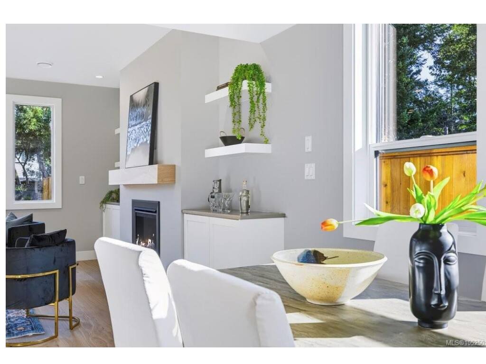
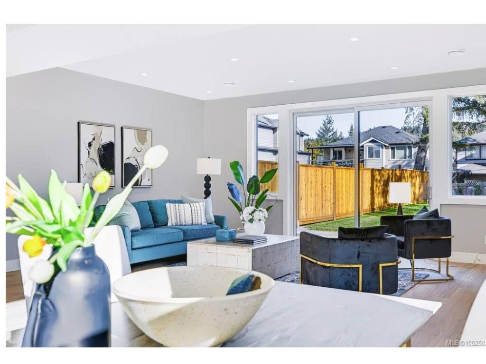
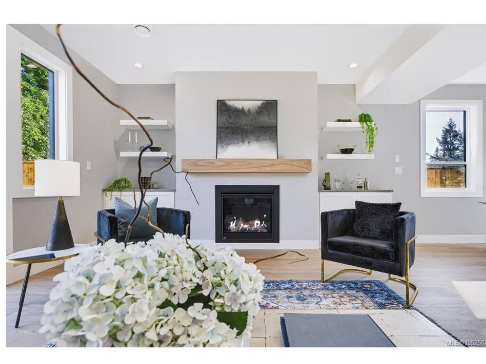
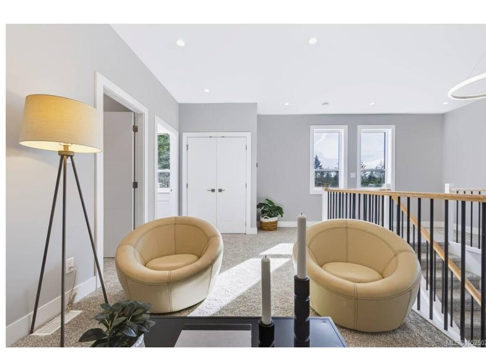
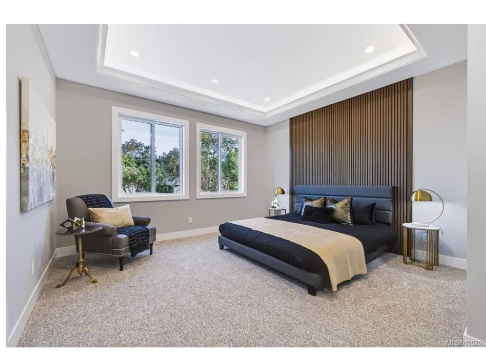
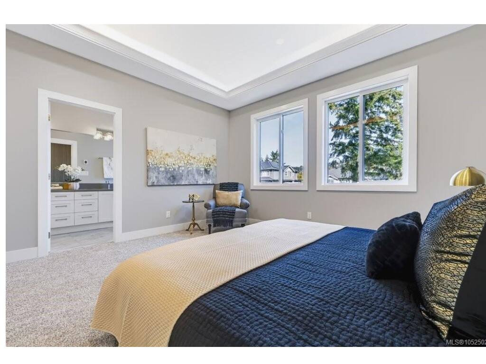
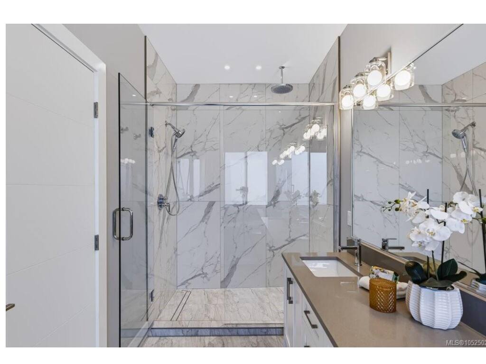
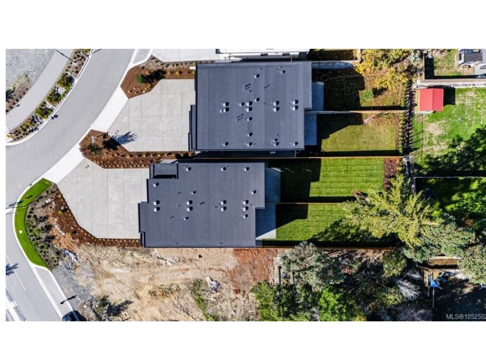
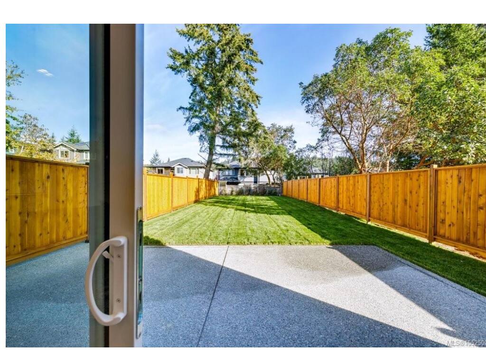
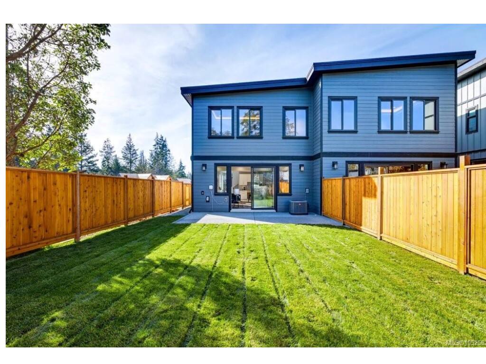
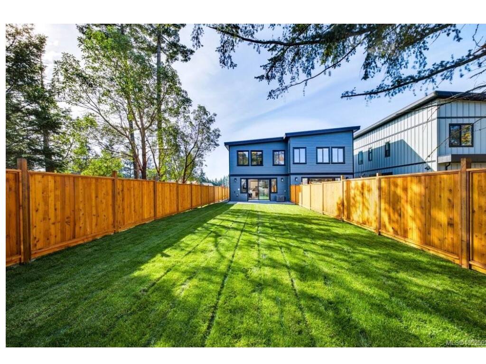
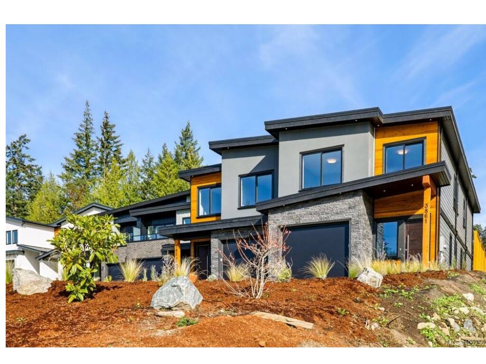
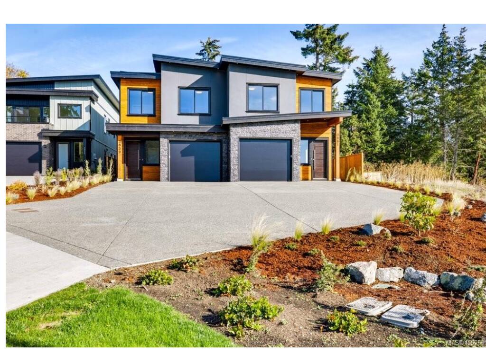
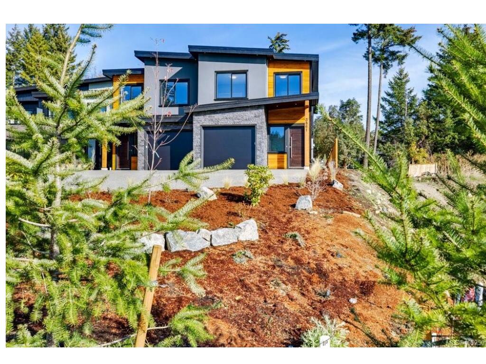
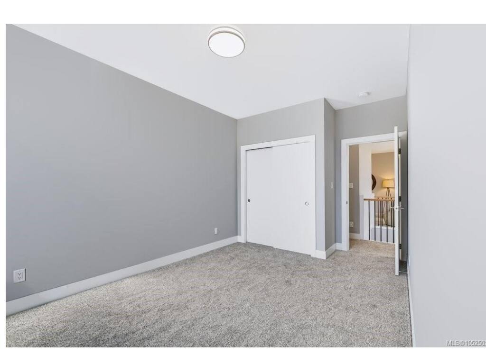
Welcome to 3861 Olympian Way, a stunning brand new half duplex offering 2,280 sq. ft. of thoughtfully designed living space in Langford's exciting new golf course community. Built by a quality focused builder with exceptional attention to detail, this 3 bedroom, 3 bathroom home showcases superior craftsmanship, upscale finishes and modern design throughout. Enjoy a spacious, functional floor plan ideal for both everyday living and entertaining, complemented by a generous yard and outdoor space. Built to BC Energy Step Code 5 standards, this energy efficient home offers enhanced comfort and annual savings for the homeowner. Situated in a growing community surrounded by natural beauty, golf and outdoor recreation, this is an exceptional opportunity to enjoy the benefits of new construction without compromising on space, quality or lifestyle. Experience the difference that thoughtful design and true craftsmanship make!

General

Property Type:Half Duplex
Title of Ownership:LOT 35, PLAN EPP142822, SECTION 69, METCHOSIN LAND DISTRICT
Layout:Duplex Side/Side
Number of Floors:2
Taxes:$3,415
Tax Year:2026
Finished Sq. Ft.:2,280
Unfinished Sq. Ft.:270
Year Built:2026

Display Full Description

Interior Details

Bedroom(s): 3
Bathroom(s): 3
Basement Type: None
Interior Features: Closet Organizer, Dining/Living Combo, Eating Area, Soaker Tub

Building Details

Foundation: Poured Concrete, Slab
Roof: Asphalt Torch On
Heat/Air: Forced Air, Heat Pump, Natural Gas

Site Influences

Lot SqFt: 5,544
Acres: 0.12
Water: Municipal
Waste: Sewer Connected
Parking: Attached, Garage
Lot Features: Irregular Lot, Landscaped, Level, Near Golf Course, Recreation Nearby, Shopping Nearby, Sidewalk

Strata Lot Information

Age Notes: Buyer to verify.
Rental Restrictions: Some Rentals
Rental Notes: Buyer to verify.
Pet Notes: Buyer to verify.

Room Dimensions

Main Level

Bathroom2-Piece
Dining Room6'1"x14'10"
Entrance7'9"x6'11"
Kitchen13'7"x14'10"
Living Room20'2"x16'7"
Pantry (Finished)6'6"x5'1"

Second Level

Bathroom4-Piece
Bathroom5-Piece
Bedroom9'11"x13
Bedroom11'10"x15'6"
Bedroom - Primary14x16'5"
Family Room20'1"x9'1"
Laundry5'11"x8'5"
Walk-in Closet9'6"x5'4"

Unfinished

Garage11'10"x21'9"
Patio21'6"x12'6"
Storage8'10"x7

Property Details

Beds: 3
Baths: 3
Sq. Feet: 2,280
Year Built: 2026
Property Type: Half Duplex
Municipality: Langford

Links

All fields marked with * are required.
All fields are required.

$
$
This is only a guide. Please verify this information with your mortgage specialist.
Back To Listings

Listed with:

Charmaine CungSutton Group West Coast Realty

NOTE: MLS® property information is provided under copyright© by the Victoria Real Estate Board. The information is from sources deemed reliable, but should not be relied upon without independent verification.