Menu
REALTOR®, Victoria, BC

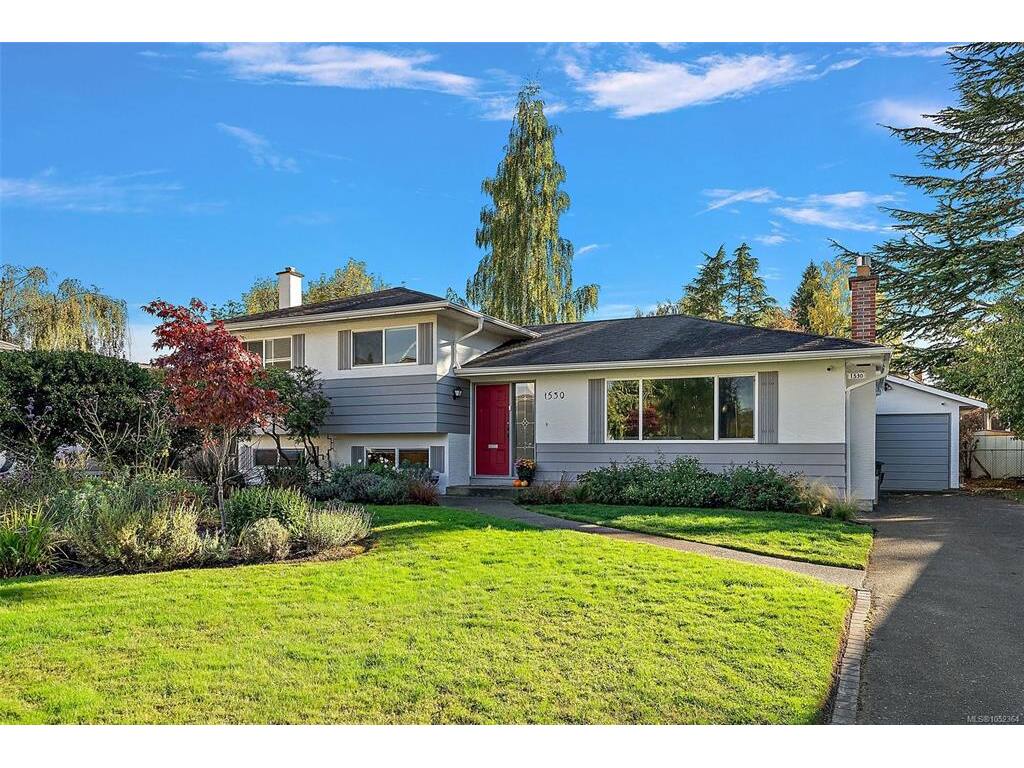
4 Bed Single Family Detached in Saanich East
$1,199,900

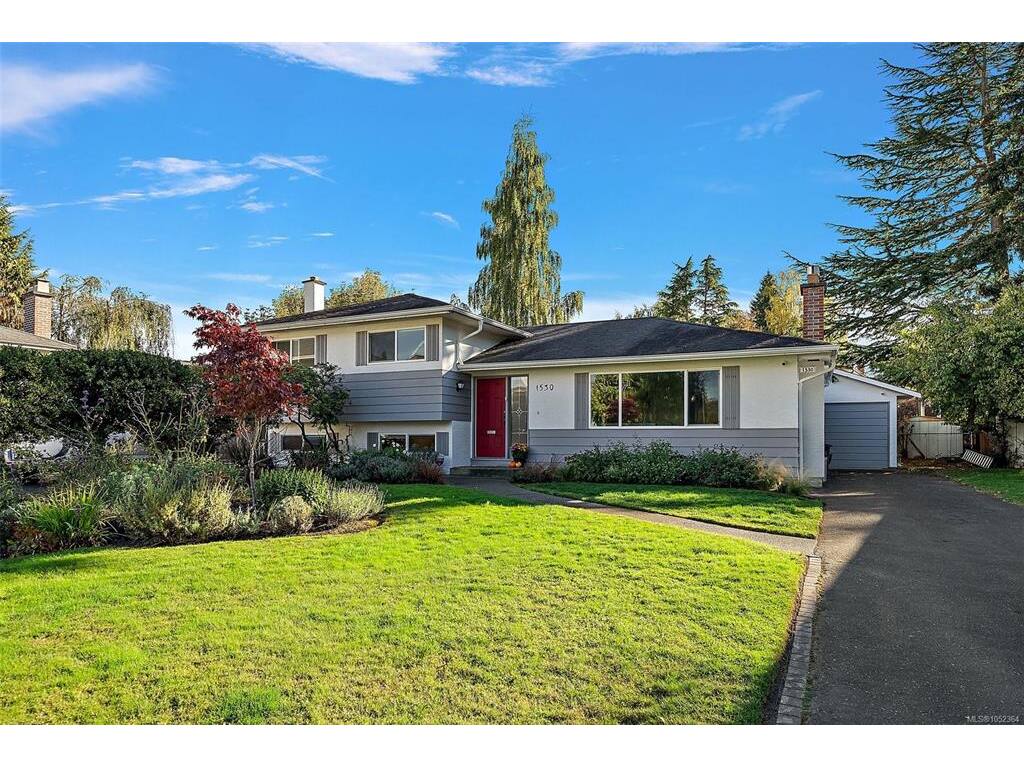
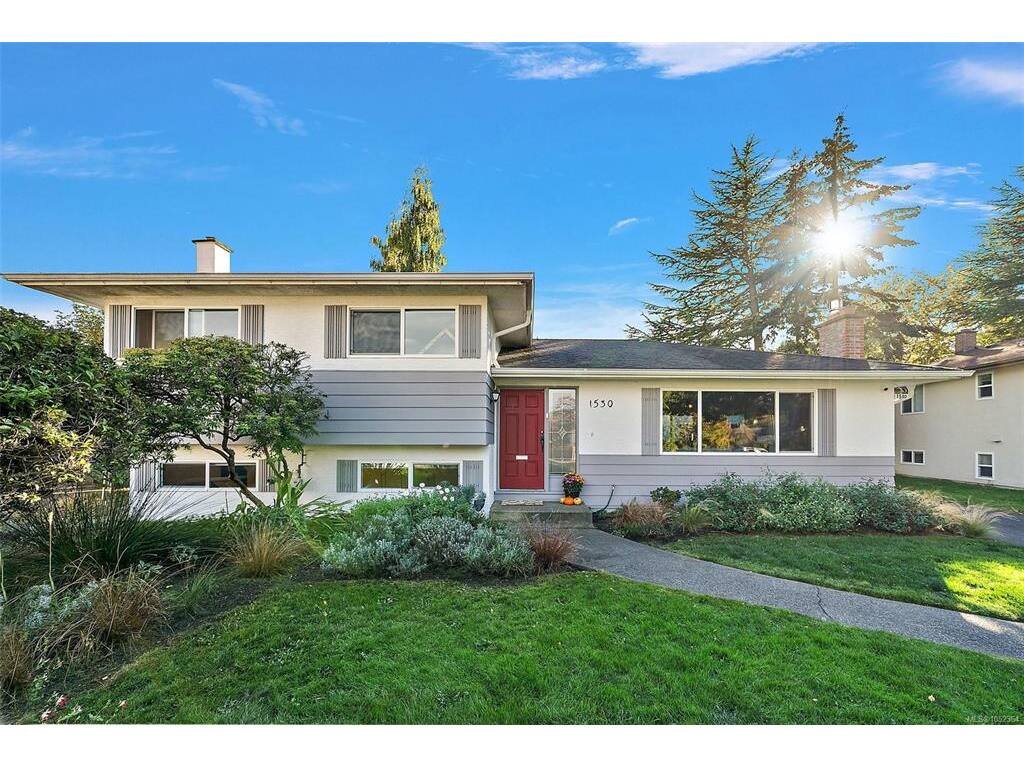
1530 Edgemont Rd
MLS® NO: 1052364

Description

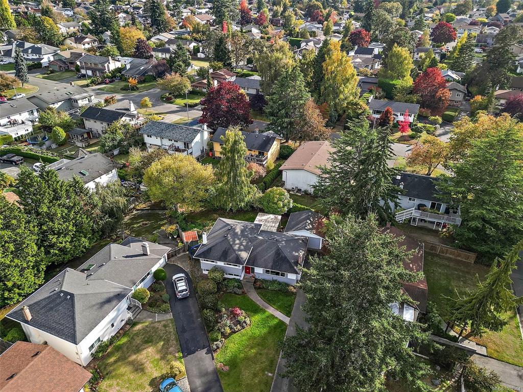
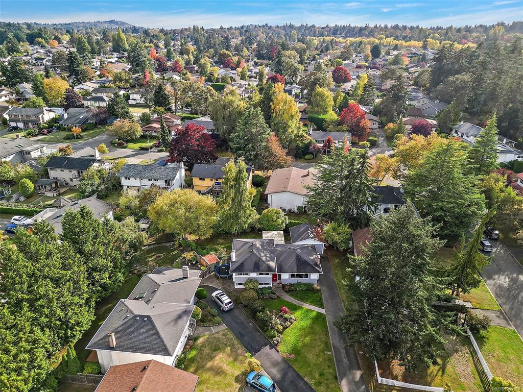
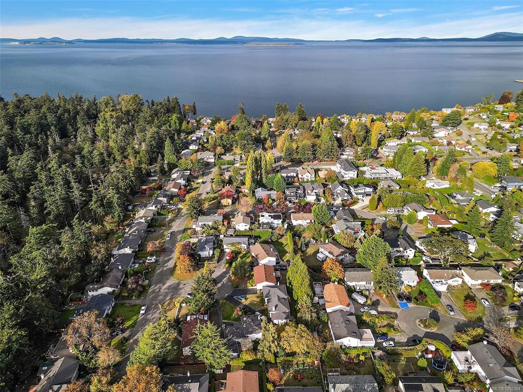
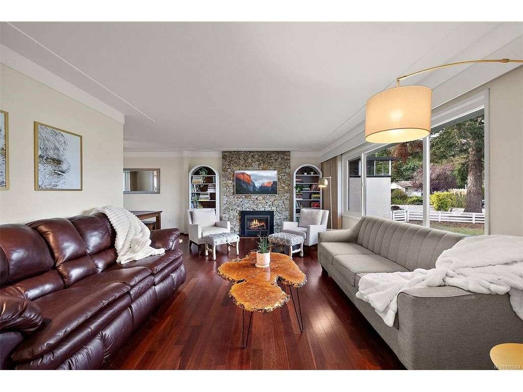
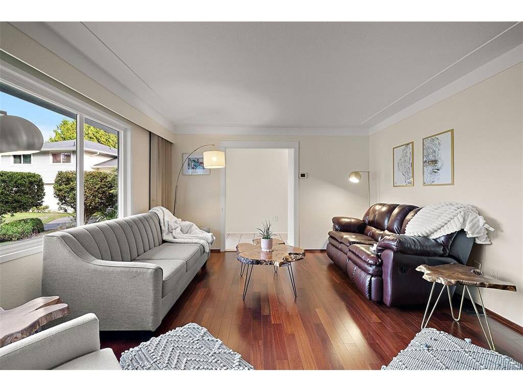
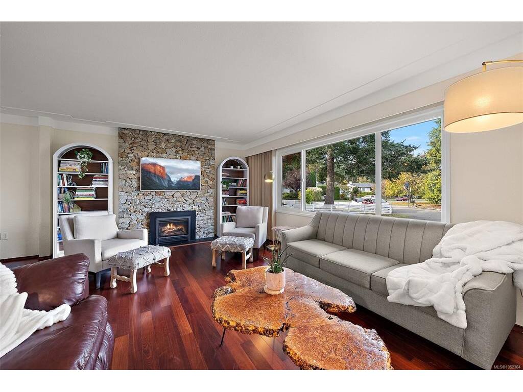
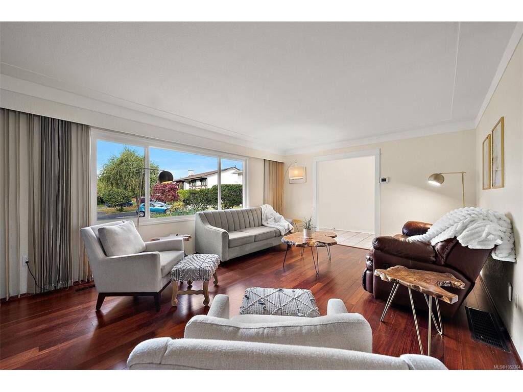
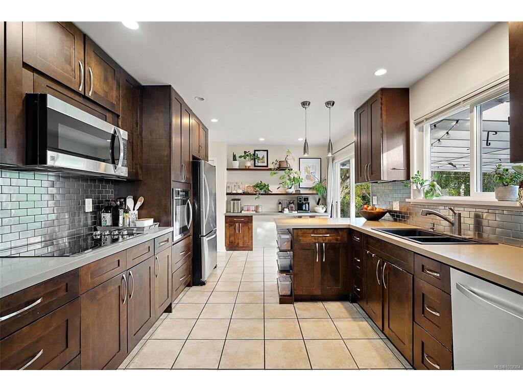
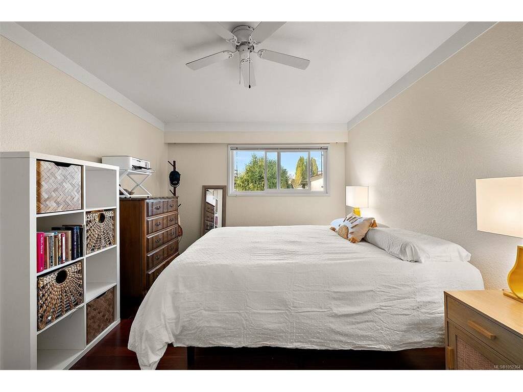
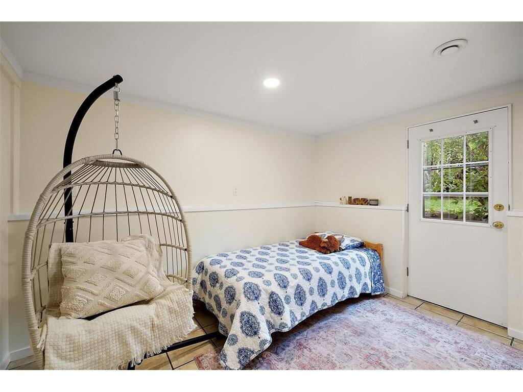
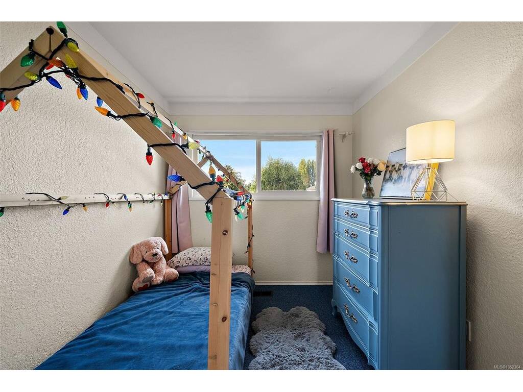
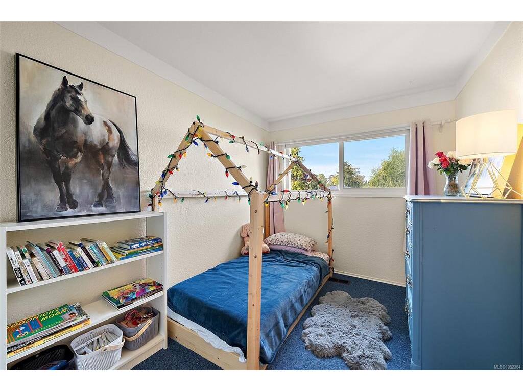
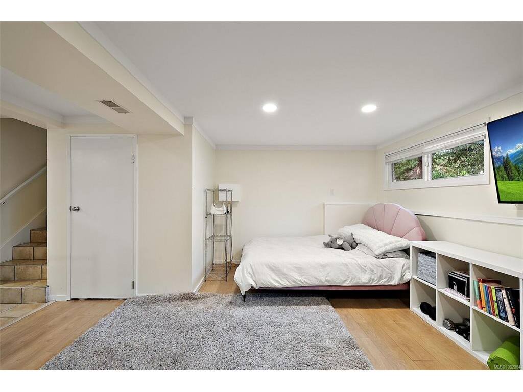
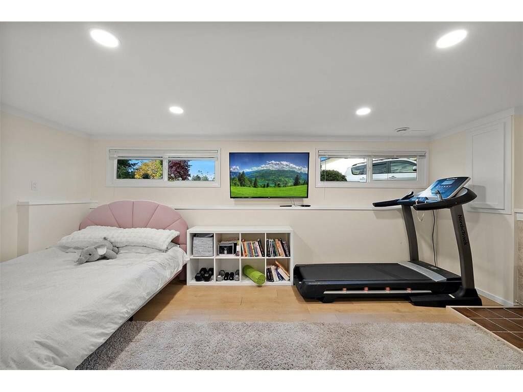
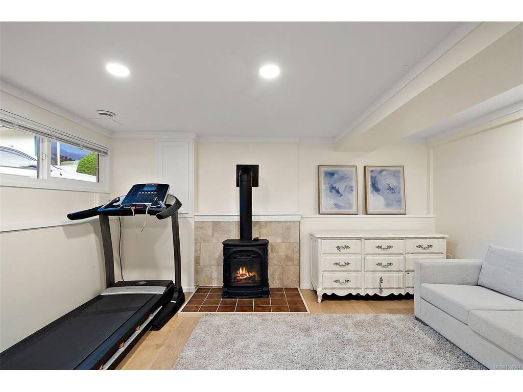
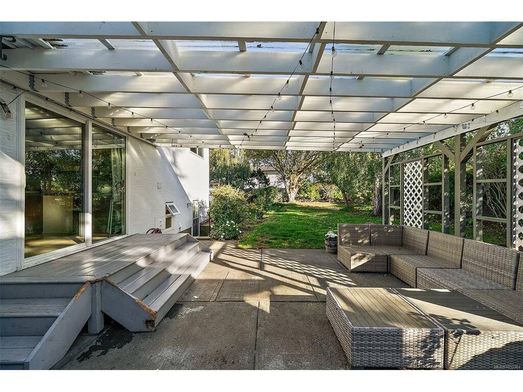
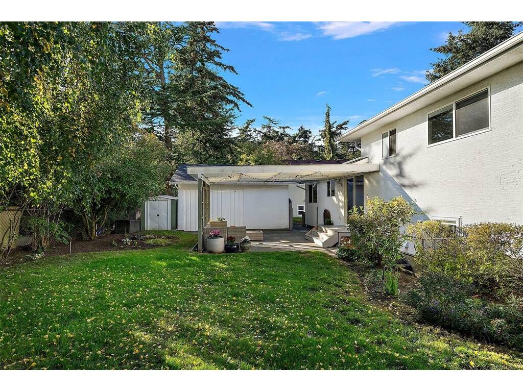
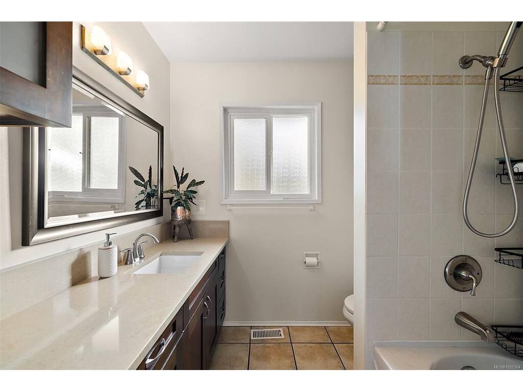
Spacious 4-Bedroom, 2-Bathroom Family Home in Desirable Gordon Head. Welcome to 1530 Edgemont Road, a spacious and inviting family home in the sought-after Gordon Head neighbourhood. Featuring 4 bedrooms, 2 bathrooms, and a fully finished lower level, this home offers a wonderful combination of comfort, functionality, and flexible living space. Enjoy year-round comfort with a heat pump providing efficient heating and cooling, while two gas fireplaces add warmth and ambiance to the living spaces. The versatile floor plan offers plenty of room for growing families, entertaining guests, working from home, or creating a comfortable recreation area. The finished lower level provides additional space to accommodate your changing needs. Located in an established residential neighbourhood, this home offers convenient access to schools, the University of Victoria, beautiful beaches, parks, and the scenic trails of Mount Douglas Park (PKOLS). With its generous living spaces, practical layout, and desirable location, this property presents a fantastic opportunity to settle into one of Saanich's most popular family-friendly communities. Discover the comfort, convenience, and possibilities of 1530 Edgemont Road!

General

Property Type:Single Family Detached
Title of Ownership:LOT 18, PLAN VIP26640, SECTION 86, VICTORIA LAND DISTRICT
Layout:Split Level
Taxes:$5,773
Tax Year:2026
Finished Sq. Ft.:1,745
Unfinished Sq. Ft.:1,375
Year Built:1974

Display Full Description

Interior Details

Bedroom(s): 4
Bathroom(s): 2
Basement Type: Crawl Space
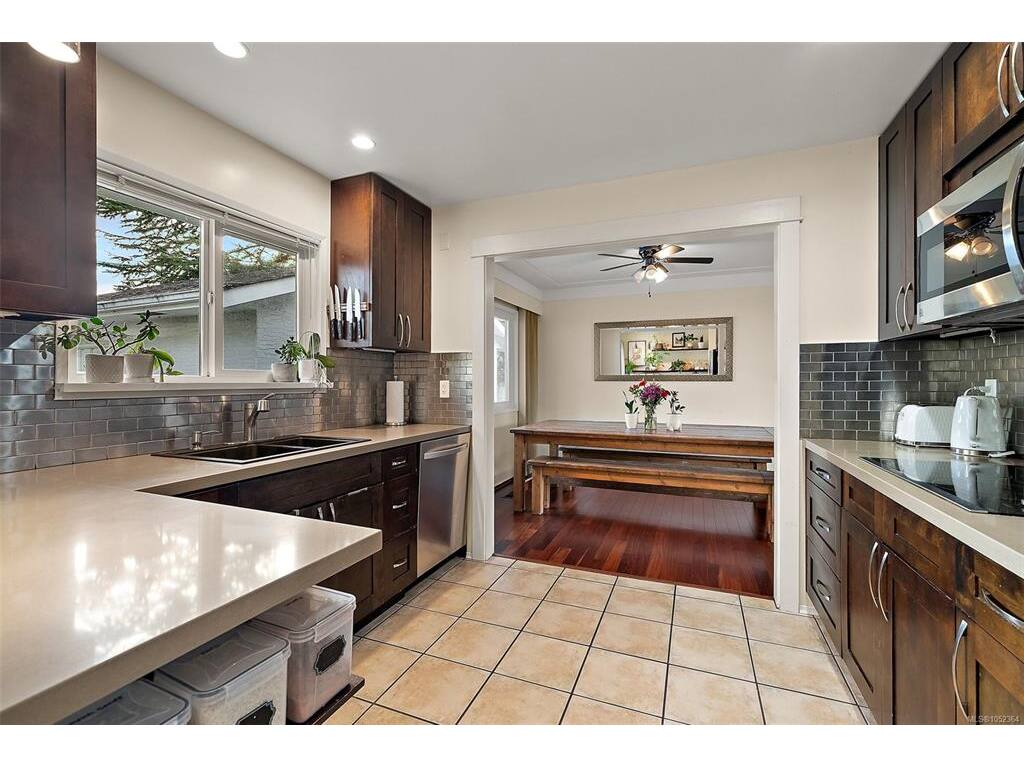
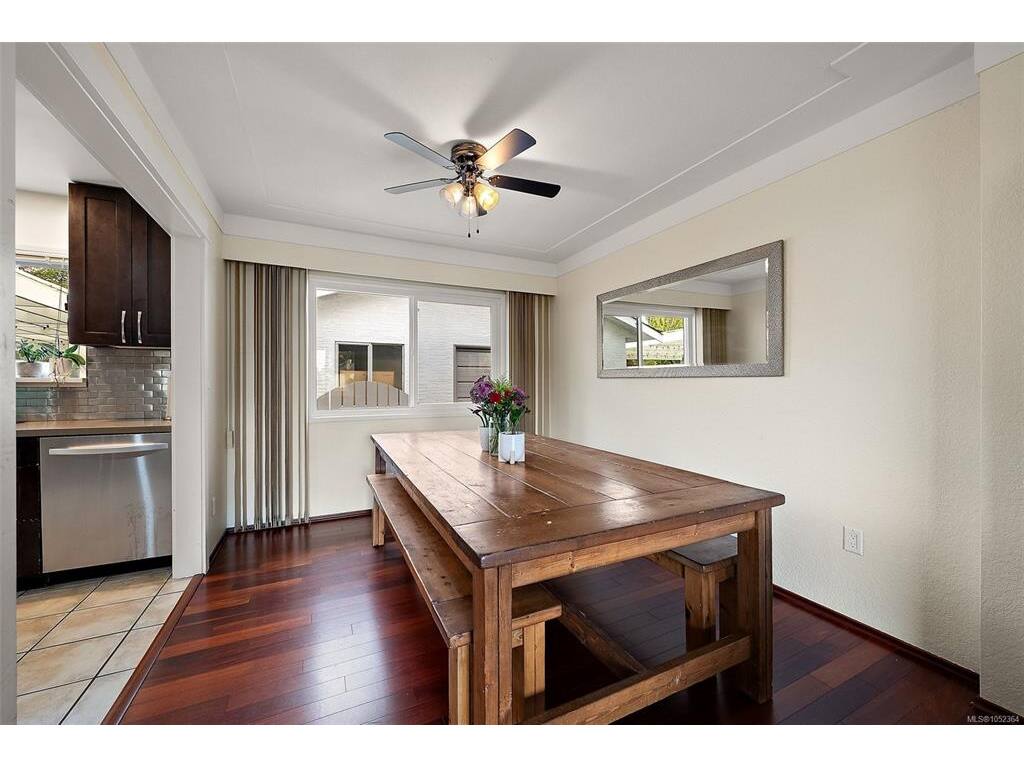
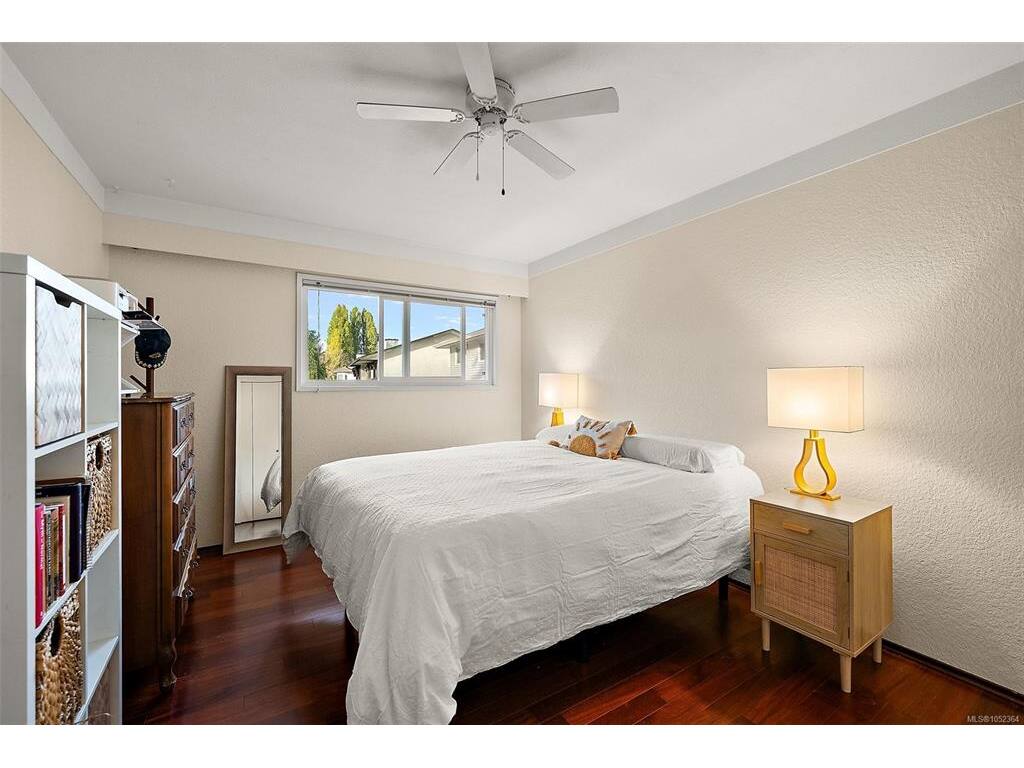
Interior Features: Ceiling Fan(s), Eating Area
Appliances Included: Built-in Range, Dishwasher, Microwave, Oven Built-In, Refrigerator

Building Details

Foundation: Poured Concrete
Roof: Asphalt Rolled
Heat/Air: Forced Air, Heat Pump, Natural Gas

Site Influences

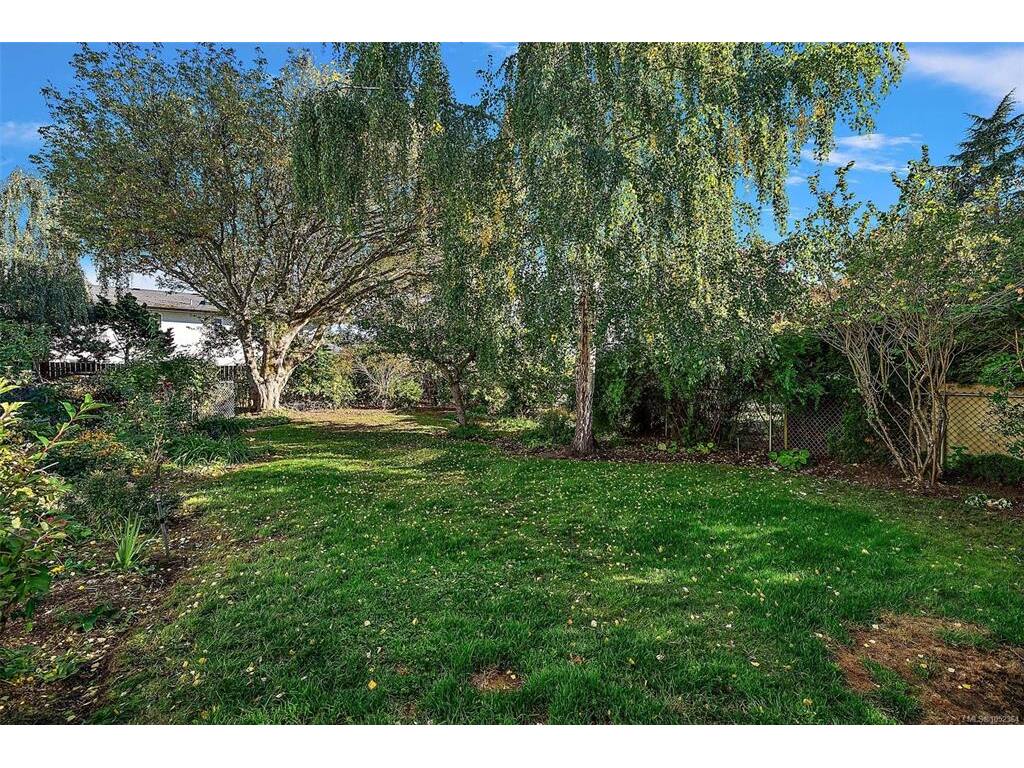
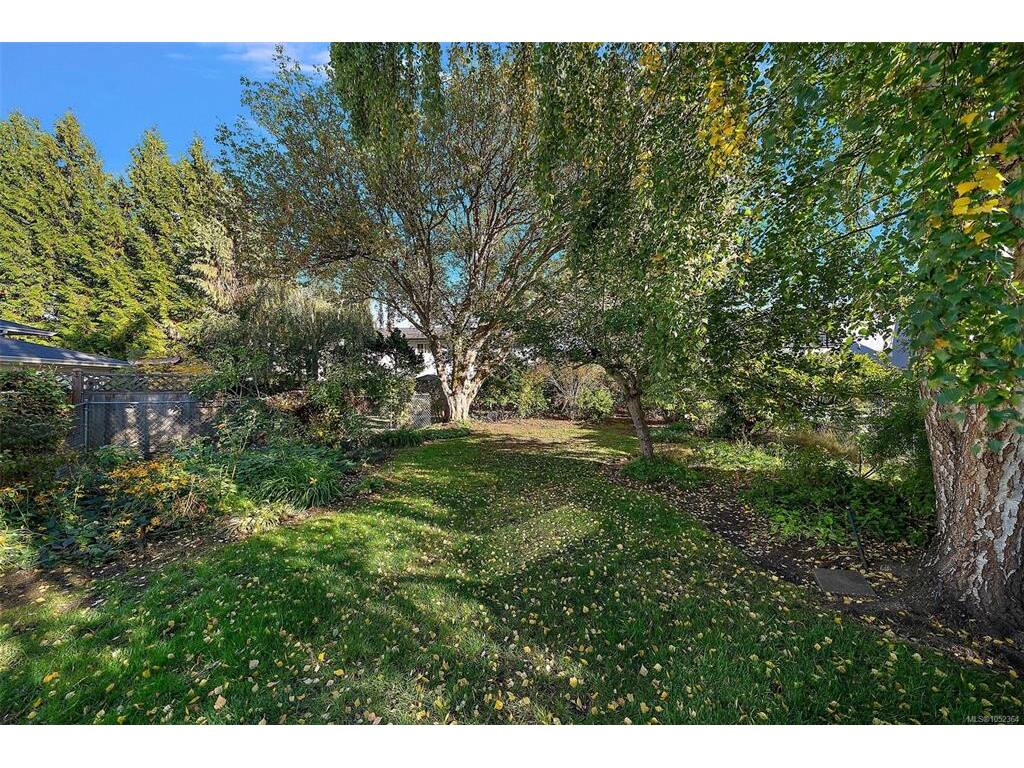
Lot SqFt: 7,526
Acres: 0.17
Water: Municipal
Waste: Sewer Connected
Parking: Detached, Driveway, Garage
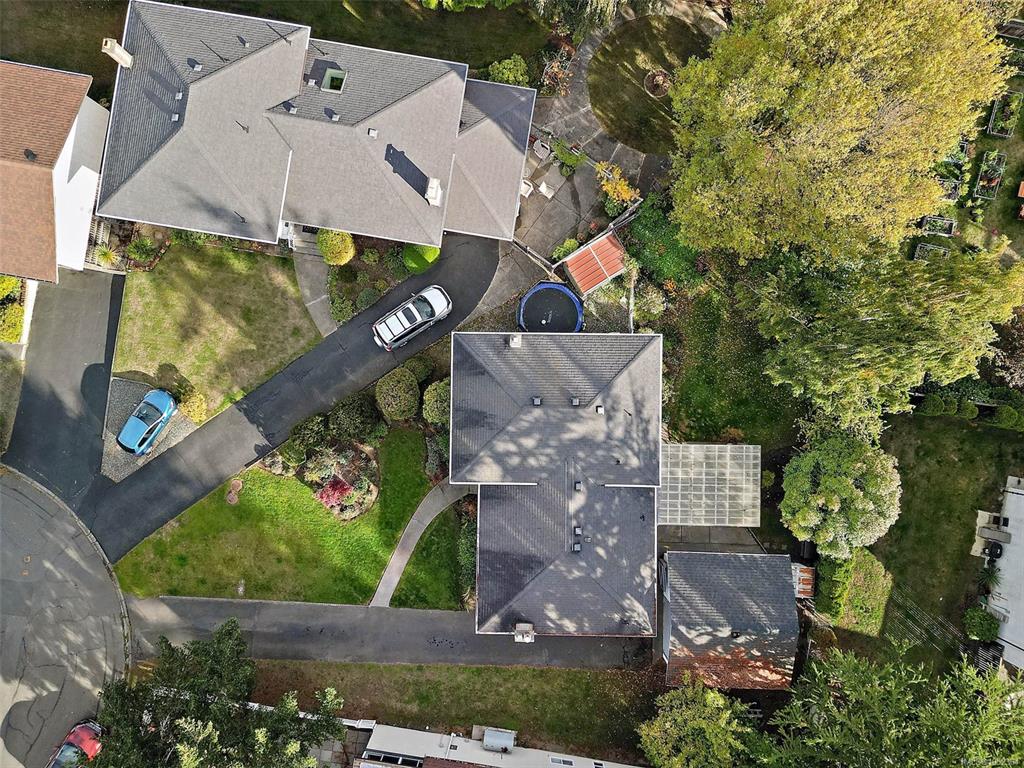
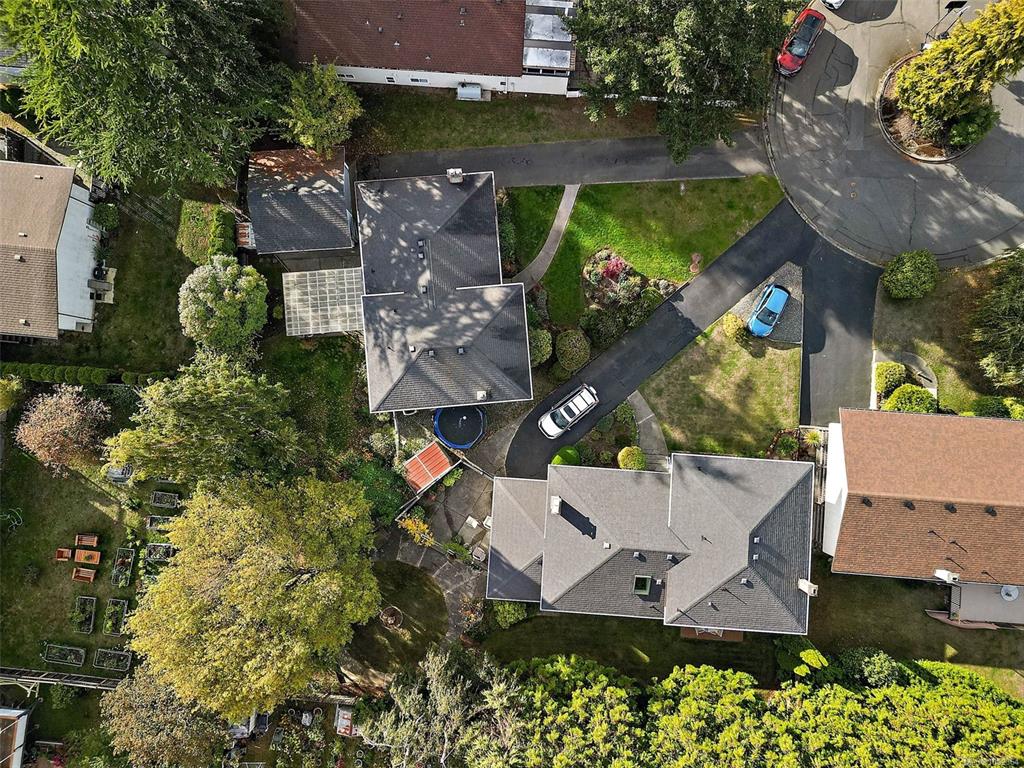
Lot Features: Cul-de-sac, Level, Pie Shaped Lot, Private

Strata Lot Information

Rental Restrictions: Unrestricted

Room Dimensions

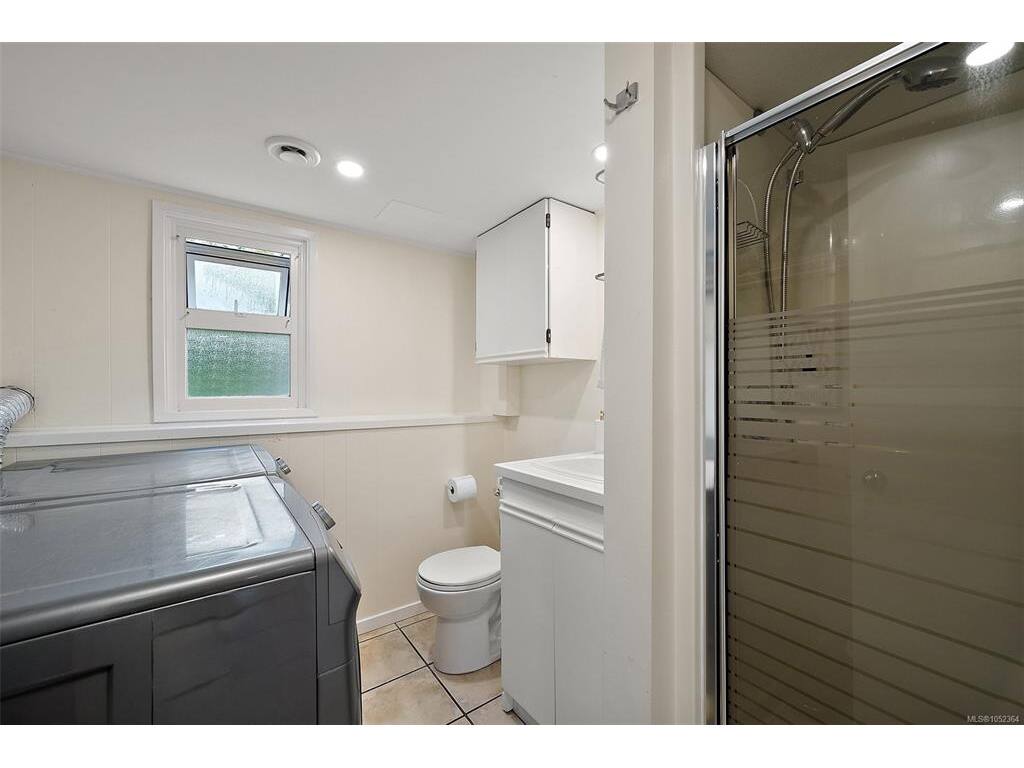
Lower Level

Bathroom3-Piece
Bedroom9'10x11'2
Family Room18'9x14'10

Main Level

Bathroom4-Piece
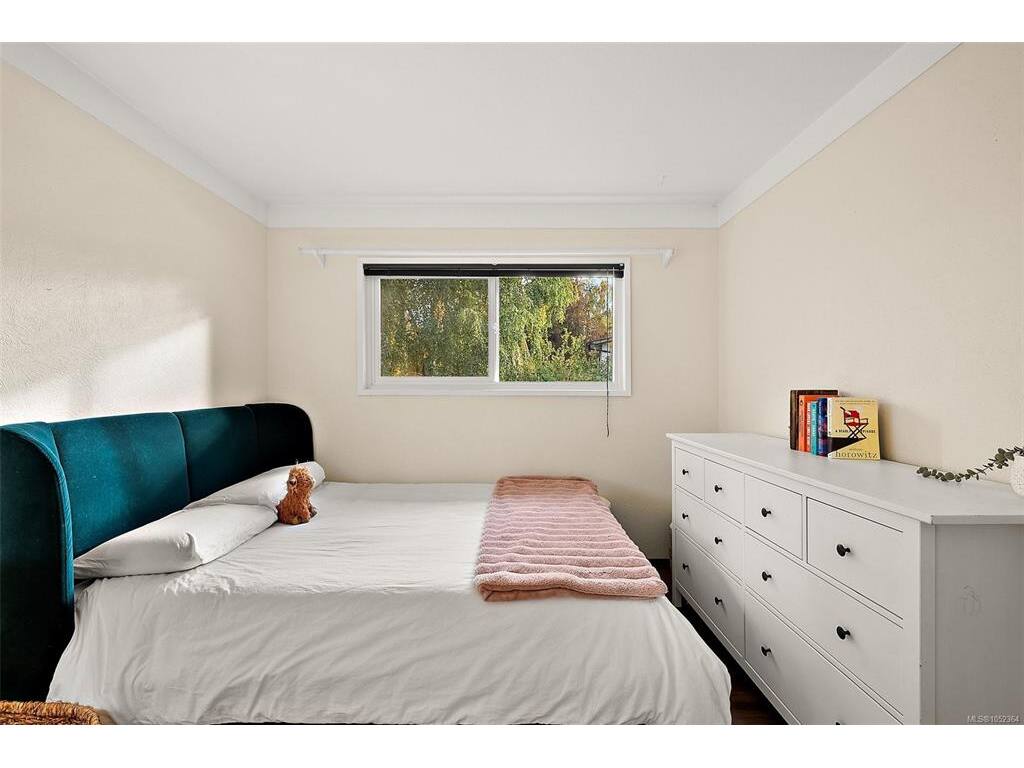
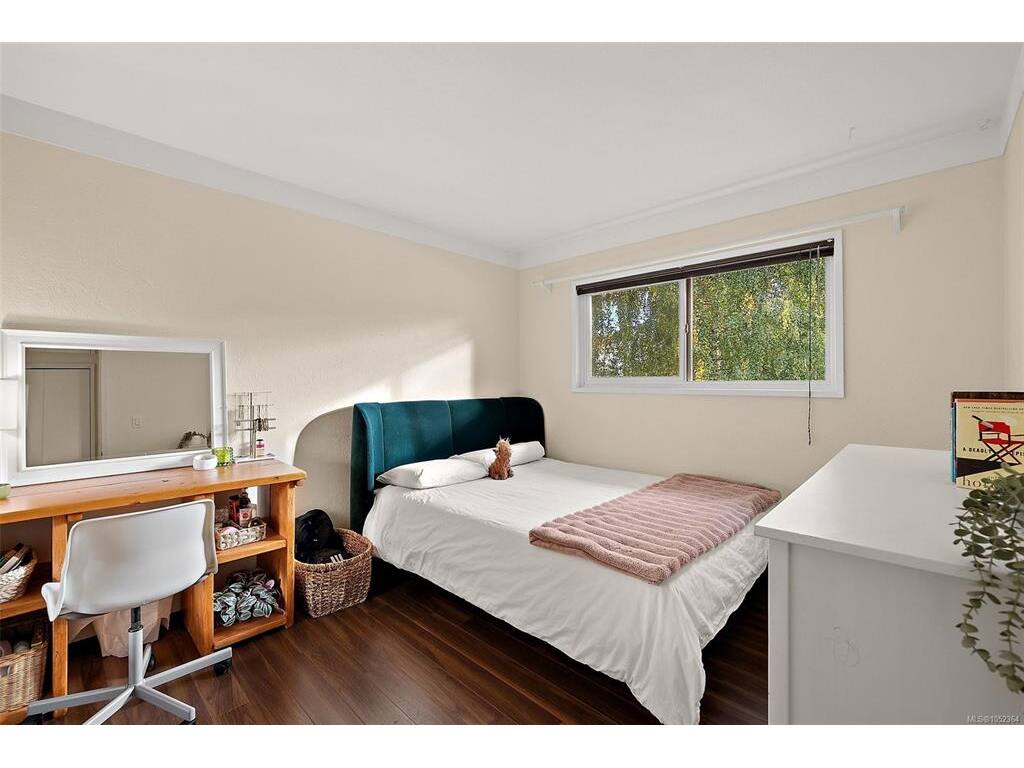
Bedroom8'1x10'9
Bedroom11'7x10'1
Bedroom - Primary10'7x14'1
Dining Room11'1x9'7
Entrance8'2x5'6
Kitchen16'0x10'8
Living Room18'7x13'1

Unfinished

Garage17'5x17'4
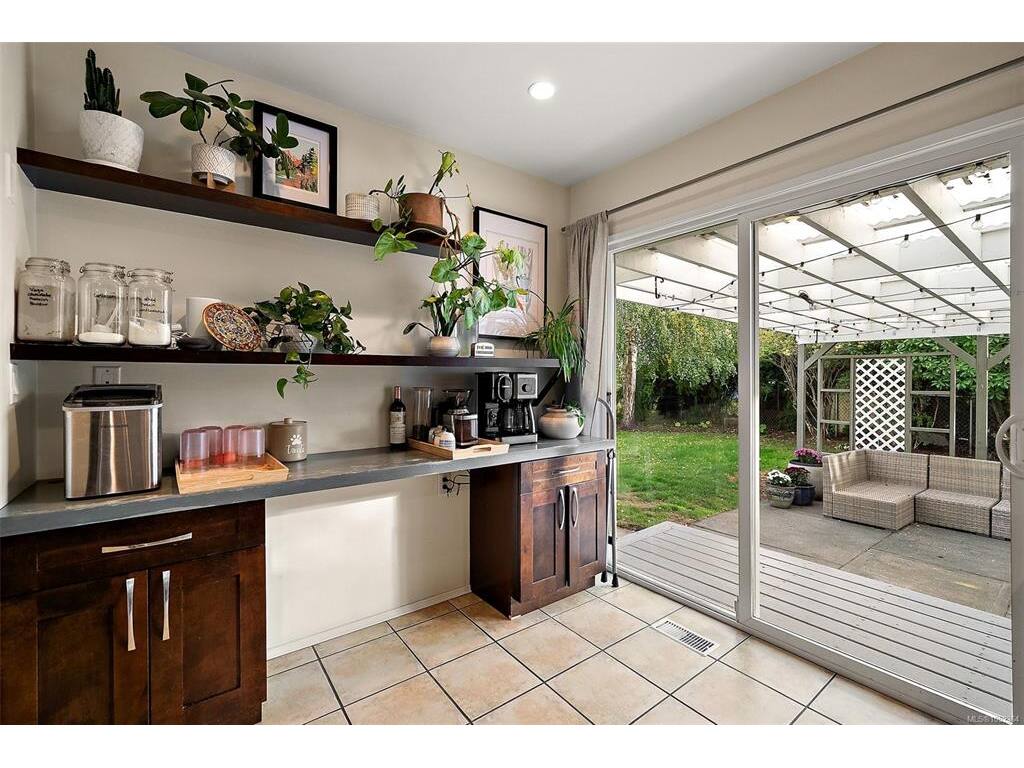
Patio23'9x19'8
Separate Storage5'1x9'4
Storage5'x5'

Property Details

Beds: 4
Baths: 2
Sq. Feet: 1,745
Year Built: 1974
Property Type: Single Family Detached
Municipality: Saanich East
Links

All fields marked with * are required.

All fields are required.

$
$
This is only a guide. Please verify this information with your mortgage specialist.
Back To Listings

Listed with:

Sarah VidalinColdwell Banker Oceanside Real Estate

NOTE: MLS® property information is provided under copyright© by the Victoria Real Estate Board. The information is from sources deemed reliable, but should not be relied upon without independent verification.