Menu
REALTOR®, Victoria, BC

6 Bed Single Family Detached in Colwood
$1,680,000

3445 Karger Terr
MLS® NO: 1052363

Description

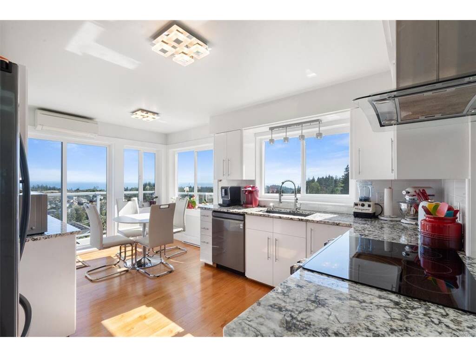
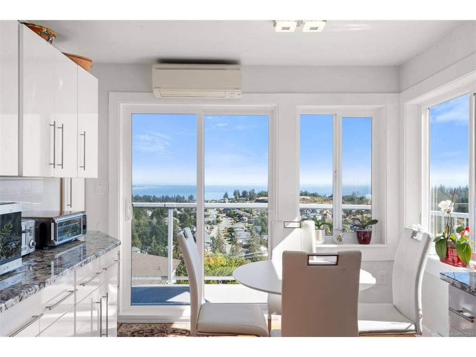
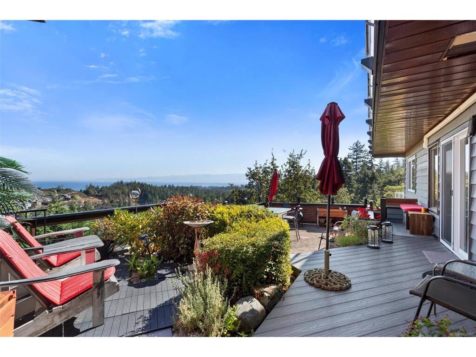
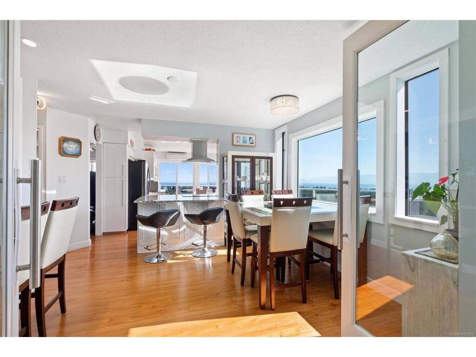
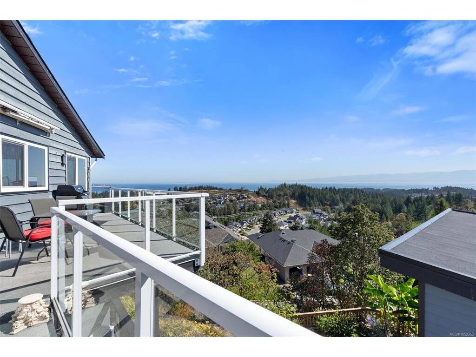
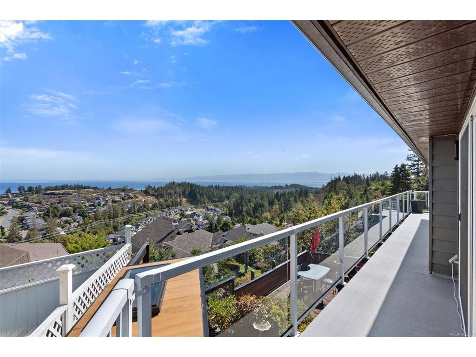
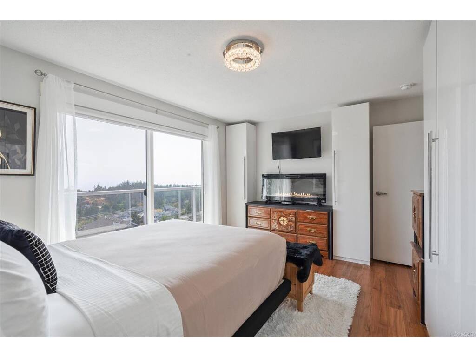
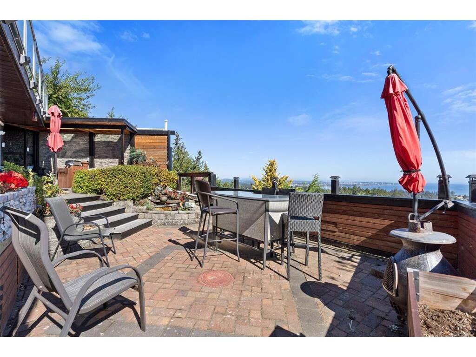
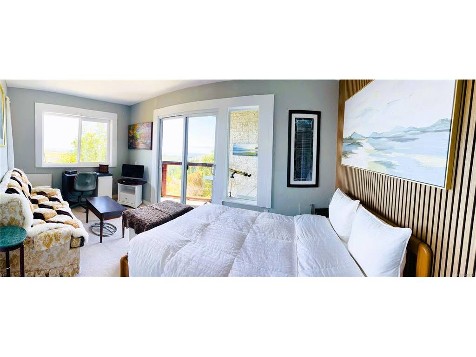
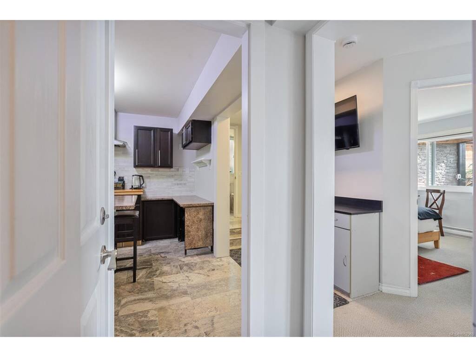
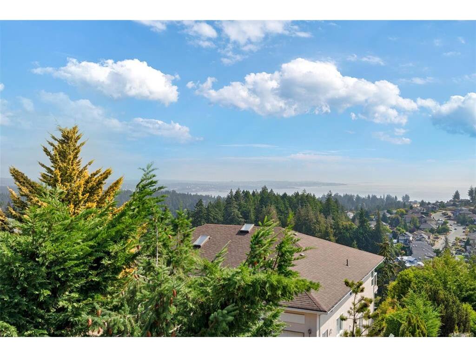
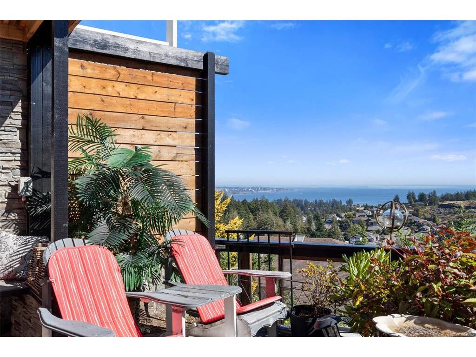
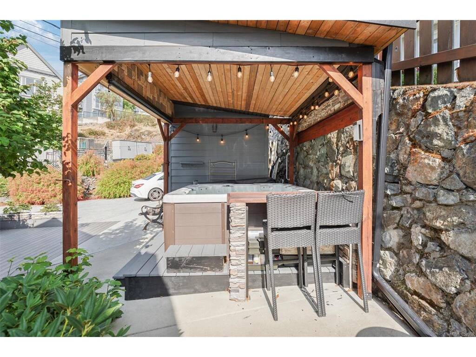
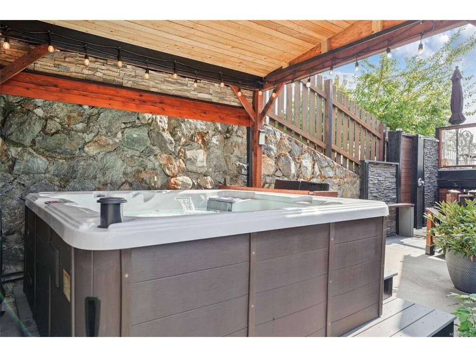
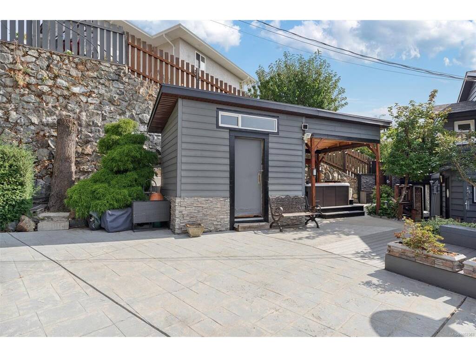
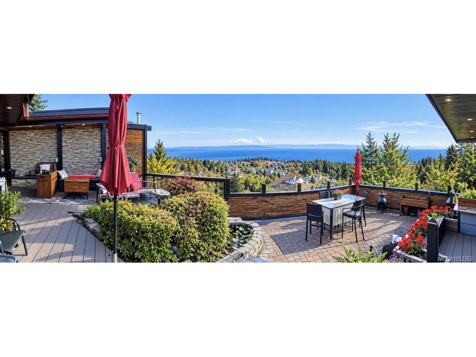
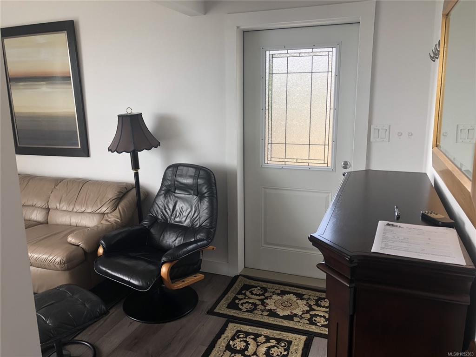
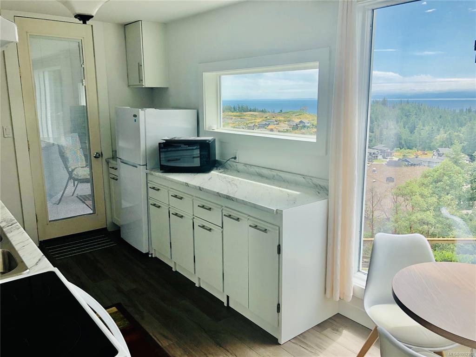
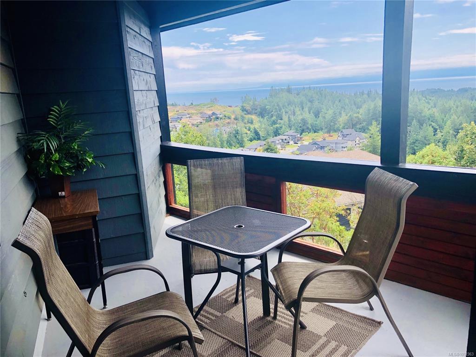
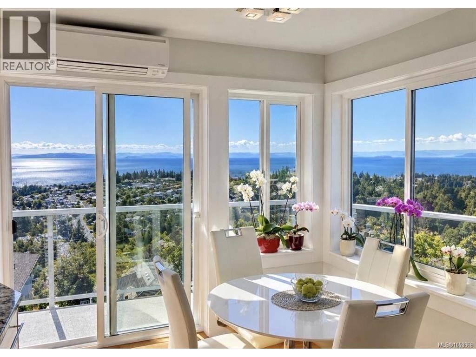
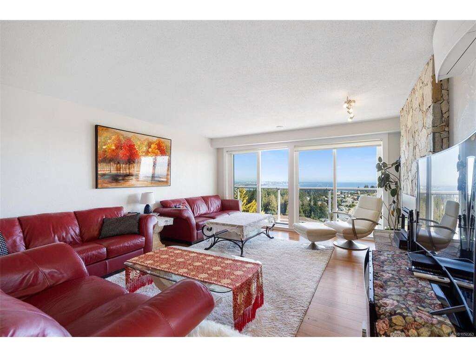
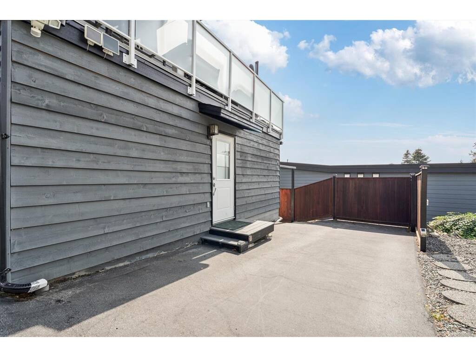
Triangle Mountain! This remarkable property offers spectacular 180° unobstructed ocean views southeast to Victoria and beyond. Bright, private and surrounded by ever-changing skies and water, the main residence features 2 bedrooms, 1 full and 2 half baths, a beautiful kitchen and dining area, a unique custom bar and expansive living room opening to wraparound decks. Lower level features 2 more bedrooms and bath with main house or 2 x 2-bedroom suites, each with kitchen, bathroom and laundry, offering excellent opportunities for generous income streams, extended family, guests or multi-generational living. Outdoor living is exceptional, with multiple decks and patios, private garden retreats, privacy screened hot tub, outdoor shower, 2-piece bath and outdoor kitchen. Follow the sun throughout the day or simply relax and enjoy the peace, privacy and extraordinary views. A rare opportunity to enjoy an exceptional coastal lifestyle while letting your home work for you. Plenty of parking!

General

Property Type:Single Family Detached
Title of Ownership:Lot 11, Section 63, Esquimalt Land District. Plan VIP38610
Layout:Main Level Entry with Lower/Upper Lvl(s)
Taxes:$7,705
Tax Year:2026
Finished Sq. Ft.:3,494
Year Built:1984

Display Full Description

Interior Details

Bedroom(s): 6
Bathroom(s): 6
Basement Type: Finished
Basement Description: 1
Interior Features: Bar, Dining Room, Eating Area, French Doors

Building Details

Foundation: Poured Concrete
Roof: Asphalt Shingle
Heat/Air: Baseboard, Electric, Heat Pump, Wood

Site Influences

Lot SqFt: 8,102
Acres: 0.18
Water: Municipal
Waste: Sewer Connected
Parking: Driveway
Lot Features: Landscaped, Sloping

Strata Lot Information

Rental Restrictions: Unrestricted

Room Dimensions

Lower Level

Bathroom3-Piece
Bathroom3-Piece
Bathroom2-Piece
Bedroom10'8"x11'3"
Bedroom9'10"x14'10"
Bedroom9'7"x9'10"
Bedroom11'1"x7'10"
Entrance5'0"x5'0"
Kitchen11'0"x11'0"
Kitchen8'5"x11'10"
Living Room14'0"x14'10"
Living Room10'5"x13'3"
Storage5'0"x11'9"

Main Level

Bathroom2-Piece
Bathroom4-Piece
Bedroom11'9"x10'2"
Bedroom - Primary13'6"x11'2"
Dining Room12'3"x12'0"
Ensuite2-Piece
Entrance7'8"x3'2"
Family Room15'6"x14'3"
Kitchen9'10"x15'8"
Living Room14'6"x17'0"

Unfinished

Deck11'0"x12'7"
Deck23'6"x7'8"
Deck13'0"x12'0"
Storage11'3x7'6"
Utility Room7'5"x12'3"
Balcony47'2"x3'6"
Balcony13'1"x23'0"
Balcony9'9"x18'7"
Balcony25'0"x6'8"

Property Details

Beds: 6
Baths: 6
Sq. Feet: 3,494
Year Built: 1984
Property Type: Single Family Detached
Municipality: Colwood

Links

All fields marked with * are required.
All fields are required.

$
$
This is only a guide. Please verify this information with your mortgage specialist.
Back To Listings

Listed with:

Sandy BerrySotheby's International Realty Canada

Alan Edwin FullerSotheby's International Realty Canada
Phone: 250-883-1090

NOTE: MLS® property information is provided under copyright© by the Victoria Real Estate Board. The information is from sources deemed reliable, but should not be relied upon without independent verification.