Menu
REALTOR®, Victoria, BC

3 Bed Single Family Detached in Central Saanich
$1,285,000

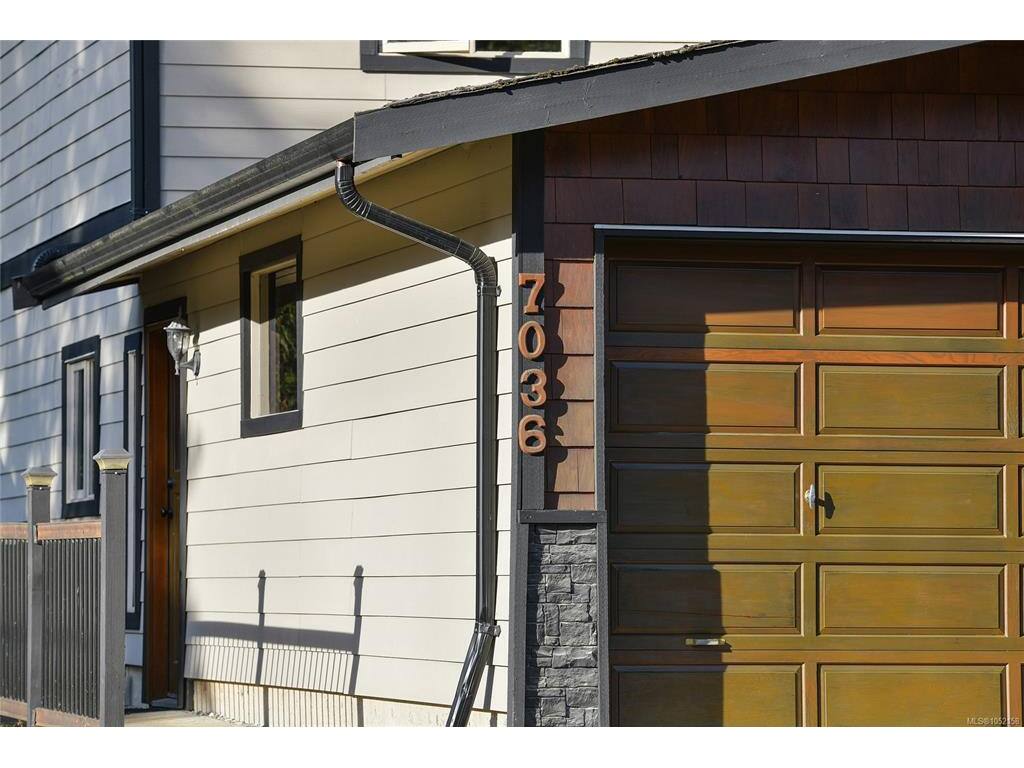
7036 Con-Ada Rd
MLS® NO: 1052158

Description

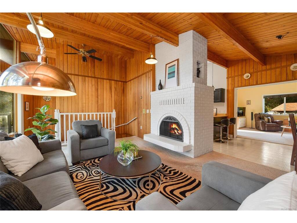
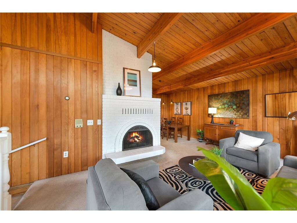
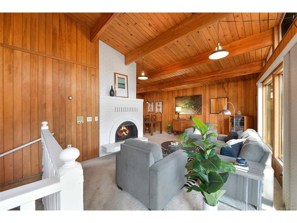
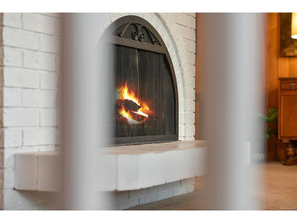
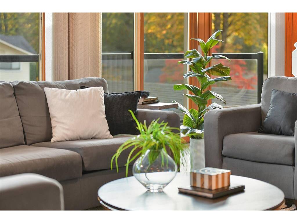
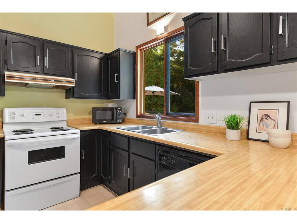
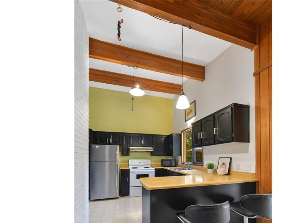
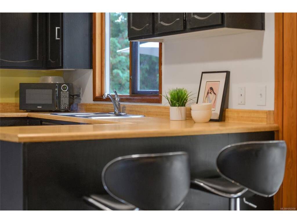
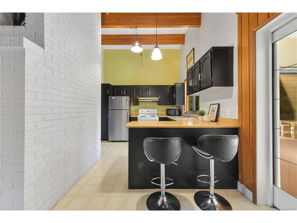
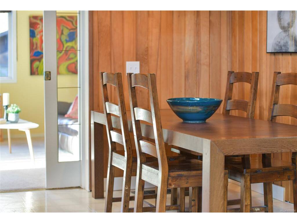
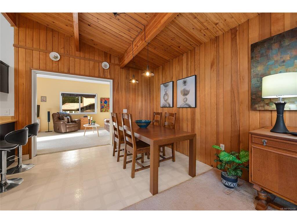
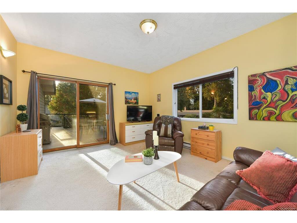
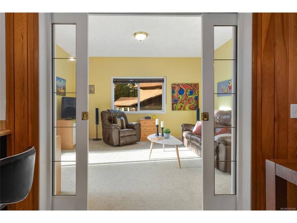
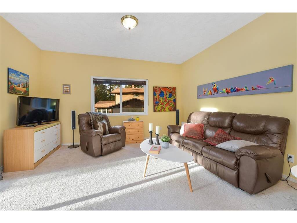
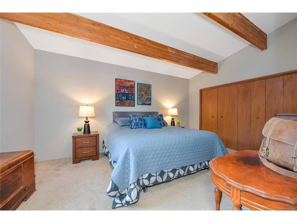
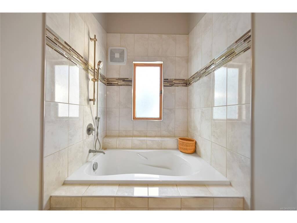
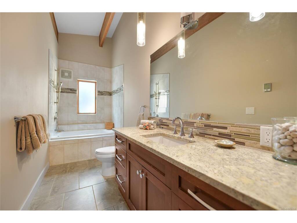
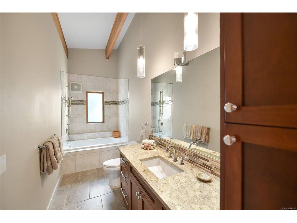
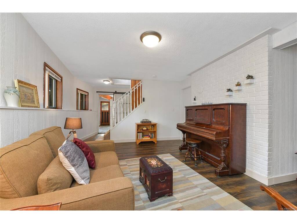
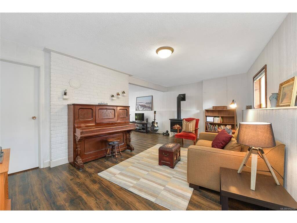
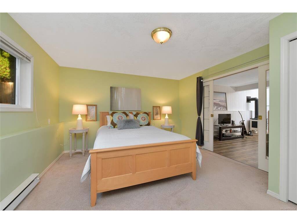
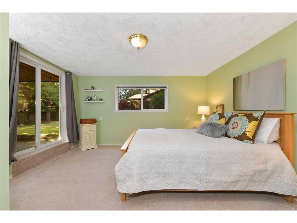
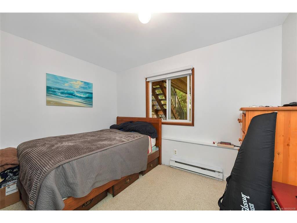
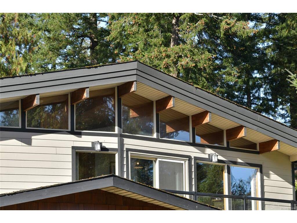
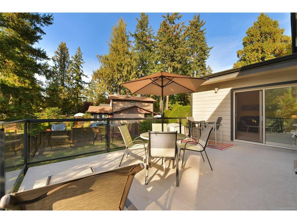
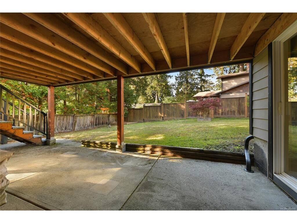
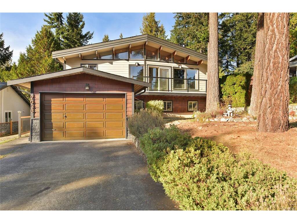
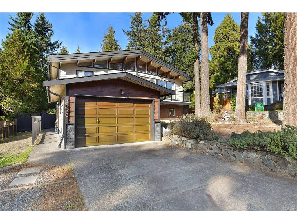
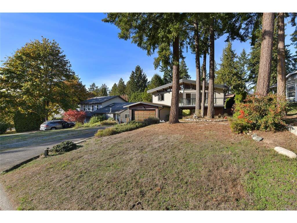
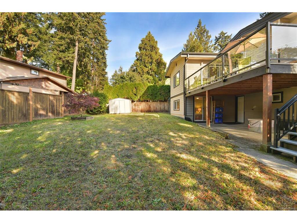
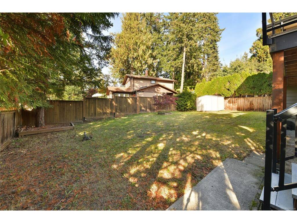
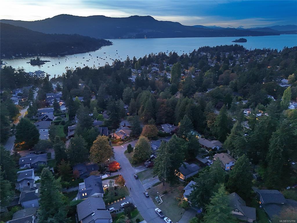
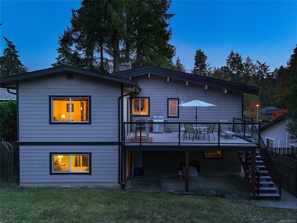
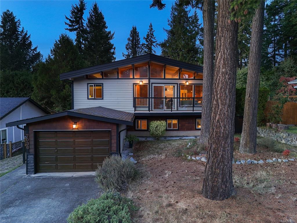
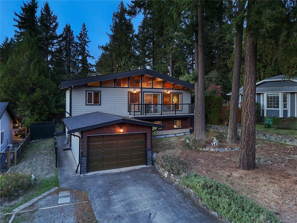
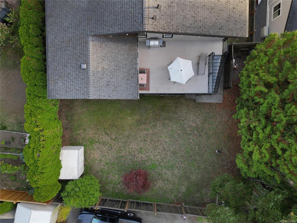
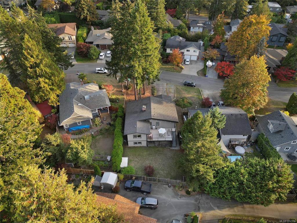
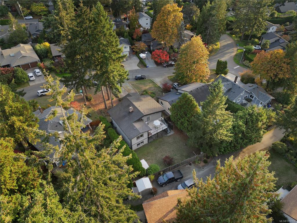
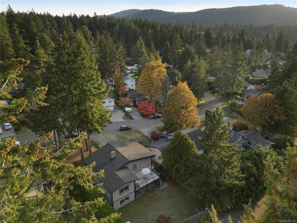
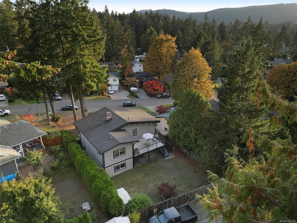
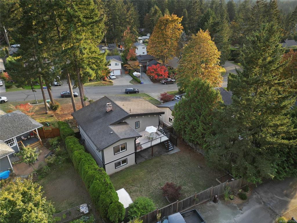
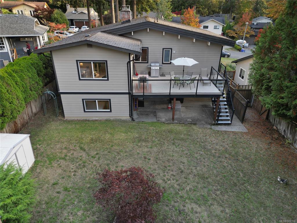
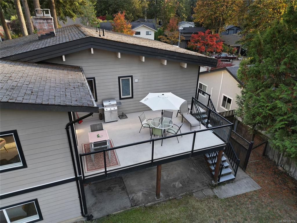
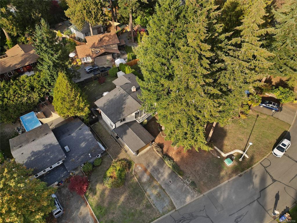
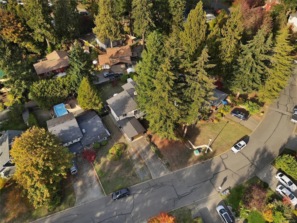
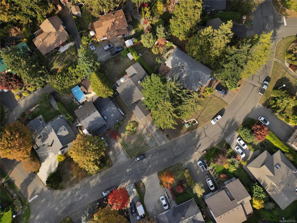
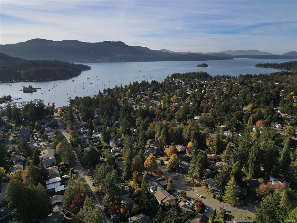
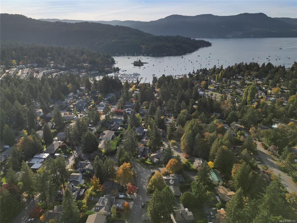
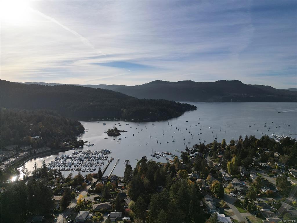
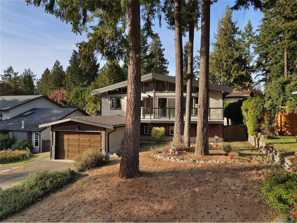
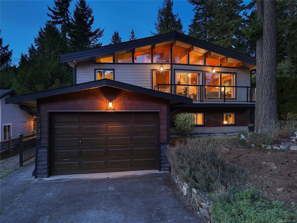
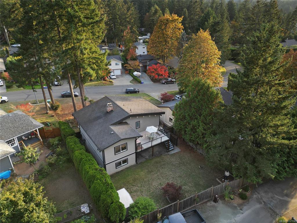
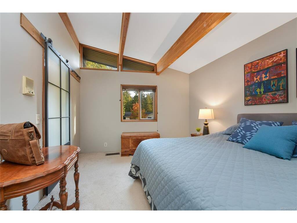
Indulge in the enchantment and allure of this charming West coast contemporary post and beam Lindal Cedar Home, where the essence of cedar permeates every corner. Grand vaulted ceilings soar overhead, complemented by a gentle casablanca fan and a striking floor-to-ceiling brick feature wall showcasing a wood-burning fireplace. The kitchen with an inviting eating area seamlessly flows into the open concept dining room, leading to a magnificent family room that opens to the southwest facing deck, perfect for hosting summer barbecues. The main floor retreat features a spacious primary bedroom with an updated bathroom, while the lower level offers three additional bedrooms, gas FP and ideal for accommodating families or creating a private suite. Step outside to the walkout basement with a covered area and fully fenced yard, creating a private oasis in a desirable Brentwood Bay neighborhood. Nestled on a serene street within strolling distance to the ocean, local shops, and esteemed schools, this home offers a tranquil yet convenient lifestyle. Just moments away from Brentwood Bay Village, Victoria International Airport, and BC Ferries, this residence presents a rare opportunity for sophisticated coastal living.

General

Property Type:Single Family Detached
Title of Ownership:LOT 5 SECTION 11 RANGE 1 WEST SOUTH SAANICH DISTRICT PLAN 32048
Layout:Ground Level Entry With Main Up
Taxes:$5,902
Tax Year:2026
Finished Sq. Ft.:2,470
Year Built:1980

Display Full Description

Interior Details

Bedroom(s): 3
Bathroom(s): 2
Basement Type: Finished, Full, Walk-Out Access, With Windows
Basement Description: 1
Interior Features: Ceiling Fan(s), Eating Area, French Doors, Vaulted Ceiling(s)
Appliances Included: Dishwasher, Dryer, Oven/Range Electric, Range Hood, Refrigerator, Washer

Building Details

Foundation: Poured Concrete
Roof: Asphalt Shingle
Heat/Air: Baseboard, Electric, Natural Gas, Wood

Site Influences

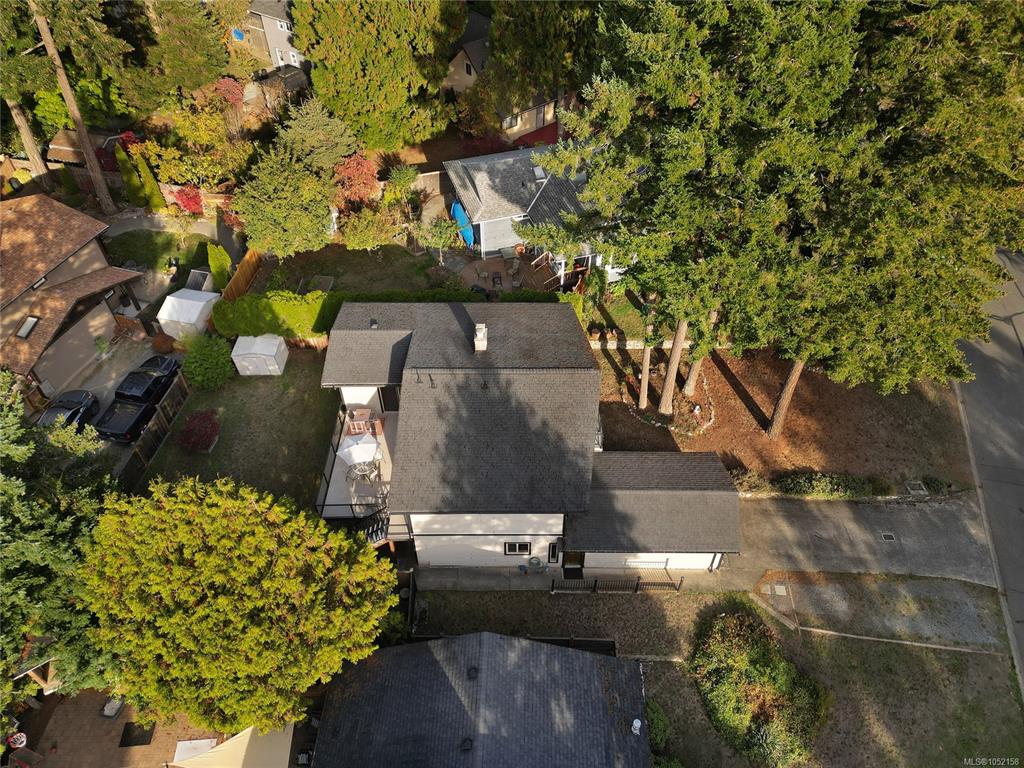
Lot SqFt: 7,936
Acres: 0.18
Lot Shape: 62 ft wide x 128 ft deep
Water: Municipal
Waste: Sewer Connected
Parking: Driveway, Garage, On Street
Lot Features: Cul-de-sac, Family-Oriented Neighbourhood, Level, Marina Nearby, Recreation Nearby, Shopping Nearby, Southern Exposure, Wooded Lot

Strata Lot Information

Rental Restrictions: Unrestricted

Room Dimensions

Lower Level

Bathroom4-Piece
Bedroom10'x11'
Bedroom11'x8'
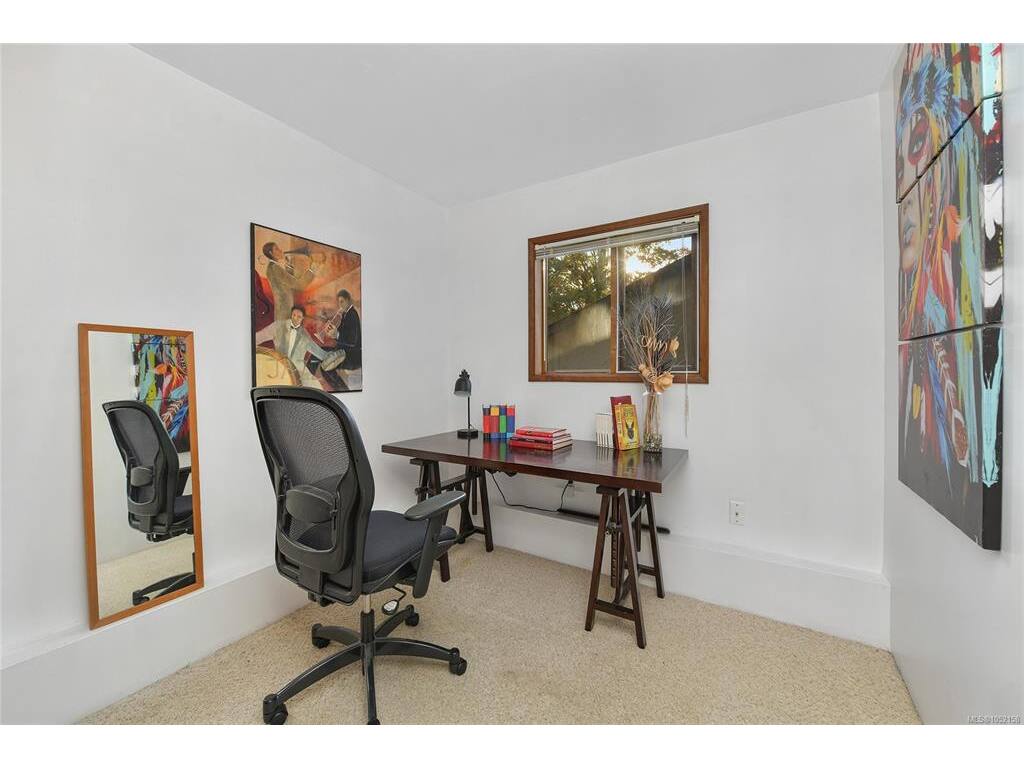
Den11'x10'
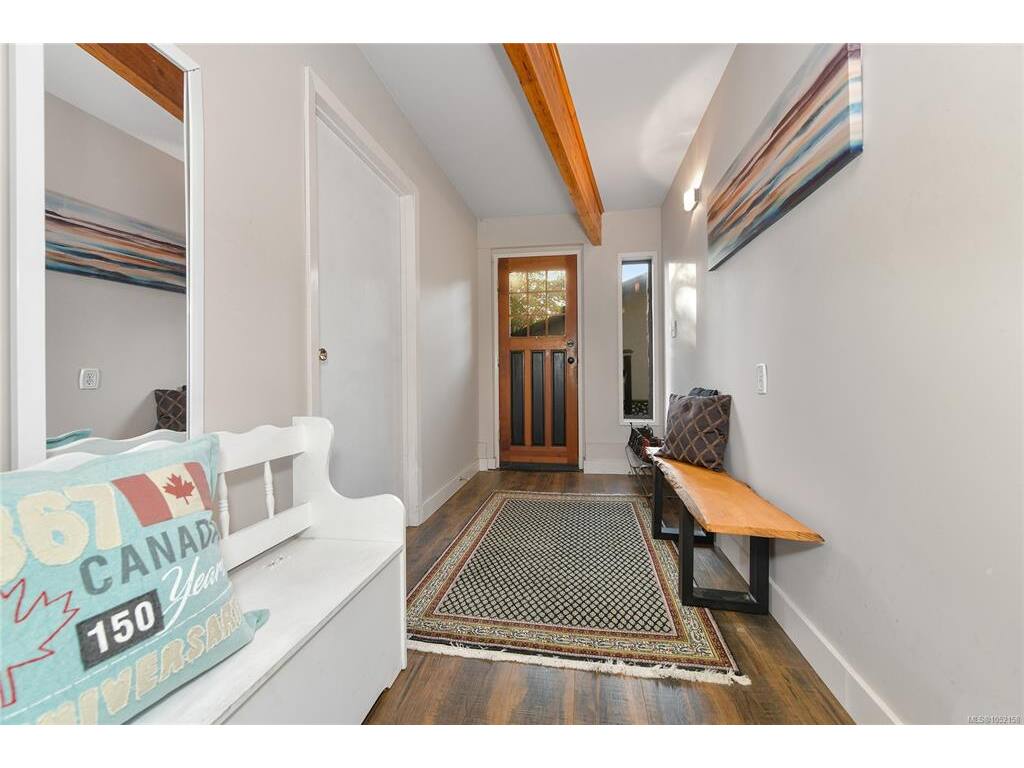
Entrance13'x6'
Family Room19'x11'
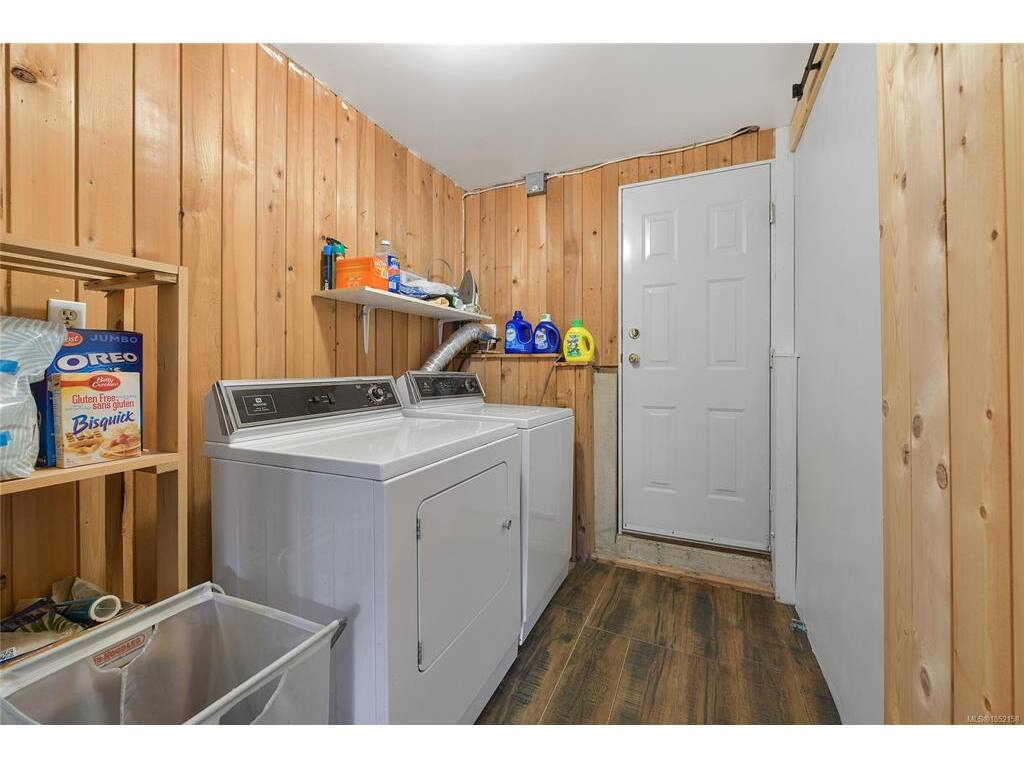
Laundry10'x4'

Main Level

Bathroom4-Piece
Bedroom - Primary12'x17'
Dining Room12'x10'
Kitchen10'x10'
Living Room19'x12'

Unfinished

Deck21'x8'

Property Details

Beds: 3
Baths: 2
Sq. Feet: 2,470
Year Built: 1980
Property Type: Single Family Detached
Municipality: Central Saanich
Links

All fields marked with * are required.
All fields are required.

$
$
This is only a guide. Please verify this information with your mortgage specialist.
Back To Listings

Listed with:

Ingrid JariszNewport Realty Ltd.
Phone: 250-661-2312
Fax: 250-385-3763