Menu
REALTOR®, Victoria, BC

3 Bed Single Family Detached in Saanich East
$1,349,999

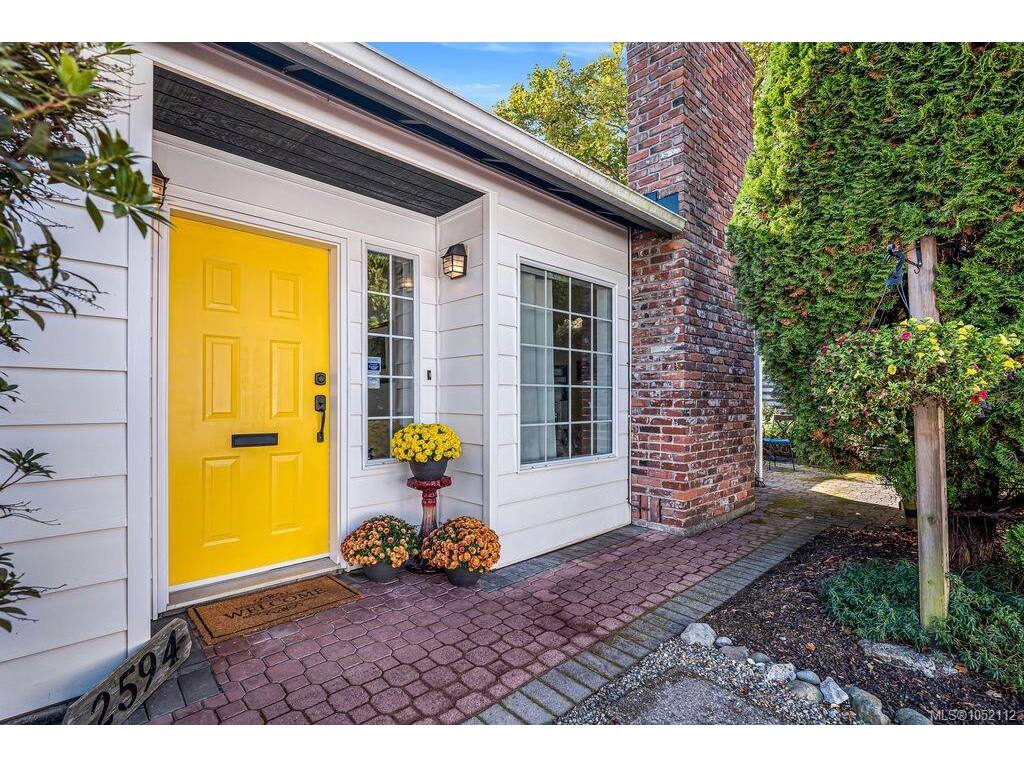
2594 Sinclair Rd
MLS® NO: 1052112

Description

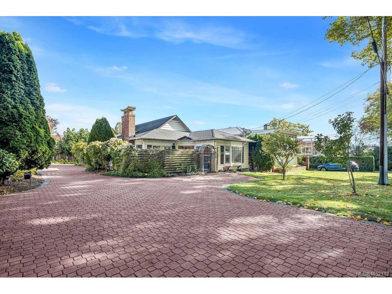
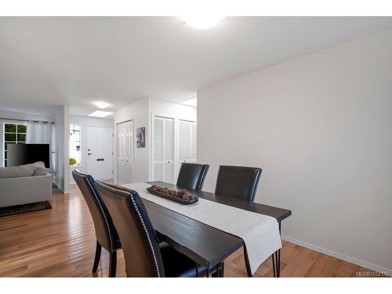
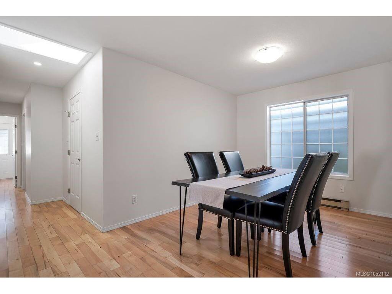
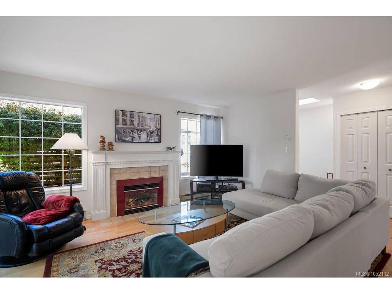
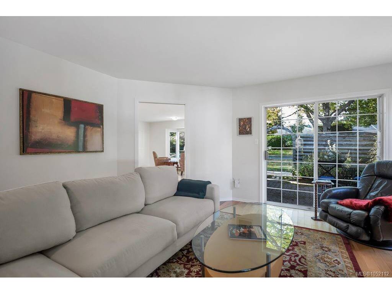
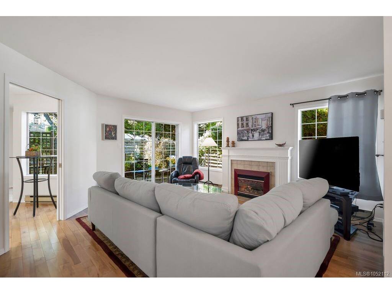
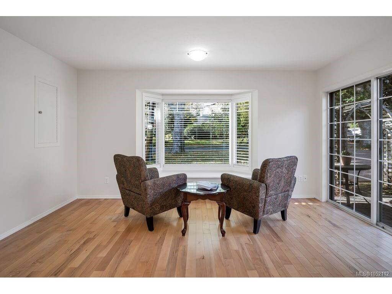
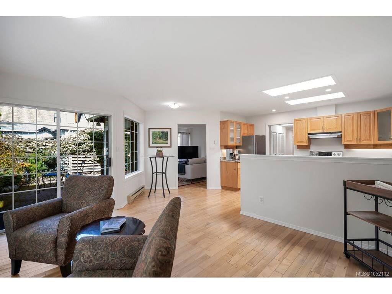
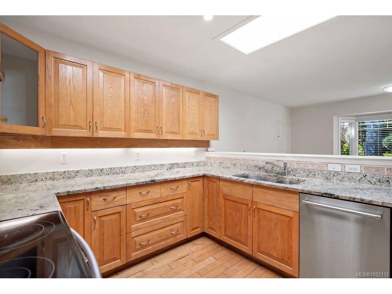
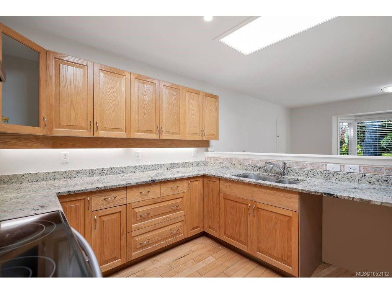
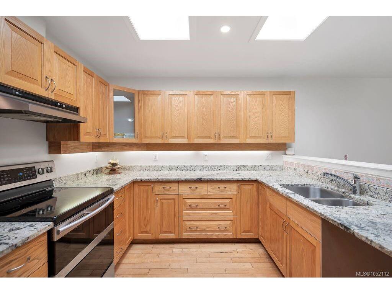
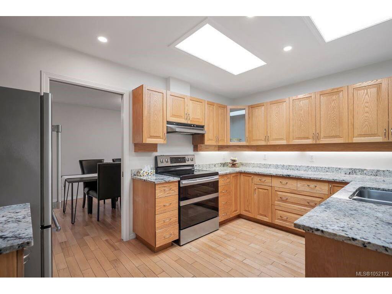
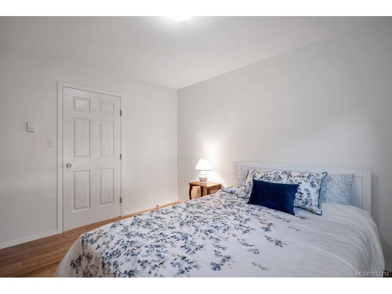
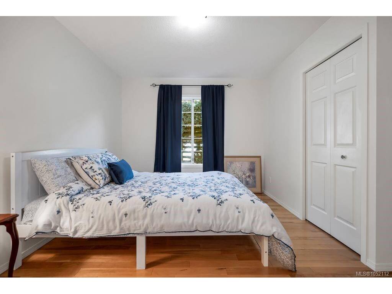
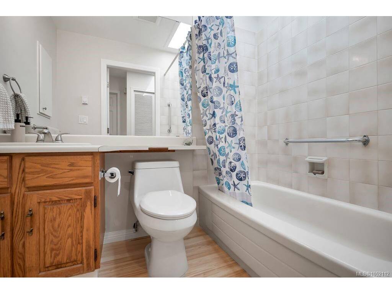
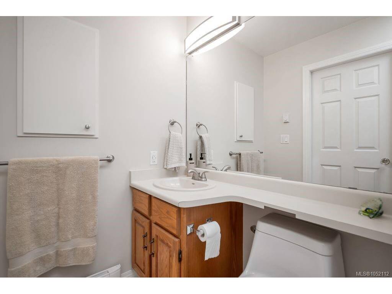
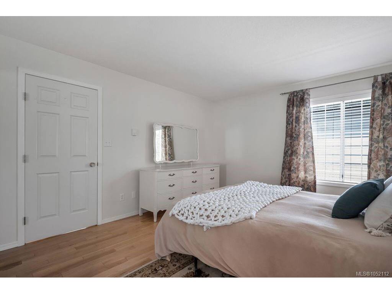
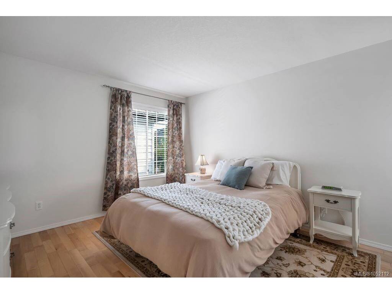
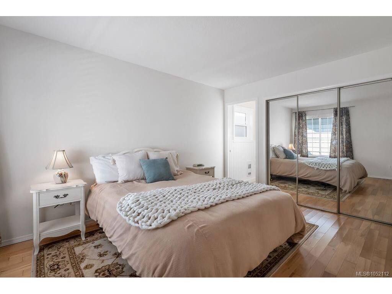
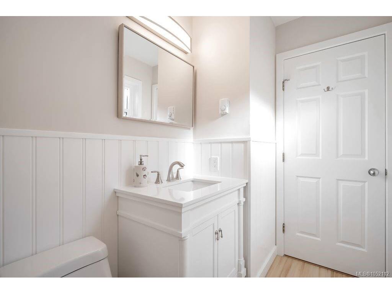
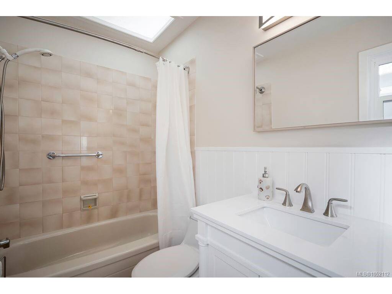
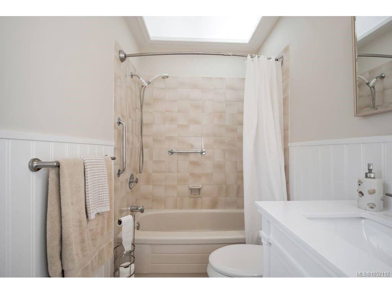
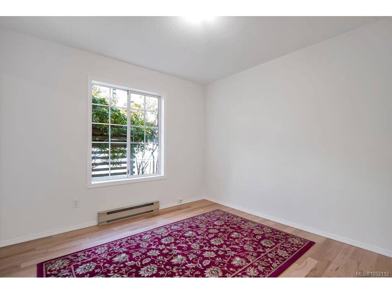
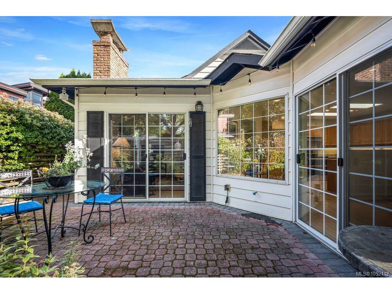
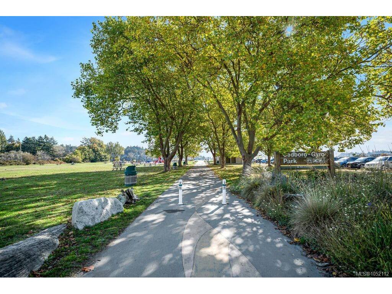
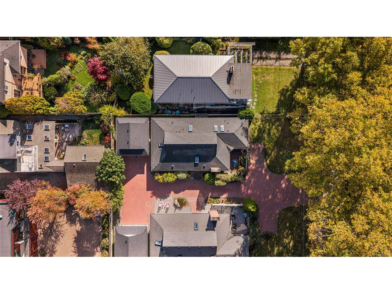
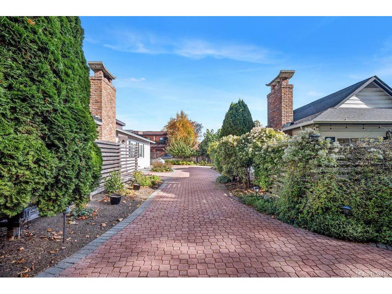
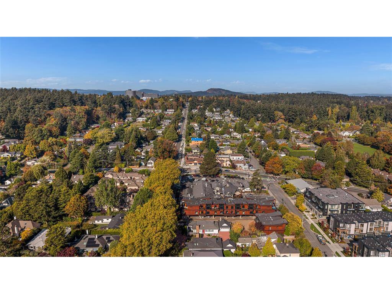
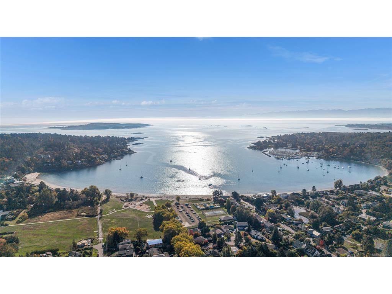
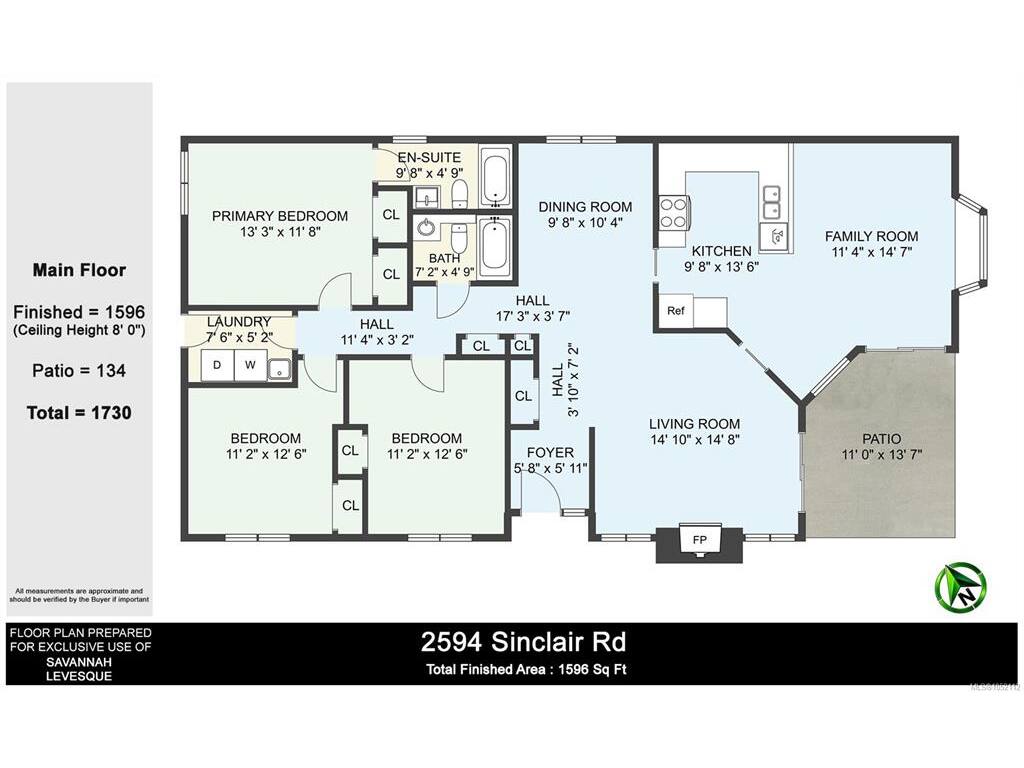
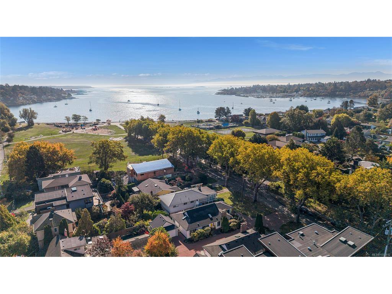
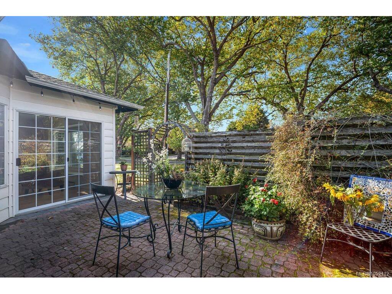
Steps away from Cadboro Bay Beach! Close to Grocery, Moka House, Pub, Liquor Store, and an array of everyday amenities, this is a location that makes it easy to embrace a relaxed, walkable lifestyle. Skylights, and a large bay window overlooking the low-maintenance yard fill the home with natural light. The cozy living room features a fireplace and pocket doors, which offers the flexibility to create a more intimate retreat, or open up the living space. The primary bedroom includes an ensuite and large closet space. Two additional bedrooms has the flexibility for family, guests, or a home office. Whether you're looking to downsize, enjoy convenient one-level living, or settle into a vibrant seaside community, this charming rancher offers an appealing combination of comfort, convenience, in an enviable location near the beach. Leave the car at home, grab a coffee, stroll through the park, and enjoy the best of coastal living right at your doorstep!

General

Property Type:Single Family Detached
Title of Ownership:LOT 9, BLOCK C, SECTION 44, VICTORIA DISTRICT, PLAN 1483
Layout:Rancher
Taxes:$7,437
Tax Year:2026
Finished Sq. Ft.:1,596
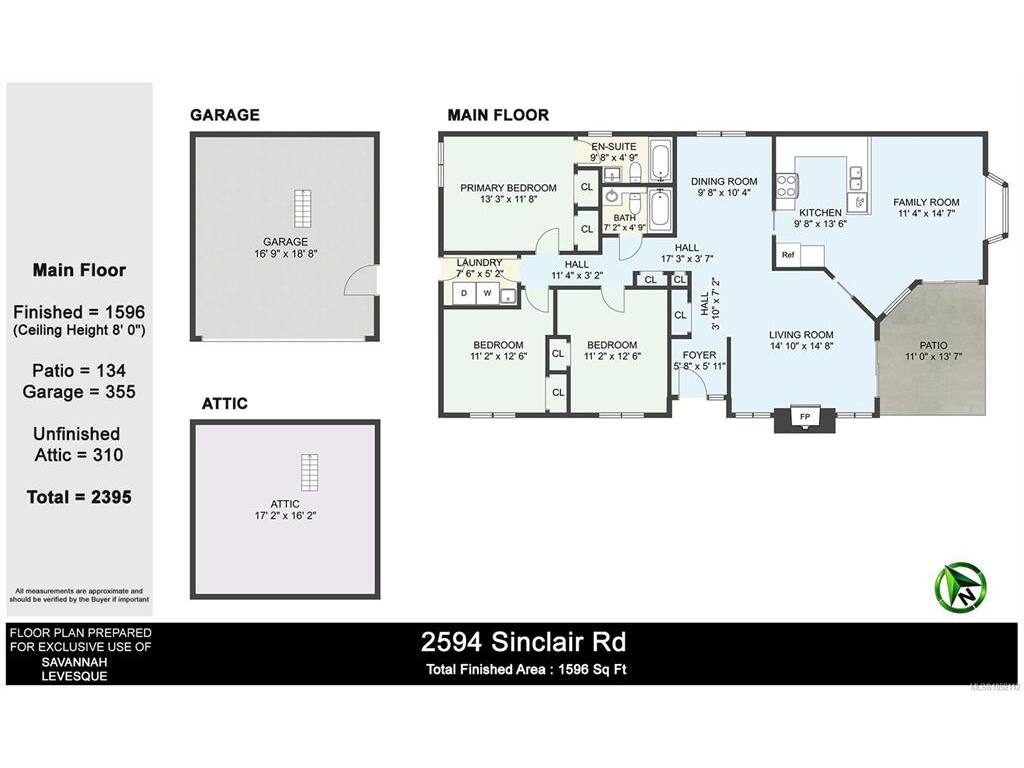
Unfinished Sq. Ft.:310
Year Built:1988

Display Full Description

Interior Details

Bedroom(s): 3
Bathroom(s): 2
Basement Type: Crawl Space
Interior Features: Dining Room, Eating Area
Appliances Included: Dryer, Freezer, Microwave, Oven/Range Electric, Refrigerator, Washer

Building Details

Foundation: Poured Concrete
Roof: Asphalt Shingle
Heat/Air: Baseboard, Propane

Site Influences

Lot SqFt: 5,487
Acres: 0.12
Water: Municipal
Waste: Sewer Connected
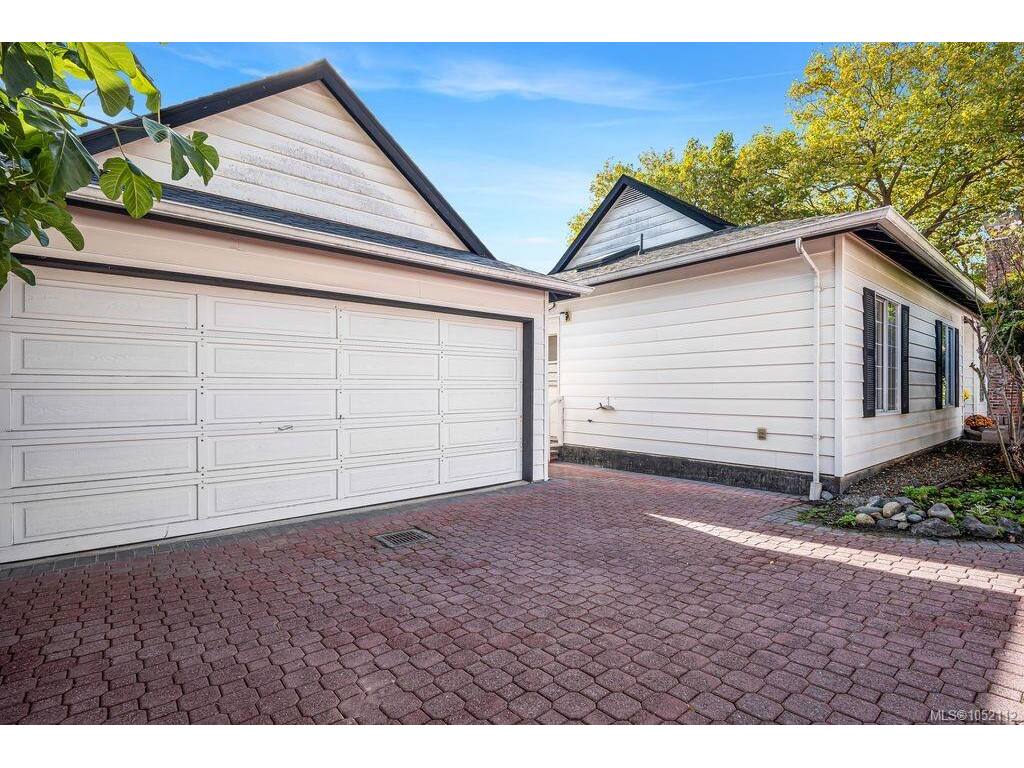
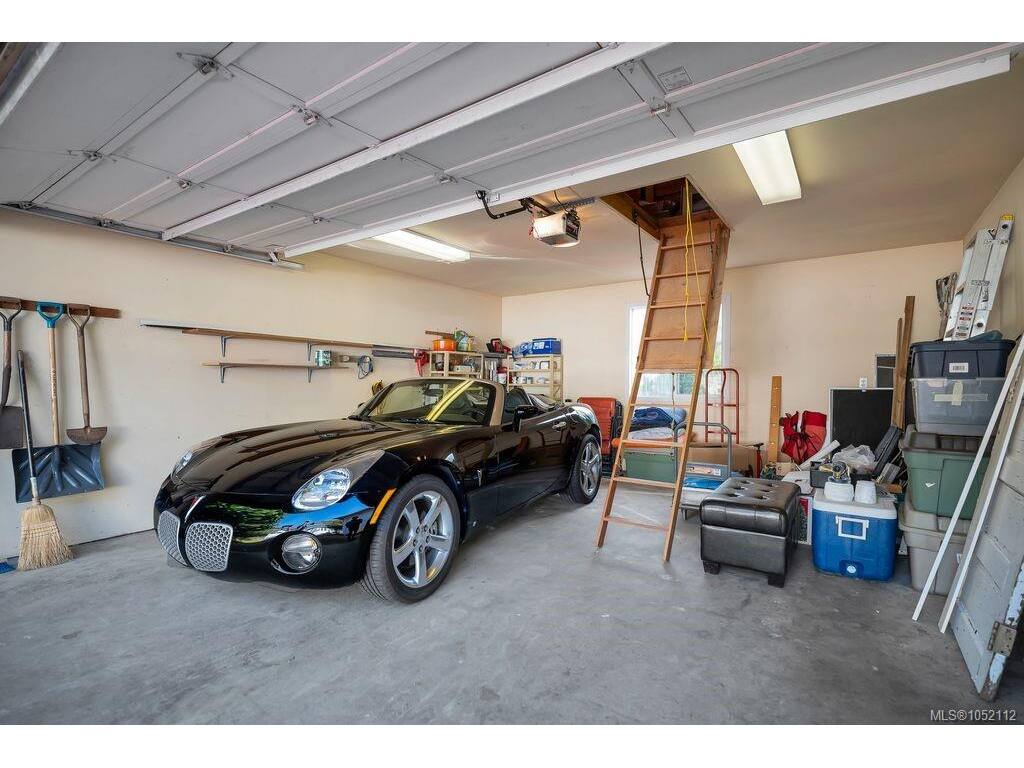
Parking: Detached, Driveway, Garage Double
Lot Features: Adult-Oriented Neighbourhood, Family-Oriented Neighbourhood, Marina Nearby, Near Golf Course, Recreation Nearby, Shopping Nearby

Strata Lot Information

Rental Restrictions: Unrestricted

Room Dimensions

Main Level

Bathroom4-Piece
Bedroom11'2"x12'6"
Bedroom11'2"x12'6"
Bedroom - Primary13'3"x11'8"
Dining Room9'8"x10'4"
Ensuite4-Piece
Entrance5'8"x5'11"
Family Room11'4"x14'7"
Kitchen9'8"x13'6"
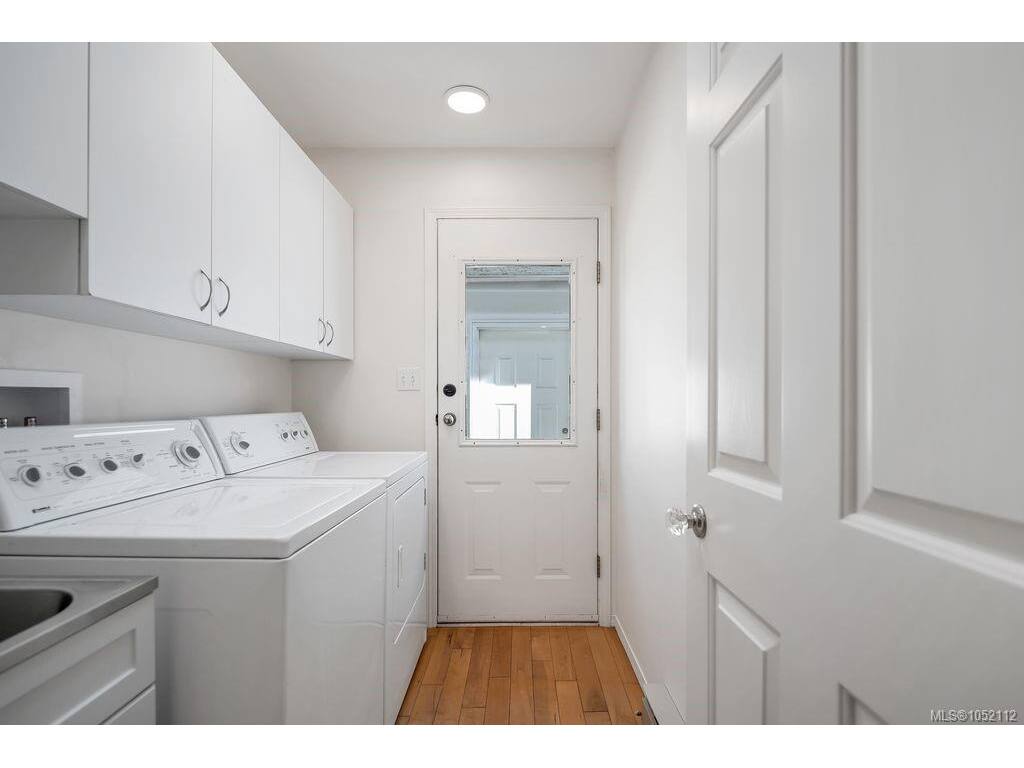
Laundry7'6"x5'2"
Living Room14'10"x14'8"

Unfinished

Patio11'0"x13'7"
Attic17'2"x16'2"

Property Details

Beds: 3
Baths: 2
Sq. Feet: 1,596
Year Built: 1988
Property Type: Single Family Detached
Municipality: Saanich East
All fields marked with * are required.

All fields are required.

$
$
This is only a guide. Please verify this information with your mortgage specialist.
Back To Listings

Listed with:

Savannah LevesqueRennie & Associates Realty Ltd.

Jeff ShawRennie & Associates Realty Ltd.
Phone: 250-382-6636

NOTE: MLS® property information is provided under copyright© by the Victoria Real Estate Board. The information is from sources deemed reliable, but should not be relied upon without independent verification.