Menu
REALTOR®, Victoria, BC

4 Bed Single Family Detached in Saanich East

$1,250,000

2104 Wenman Dr
MLS® NO: 1052028

Description

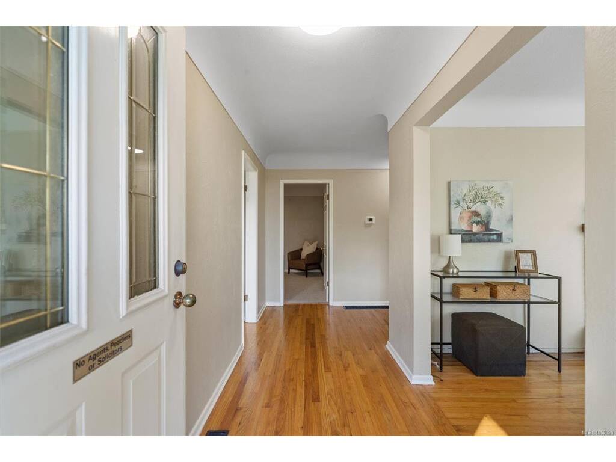
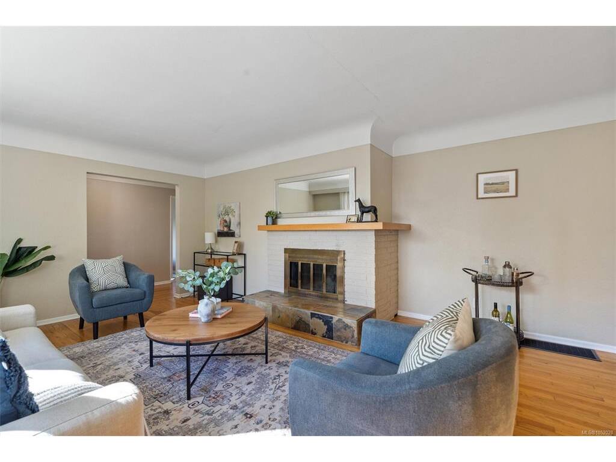
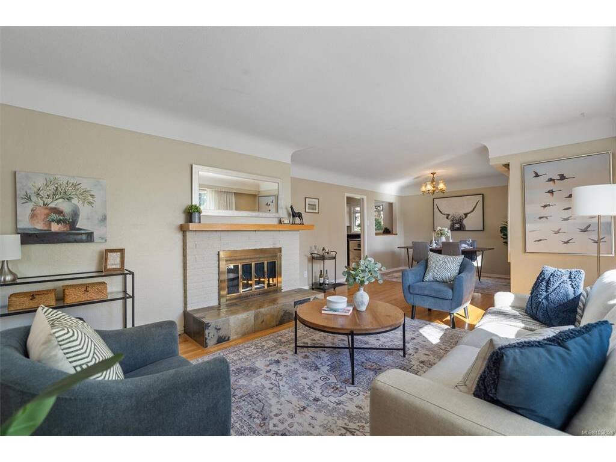
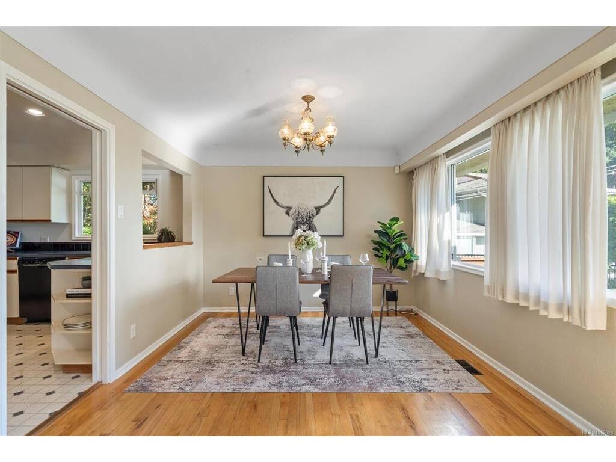
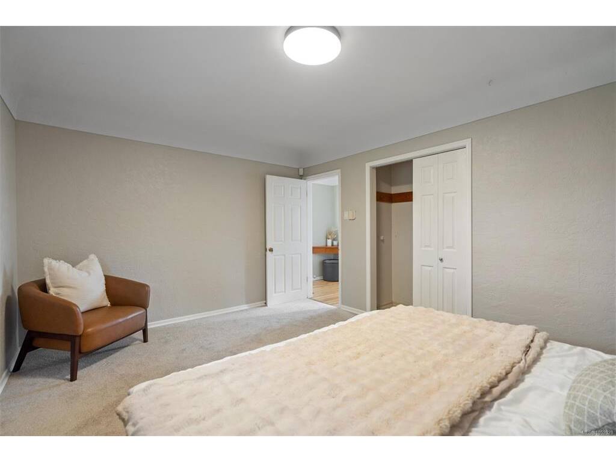
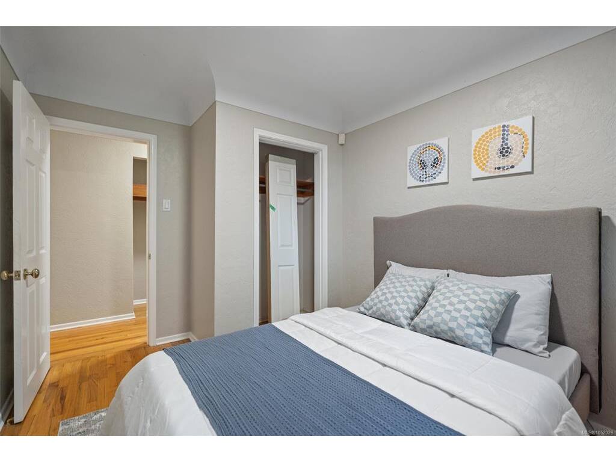
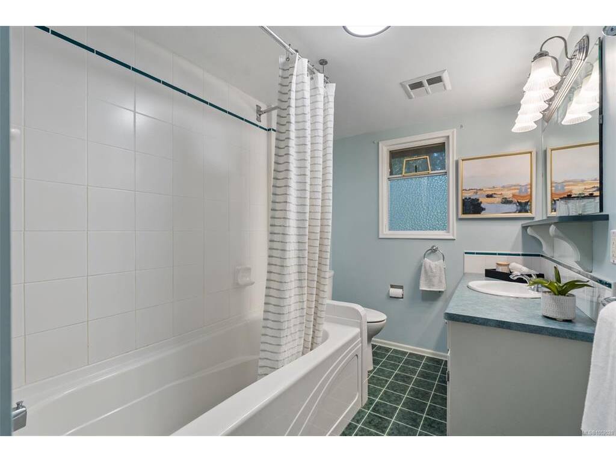
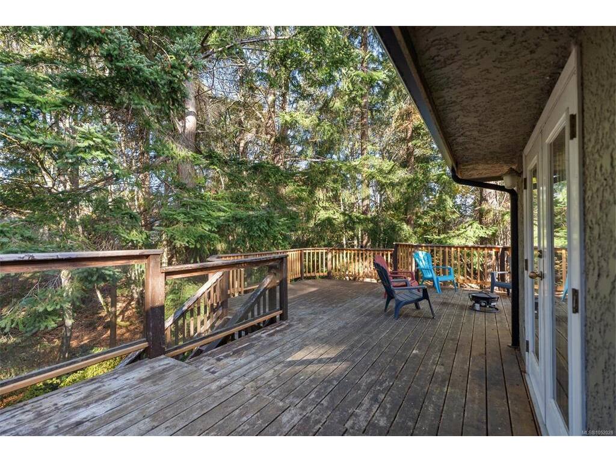
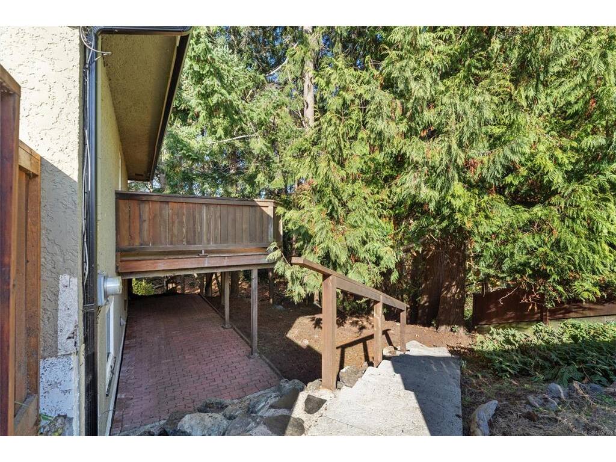
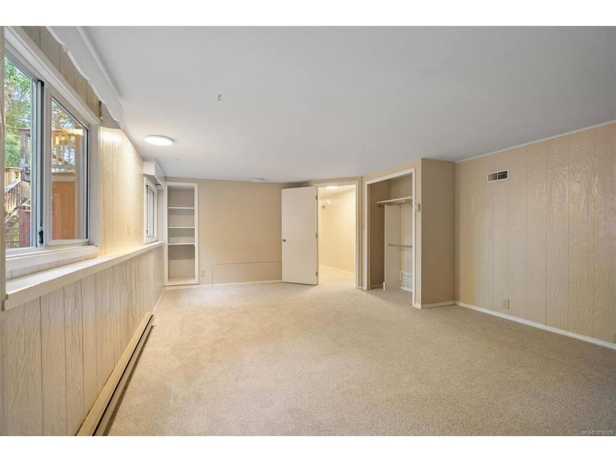
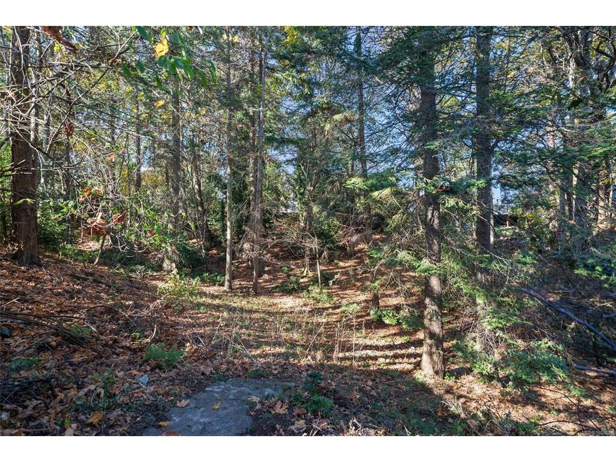
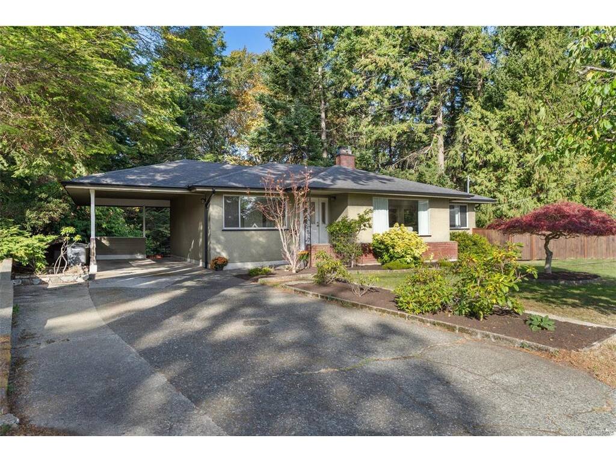
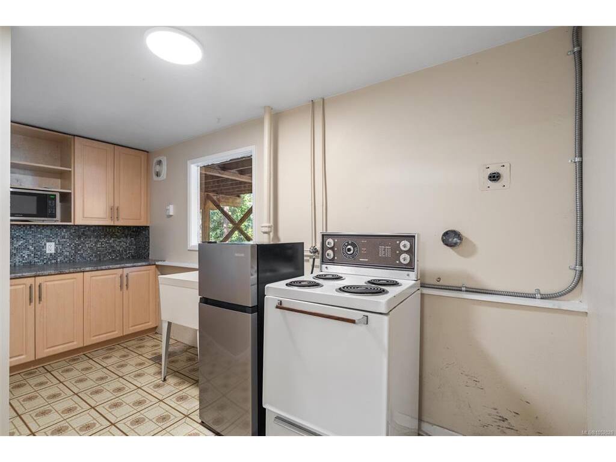
Nestled against a tranquil forested backdrop, this versatile home offers the perfect blend of secluded living and urban convenience, just minutes from Mount Doug, the ocean, and all essential amenities. The bright main level features three bedrooms, a 4-piece bathroom, and an open-concept living and dining area centred around a cozy wood-burning fireplace, surrounded by large, sun-filled windows framing ocean views. The spacious kitchen flows seamlessly through French doors onto a large, private balcony perched right among the trees. Downstairs offers an additional flexible living space complete with a small kitchen, one bedroom, a living area, a 3-piece bath with a relaxing jetted tub, and basement access for extra storage. Further highlights include a brand-new gas furnace and hot water on demand. Outside, enjoy a sunny front yard alongside a private, forest-facing backyard featuring picturesque stone steps leading down to the woods, a handy storage shed, and total peace and quiet.

General

Property Type:Single Family Detached
Title of Ownership:LOT 2, PLAN VIP11796, SECTION 85, VICTORIA LAND DISTRICT
Layout:Main Level Entry with Lower Level(s)
Taxes:$6,246
Tax Year:2026
Finished Sq. Ft.:2,253
Unfinished Sq. Ft.:378
Year Built:1959

Display Full Description

Interior Details

Bedroom(s): 4
Bathroom(s): 2
Basement Type: Full, Partially Finished
Basement Description: 1
Interior Features: Breakfast Nook, Dining/Living Combo, French Doors, Jetted Tub
Appliances Included: Dishwasher, Microwave, Oven/Range Electric, Range Hood, Refrigerator

Building Details

Foundation: Poured Concrete
Roof: Asphalt Shingle
Heat/Air: Baseboard, Forced Air, Natural Gas

Site Influences

Lot SqFt: 16,713
Acres: 0.38
Water: Municipal
Waste: Sewer Connected
Parking: Carport, Driveway, On Street
Lot Features: Central Location, Quiet Area, Shopping Nearby, In Wooded Area

Strata Lot Information

Rental Restrictions: Unrestricted

Room Dimensions

Lower Level

Bathroom3-Piece
Bedroom11x8
Den9'x7'
Entrance8x7
Kitchen14x6
Rec Room24'x14'

Main Level

Bathroom4-Piece
Bedroom12'x10'
Bedroom11'x9'
Bedroom - Primary15'x11'
Dining Room11'x10'
Entrance14'x5'
Kitchen14x13
Living Room17'x14'

Unfinished

Basement30x14
Deck32x28
Porch6x3

Property Details

Beds: 4
Baths: 2
Sq. Feet: 2,253
Year Built: 1959
Property Type: Single Family Detached
Municipality: Saanich East
Links

All fields marked with * are required.

All fields are required.

$
$
This is only a guide. Please verify this information with your mortgage specialist.
Back To Listings

Listed with:

Chris GillRennie & Associates Realty Ltd.

NOTE: MLS® property information is provided under copyright© by the Victoria Real Estate Board. The information is from sources deemed reliable, but should not be relied upon without independent verification.