Menu
REALTOR®, Victoria, BC

11 Bed Single Family Detached in Saanich East
$1,499,000

1856 Laval Ave
MLS® NO: 1051683

Description

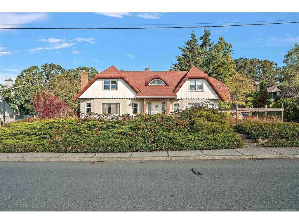
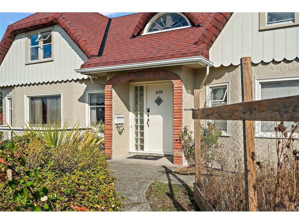
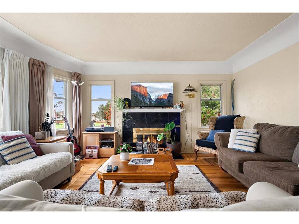
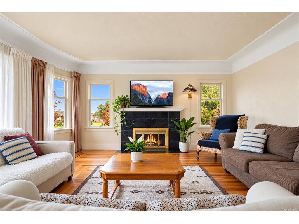
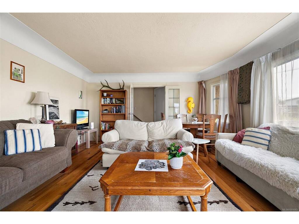
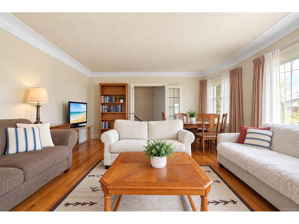
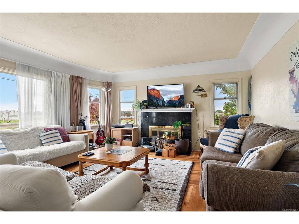
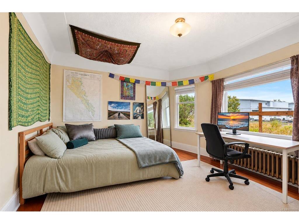
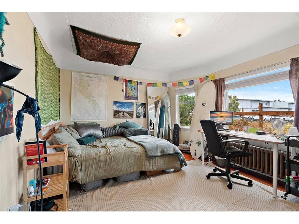
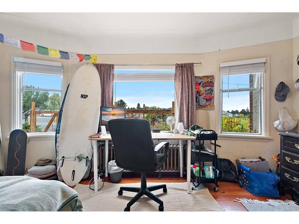
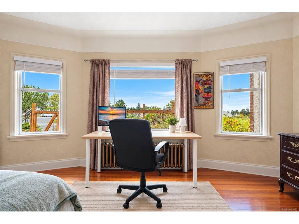
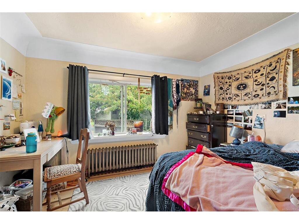
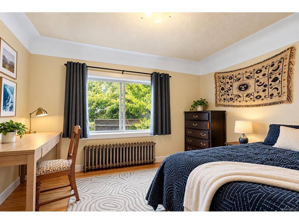
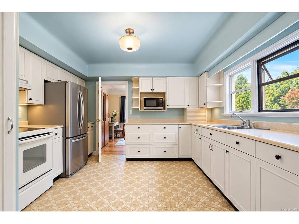
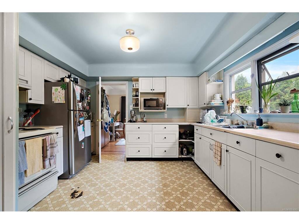
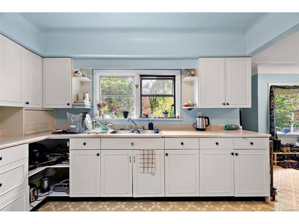
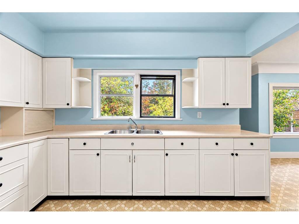
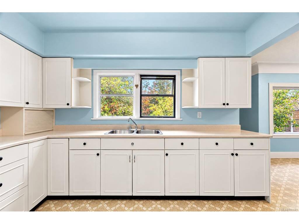
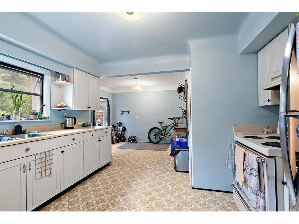
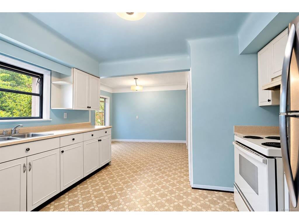
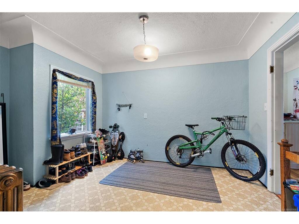
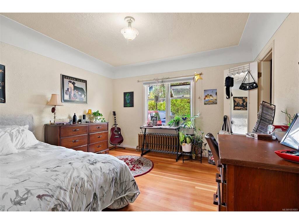
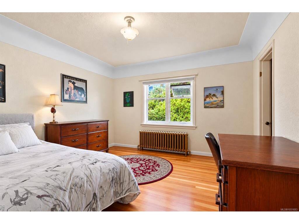
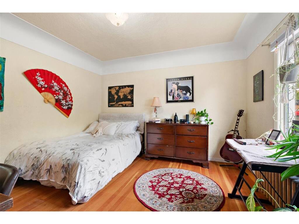
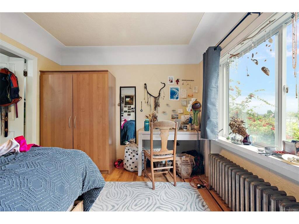
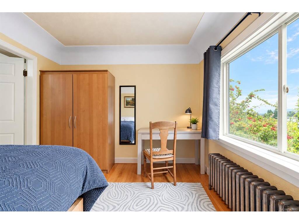
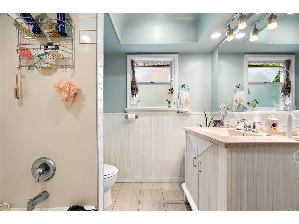
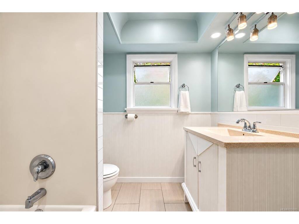
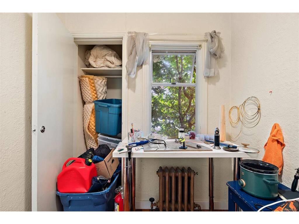
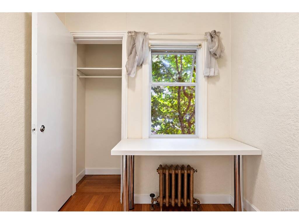
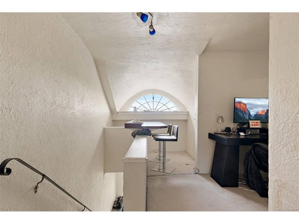
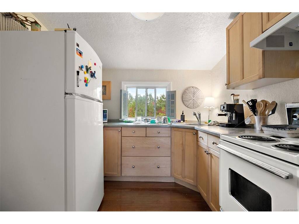
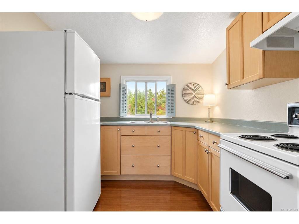
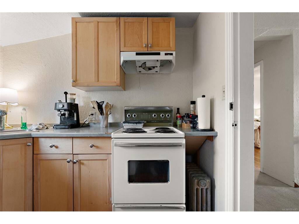
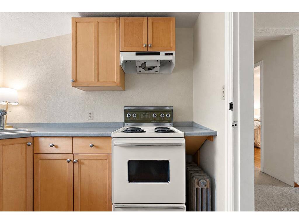
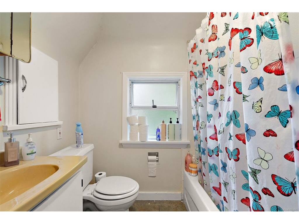
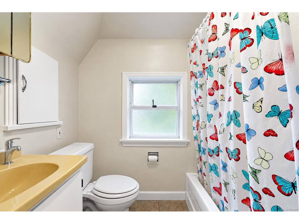
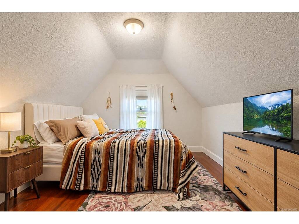
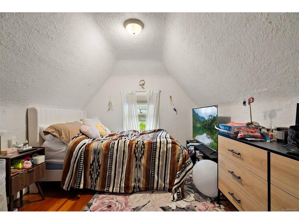
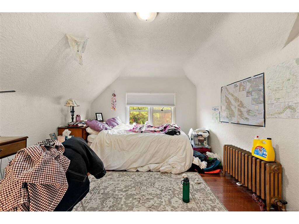
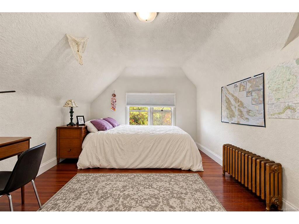
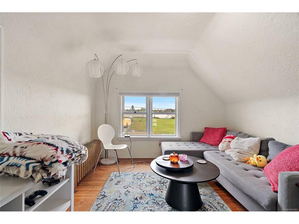
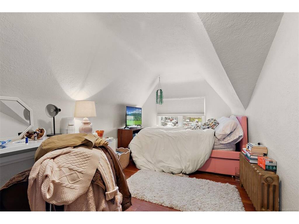
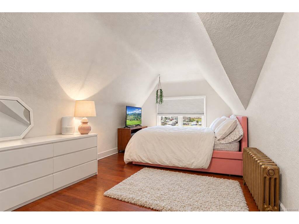
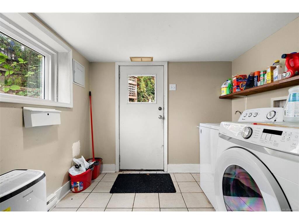
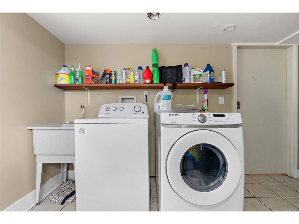
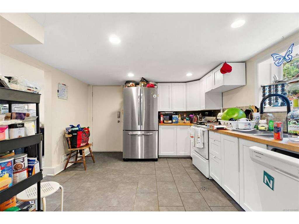
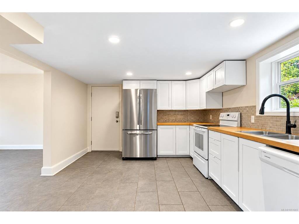
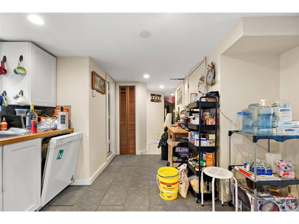
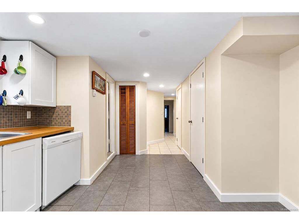
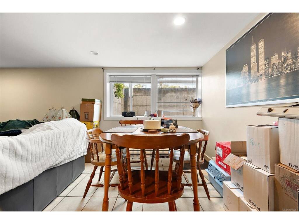
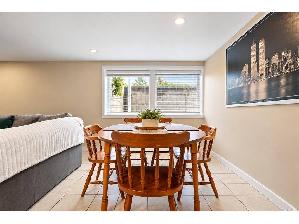
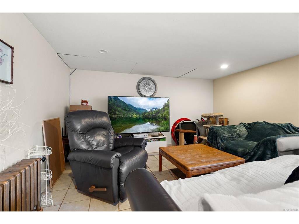
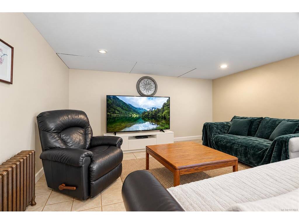
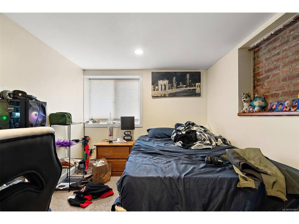
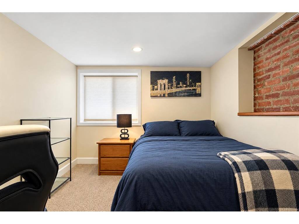
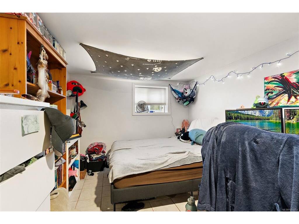
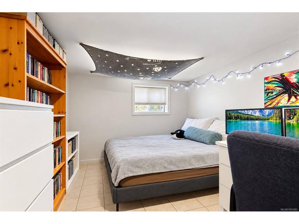
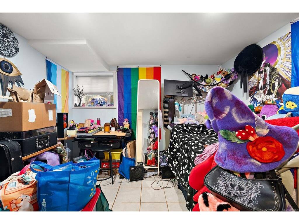
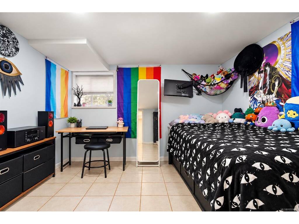
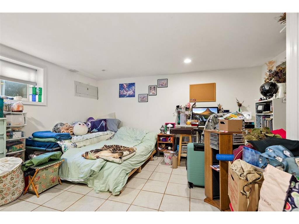
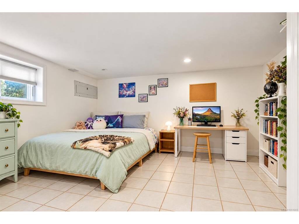
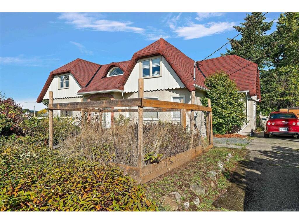
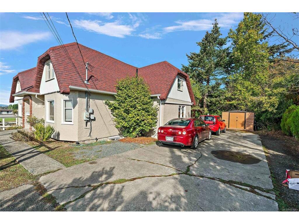
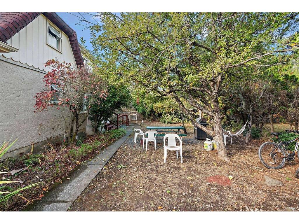
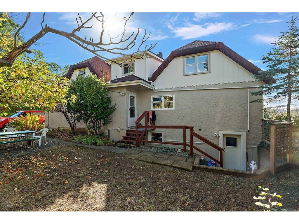
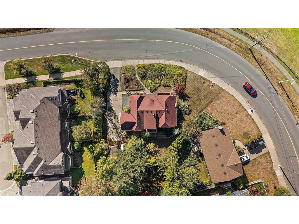
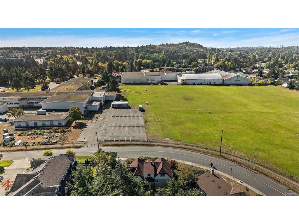
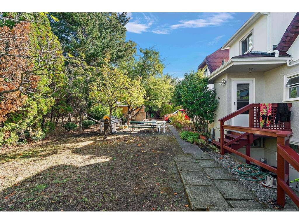
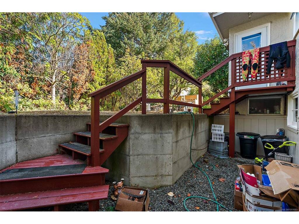
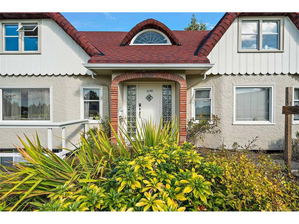
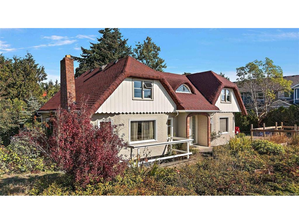
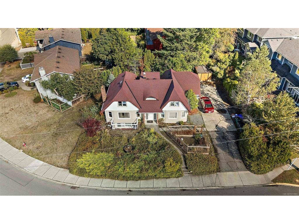
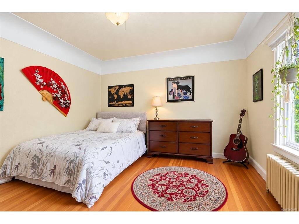
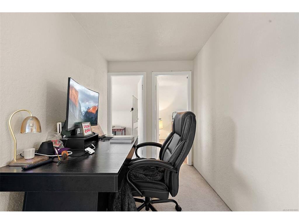
Character, space and income in a convenient central location. Offering 11 bedrooms, three kitchens and approximately $115,000 in annual rental revenue, this three-level character home presents an opportunity for investors or large families. Bright and spacious, the home features coved ceilings, oak hardwood and fir floors, and large windows. The main floor offers three bedrooms, a kitchen with an eating area, and a welcoming living room with a wood-burning fireplace. Upstairs provides four bedrooms, a kitchen and a bathroom. The lower level includes a four-bedroom suite with its own kitchen and bathroom, plus shared laundry. 9,300 sq. ft., the property offers ample parking, including room for a boat or RV. Elementary, middle and secondary schools are within walking distance, with UVic and amenities close by. A versatile property combining character appeal with substantial rental income. Virtual tours are available. Please see additional information on upgrades in supplements

General

Property Type:Single Family Detached
Title of Ownership:Lot 3 Plan VIP34680 Section 59 Land District 57
Layout:Main Level Entry with Lower/Upper Lvl(s)
Taxes:$6,059
Tax Year:2026
Finished Sq. Ft.:3,934
Year Built:1949

Display Full Description

Interior Details

Bedroom(s): 11
Bathroom(s): 3
Basement Type: Finished, Full, With Windows
Basement Description: 1
Appliances Included: Dryer, Oven/Range Electric, Range Hood, Refrigerator, Washer

Building Details

Foundation: Poured Concrete
Roof: Asphalt Shingle
Heat/Air: Hot Water, Natural Gas

Site Influences

Lot SqFt: 9,362
Acres: 0.21
Water: Municipal
Waste: Sewer To Lot
Zoning: res
Parking: Driveway, RV Access/Parking
Lot Features: Curb & Gutter, Irregular Lot, Sidewalk

Strata Lot Information

Rental Restrictions: Unrestricted

Room Dimensions

Lower Level

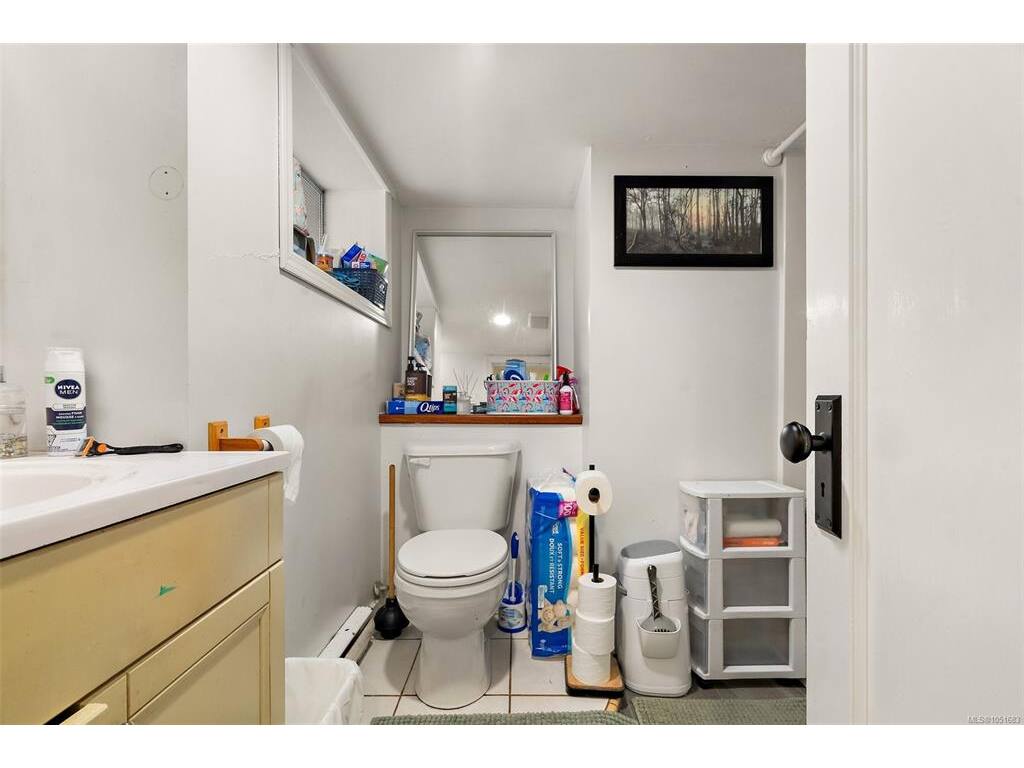
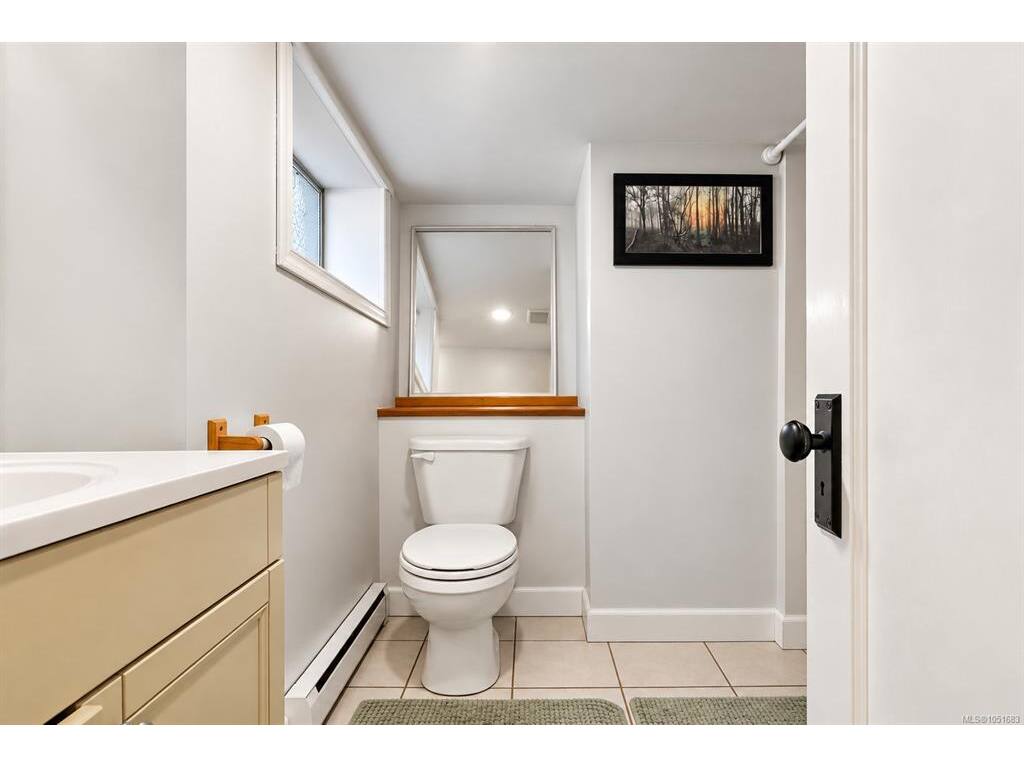
Bathroom3-Piece
Bedroom13'2"x8'7"
Bedroom10'6"x9'11"
Bedroom14'5"x9'6"
Bedroom13'9"x12'10"
Kitchen11'5"x11'5"
Laundry11'5"x8'7"
Living Room18'9"x13'2"

Main Level

Bathroom4-Piece
Bedroom12'3"x11'10"
Bedroom12'1"x10
Bedroom - Primary14'6"x11'6"
Den7'8"x6'4"
Dining Room11x9
Entrance7'8"x5'1"
Kitchen12'1"x12
Living Room19'10x15

Second Level

Bathroom4-Piece
Bedroom15'4"x10'1"
Bedroom12'2"x10'1"
Bedroom16'7"x8'9"
Bedroom10'6"x9'4"
Kitchen-Additional8'7"x8'3"

Property Details

Beds: 11
Baths: 3
Sq. Feet: 3,934
Year Built: 1949
Property Type: Single Family Detached
Municipality: Saanich East
Links

All fields marked with * are required.

All fields are required.

$
$
This is only a guide. Please verify this information with your mortgage specialist.
Back To Listings

Listed with:

Kent McFadyenColdwell Banker Oceanside Real Estate
Phone: 250-886-9906

NOTE: MLS® property information is provided under copyright© by the Victoria Real Estate Board. The information is from sources deemed reliable, but should not be relied upon without independent verification.