Menu
REALTOR®, Victoria, BC

5 Bed Single Family Detached in Langford

$1,049,000

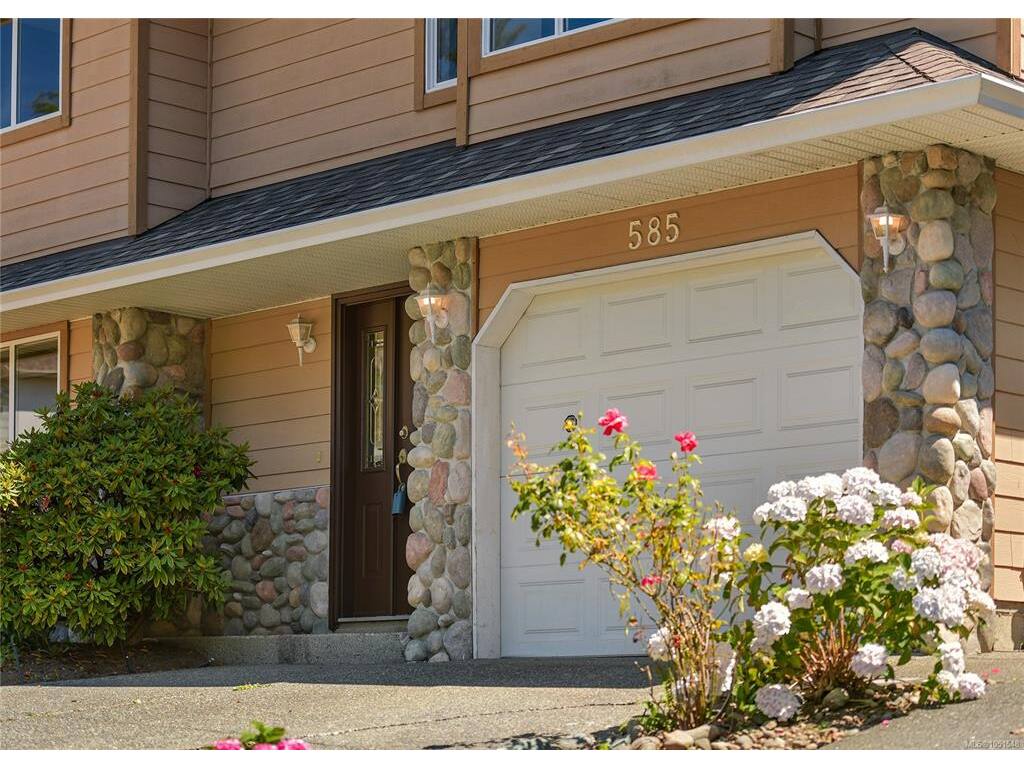
585 HANSEN Ave
MLS® NO: 1051548

Description

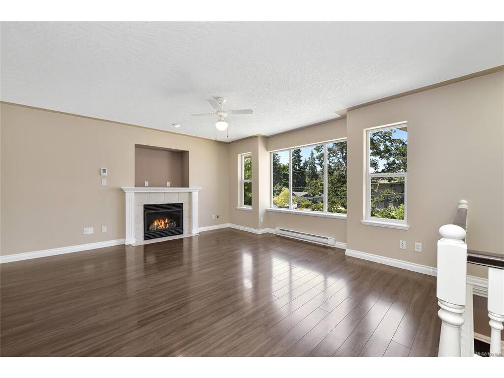
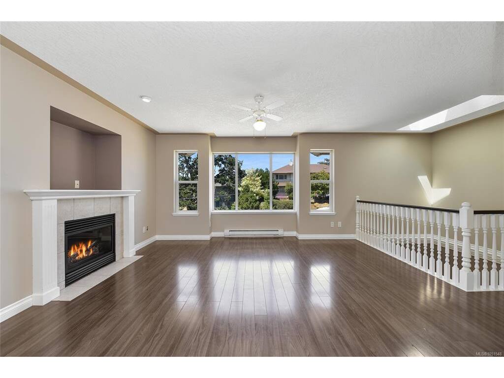
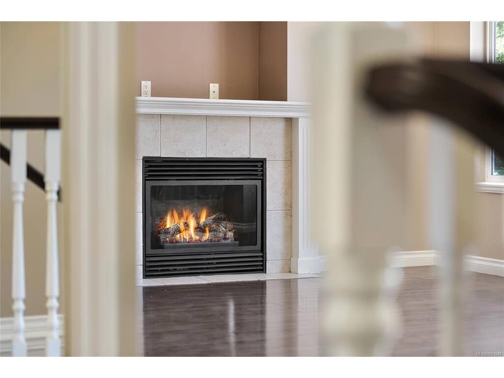
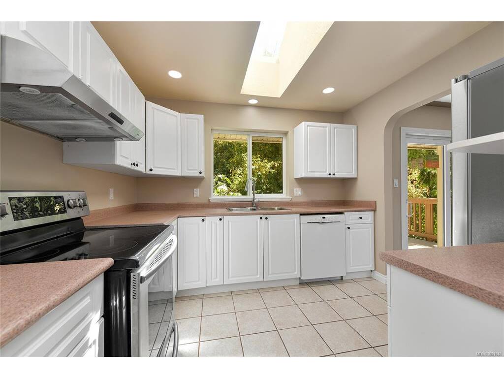
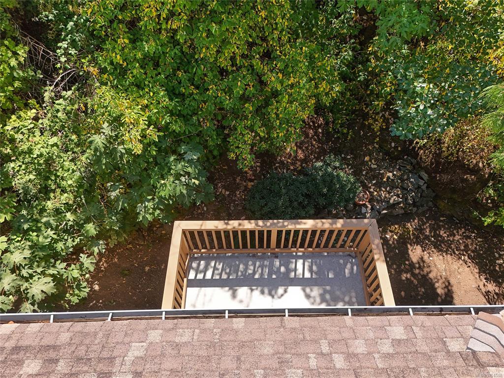
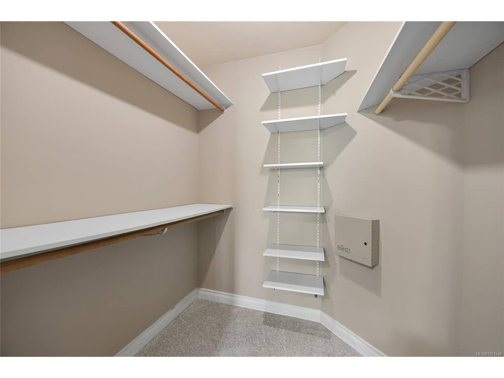
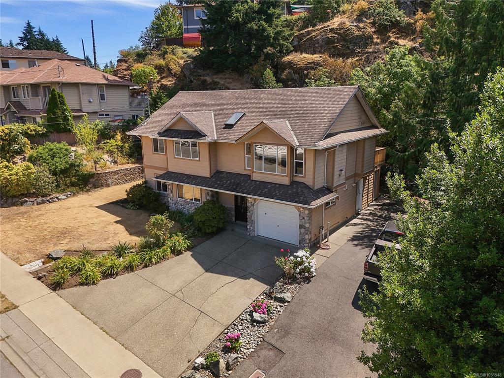
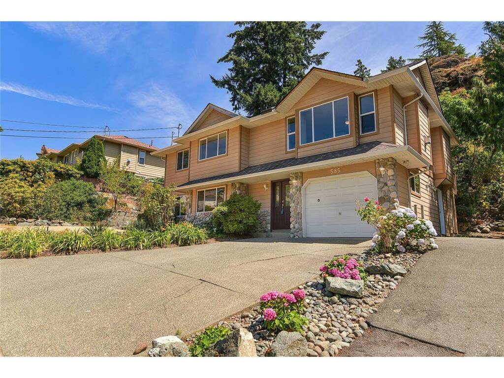
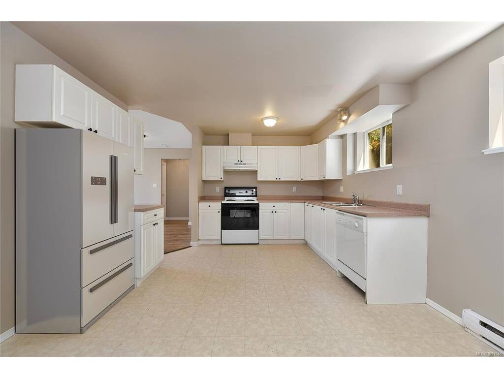
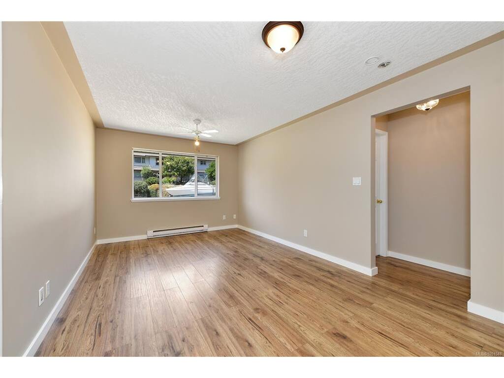
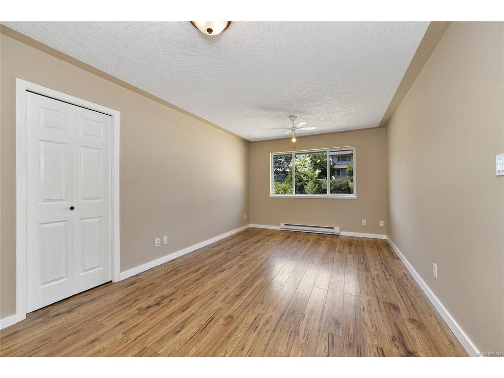
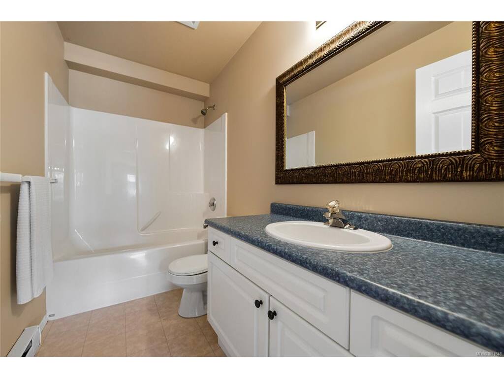
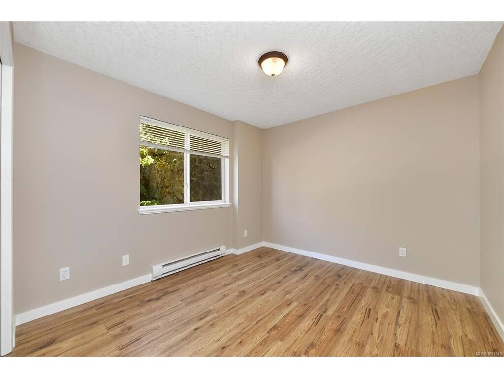
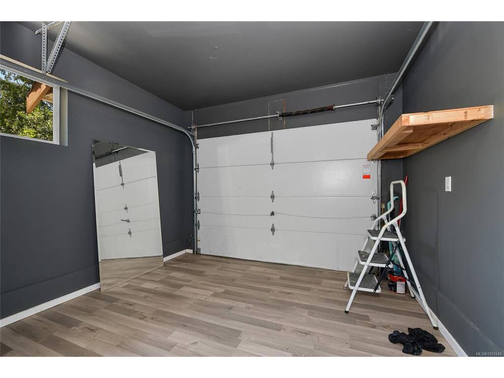
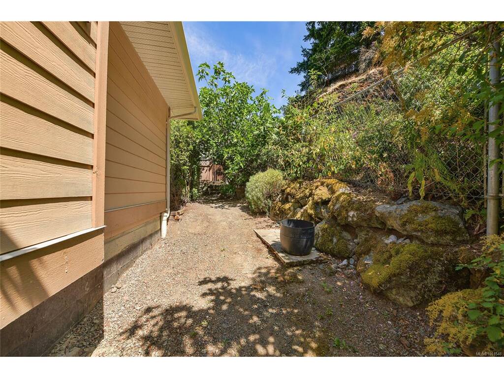
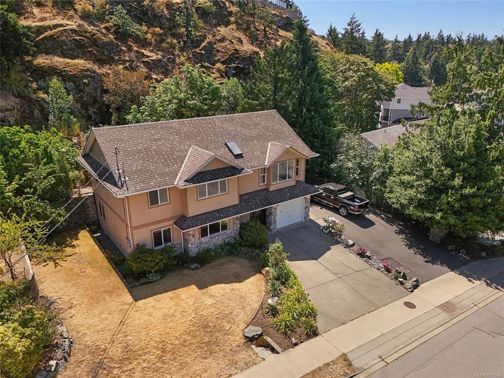
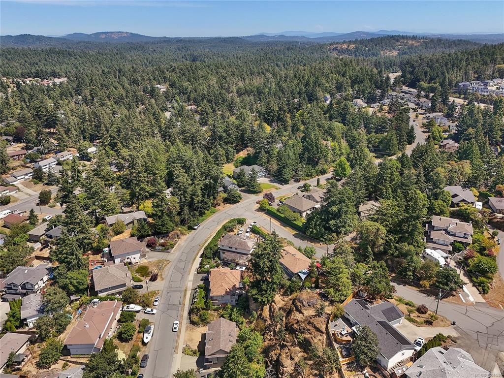
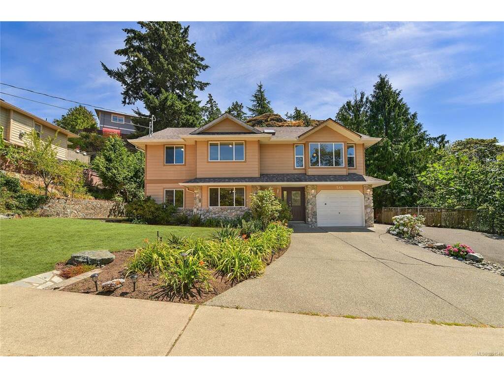
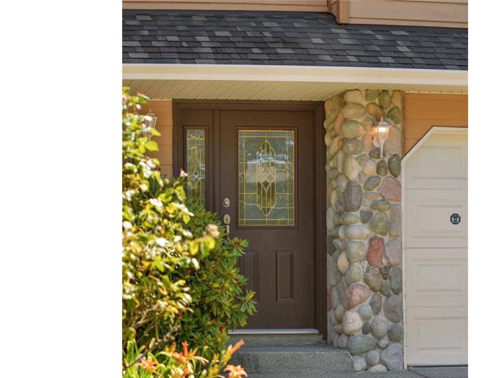
Welcome to this exceptional family home in the highly desirable Thetis Heights neighbourhood, offering 5 bedrooms and 3 bathrooms across two levels. The upper floor features a bright 3-bedroom, 2-bathroom main residence, while the lower level provides a 2-bedroom legal suite—perfect as a mortgage helper, guest space, or extended family accommodation. The main home showcases a generous primary bedroom with walk-in closet and 3-piece ensuite, a cozy gas fireplace, skylights, and a private deck off the dining area overlooking the beautifully landscaped yard with mature fruit trees. Additional features include hot water on demand, an attached garage, and TWO separate driveways providing excellent parking. Ideally located near parks, schools, shopping, and West Shore amenities, this home offers the perfect blend of comfort, versatility, and convenience. Enjoy a private backyard retreat ideal for relaxing or entertaining, with Thetis Lake and the Galloping Goose Trail just minutes away.

General

Property Type:Single Family Detached
Title of Ownership:STRATA LOT 17, PLAN VIS2000, SECTION 109, ESQUIMALT LAND DISTRICT, TOGETHER WITH AN INTEREST IN THE COMMON PROPERTY IN PROPORTION TO THE UNIT ENTITLEMENT OF THE STRATA LOT AS SHOWN ON FORM 1 OR V, AS APPROPRIATE
Layout:Split Level
Number of Floors:2
Taxes:$4,871
Tax Year:2026
Finished Sq. Ft.:2,273
Unfinished Sq. Ft.:607
Year Built:2001

Display Full Description

Interior Details

Bedroom(s): 5
Bathroom(s): 3
Basement Type: Finished, Full, Walk-Out Access
Basement Description: 1

Building Details

Foundation: Poured Concrete
Roof: Fibreglass Shingle
Heat/Air: Electric

Site Influences

Lot SqFt: 5,920
Acres: 0.13
Water: Municipal
Waste: Sewer Connected
Parking: Attached, Driveway, Garage

Strata Lot Information

Strata Fee: $17
Age Notes: See Schedule of Standard Bylaws
Rental Restrictions: Unrestricted
Rental Notes: See Schedule of Standard Bylaws
Pet Notes: See Schedule of Standard Bylaws

Room Dimensions

Lower Level

Bathroom4-Piece
Bedroom-Additional10'11x10'4
Bedroom-Additional10'4x9'5
Dining-Additional7'8x7'5
Entrance7'6x6'3
Kitchen-Additional12'1x9'5
Laundry6x5'2
Living-Additional18x11

Main Level

Bathroom4-Piece
Bedroom10'4x9'9
Bedroom11'2x9'10
Bedroom - Primary13'8x11'9
Dining Room10'9x8'2
Ensuite3-Piece
Kitchen10'4x9'5
Living Room18x17'6
Walk-in Closet6'2x5'7

Unfinished

Separate Storage9'3x8'1
Deck9'7x9

Property Details

Beds: 5
Baths: 3
Sq. Feet: 2,273
Year Built: 2001
Property Type: Single Family Detached
Municipality: Langford
Links

All fields marked with * are required.

All fields are required.

$
$
This is only a guide. Please verify this information with your mortgage specialist.
Back To Listings

Listed with:

Seb KaiserRE/MAX Camosun
Phone: 250-589-6994

NOTE: MLS® property information is provided under copyright© by the Victoria Real Estate Board. The information is from sources deemed reliable, but should not be relied upon without independent verification.