Menu
REALTOR®, Victoria, BC

4 Bed Half Duplex in Langford

$1,100,000

2119 Kingbird Dr
MLS® NO: 1051449

Description

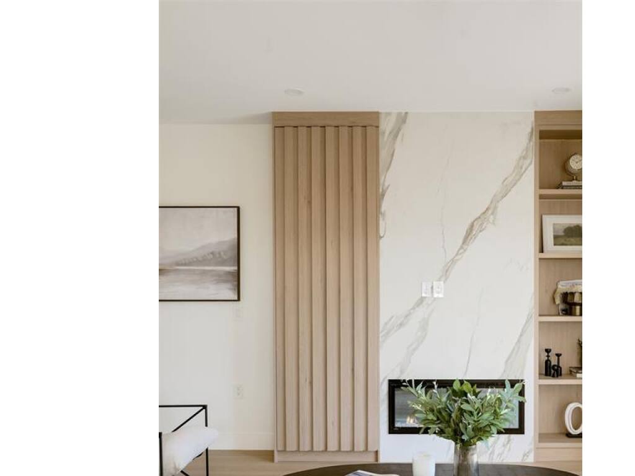
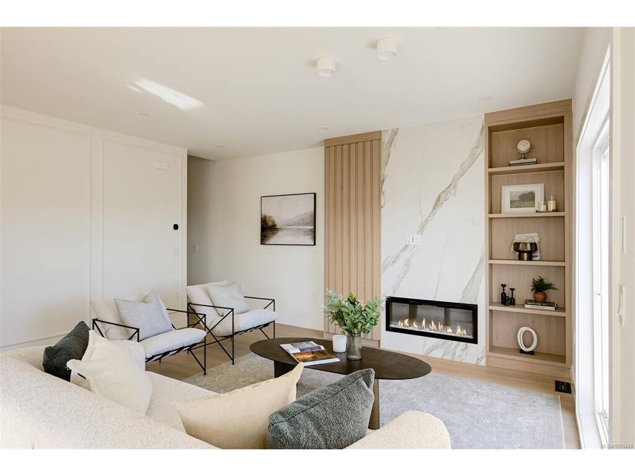
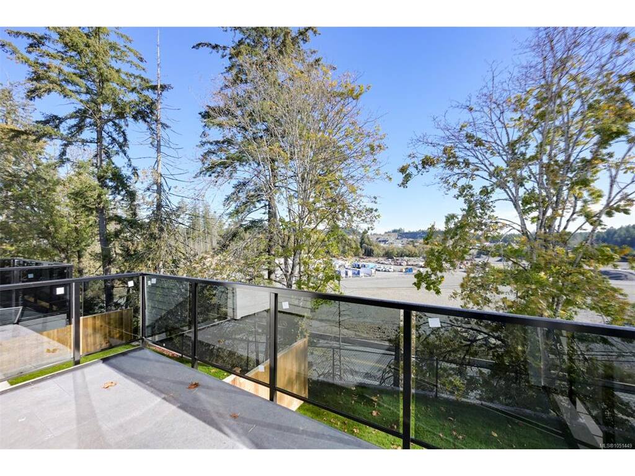
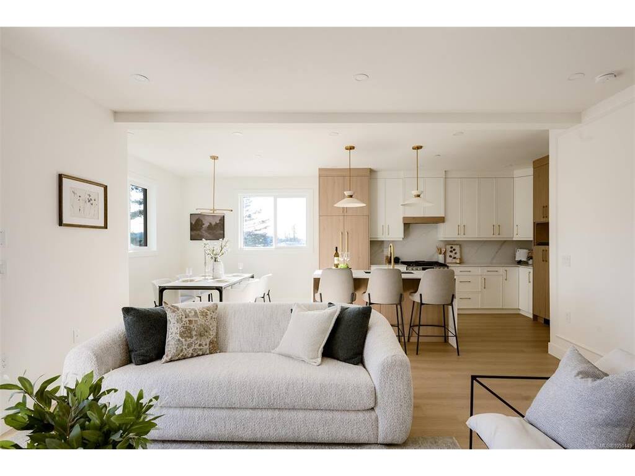
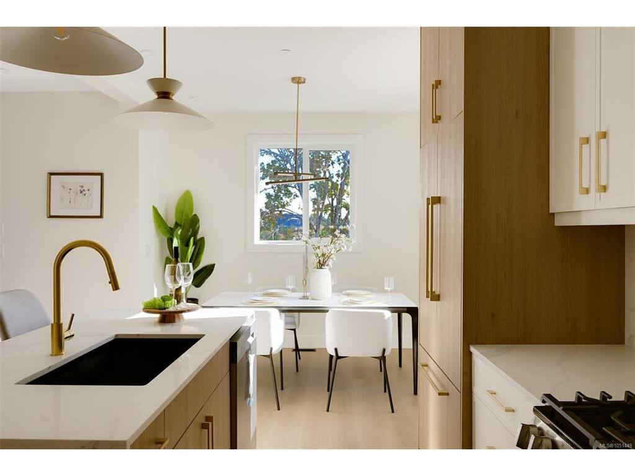
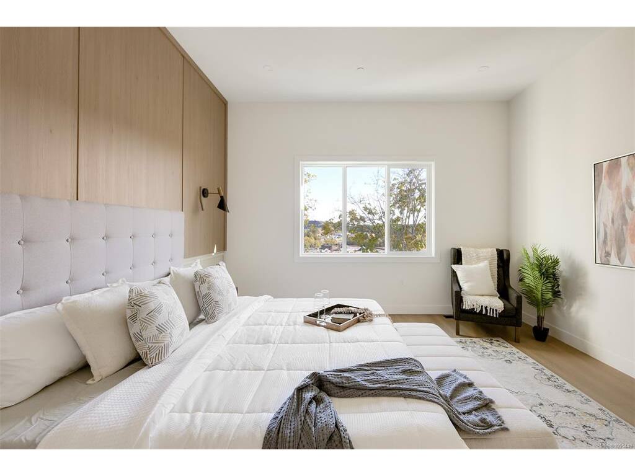
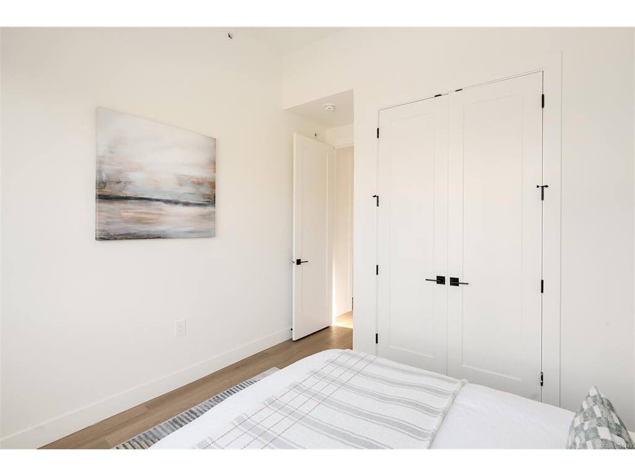
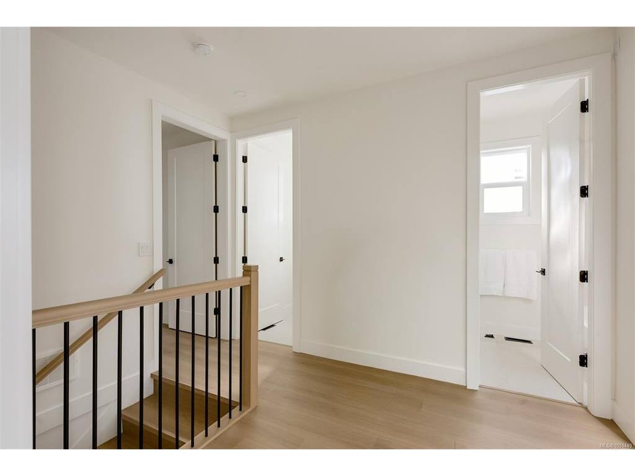
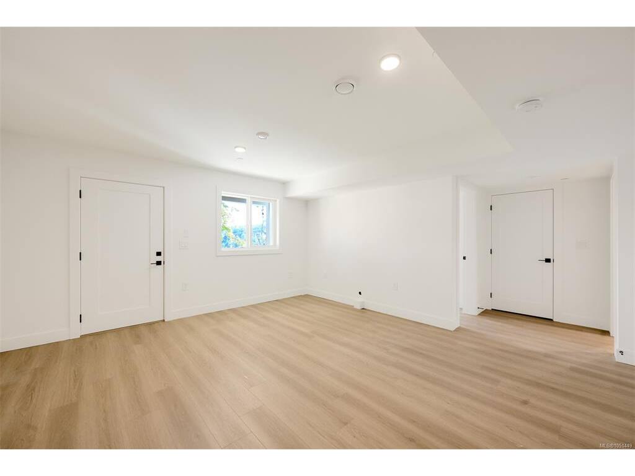
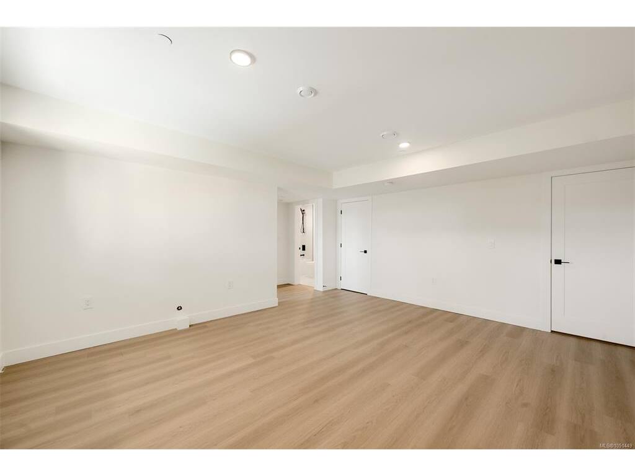
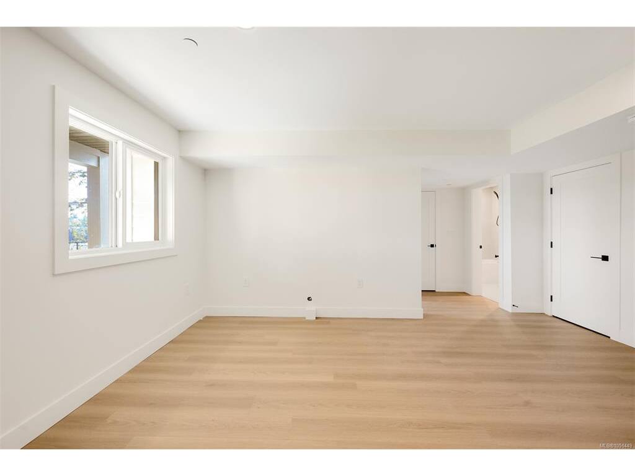
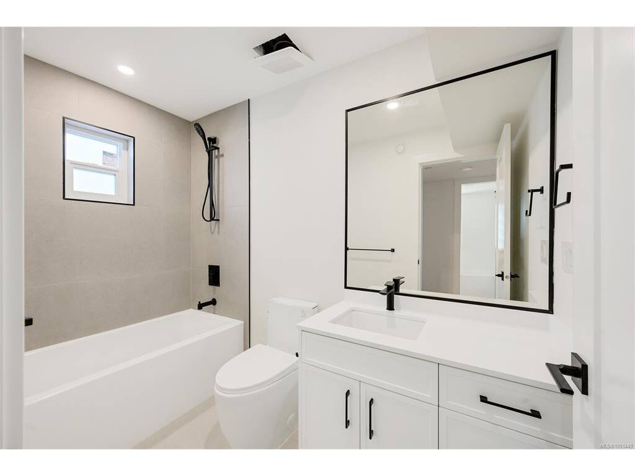
An unbeatable entry point into the Bear Mountain market—offering nearly 3,000 sq. ft. of thoughtfully designed living space, quality construction by award-winning Leno Developments, and exceptional flexibility for today’s modern family. The main level is defined by 10’ ceilings and an open-concept design, anchored by a chef’s kitchen with seamless indoor-outdoor flow to a large patio—ideal for entertaining and everyday living. Upstairs, three bedrooms, two bathrooms and dedicated laundry create a well-planned family level, including a spacious primary suite. The lower level adds another dimension with a large media room, family room, additional bedroom, and bathroom. Its generous footprint can be easily adapted into a one- or two-bedroom in-law suite, creating an excellent option for intergenerational living, extended family or guests. Outside, a large, covered patio extends to a turn-key yard with fire pit and space to gather year-round. A double garage and parking for up to four vehicles complete the home. With four bedrooms, 3.5 bathrooms and approximately 3,000 sq. ft. of versatile living space, this is a rare opportunity to secure a substantial Bear Mountain residence at an exceptional entry point.

General

Property Type:Half Duplex
Title of Ownership:PARCEL A, PLAN EPP140819, SECTION 3, RANGE 3W, HIGHLAND LAND DISTRICT, (BEING A CONSOLIDATION OF LOTS 4 AND 5, SEE CB1986420)
Layout:Duplex Side/Side
Number of Floors:3
Taxes:$4,034
Tax Year:2026
Finished Sq. Ft.:2,928
Year Built:2026

Display Full Description

Interior Details

Bedroom(s): 4
Bathroom(s): 4
Basement Type: Walk-Out Access, With Windows
Basement Description: 1
Interior Features: Dining Room, Dining/Living Combo
Appliances Included: Dishwasher, Dryer, Oven/Range Electric, Range Hood, Refrigerator, Washer

Building Details

Foundation: Poured Concrete, Slab
Roof: Asphalt Shingle
Heat/Air: Electric, Forced Air, Heat Pump, Natural Gas

Site Influences

Lot SqFt: 4,094
Acres: 0.09
Water: Municipal
Waste: Sewer Connected
Parking: Attached, Driveway, EV Charger: Common Use - Roughed In, Garage, On Street
Lot Features: Central Location, Cleared, Easy Access, Family-Oriented Neighbourhood, Landscaped, Level, Near Golf Course, Sidewalk

Strata Lot Information

Rental Restrictions: Unrestricted

Room Dimensions

Lower Level

Bathroom3-Piece
Bedroom15'x10'
Bedroom11'x8'
Bonus Room20'x10'
Living-Additional14'x11'

Main Level

Bathroom2-Piece
Dining/Living Combo28'x13'
Kitchen15x18'

Second Level

Bathroom4-Piece
Bedroom11'x10'
Bedroom13'x11'
Bedroom - Primary15'x13'
Ensuite4-Piece
Laundry5'x7'
Walk-in Closet11x8

Unfinished

Patio12x10
Patio16x8
Balcony8'x14'
Garage11'x20'

Property Details

Beds: 4
Baths: 4
Sq. Feet: 2,928
Year Built: 2026
Property Type: Half Duplex
Municipality: Langford

Links

All fields marked with * are required.

All fields are required.

$
$
This is only a guide. Please verify this information with your mortgage specialist.
Back To Listings

Listed with:

Chris ScottRE/MAX Camosun
Phone: 250-920-6686
Fax: 250-370-2657

Jodie FarupRE/MAX Camosun

NOTE: MLS® property information is provided under copyright© by the Victoria Real Estate Board. The information is from sources deemed reliable, but should not be relied upon without independent verification.