Menu
REALTOR®, Victoria, BC

3 Bed Row/Townhouse in Saanich East

$949,900

24 - 4630 Lochside Dr
MLS® NO: 1051283

Description

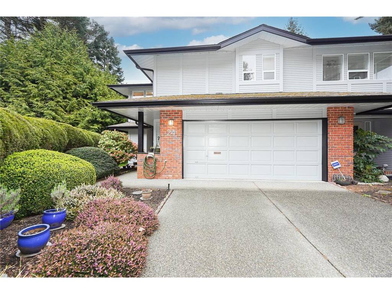
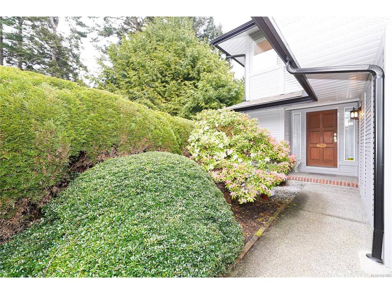
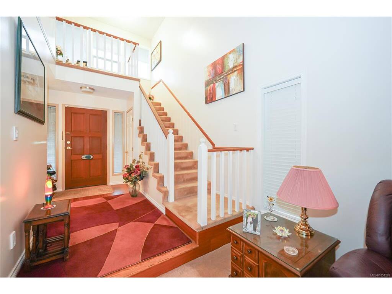
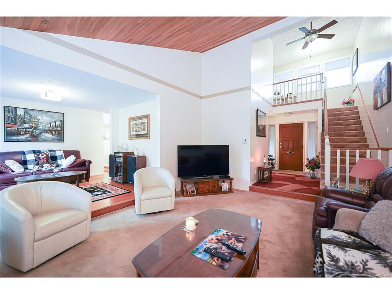
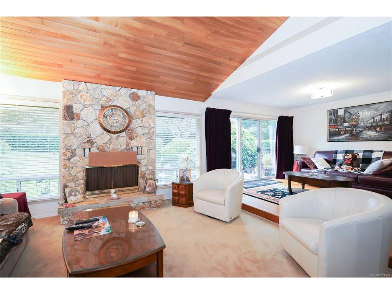
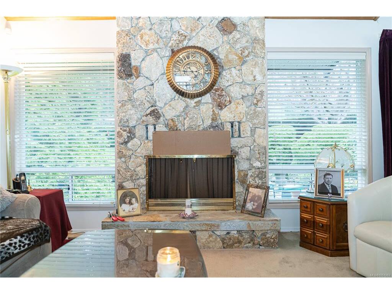
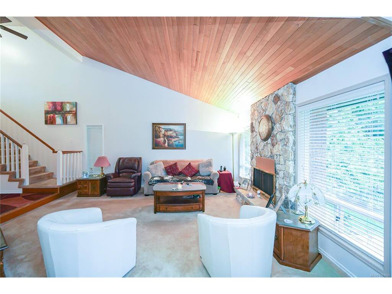
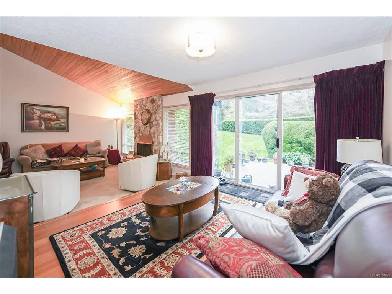
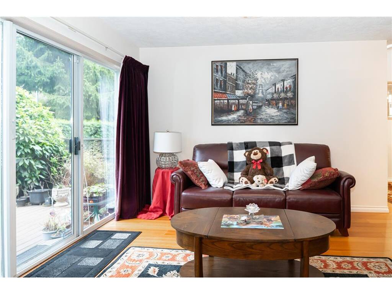
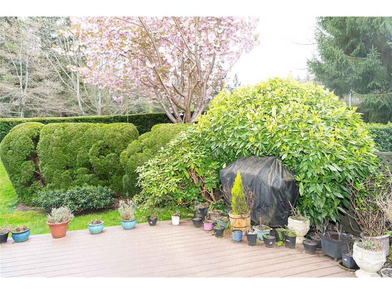
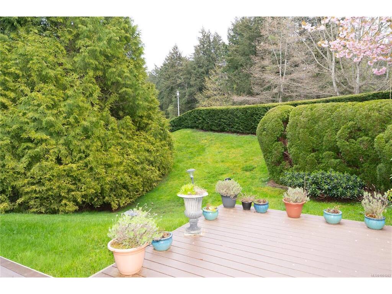
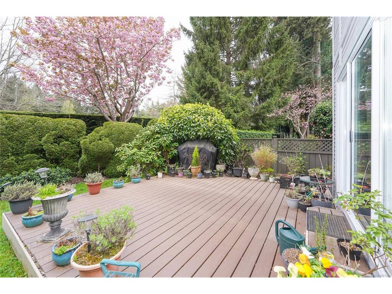
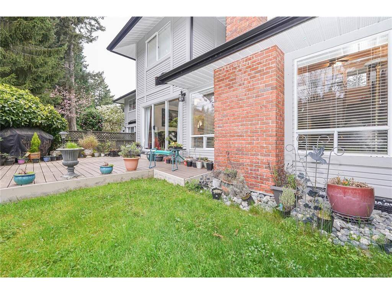
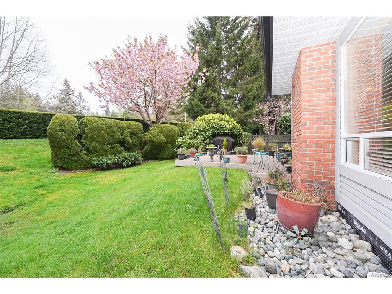
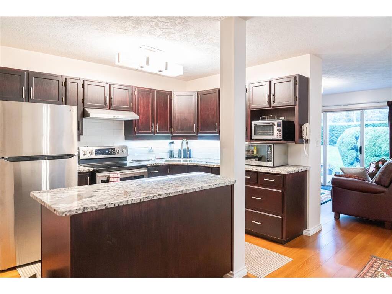
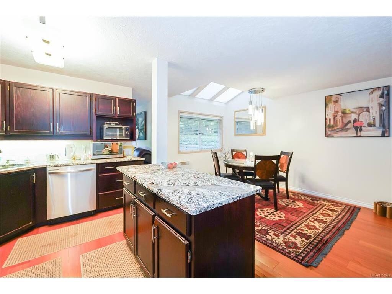
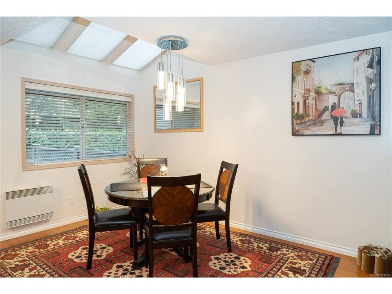
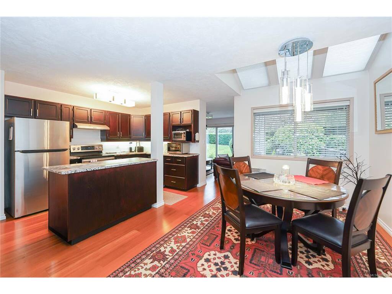
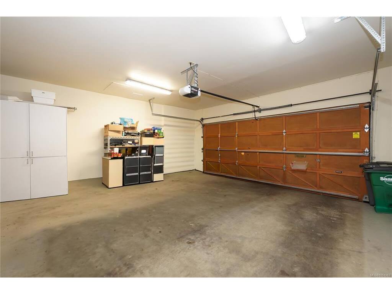
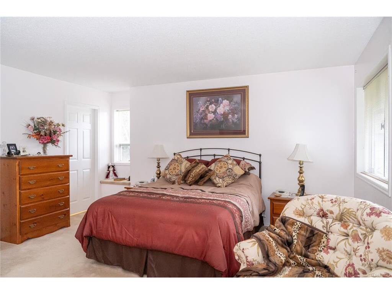
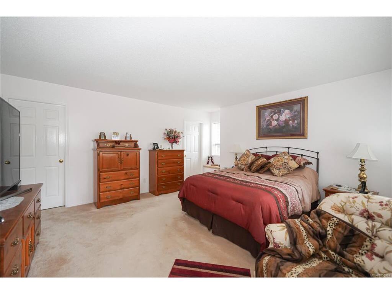
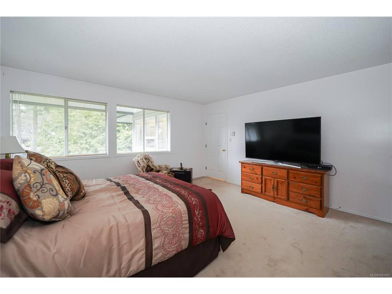
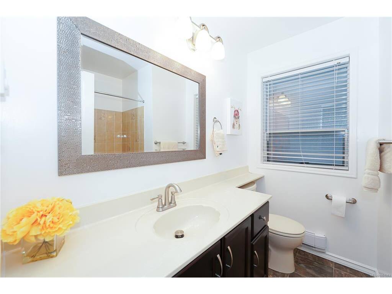
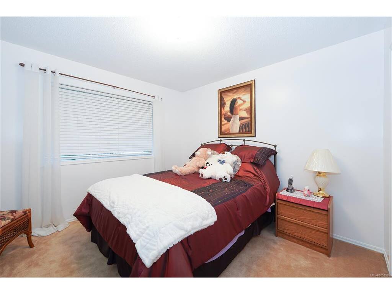
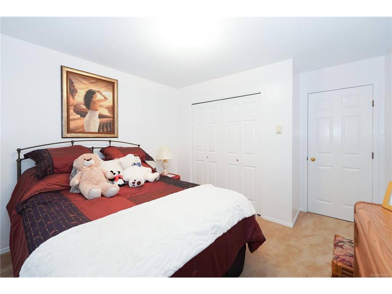
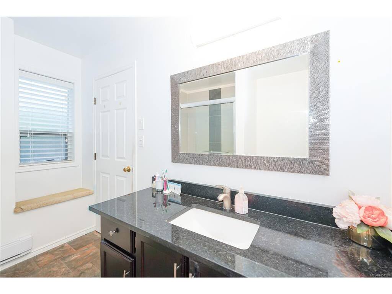
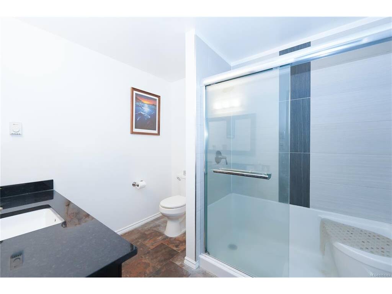
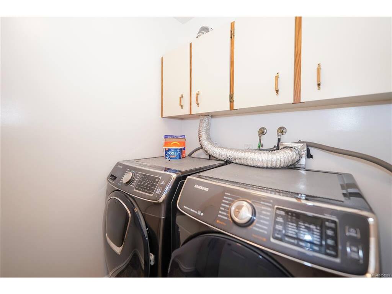
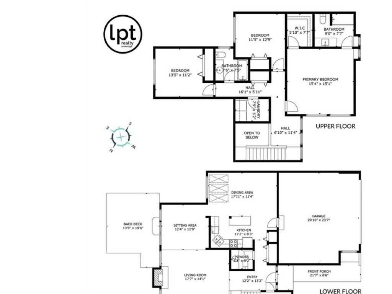
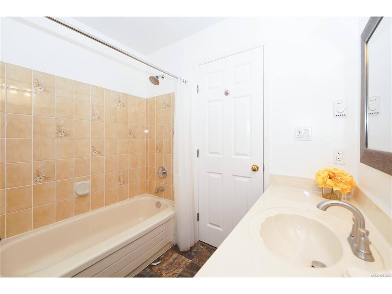
Private and Peaceful, this bright, end-unit townhome in the sought-after Huntingwood complex offers space, privacy, and a true West Coast feel. The two-level layout features soaring vaulted ceilings, a sunken living room with fireplace, and an open plan living and dining area that easily accommodates full-size furniture. The large kitchen with adjoining family room is ideal for entertaining, filled with natural light from skylights and easy access to the sunny, private patio set within a park-like setting. Upstairs, the primary includes a walk-in closet and ensuite, complemented by two additional bedrooms, a full guest bathroom, and convenient upper-level laundry. An oversized double garage offers plenty of room for vehicles, bikes, and tools. Ideally located in Broadmead, just minutes to the Lochside Trail, Mattick’s Farm, Broadmead Centre, beaches, and Cordova Bay Golf—this is an exceptional opportunity for those looking to downsize without compromise.

General

Property Type:Row/Townhouse
Title of Ownership:STRATA LOT 14, PLAN VIS1379, SECTION 8, LAKE LAND DISTRICT, TOGETHER WITH AN INTEREST IN THE COMMON PROPERTY IN PROPORTION TO THE UNIT ENTITLEMENT OF THE STRATA LOT AS SHOWN ON FORM 1 OR V, AS APPROPRIATE
Layout:Main Level Entry with Upper Level(s)
Number of Floors:2
Taxes:$5,021
Tax Year:2026
Finished Sq. Ft.:2,063
Year Built:1985

Display Full Description

Interior Details

Bedroom(s): 3
Bathroom(s): 3
Basement Type: None

Building Details

Foundation: Poured Concrete
Roof: Fibreglass Shingle
Heat/Air: Baseboard, Electric, Wood

Site Influences

Acres: 0.00
Water: Municipal
Waste: Sewer To Lot
Parking: Driveway, Garage Double, Guest
Lot Features: Irregular Lot

Strata Lot Information

Complex: Huntingwood
Strata Fee: $852
Common Features: Garbage Removal, Insurance, Maintenance Structure and Property Management
Age Notes: See Bylaws
Rental Restrictions: Unrestricted
Rental Notes: See Bylaws
Pet Notes: dog up to 60 lbs., 2 cats, or one dog and one cat, See Bylaws

Room Dimensions

Main Level

Bathroom2-Piece
Dining Room17'x11'
Entrance12'x13'
Kitchen17'x8'
Living Room17'x14'

Second Level

Bathroom4-Piece
Bedroom12'x11'
Bedroom11'x13'
Bedroom - Primary15'x15'
Ensuite3-Piece
Laundry7'x5'
Walk-in Closet6'x7'

Unfinished

Garage23'x21'

Property Details

Beds: 3
Baths: 3
Sq. Feet: 2,063
Year Built: 1985
Property Type: Row/Townhouse
Municipality: Saanich East
Links

All fields marked with * are required.

All fields are required.

$
$
This is only a guide. Please verify this information with your mortgage specialist.
Back To Listings

Listed with:

Ian FraserLPT Realty
Phone: 250-858-8879

NOTE: MLS® property information is provided under copyright© by the Victoria Real Estate Board. The information is from sources deemed reliable, but should not be relied upon without independent verification.