Menu
REALTOR®, Victoria, BC

4 Bed Single Family Detached in Saanich West

$1,635,000

4122 Hatfield Rd
MLS® NO: 1051242

Description

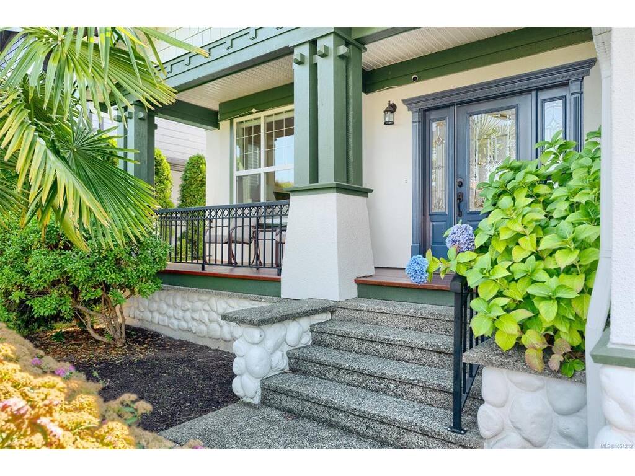
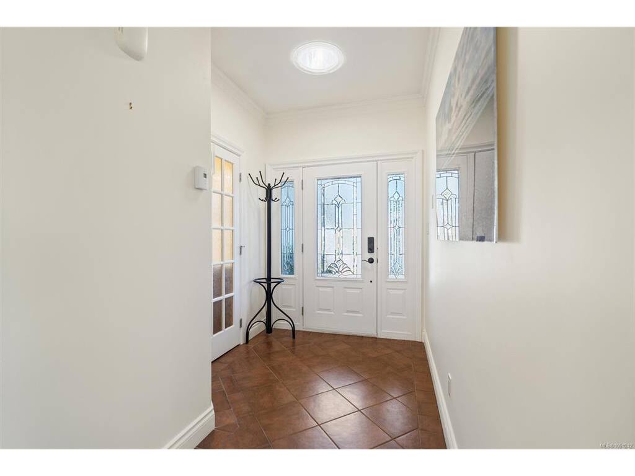
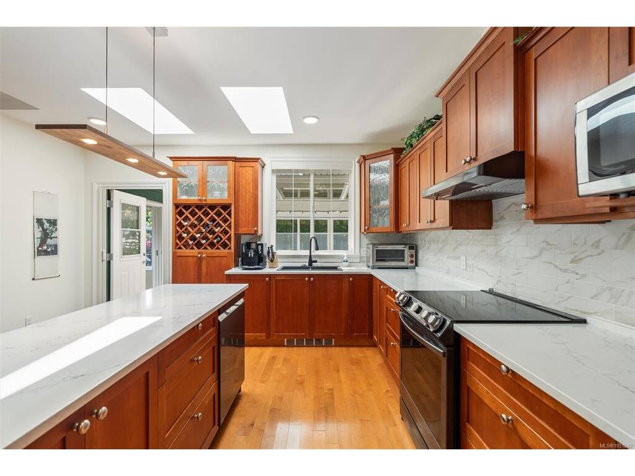
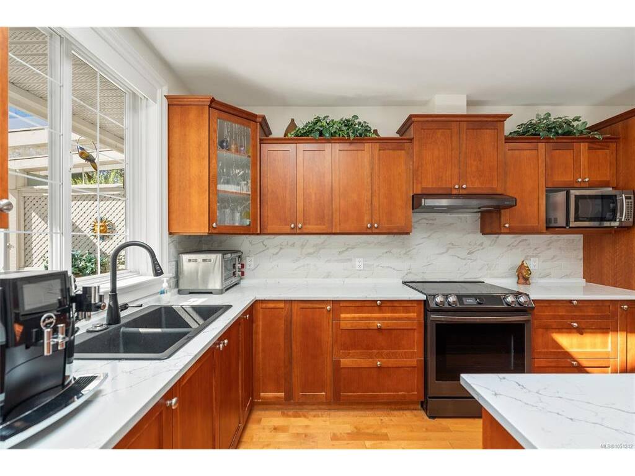
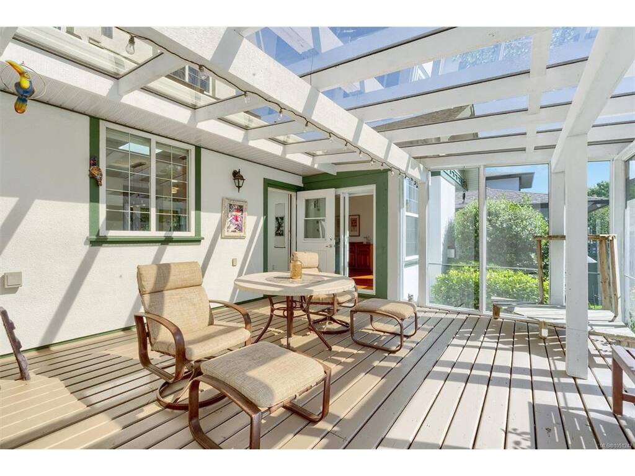
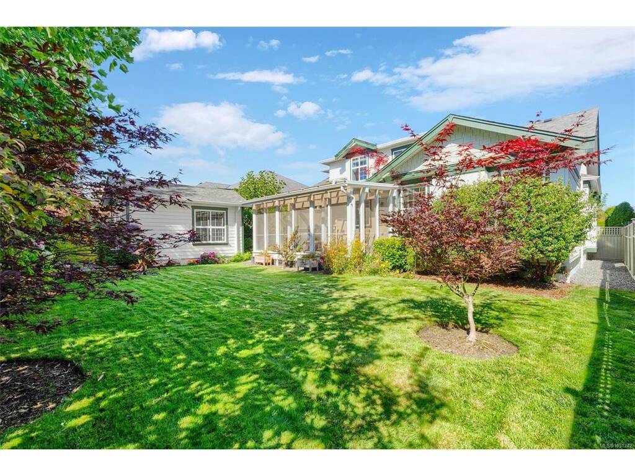
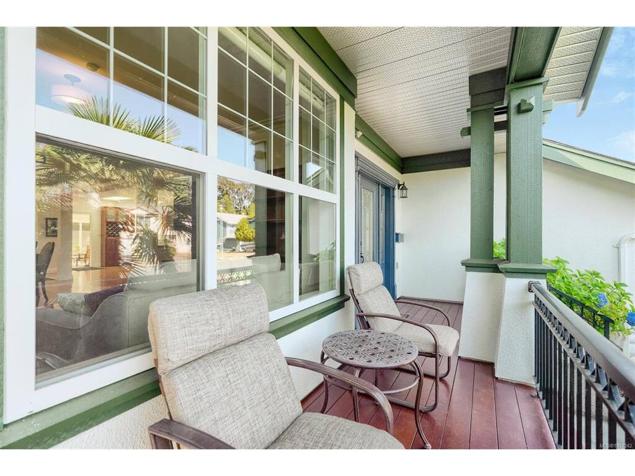
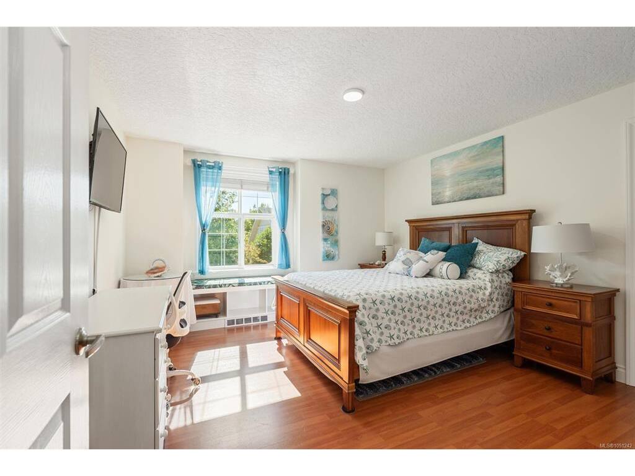
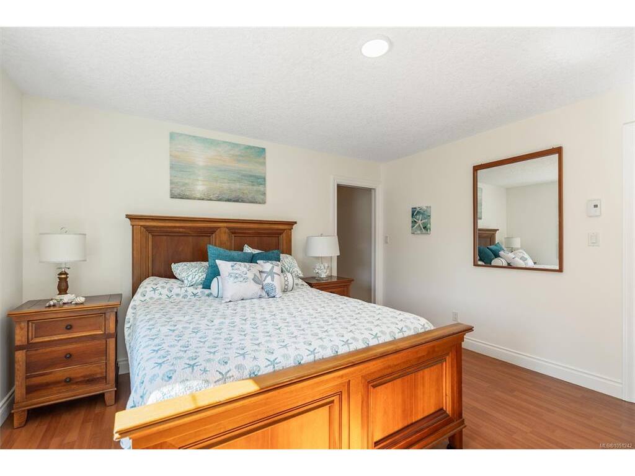
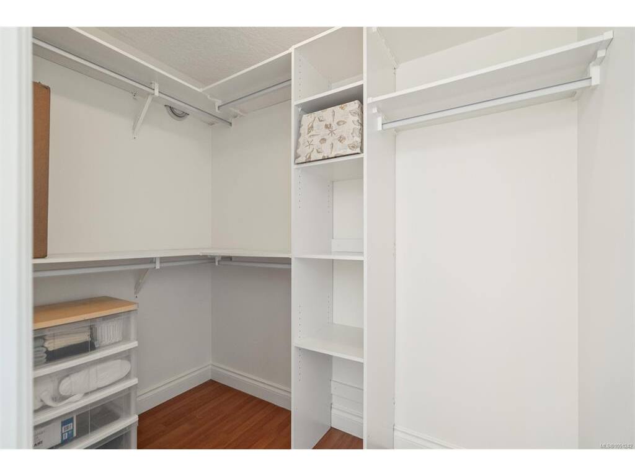
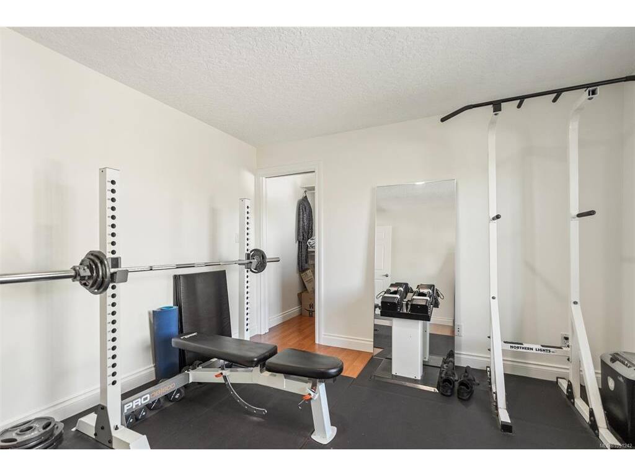
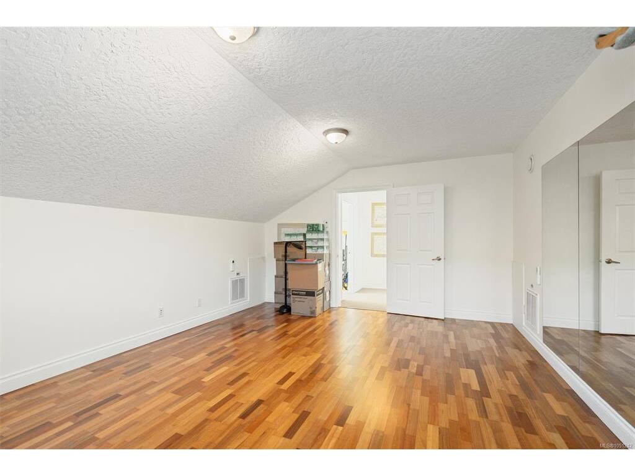
Welcome to this tastefully updated 4 bed, 3 bath home in a highly sought-after neighbourhood! The open concept main level with 9 foot ceilings is filled with natural light and features a primary bedroom with a large walk-in closet and a stunning ensuite bath with heated floors, ideal for those who prioritize main-level living. Upstairs offers 3 bedrooms and a full bath. Gas fireplaces in both the family and living rooms add warmth and charm. Enjoy your morning coffee on the screened lanai overlooking the beautifully manicured, south-facing backyard. The updated kitchen and bathrooms, along with the $216K invested in upgrades, elevate this home. Crown mouldings add elegance throughout the main floor, and vast storage, including a crawl space, means room for everything. BONUS detached studio with electricity, heat, water, can connect to sewer and potentially be a mortgage helper! Centrally located, a 4 minute drive to Tillicum Mall for all shopping needs, plus nearby parks and amenities!

General

Property Type:Single Family Detached
Title of Ownership:LOT 11 SECTION 5 LAKE DISTRICT PLAN VIP77144
Layout:Main Level Entry with Upper Level(s)
Taxes:$6,517
Tax Year:2026
Finished Sq. Ft.:2,864
Unfinished Sq. Ft.:939
Year Built:2004

Display Full Description

Interior Details

Bedroom(s): 4
Bathroom(s): 3
Basement Type: Crawl Space
Appliances Included: Dishwasher, Dryer, Oven/Range Induction, Range Hood, Refrigerator, Washer

Building Details

Foundation: Slab
Roof: Asphalt Shingle
Heat/Air: Baseboard, Heat Pump, Natural Gas, Radiant Floor

Site Influences

Lot SqFt: 7,169
Acres: 0.16
Water: Municipal
Waste: Sewer Connected
Parking: Garage Double
Lot Features: Central Location, Easy Access, Family-Oriented Neighbourhood, Landscaped, Recreation Nearby, Southern Exposure

Strata Lot Information

Rental Restrictions: Unrestricted

Room Dimensions

Main Level

Bathroom4-Piece
Bathroom2-Piece
Bedroom - Primary11'10x14'11
Dining Room13'10x12
Entrance5'11x19'9
Family Room15'7x17'11
Kitchen17'10x15'2
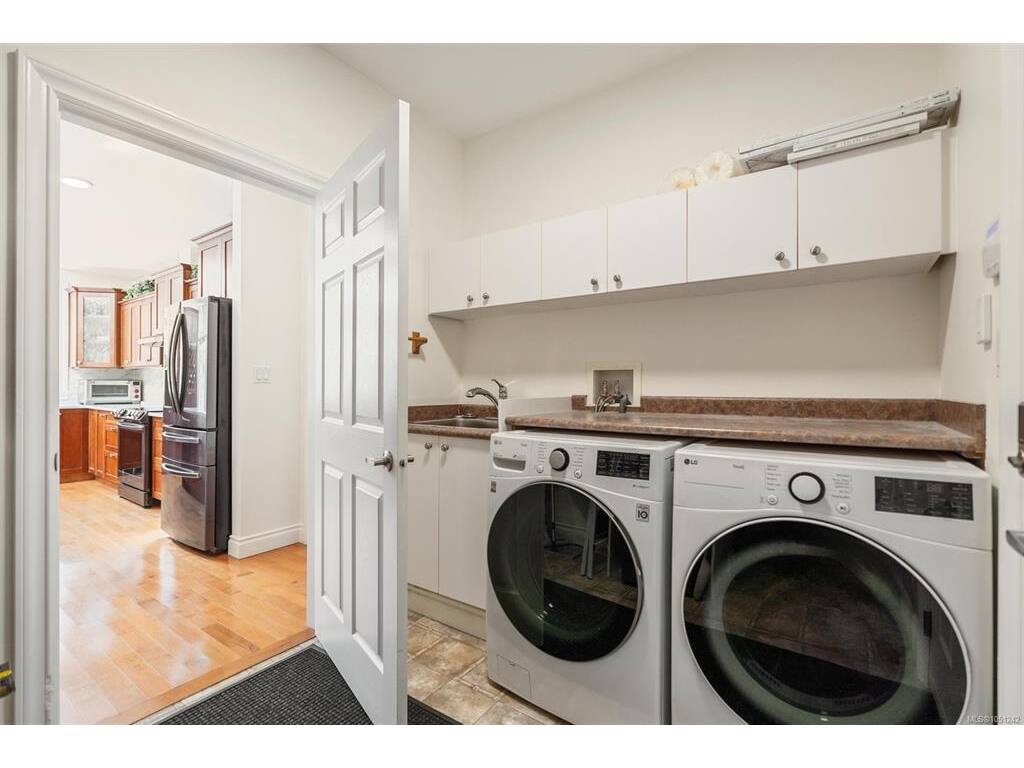
Laundry13'2x6'10
Living Room13'1x14'6
Studio9'6x15'1
Walk-in Closet7'10x6'10

Second Level

Bathroom4-Piece
Bedroom17'5x13'3
Bedroom12'3x14
Bedroom12'2x12'4
Walk-in Closet7'5x8'11
Walk-in Closet5x8'3
Walk-in Closet5x5'11

Unfinished

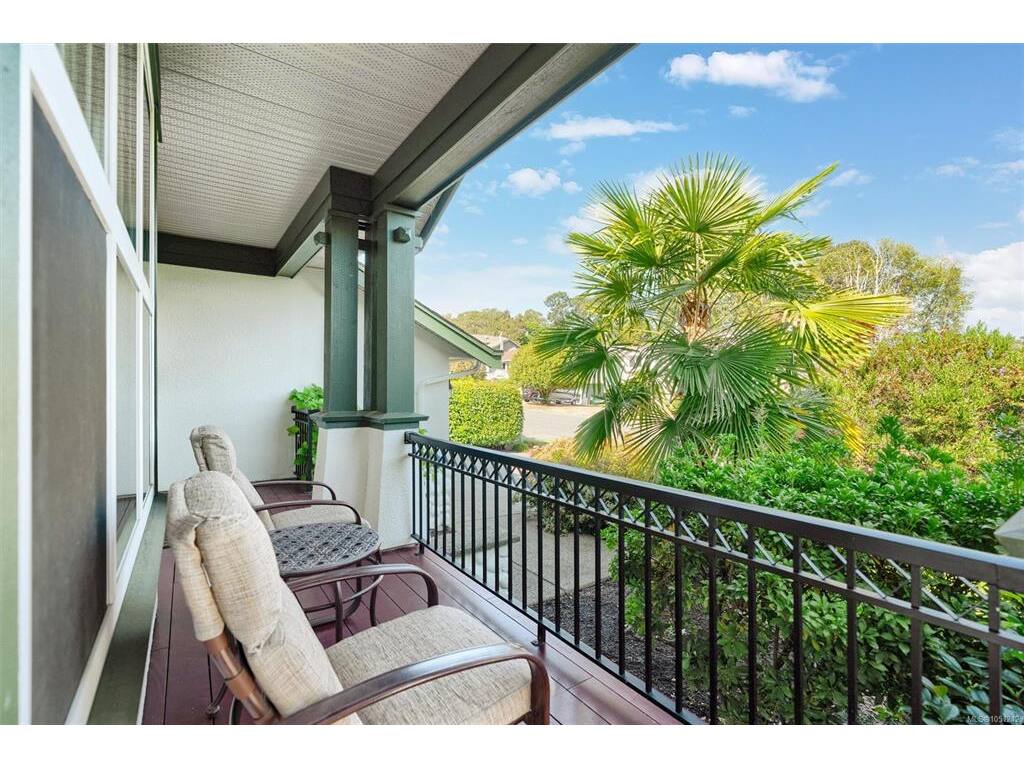
Porch22'1x5'10
Sunroom17'5x16'10

Property Details

Beds: 4
Baths: 3
Sq. Feet: 2,864
Year Built: 2004
Property Type: Single Family Detached
Municipality: Saanich West

Links

All fields marked with * are required.

All fields are required.

$
$
This is only a guide. Please verify this information with your mortgage specialist.
Back To Listings

Listed with:

Joshua RiveraThe Agency
Phone: 250-885-0680

NOTE: MLS® property information is provided under copyright© by the Victoria Real Estate Board. The information is from sources deemed reliable, but should not be relied upon without independent verification.