3 Bed Single Family Detached in Colwood



Description
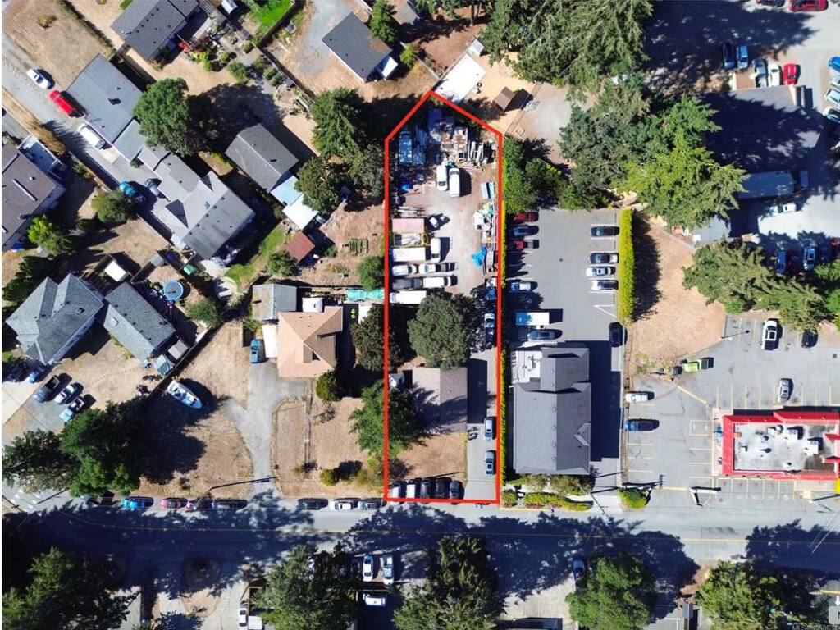
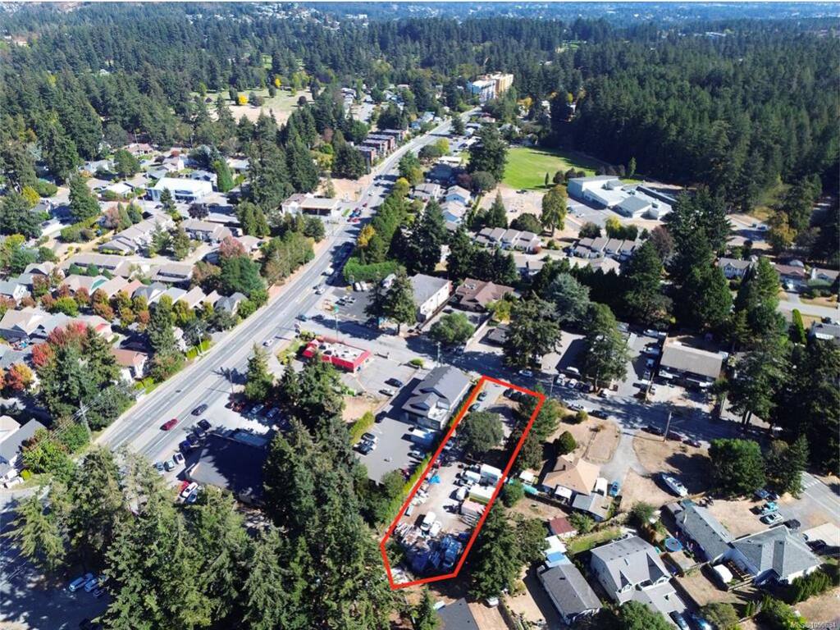
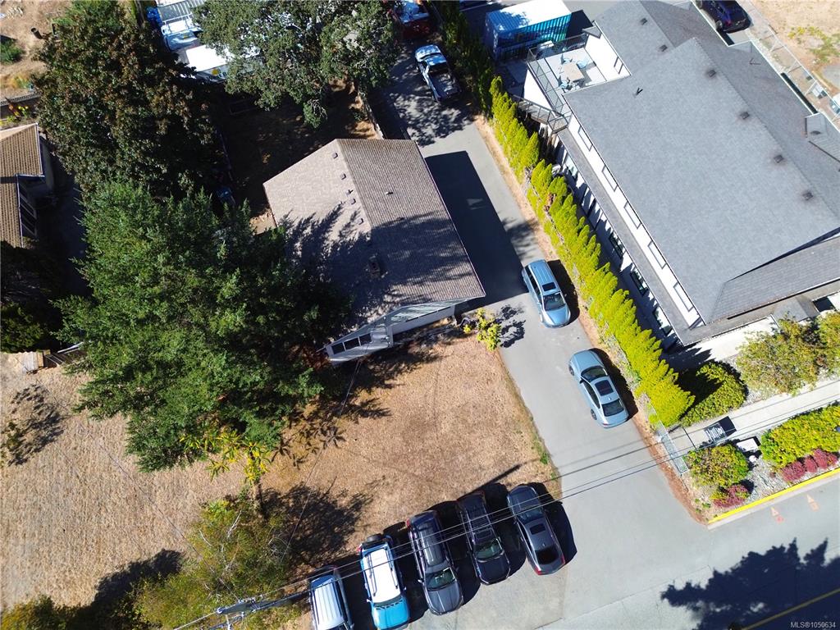
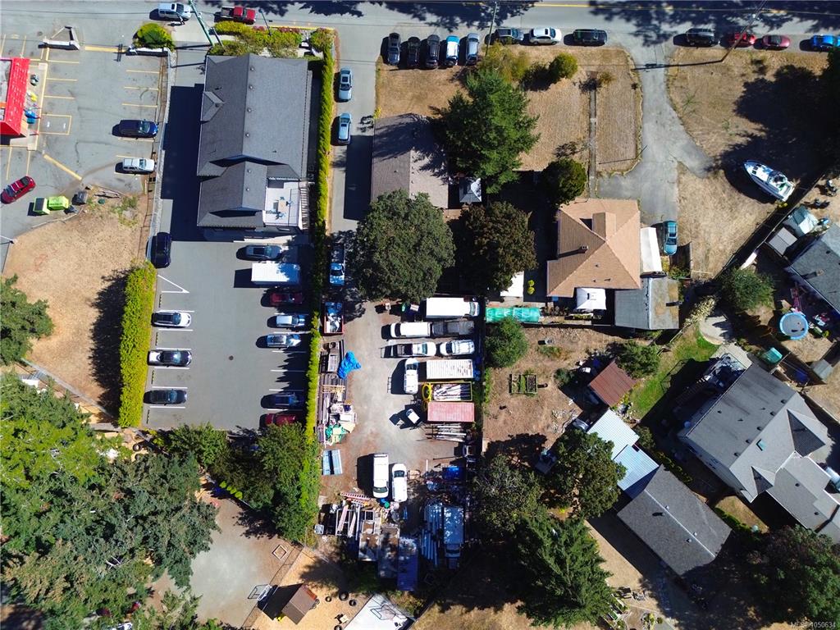
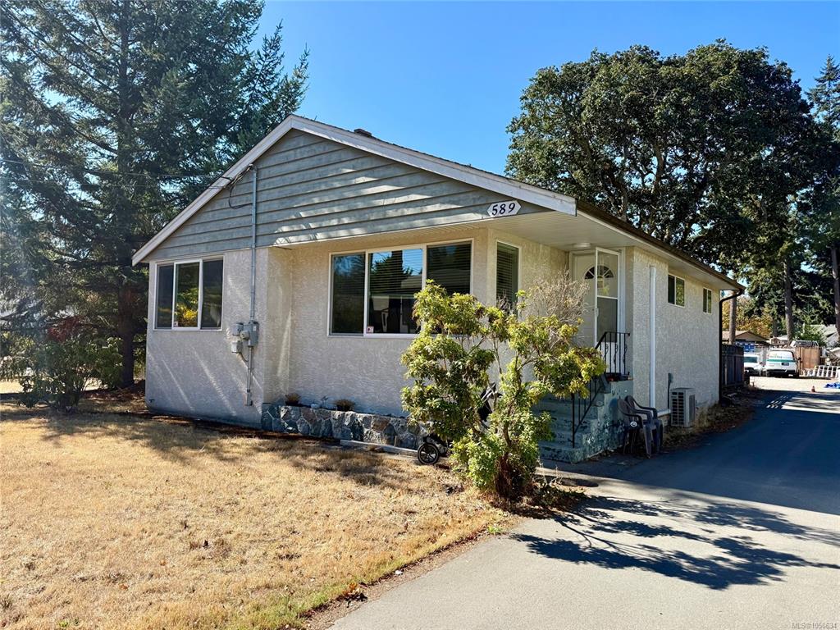
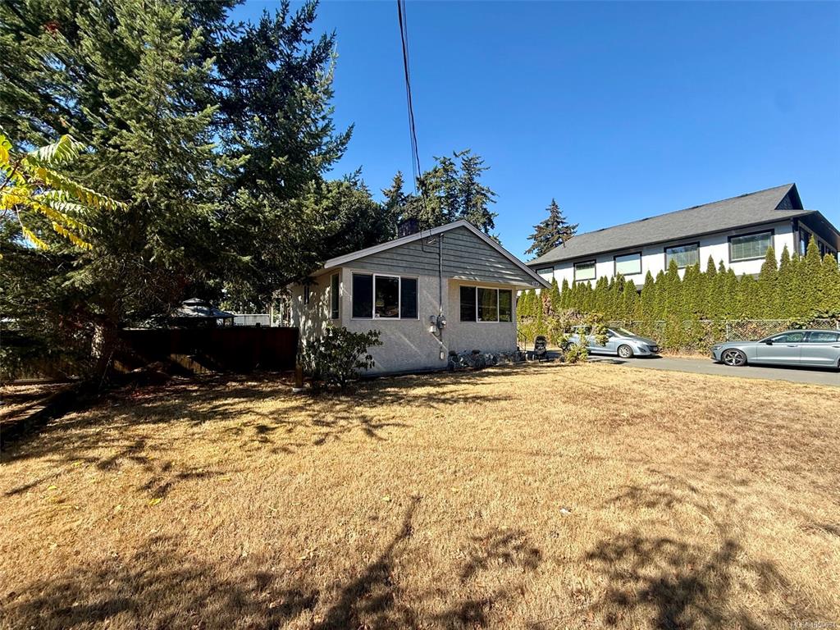
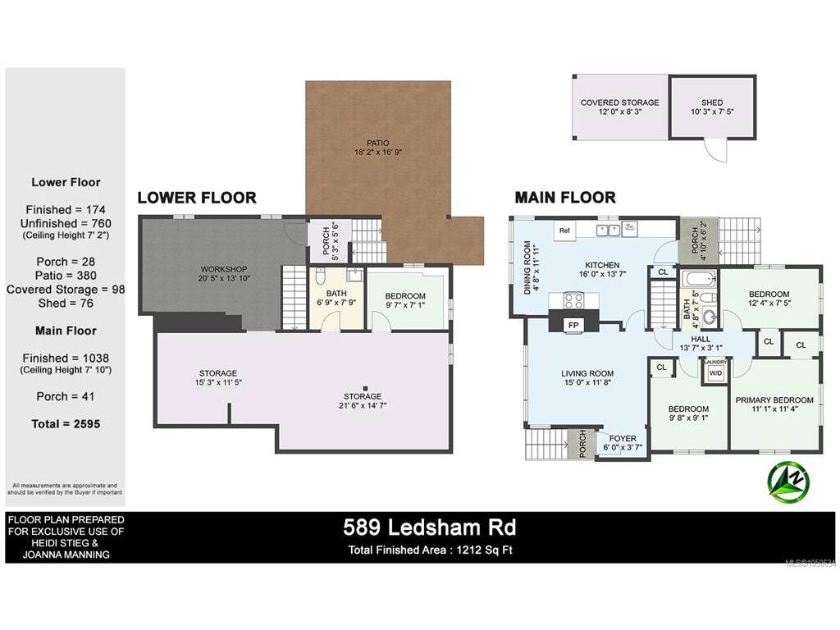
Picture your next project rising on one of the West Shore’s most practical commercial sites. Just off the busy Sooke Road corridor in Colwood, this level 16,553 sq. ft. lot with approximately 72.5 ft. of frontage gives builders, investors and owner-users the kind of flexibility that is hard to find anywhere in Greater Victoria. The West Shore keeps growing, and with every new neighbourhood comes demand for the everyday places people rely on close to home: the coffee shop, the clinic, the daycare, the gym, the professional office. Community Commercial (C2) zoning is built for exactly that, permitting retail, restaurants, offices, personal services, daycare and fitness facilities. The numbers give you real room to work with. A maximum 1.0 FAR allows approximately 16,553 sq. ft. of buildable floor area, with up to 50% lot coverage and a height of up to three storeys. Picture ground floor retail with offices above, a purpose built daycare, or a home base for your own business with space to grow. The level lot keeps things simple from day one, and the approximately 2,000 sq. ft. single family home on site works hard while you plan. Generous parking and storage make it a natural fit for a contractor, trades business or growing company that needs room for vehicles, equipment and materials, while you take your time on design and approvals. For investors, this is a chance to secure a commercially zoned site in a market where land like this does not come up often. For owner-users, it is the opportunity to stop leasing and build something that is truly yours, close to the communities of Langford, View Royal and Metchosin. A 2021 Phase I Environmental Site Assessment did not recommend further Phase II investigation, giving you a helpful head start on due diligence. Development potential is subject to municipal approval and buyer due diligence.
General
Display Full Description
Interior Details
Building Details
Site Influences
Strata Lot Information
Room Dimensions
Lower Level
Main Level
