Menu
REALTOR®, Victoria, BC

6 Bed Single Family Detached in Saanich East

$1,349,900

5190 Lochside Dr
MLS® NO: 1050600

Description

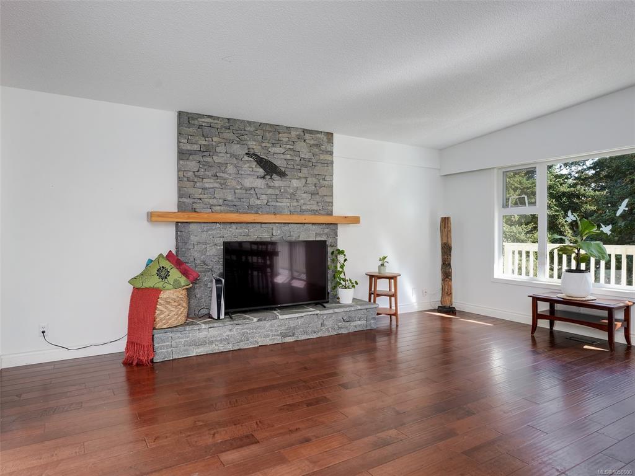
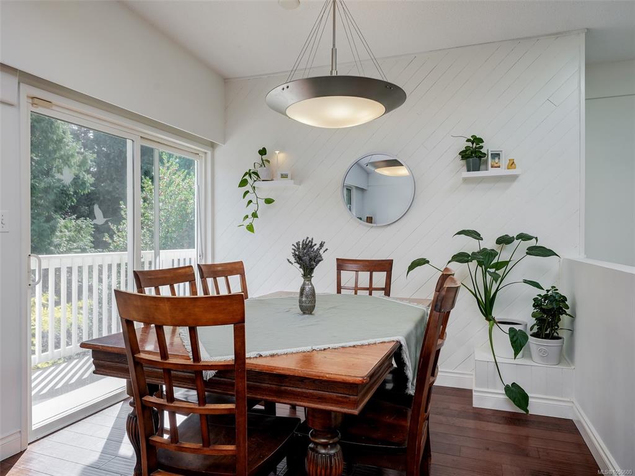
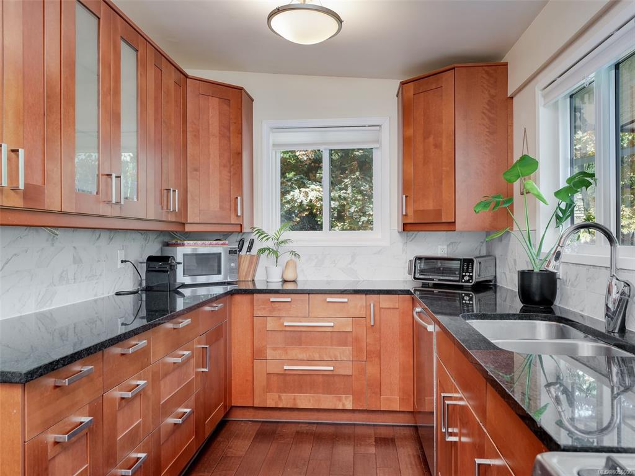
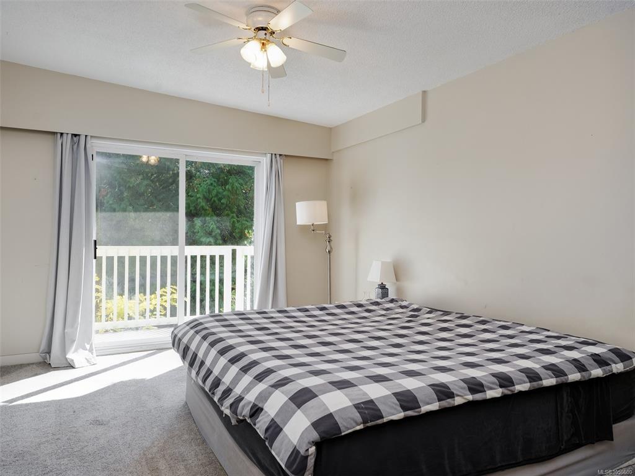
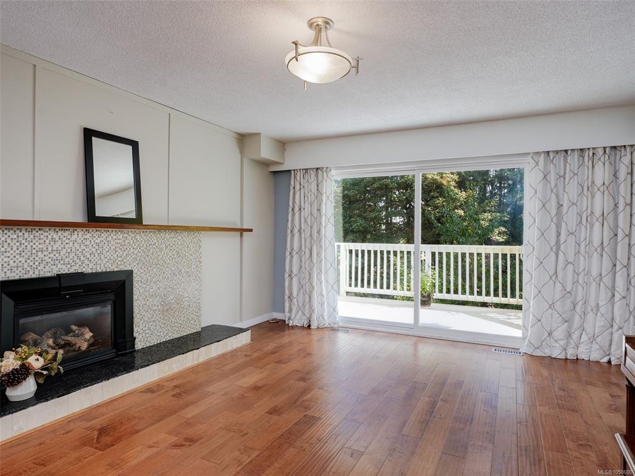
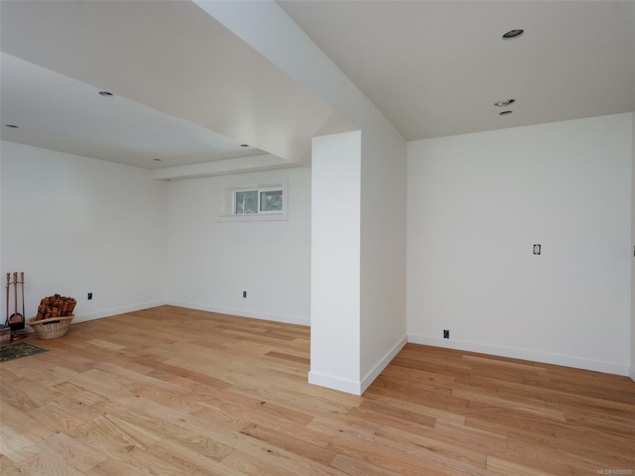
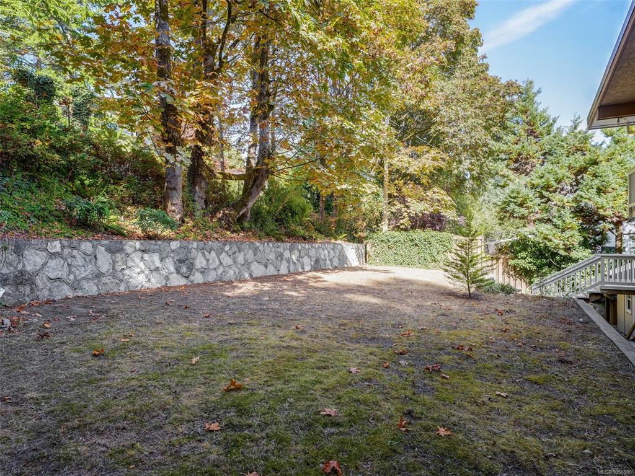
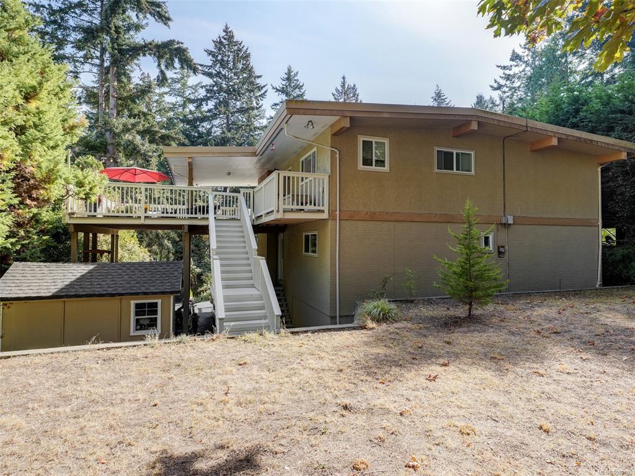
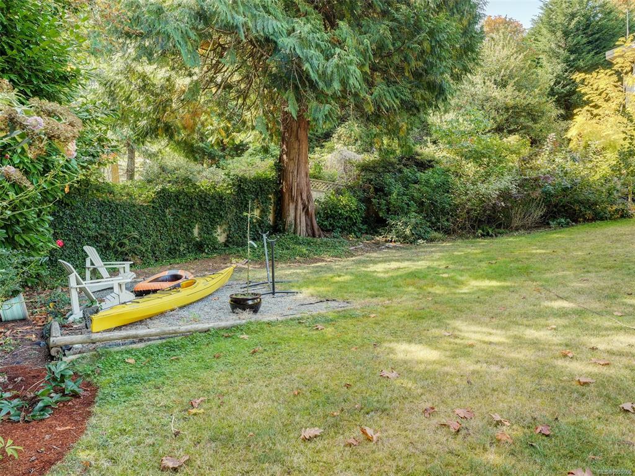
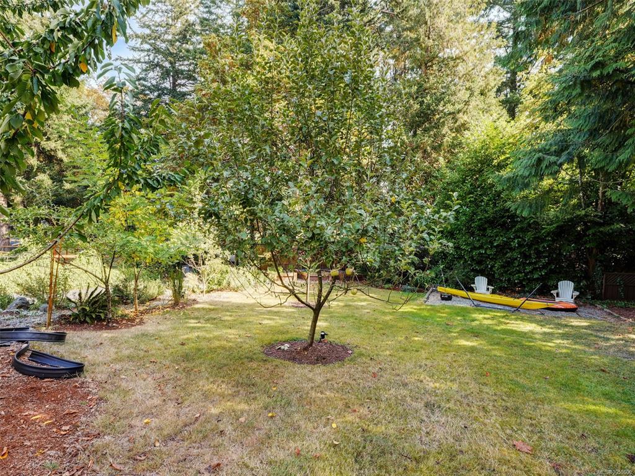
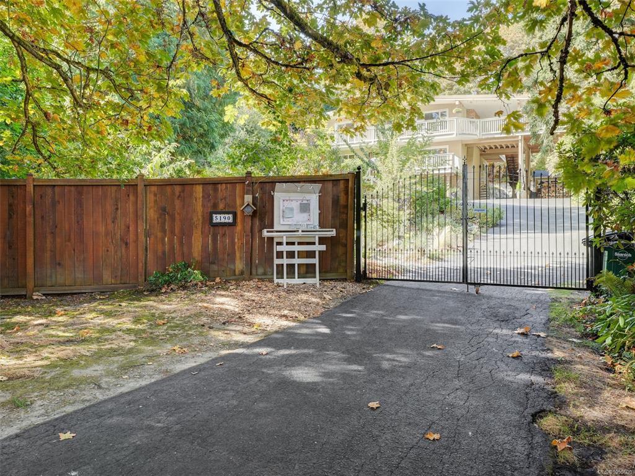
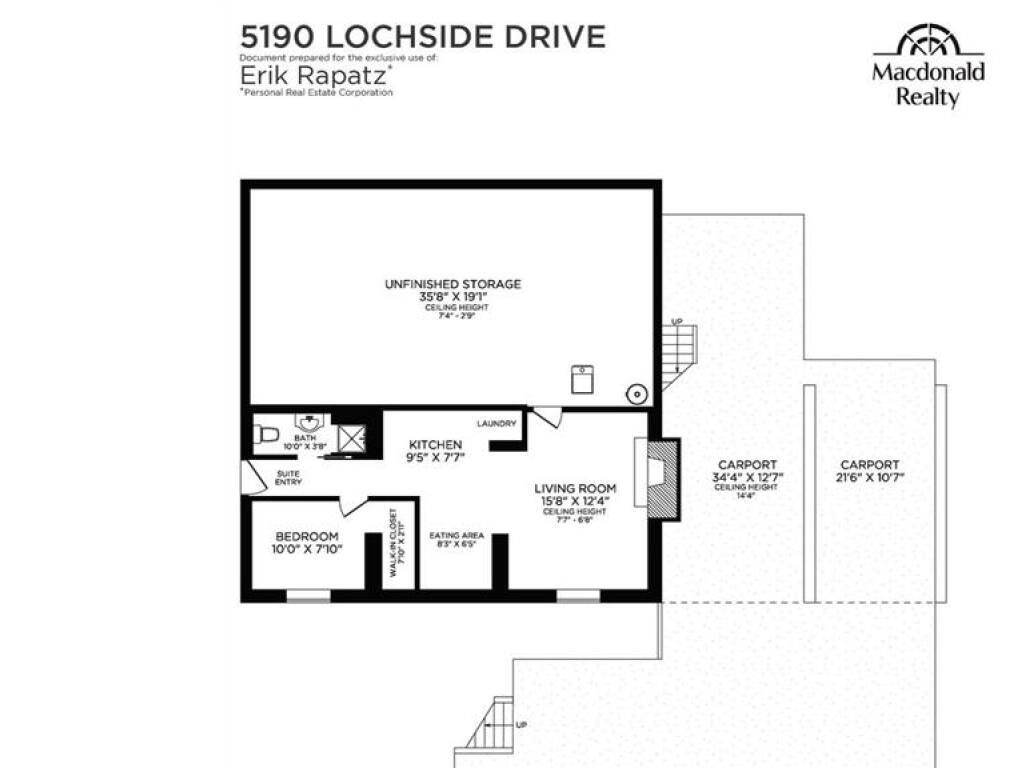
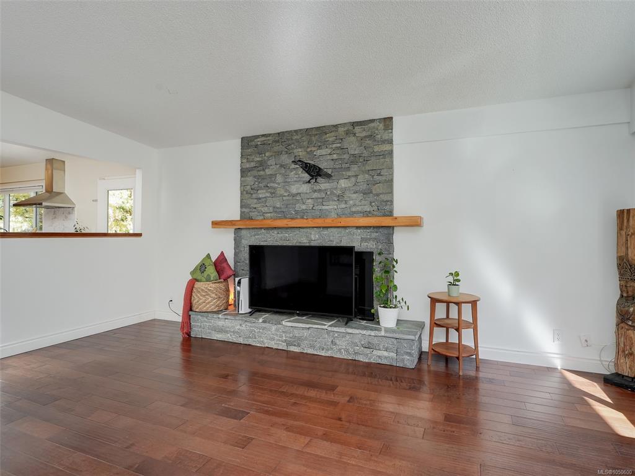
Substantial Price Drop!!! Private, peaceful and surrounded by mature trees, this bright and well maintained home offers an exceptional West Coast lifestyle. With neighbours on only two sides, privacy is a standout feature, complemented by large windows, skylights and a wonderful deck. Numerous thoughtful upgrades throughout the home include engineered hardwood flooring and granite countertops and retaining walls and front parking/driveway work by a skilled Portuguese stone mason. Great multi -generational home. The lower suite features quality soundproofing, a wood-burning insert that provides incredible warmth, and plumbing/wiring for a stackable washer/dryer. Enjoy easy access to the beach, Lochside Regional Trail, Doumac Park, Mattick’s Farm Market and local farms. Desirable school catchment of Cordova Bay, Royal Oak and Claremont. Don't miss out on this gem.

General

Property Type:Single Family Detached
Title of Ownership:LOT AM10, BLOCK 3, PLAN VIP1196A, SECTION 32, LAKE LAND DISTRICT
Layout:Main Level Entry with Lower/Upper Lvl(s)
Taxes:$6,765
Tax Year:2026
Finished Sq. Ft.:3,438
Unfinished Sq. Ft.:744
Year Built:1971

Display Full Description

Interior Details

Bedroom(s): 6
Bathroom(s): 4
Basement Type: Crawl Space, Unfinished, Walk-Out Access, With Windows
Basement Description: 1
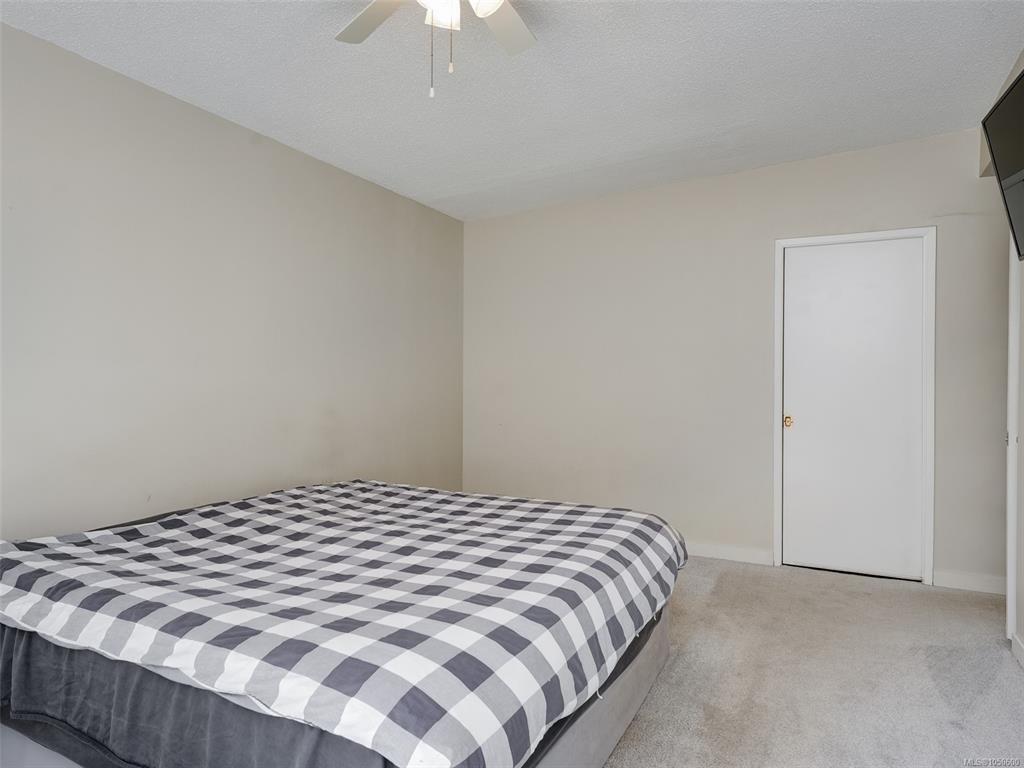
Interior Features: Ceiling Fan(s), Dining/Living Combo, French Doors, Soaker Tub, Storage, Vaulted Ceiling(s), Workshop
Appliances Included: Dishwasher, Dryer, Oven/Range Electric, Refrigerator, Washer

Building Details

Foundation: Poured Concrete
Roof: Asphalt Rolled, Asphalt Torch On
Heat/Air: Forced Air, Natural Gas

Site Influences

Lot SqFt: 14,245
Acres: 0.33
Lot Shape: 77 ft wide x 185 ft deep
Water: Municipal
Waste: Sewer To Lot
Parking: Attached, Carport Double, Driveway
Lot Features: Near Golf Course, Rectangular Lot, Serviced, Sloping, Wooded Lot

Strata Lot Information

Rental Restrictions: Unrestricted

Room Dimensions

Lower Level

Bathroom3-Piece
Bedroom10x8
Eating Area8x6
Kitchen9x8
Living Room16x12

Main Level

Bathroom4-Piece
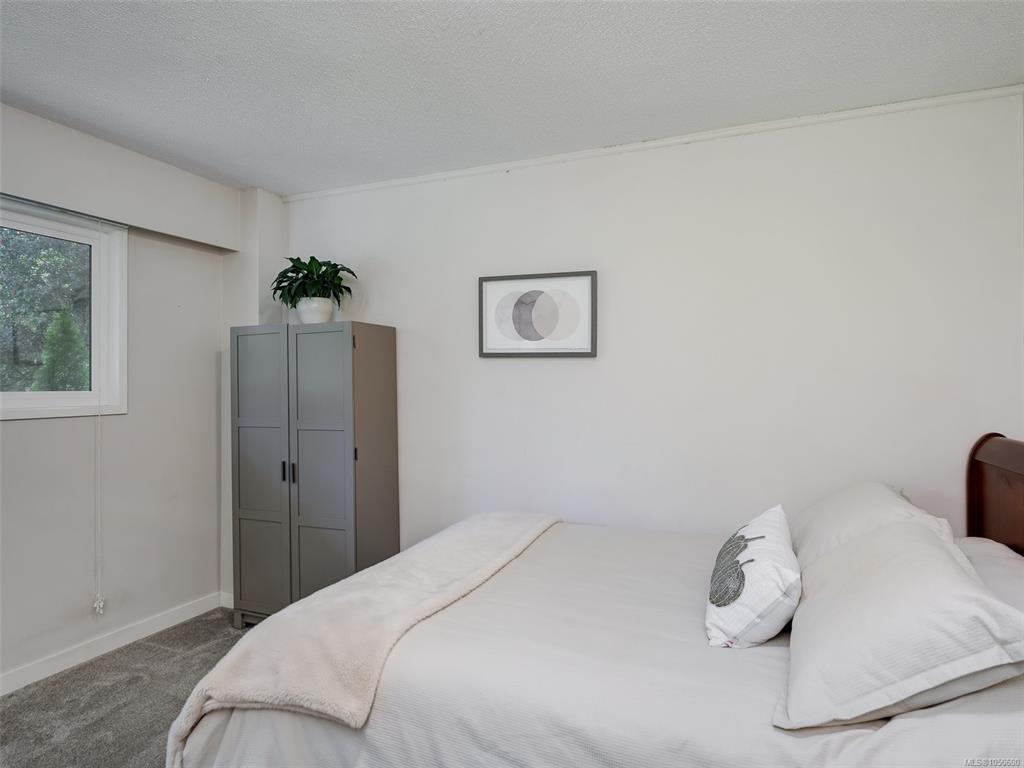
Bedroom13x11
Bedroom11x9
Bedroom14x11
Entrance11x7
Kitchen14x10
Laundry14x8
Living Room14x14
Sitting Room9x8

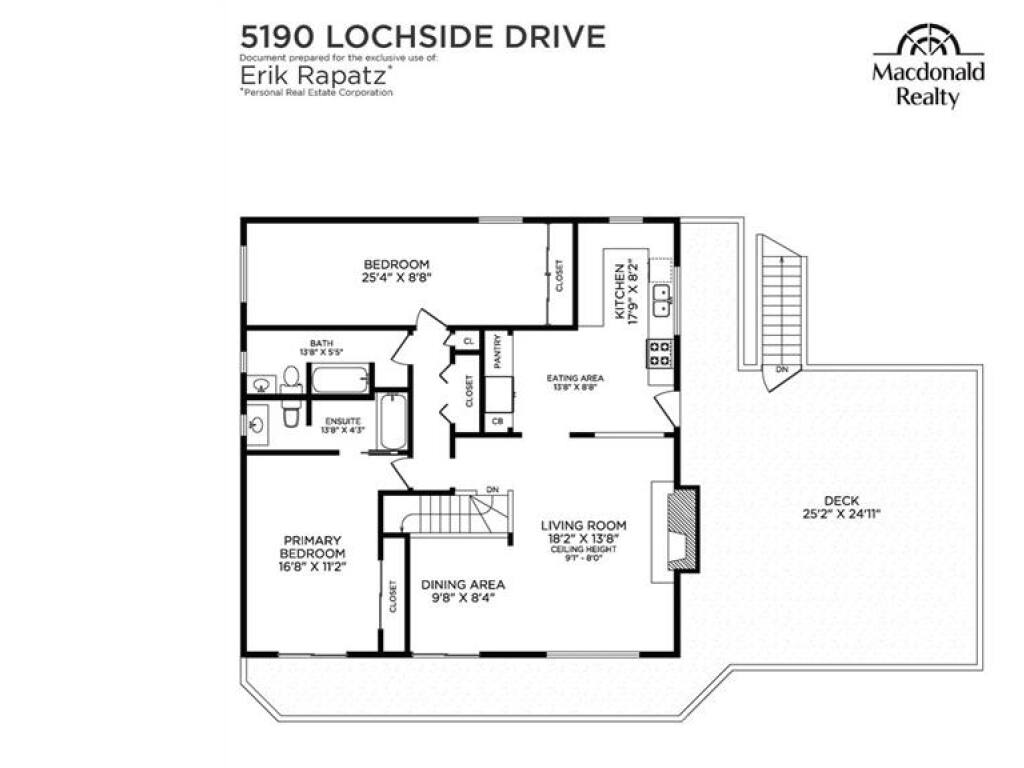
Second Level

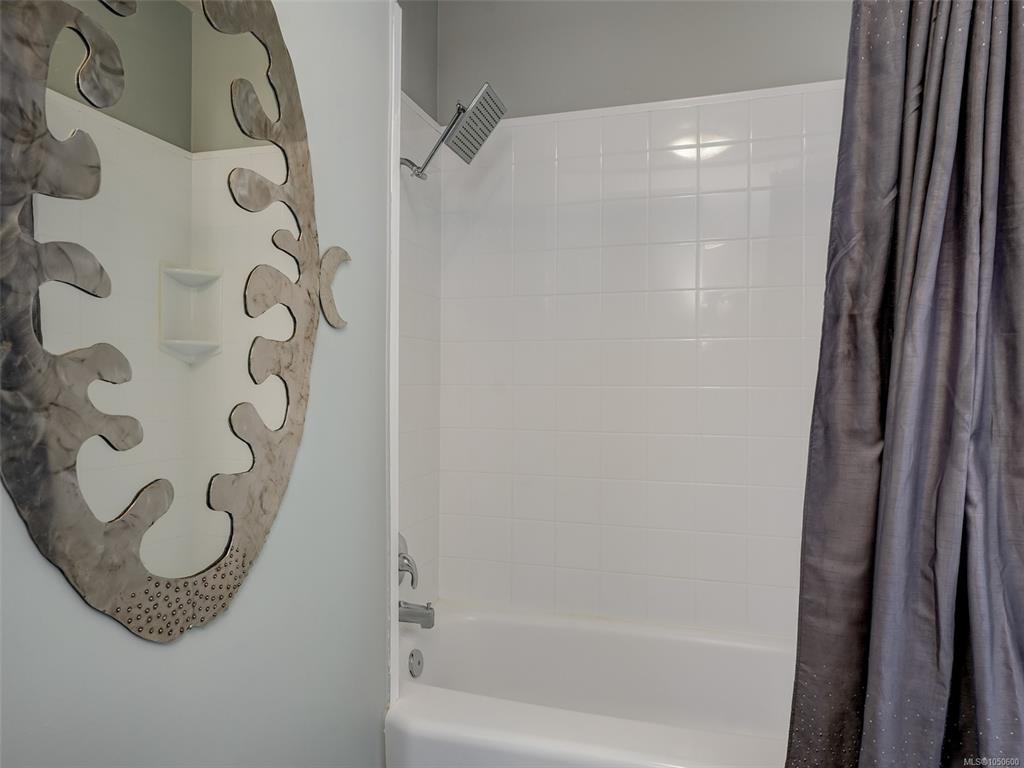
Bathroom4-Piece
Bedroom25x9
Bedroom - Primary17x11
Dining Room10x8
Eating Area14x9
Ensuite4-Piece
Kitchen18x8
Living Room18x14

Unfinished

Deck15x8
Porch8x4
Deck25x25

Property Details

Beds: 6
Baths: 4
Sq. Feet: 3,438
Year Built: 1971
Property Type: Single Family Detached
Municipality: Saanich East

Links

All fields marked with * are required.

All fields are required.

$
$
This is only a guide. Please verify this information with your mortgage specialist.
Back To Listings

Listed with:

Erik RapatzMacdonald Realty Ltd. (Sid)
Phone: 250-686-3182

NOTE: MLS® property information is provided under copyright© by the Victoria Real Estate Board. The information is from sources deemed reliable, but should not be relied upon without independent verification.