Menu
REALTOR®, Victoria, BC

6 Bed Single Family Detached in Saanich East
$3,995,000

3912 Woodlands Pl
MLS® NO: 1050541

Description

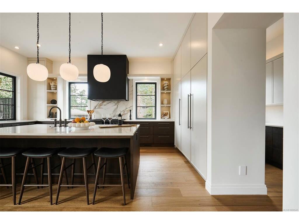
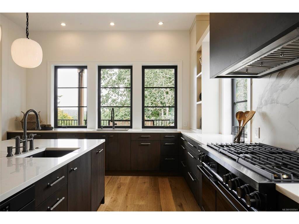
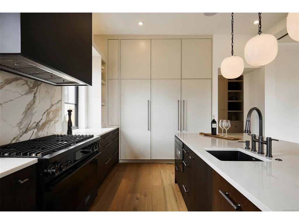
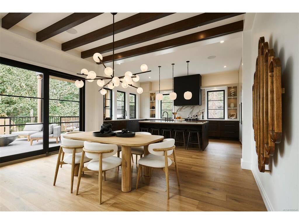
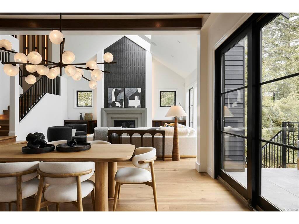
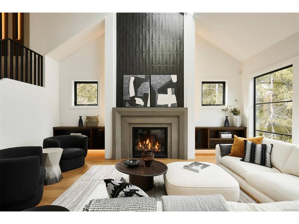
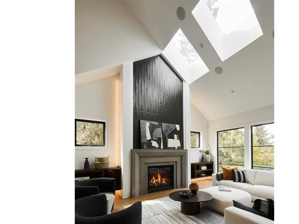
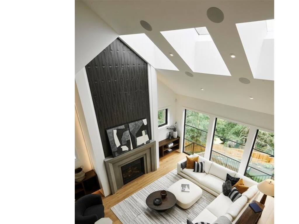
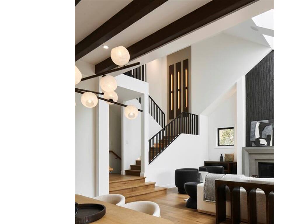
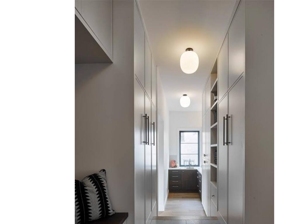
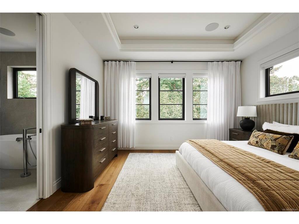
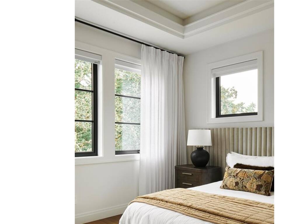
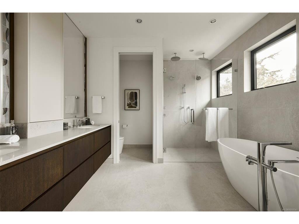
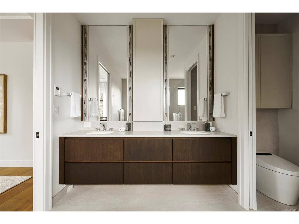
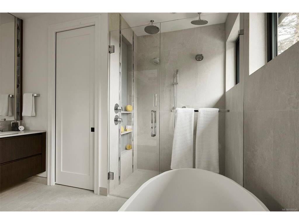
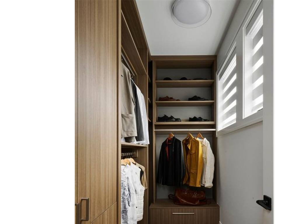
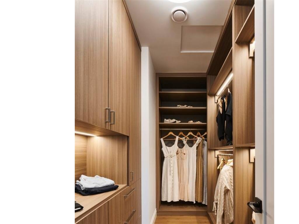
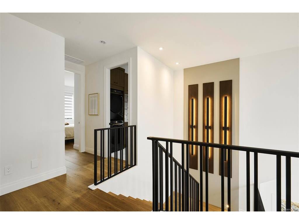
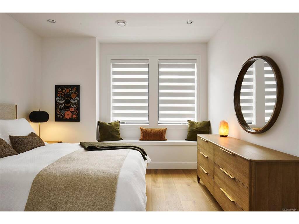
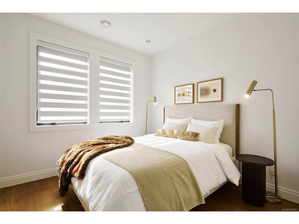
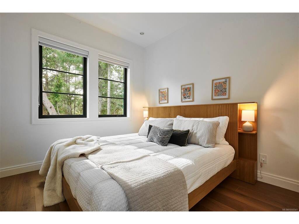
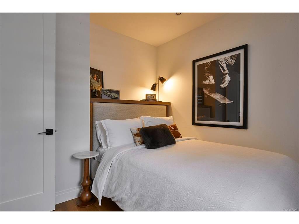
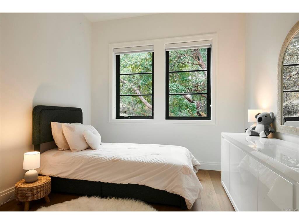
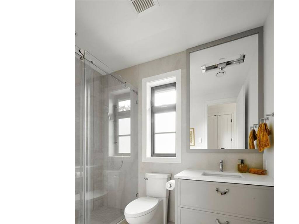
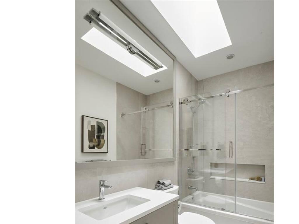
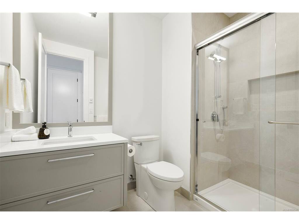
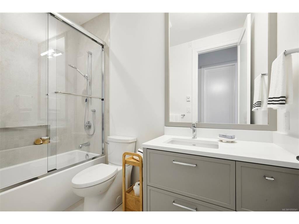
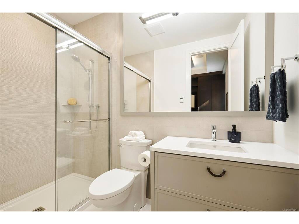
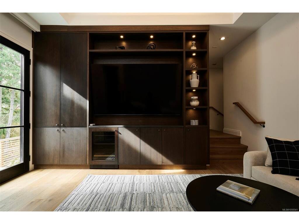
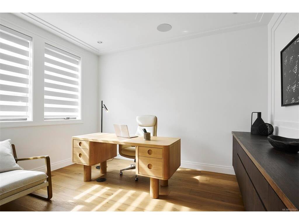
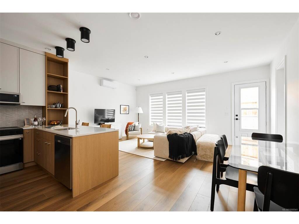
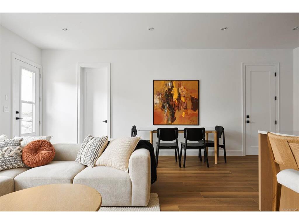
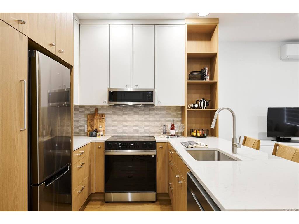
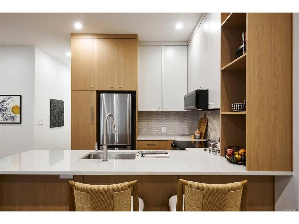
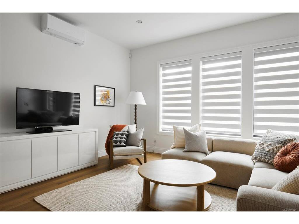
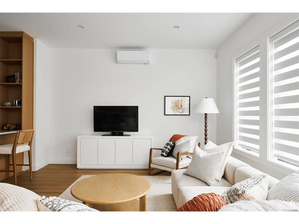
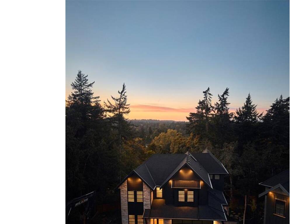
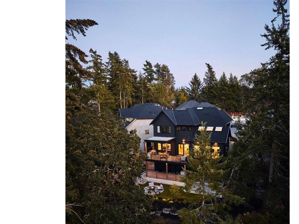
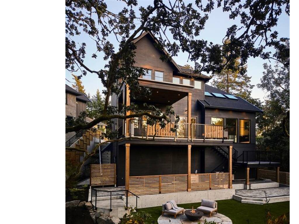
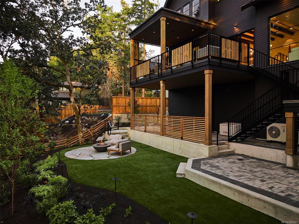
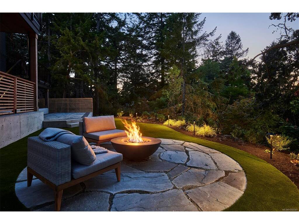
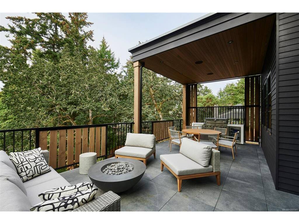
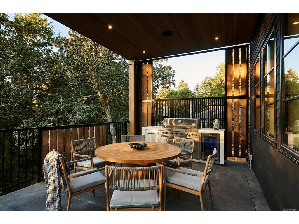
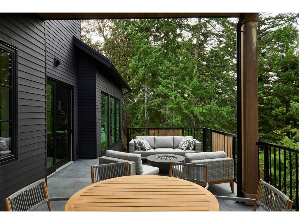
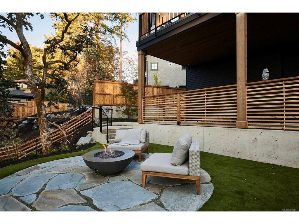
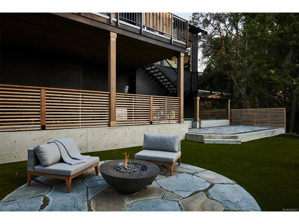
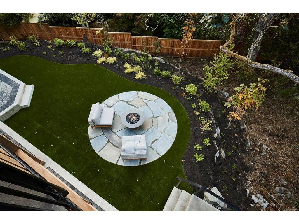
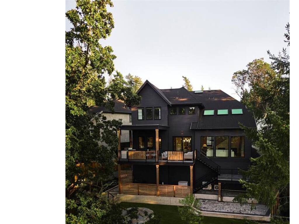
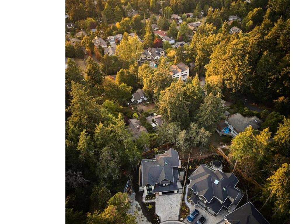
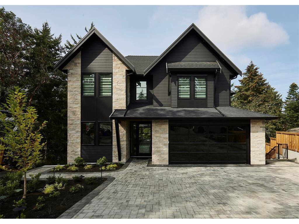
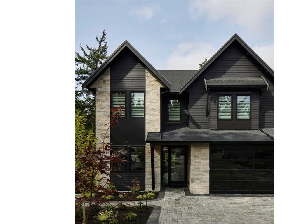
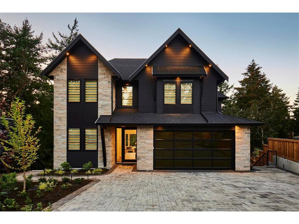
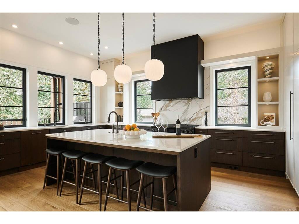
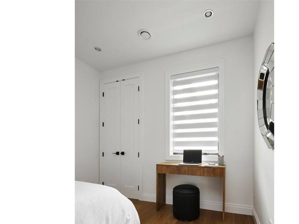
Cedar Residence is set on the largest lot at The Woodlands, a private enclave in Ten Mile Point. Envisioned by national award-winning Abstract, the home balances west coast contemporary form with transitional detail. A sunlit backyard framed by mature trees & rock outcroppings opens to expansive outlooks, two terraces and an outdoor kitchen. Inside, interiors by award-winning Nygaard centre on a two-storey great room with skylights, oversized gas fireplace, white oak wide plank floors and custom cabinetry throughout. Dacor appliances anchor the kitchen, including dual-fuel range, refrigerator and freezer, & double Bosch dishwashers. Four bedrooms and 4.5 baths in the main home include a primary with coffered ceiling, double walk-ins and 5 pc ensuite; a legal 2-bed, 2-bath suite has its own entrance & patio. Heat pump with A/C, smart home lighting system, parking for five and a 2/5/10 warranty. Steps to the beach, moments to Cadboro Bay Village.

General

Property Type:Single Family Detached
Title of Ownership:STRATA LOT 6, PLAN EPS10585, SECTION 44, VICTORIA LAND DISTRICT, TOGETHER WITH AN INTEREST IN THE COMMON PROPERTY IN PROPORTION TO THE UNIT ENTITLEMENT OF THE STRATA LOT AS SHOWN ON FORM V
Layout:Main Level Entry with Lower/Upper Lvl(s)
Taxes:$7,500
Tax Year:2026
Finished Sq. Ft.:4,484
Year Built:2026

Display Full Description

Interior Details

Bedroom(s): 6
Bathroom(s): 7
Basement Type: Finished, Full, Walk-Out Access, With Windows
Basement Description: 1
Interior Features: Vaulted Ceiling(s)
Appliances Included: Dishwasher, Dryer, Microwave, Oven/Range Gas, Refrigerator, Washer

Building Details

Foundation: Poured Concrete
Roof: Fibreglass Shingle
Heat/Air: Forced Air, Heat Pump

Site Influences

Lot SqFt: 11,033
Acres: 0.23
Water: Municipal
Waste: Sewer Connected
Parking: Driveway, EV Charger: Common Use - Installed, Garage Double
Lot Features: Cul-de-sac, Marina Nearby, No Through Road, Park Setting, Quiet Area

Strata Lot Information

Strata Fee: $93
Rental Restrictions: Unrestricted
Pet Notes: See Bylaws

Room Dimensions

Lower Level

Bathroom4-Piece
Bathroom4-Piece
Bedroom11'9"x9'10"
Bedroom - Primary16'5"x9'10"
Dining Room8'9"x9'4"
Ensuite4-Piece
Kitchen8'10"x8'8"
Living Room14'1"x20'0"
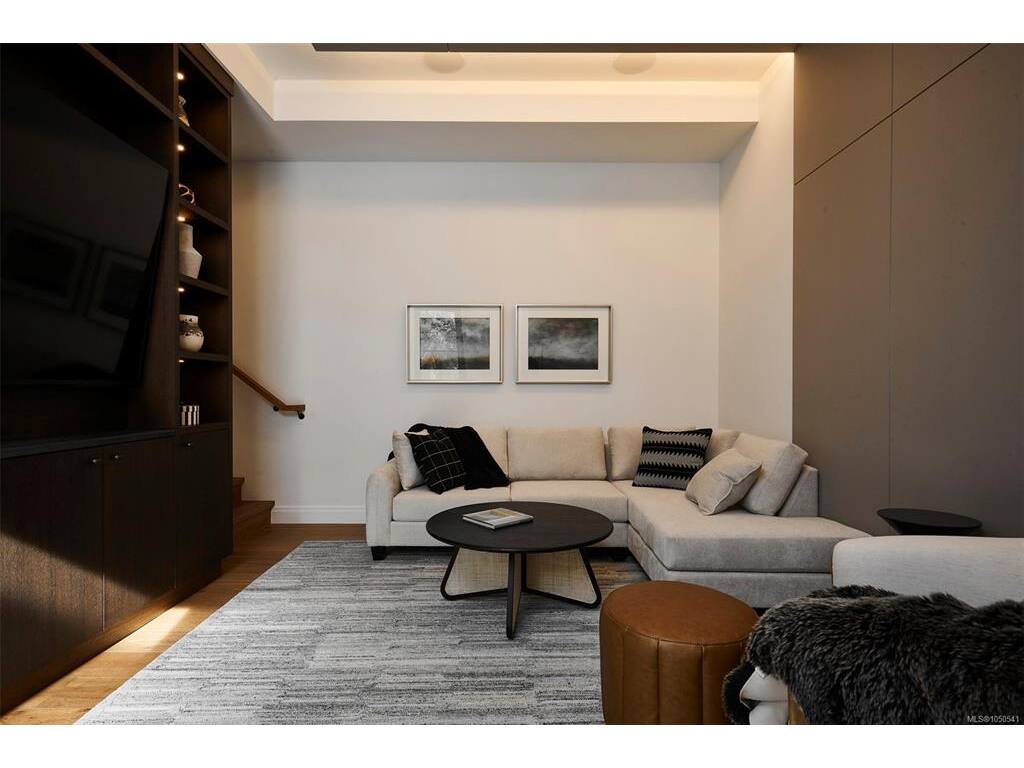
Media Room16'2"x12'5"
Other7'5"x5'6"
Walk-in Closet7'4"x5'6"

Main Level

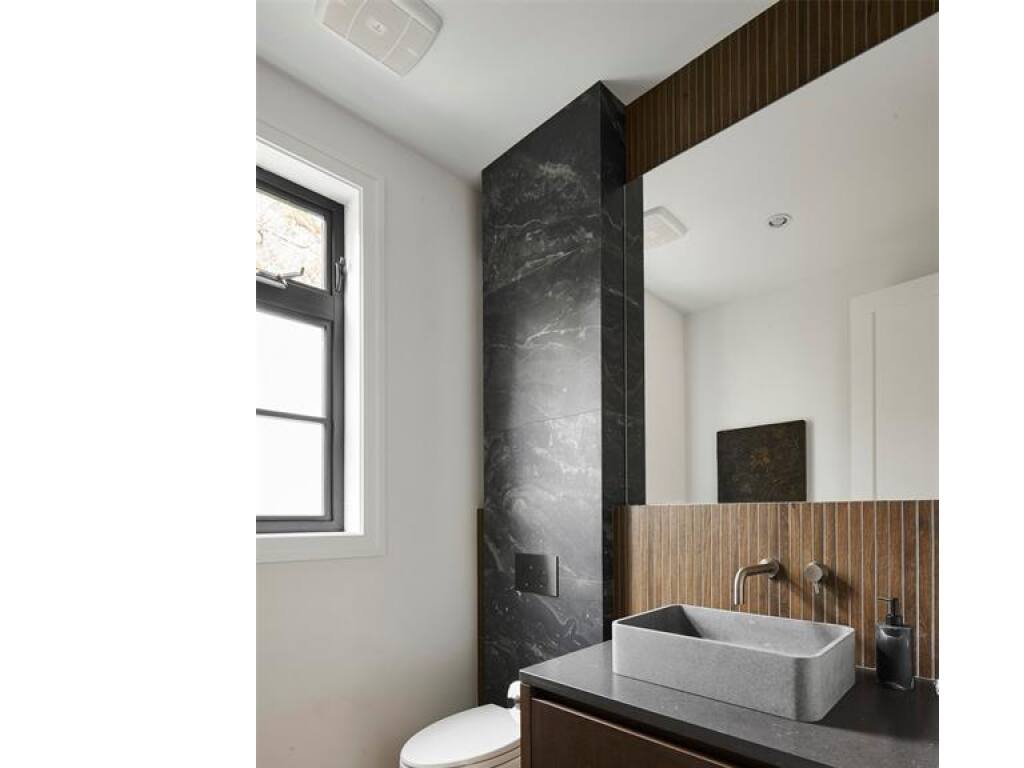
Bathroom2-Piece
Dining Room12'4"x16'1"
Entrance10'11"x22'0"
Kitchen13'11"x20'2"
Living Room19'2"x20'0"
Mud Room11'9"x7'10"
Office10'3"x12'6"
Pantry (Finished)11'4"x5'9"

Second Level

Bathroom4-Piece
Bedroom11'11"x19'3"
Bedroom10'2"x12'4"
Bedroom10'3"x11'11"
Bedroom - Primary13'11"x14'7"
Ensuite5-Piece
Ensuite4-Piece
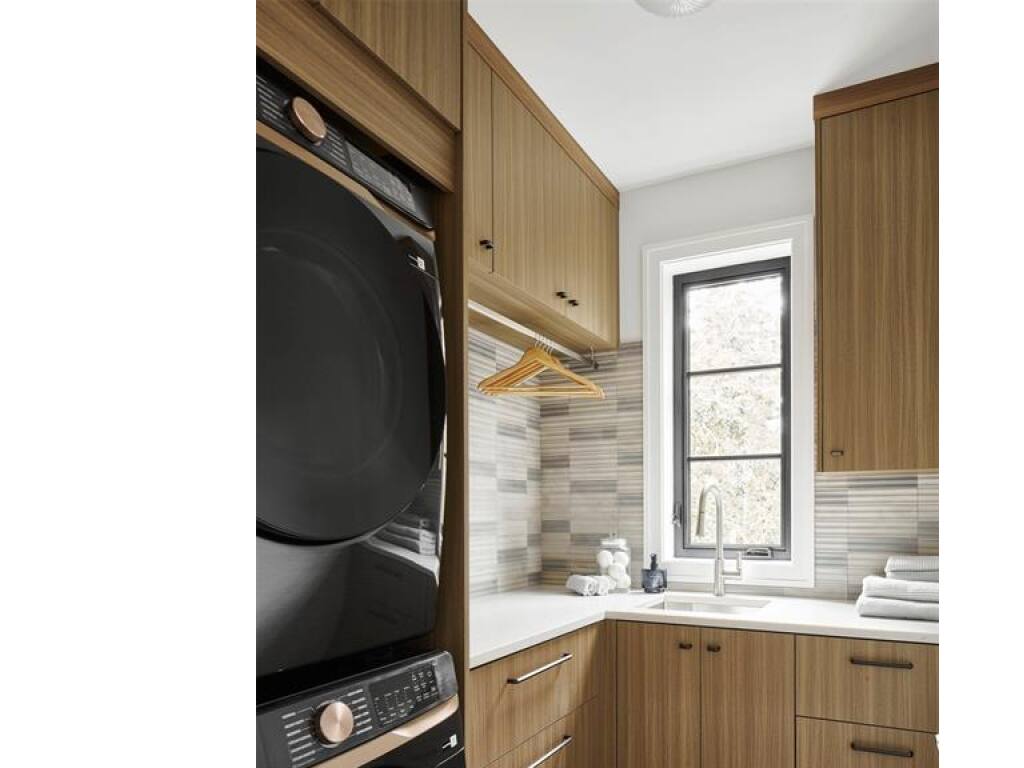
Laundry7'5"x6'2"
Walk-in Closet11'7"x6'10"
Walk-in Closet9'7"x5'3"

Unfinished

Patio10'11"x5'7"
Patio10'11"x34'11"
Patio20'10"x8'7"
Patio24'10"x12'0"
Patio33'8"x14'3"
Patio9'11"x17'11"
Deck12'11"x8'7"
Deck27'7"x14'5"
Garage23'3"x22'7"
Porch5'10"x7'3"

Property Details

Beds: 6
Baths: 7
Sq. Feet: 4,484
Year Built: 2026
Property Type: Single Family Detached
Municipality: Saanich East
Links

All fields marked with * are required.

All fields are required.

$
$
This is only a guide. Please verify this information with your mortgage specialist.
Back To Listings

Listed with:

Shane KingRE/MAX Camosun
Phone: 250-744-3301

Alli MunroRE/MAX Camosun
Phone: 250-744-3301

NOTE: MLS® property information is provided under copyright© by the Victoria Real Estate Board. The information is from sources deemed reliable, but should not be relied upon without independent verification.