Menu
REALTOR®, Victoria, BC

3 Bed Row/Townhouse in Saanich East
$939,000

106 - 1110 Willow St
MLS® NO: 1050332

Description

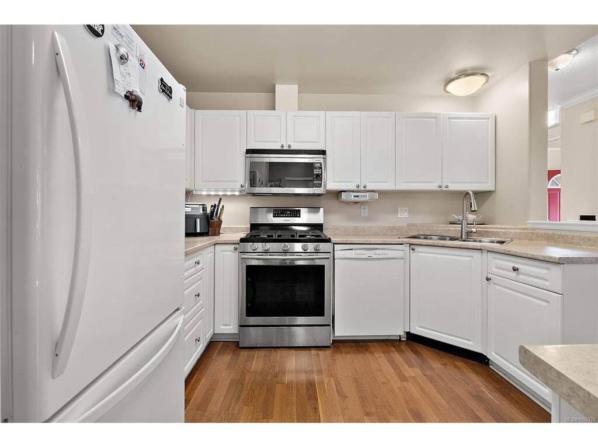
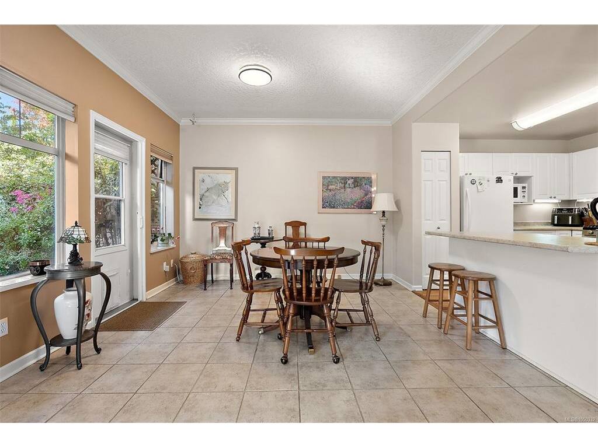
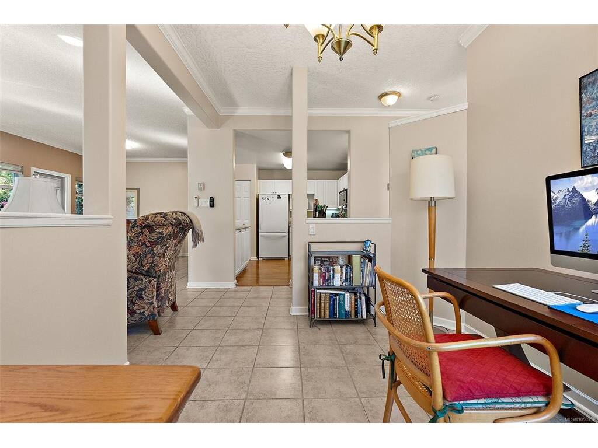
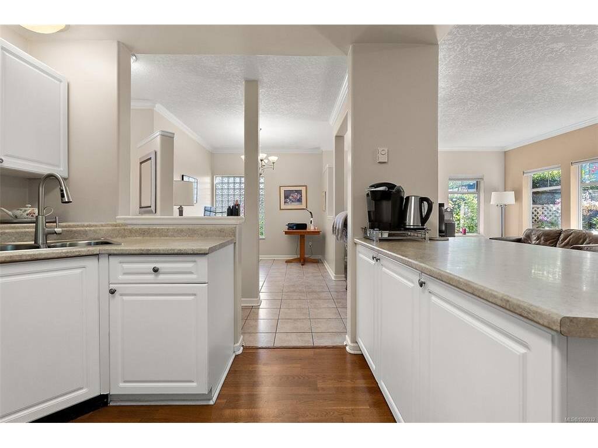
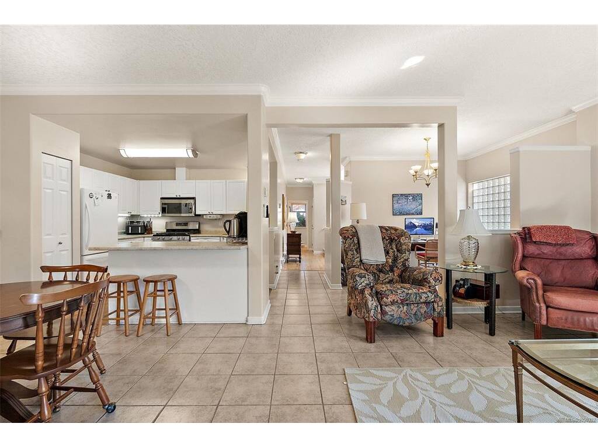
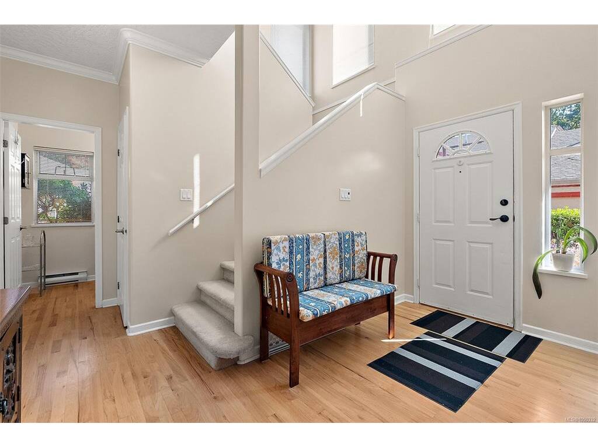
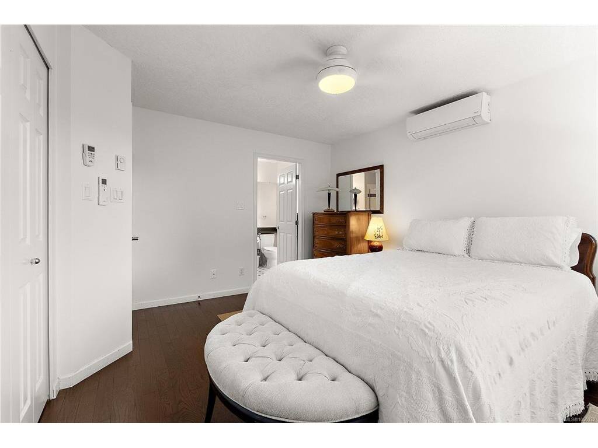
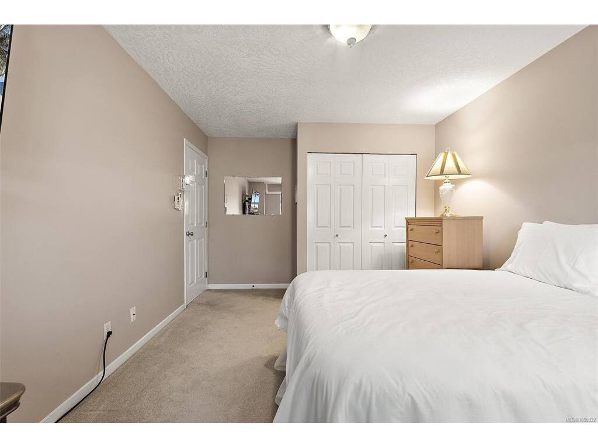
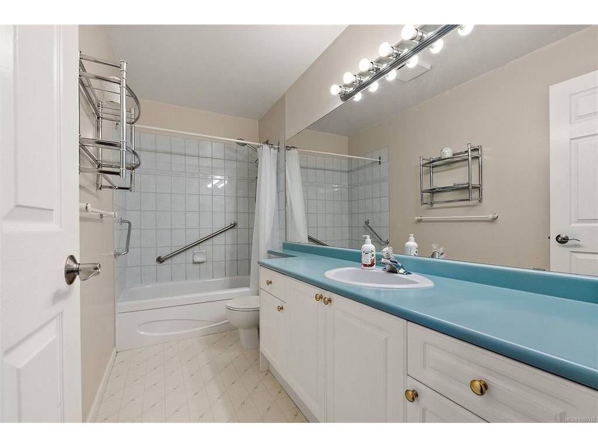
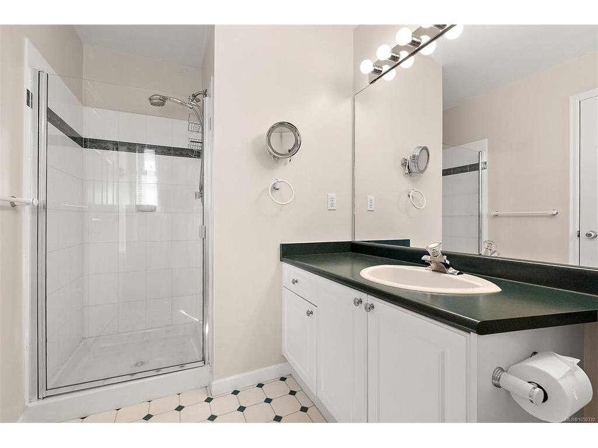
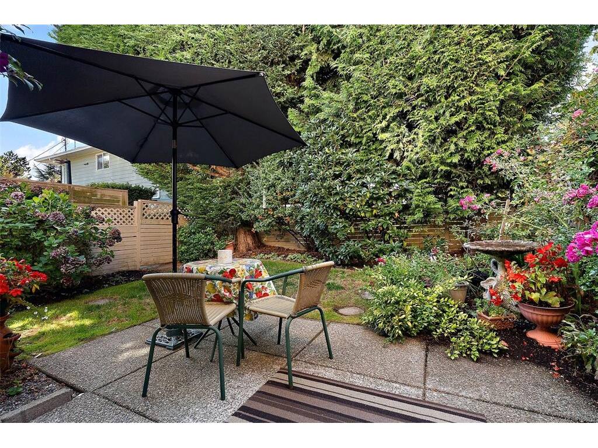
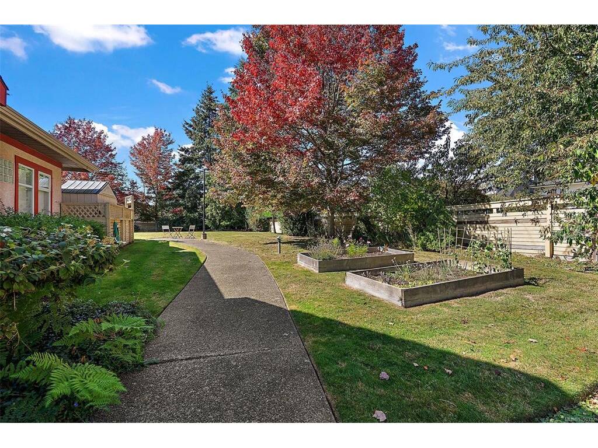
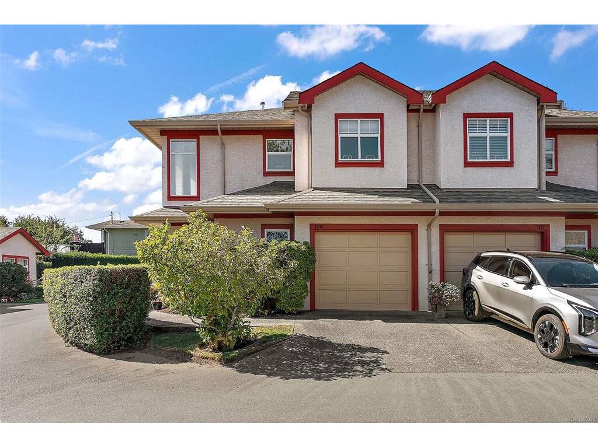
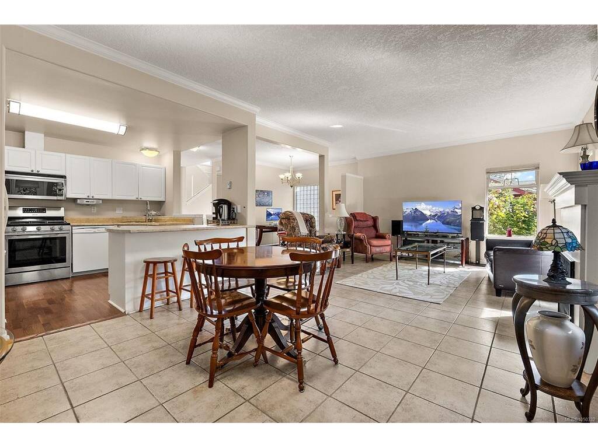
Bright 3 bed, 3 bath end CORNER UNIT with E/S/W exposure offers stylish comfortable living tucked at the end of a cul-de-sac next to Lochside trail in a quiet, private complex. This well-kept home with large entry features natural hardwood with open concept flow featuring a gas fireplace, spacious sunny living and dining area opening onto a fully fenced south-west facing garden with patio and mature landscaping, ideal for morning coffee or evening entertaining and green space for gardening. Upstairs offers natural oak flooring, three spacious bedrooms with window benches, main with ensuite and full bath, perfect for family or guests and laundry room with sink. Features include newer gas hot water tank, built-in vacuum, Fuji Heat Pump for efficient heating and cooling year-round, abundant storage including huge 4.5’ crawl-space, and the complex’s in-house private green space park. Walk minutes to Transit, Saanich Plaza, all amenities, shopping, restaurants, banks, schools and parks.

General

Property Type:Row/Townhouse
Title of Ownership:STRATA LOT 6 SECTION 32 VICTORIA DISTRICT STRATA PLAN VIS3699, TOGETHER WITH AN INTEREST IN THE COMMON PROPERTY IN PROPORTION TO THE UNIT ENTITLEMENT OF THE STRATA LOT AS SHOWN ON FORM 1
Layout:Main Level Entry with Upper Level(s)
Number of Floors:2
Taxes:$4,722
Tax Year:2026
Finished Sq. Ft.:2,038
Unfinished Sq. Ft.:115
Year Built:1995

Display Full Description

Interior Details

Bedroom(s): 3
Bathroom(s): 3
Basement Type: Crawl Space
Interior Features: Breakfast Nook, Cathedral Entry, Ceiling Fan(s), Dining Room, Storage, Vaulted Ceiling(s)
Appliances Included: Dishwasher, Dryer, Refrigerator, Washer

Building Details

Foundation: Poured Concrete
Roof: Asphalt Shingle
Heat/Air: Baseboard, Electric, Heat Pump, Natural Gas

Site Influences

Lot SqFt: 2,038
Acres: 0.04
Water: Municipal
Waste: Sewer Connected
Zoning: SFD
Parking: Attached, Garage
Lot Features: Central Location, Cul-de-sac, Easy Access, Family-Oriented Neighbourhood, Irregular Lot, Landscaped, Level, No Through Road, Park Setting, Private, Serviced, Shopping Nearby

Strata Lot Information

Complex: Lakehill Estates
Strata Fee: $615
Common Features: Garbage Removal, Insurance, Maintenance Grounds, Recycling, Sewer and Water
Age Notes: See Strata Bylaws
Rental Restrictions: Unrestricted
Rental Notes: See Strata Bylaws
Pet Notes: 2 dogs, 2 cats or one of each, see Bylaws

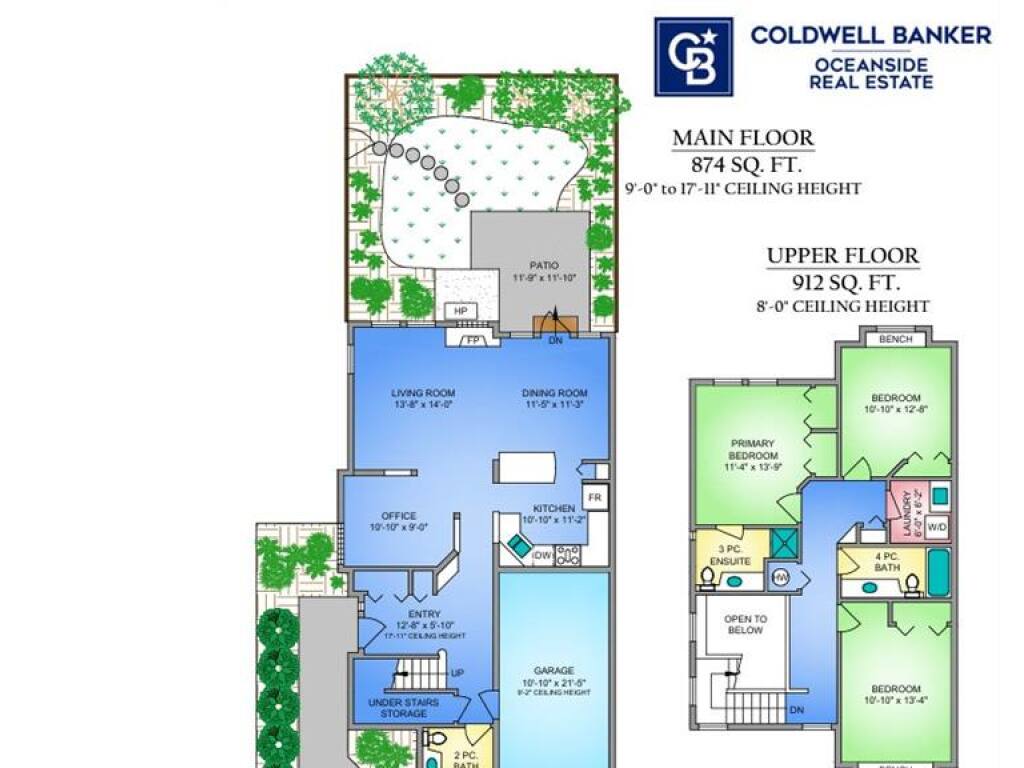
Room Dimensions

Main Level

Bathroom2-Piece
Dining Room11'5X11'3
Entrance12'8X5'10
Kitchen10'10X11'2
Living Room13'8X14'0
Office10'10X9'0

Second Level

Bathroom4-Piece
Bedroom10'10X12'8
Bedroom10'10X13'4
Bedroom - Primary11'4X13'9
Ensuite3-Piece
Laundry6'0X6'2

Unfinished

Garage10'10x21'5
Patio11'9x11'10

Property Details

Beds: 3
Baths: 3
Sq. Feet: 2,038
Year Built: 1995
Property Type: Row/Townhouse
Municipality: Saanich East

Links

All fields marked with * are required.

All fields are required.

$
$
This is only a guide. Please verify this information with your mortgage specialist.
Back To Listings

Listed with:

Harrison SiemensColdwell Banker Oceanside Real Estate
Phone: 778-966-1078

Eric SmithColdwell Banker Oceanside Real Estate
Phone: 778-677-9910

Corey ListerColdwell Banker Oceanside Real Estate
Phone: 250-709-3753

NOTE: MLS® property information is provided under copyright© by the Victoria Real Estate Board. The information is from sources deemed reliable, but should not be relied upon without independent verification.