Menu
REALTOR®, Victoria, BC

6 Bed Single Family Detached in Saanich East

$1,249,000

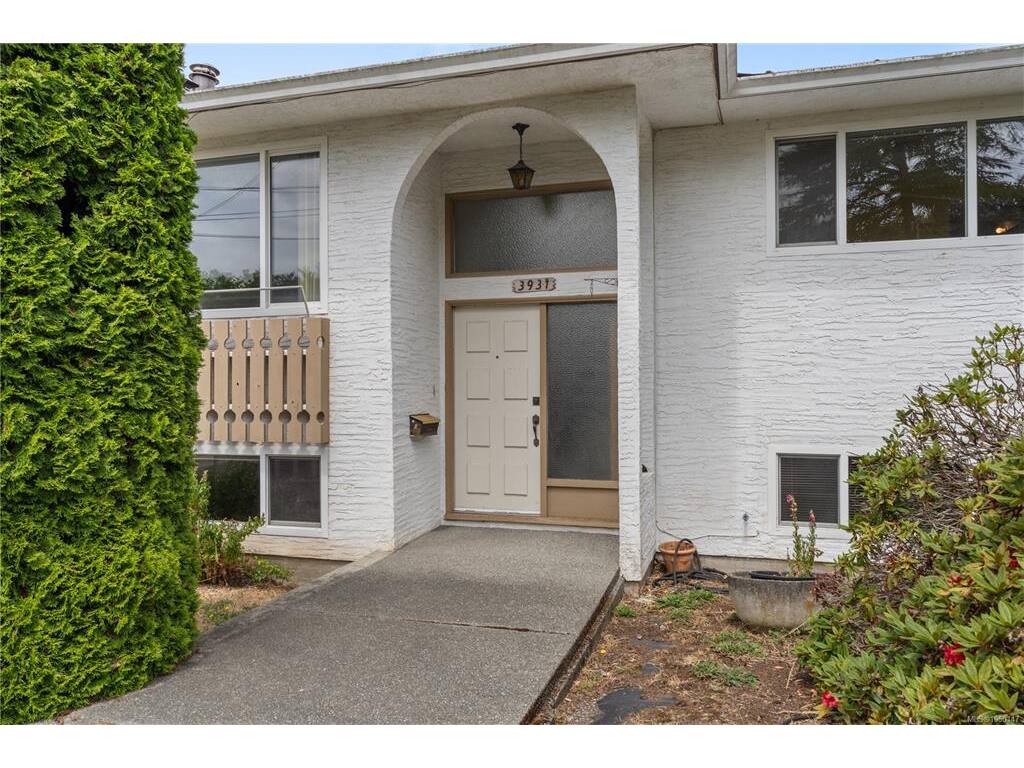
3931 Braefoot Pl
MLS® NO: 1050147

Description

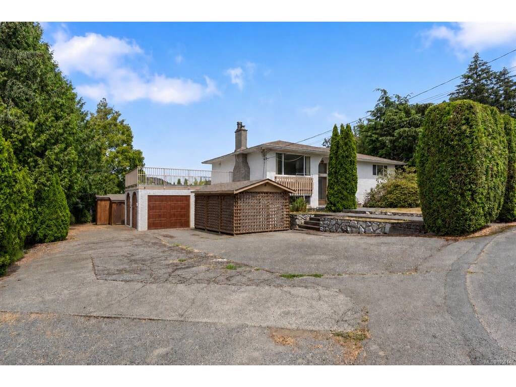
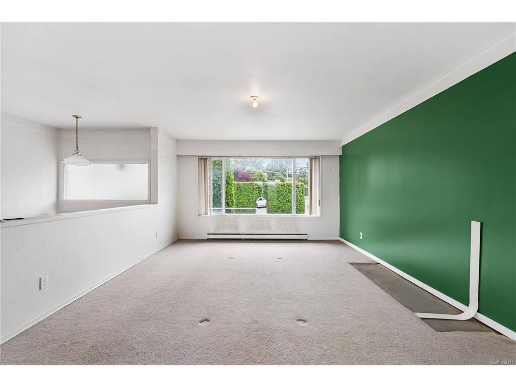
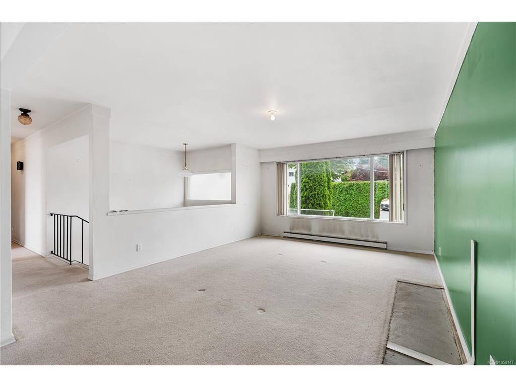
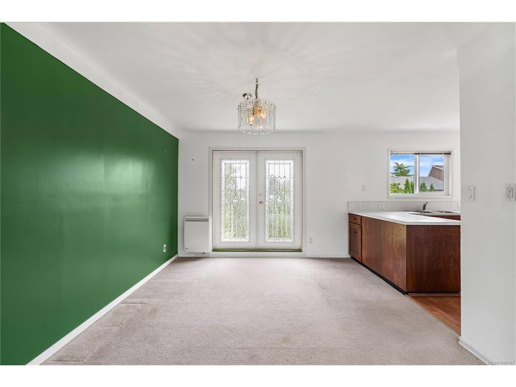
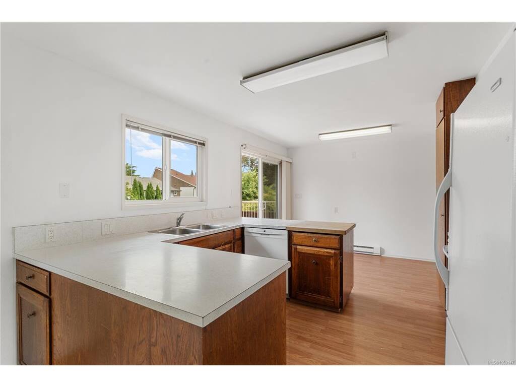
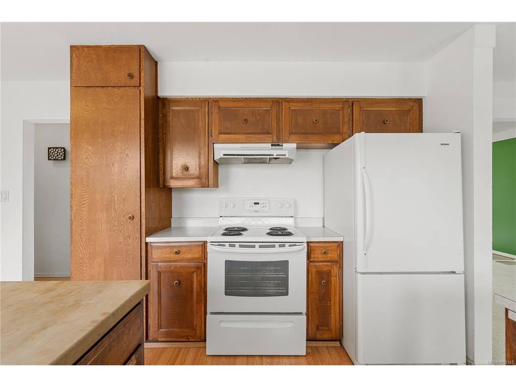
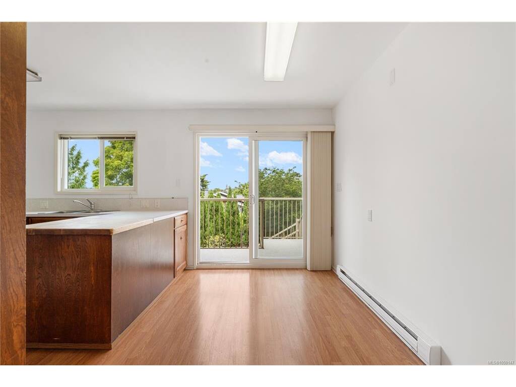
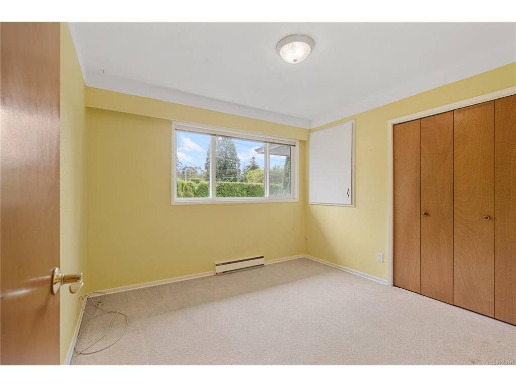
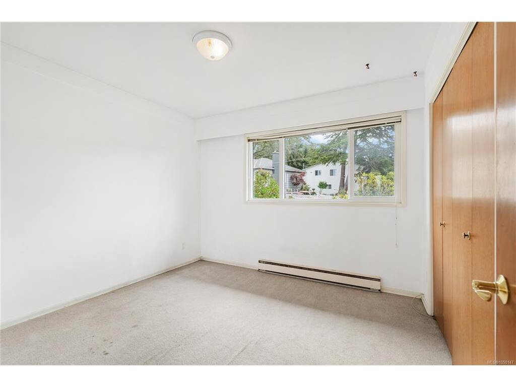
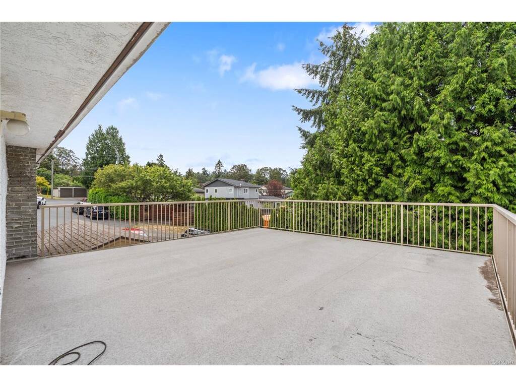
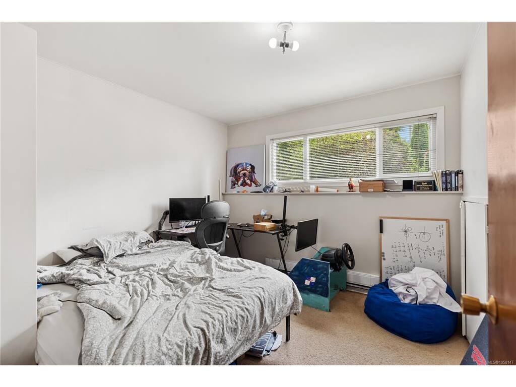
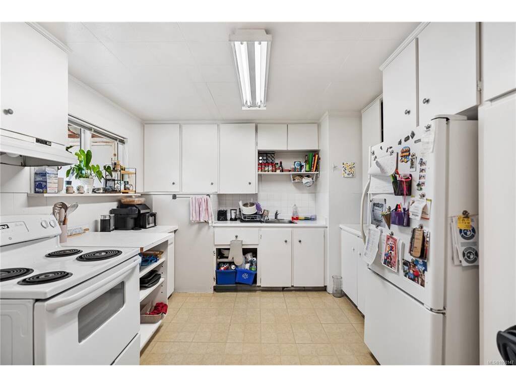
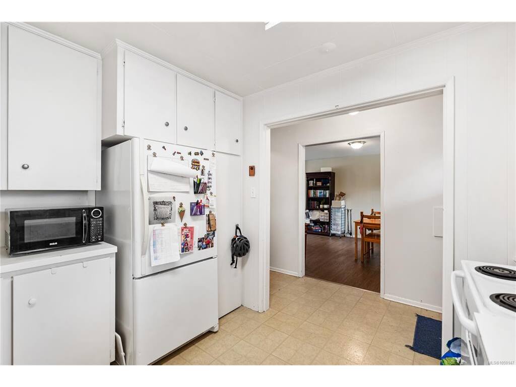
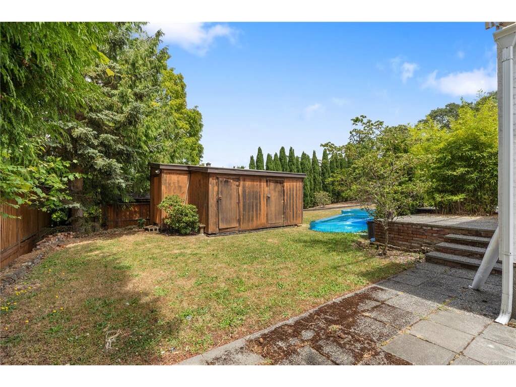
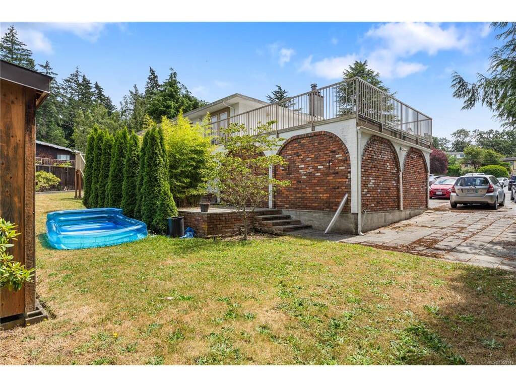
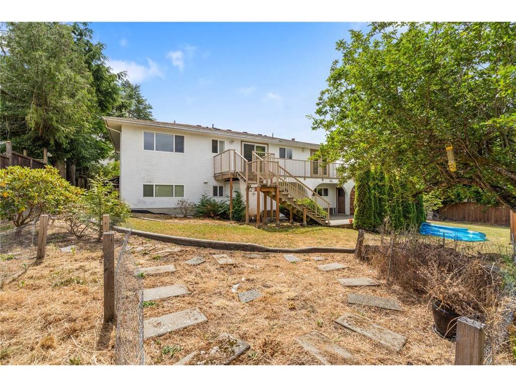
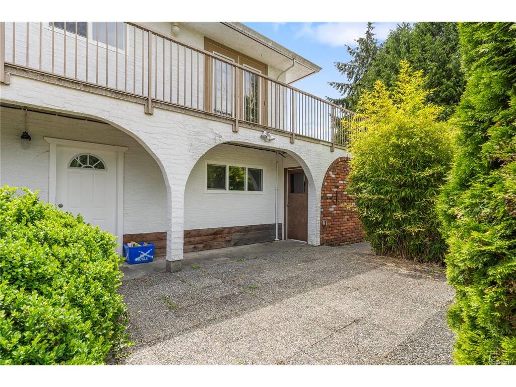
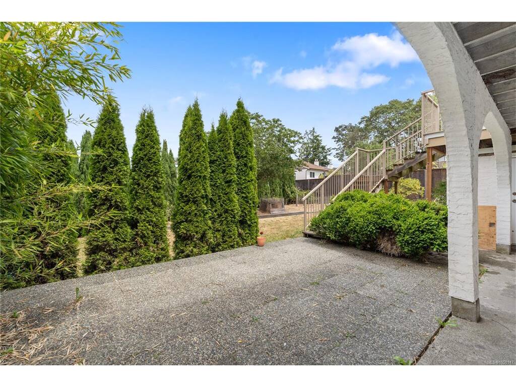
Perfectly positioned in one of Victoria's most sought-after family neighbourhoods, 3931 Braefoot Place presents an exceptional opportunity to put down roots and make a home truly your own. Tucked away on a quiet cul-de-sac, this well-loved home offers incredible potential for those looking to add their own style and create lasting value. With a functional layout, generous living spaces, and plenty of natural light, it's the perfect canvas for your vision. The self-contained lower-level suite provides an excellent mortgage helper, space for extended family, or added flexibility as your needs evolve. Outside, enjoy a private yard with room to garden, entertain, or simply relax. Families will appreciate the unbeatable location, just minutes from excellent schools, parks, trails, shopping, and everyday amenities, with easy access to UVic and downtown Victoria. Whether you're a first-time buyer, investor, or someone ready to make a house truly your own, this is a rare opportunity to secure a home in an established neighbourhood where location never goes out of style.

General

Property Type:Single Family Detached
Title of Ownership:LOT 13, PLAN VIP8001, SECTION 32, VICTORIA LAND DISTRICT
Layout:Split Level
Taxes:$6,600
Tax Year:2026
Finished Sq. Ft.:2,547
Unfinished Sq. Ft.:436
Year Built:1969

Display Full Description

Interior Details

Bedroom(s): 6
Bathroom(s): 3
Basement Type: Finished
Basement Description: 1
Interior Features: Dining/Living Combo, Eating Area, Workshop

Building Details

Foundation: Poured Concrete
Roof: Asphalt Shingle
Heat/Air: Baseboard

Site Influences

Lot SqFt: 10,749
Acres: 0.24
Water: Municipal
Waste: Sewer To Lot
Parking: Driveway, Garage Double
Lot Features: Central Location, Cul-de-sac, Family-Oriented Neighbourhood, Quiet Area, Recreation Nearby

Strata Lot Information

Rental Restrictions: Unrestricted

Room Dimensions

Lower Level

Bathroom4-Piece
Bedroom12'7"x10'11"
Bedroom13'1"x10
Bedroom10'5"x10
Dining Room12'7"x15'11"
Kitchen10'1"x10'1"
Living Room12'7"x12'2"
Other23'11"x14'6"
Storage6'5"x10

Main Level

Bathroom4-Piece
Bedroom10'6"x10
Bedroom10'8"x9'11"
Bedroom - Primary11'7"x11'2"
Dining Room10'4"x11'2"
Ensuite3-Piece
Kitchen16'5"x11'2"
Living Room12'11"x16'11"
Other26'5"x3'2"

Other Level

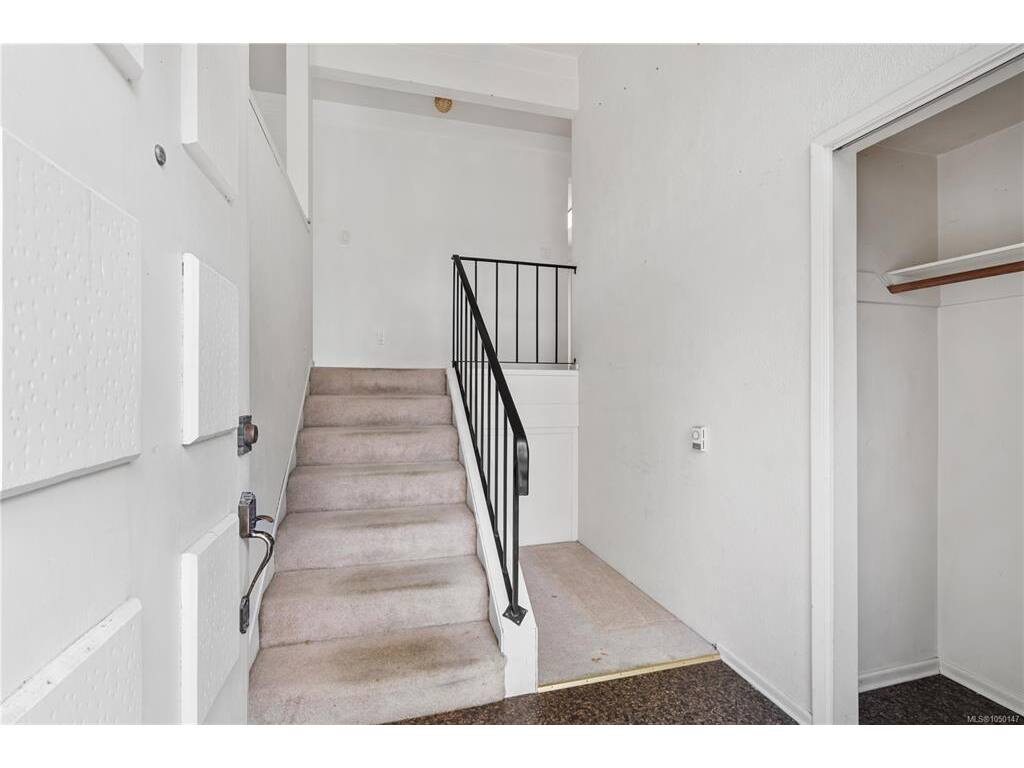
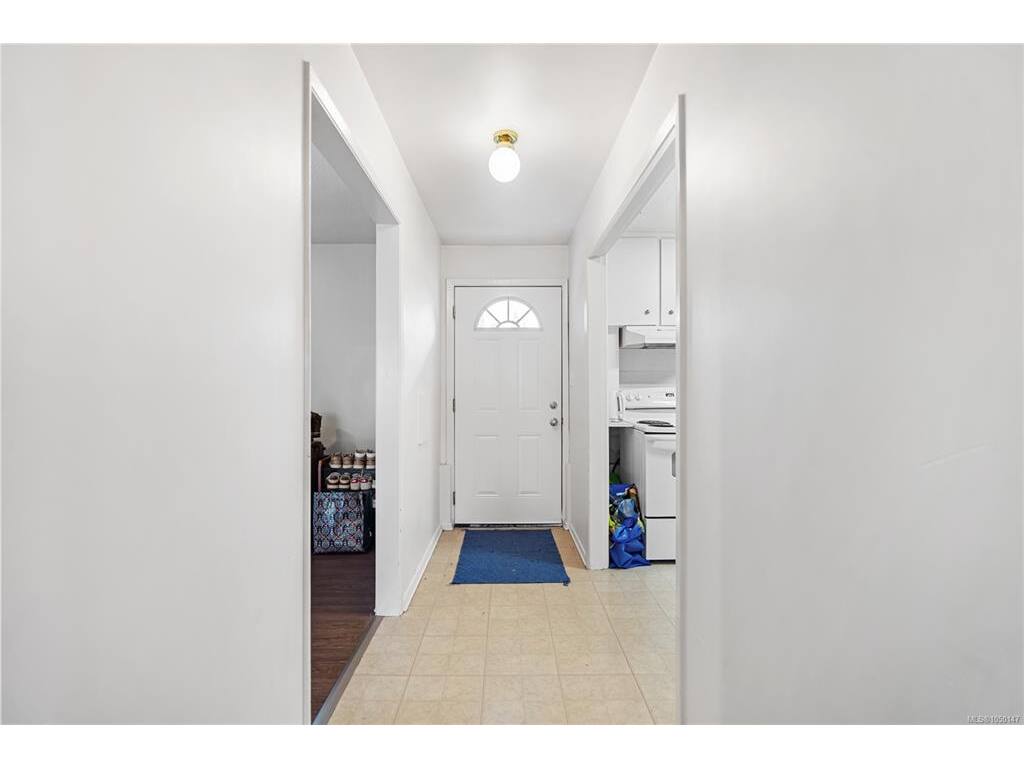
Entrance6'5"x9'8"

Unfinished

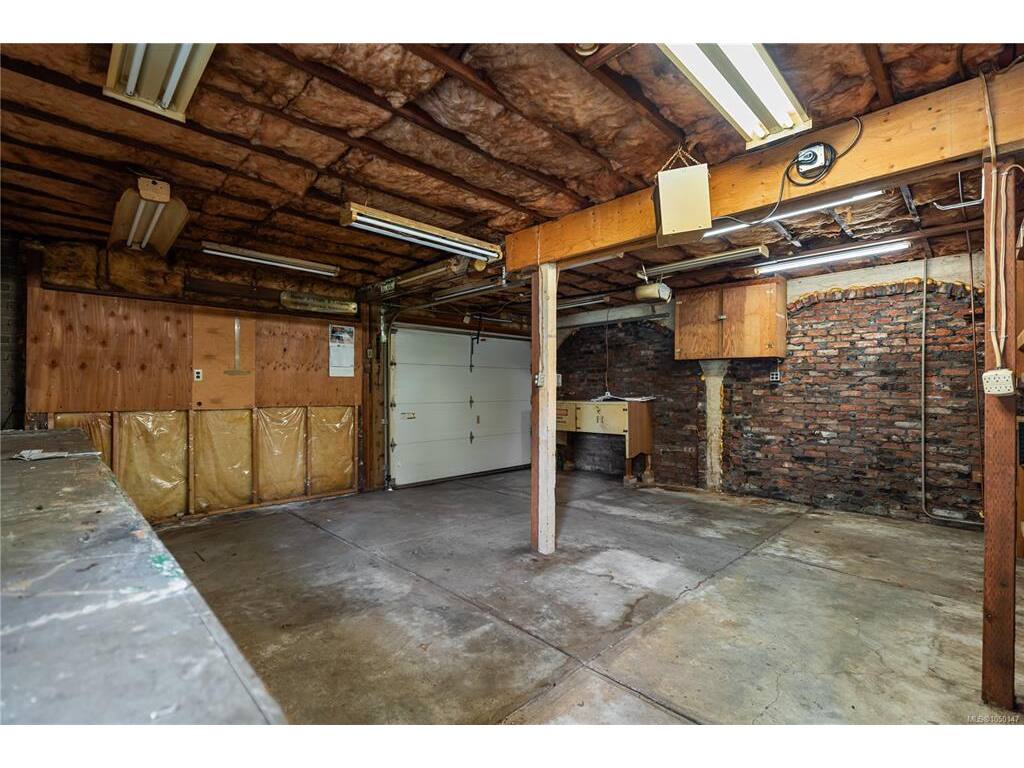
Garage22'19"x10

Property Details

Beds: 6
Baths: 3
Sq. Feet: 2,547
Year Built: 1969
Property Type: Single Family Detached
Municipality: Saanich East

Links

All fields marked with * are required.

All fields are required.

$
$
This is only a guide. Please verify this information with your mortgage specialist.
Back To Listings

Listed with:

Megan FechterRE/MAX Sabre Realty Group
Phone: 250-507-7895

Tony JoeRE/MAX Sabre Realty Group
Phone: 250-419-7439

NOTE: MLS® property information is provided under copyright© by the Victoria Real Estate Board. The information is from sources deemed reliable, but should not be relied upon without independent verification.