Menu
REALTOR®, Victoria, BC

4 Bed Single Family Detached in Saanich East

$1,599,900

887 Kentwood Lane
MLS® NO: 1050102

Description

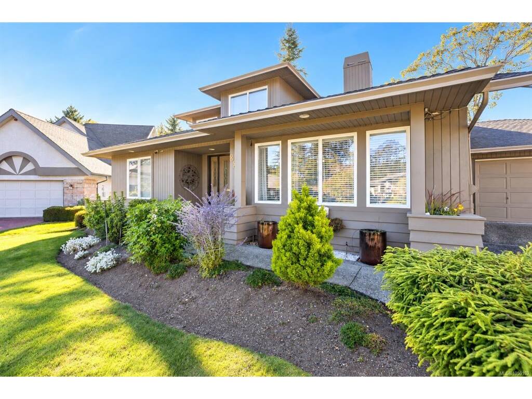
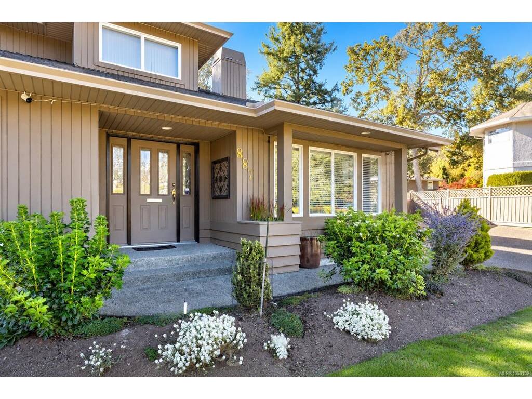
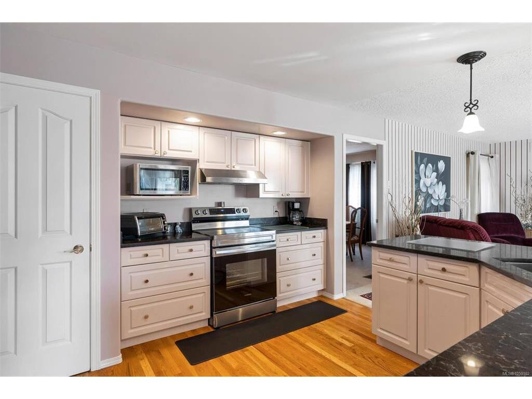
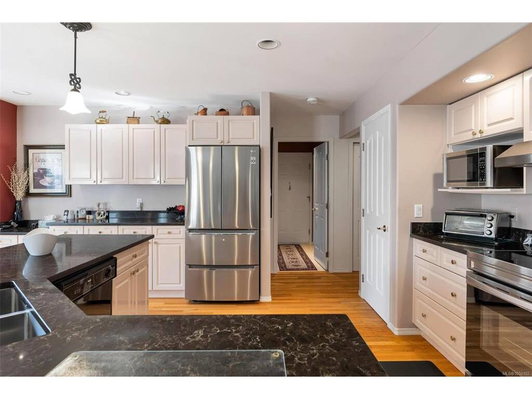
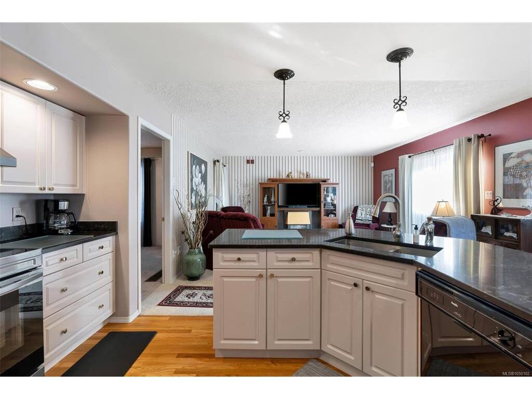
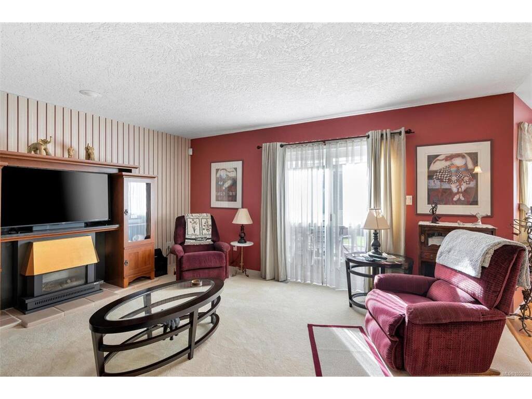
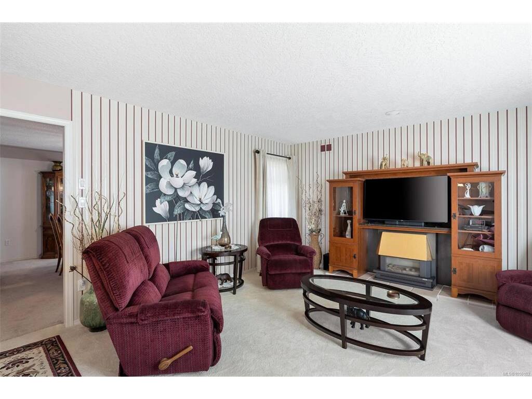
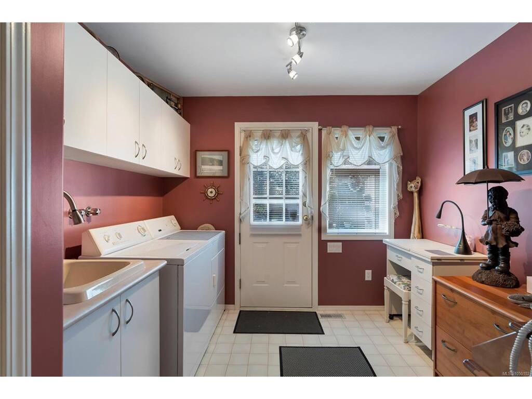
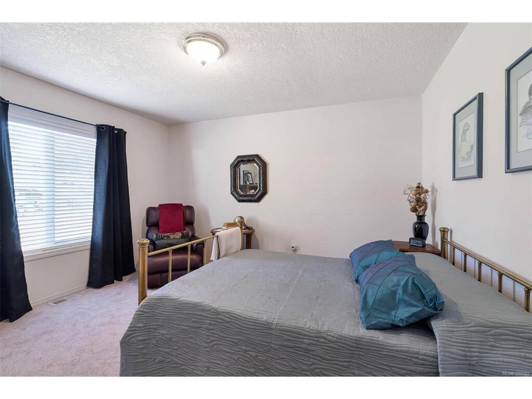
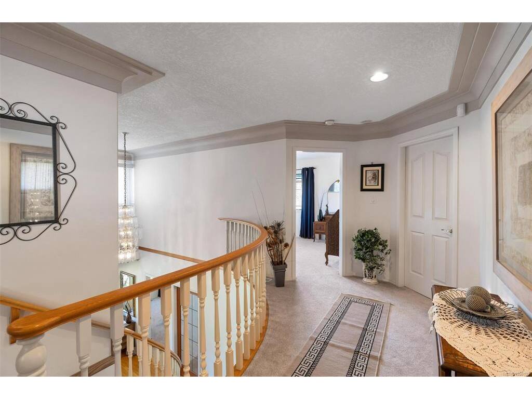
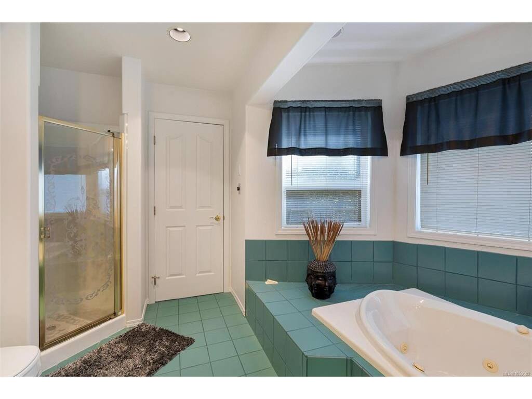
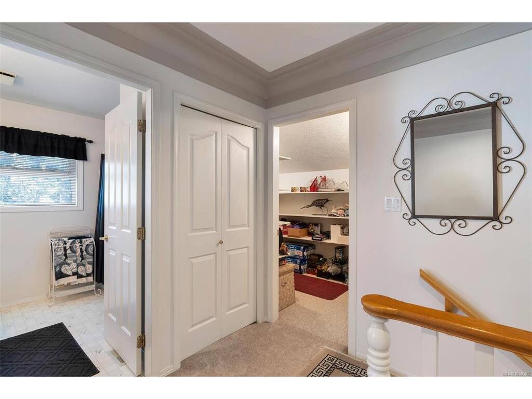
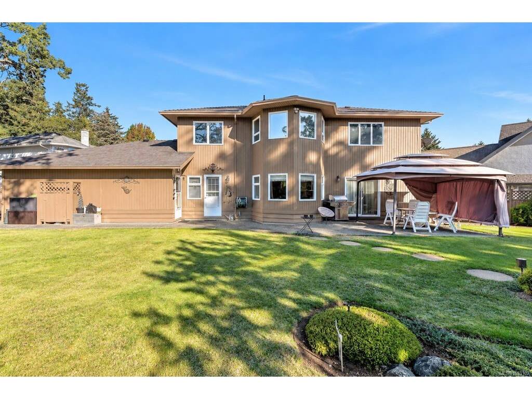
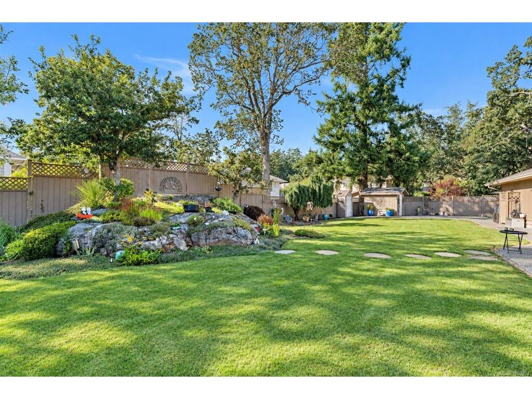
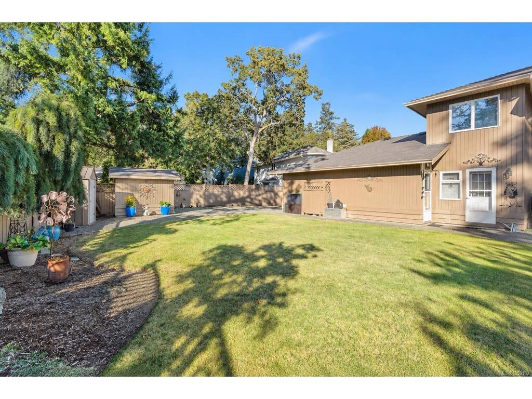
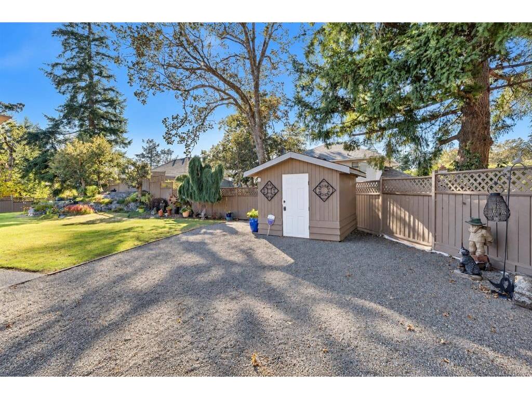
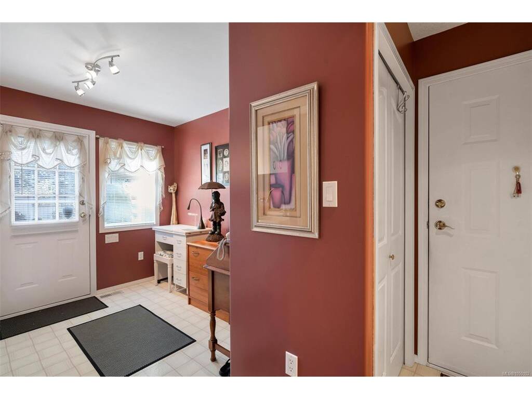
Proud to present 887 Kentwood Lane. Custom built for the present owner and first time ever offered on the market! Located in a cul-de-sac on a quiet, no-through street, this immaculate home offers over 2,800 sq.ft. of well maintained living space, with pride of ownership evident throughout. The main floor features a welcoming grand entry, formal living and dining rooms, office or 4th bedroom, bright kitchen with eating area and an adjoining family room with access to the sunny back patio. Spacious laundry/mudroom and 3-piece bath. Upstairs offers three generous bedrooms, including a spacious primary suite with walk-in closet and ensuite plus a dedicated storage room. Additional features include a heat pump, crawlspace storage, oversized double garage and ample driveway parking for RV. Set on a beautifully landscaped, fully fenced & level lot. Close to Broadmead Shopping Centre, excellent schools & Saanich Commonwealth Place in a sought-after family neighbourhood.

General

Property Type:Single Family Detached
Title of Ownership:LOT 4, PLAN VIP48196, SECTION 8, LAKE LAND DISTRICT
Layout:Main Level Entry with Upper Level(s)
Taxes:$8,375
Tax Year:2026
Finished Sq. Ft.:2,814
Year Built:1990

Display Full Description

Interior Details

Bedroom(s): 4
Bathroom(s): 3
Basement Type: Crawl Space

Building Details

Foundation: Poured Concrete
Roof: Fibreglass Shingle
Heat/Air: Electric, Forced Air, Heat Pump

Site Influences

Lot SqFt: 12,197
Acres: 0.28
Water: Municipal
Waste: Sewer Connected
Zoning: RS-10
Parking: Attached, Driveway, Garage Double
Lot Features: Cul-de-sac, Family-Oriented Neighbourhood, Level

Strata Lot Information

Rental Restrictions: Unrestricted

Room Dimensions

Main Level

Bathroom3-Piece
Bedroom11'9"x13'3"
Dining Room11'9"x14'5"
Eating Area13'9"x10'7"
Entrance7'9"x17'5"
Family Room15'7"x15'1"
Kitchen13'9"x12'4"
Laundry9'8"x11'2"
Living Room14'11"x17'0"

Second Level

Bathroom4-Piece
Bedroom11'9"x11'7"
Bedroom11'9"x11'11"
Bedroom - Primary15'10"x15'1"
Ensuite4-Piece
Storage14'11"x6'5"
Walk-in Closet8'7"x6'0"

Unfinished

Garage23'10"x27'2"
Patio39'9"x14'0"
Porch7'5"x4'2"

Property Details

Beds: 4
Baths: 3
Sq. Feet: 2,814
Year Built: 1990
Property Type: Single Family Detached
Municipality: Saanich East
Links

All fields marked with * are required.

All fields are required.

$
$
This is only a guide. Please verify this information with your mortgage specialist.
Back To Listings

Listed with:

Alli MunroRE/MAX Camosun
Phone: 250-744-3301

Shane KingRE/MAX Camosun
Phone: 250-744-3301

NOTE: MLS® property information is provided under copyright© by the Victoria Real Estate Board. The information is from sources deemed reliable, but should not be relied upon without independent verification.