Menu
REALTOR®, Victoria, BC

4 Bed Single Family Detached in Saanich East
$1,370,000

2561 Sinclair Rd
MLS® NO: 1049894

Description

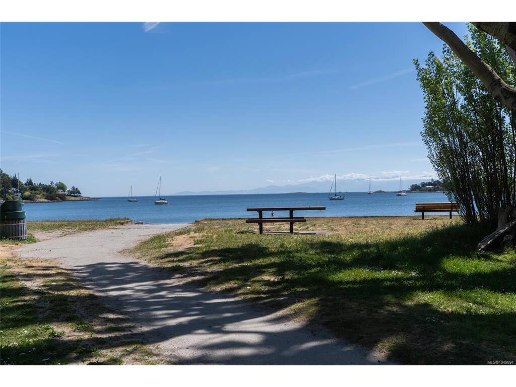
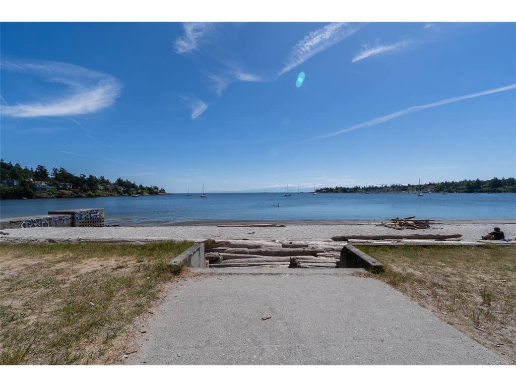
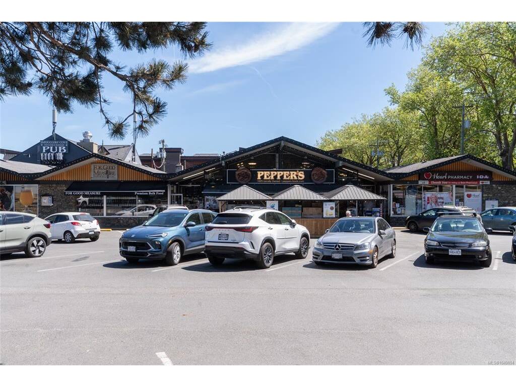
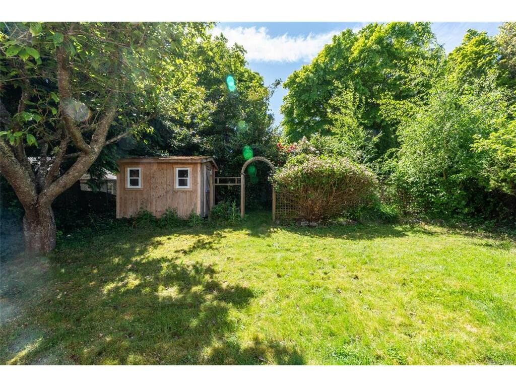
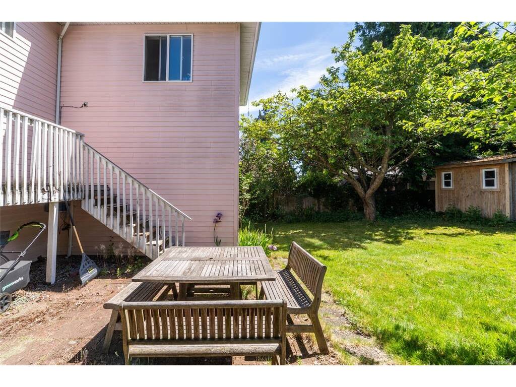
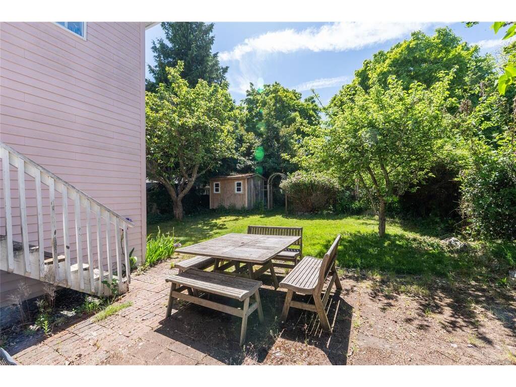
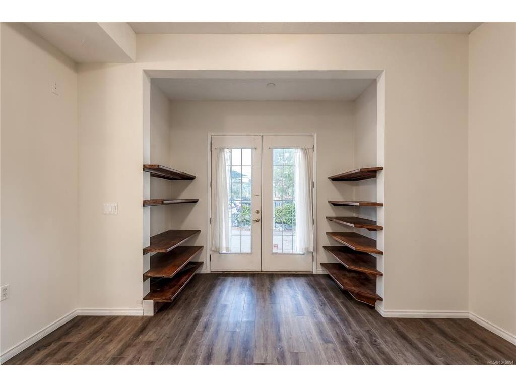
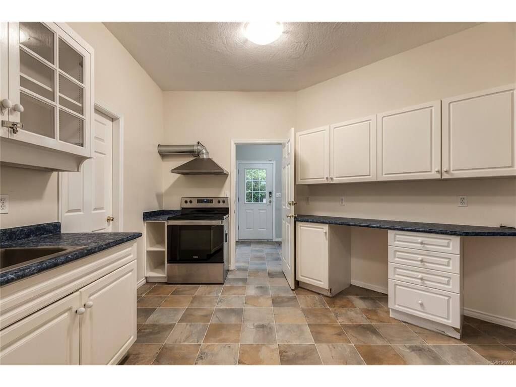
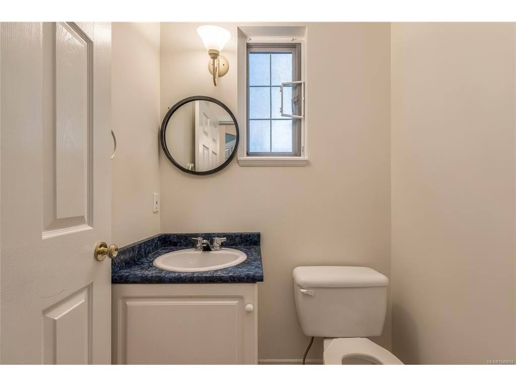
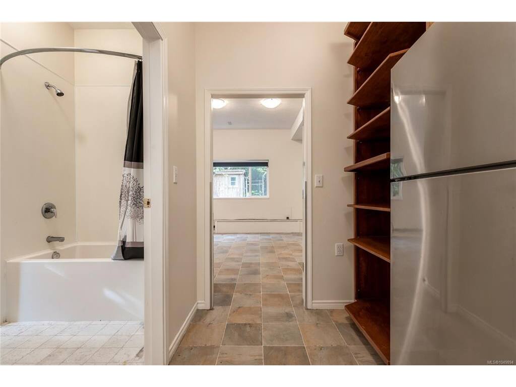
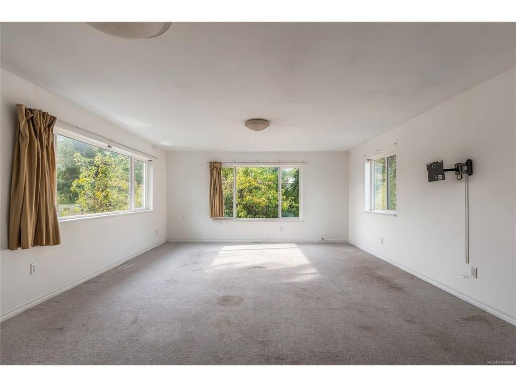
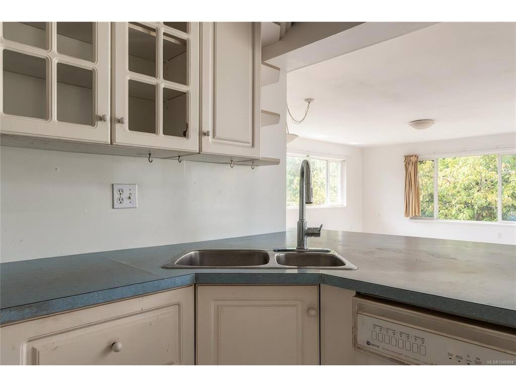
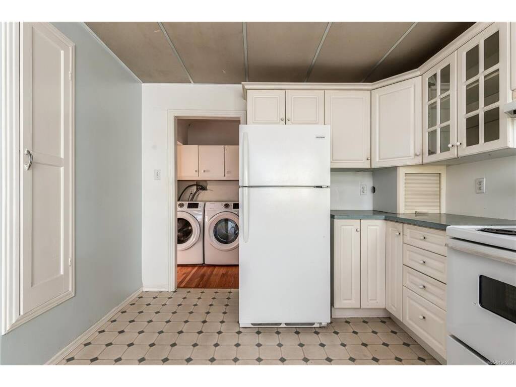
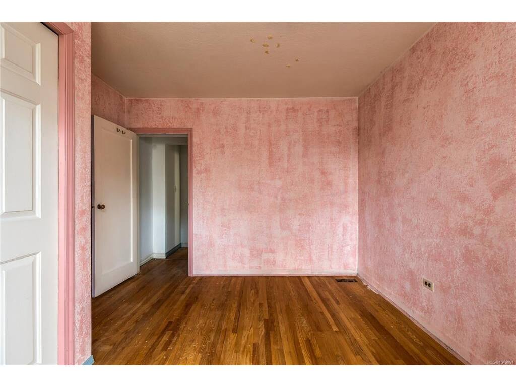
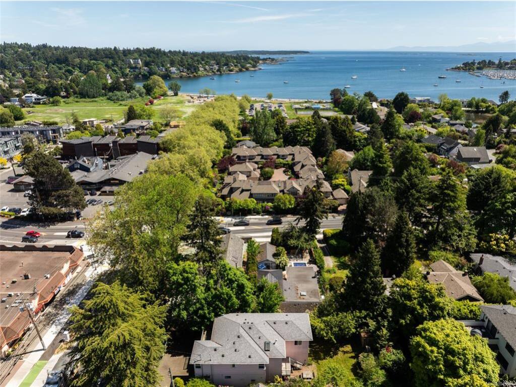
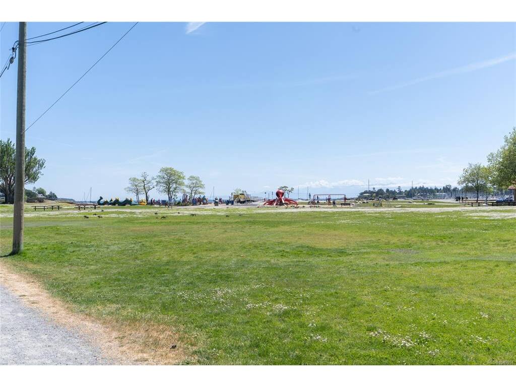
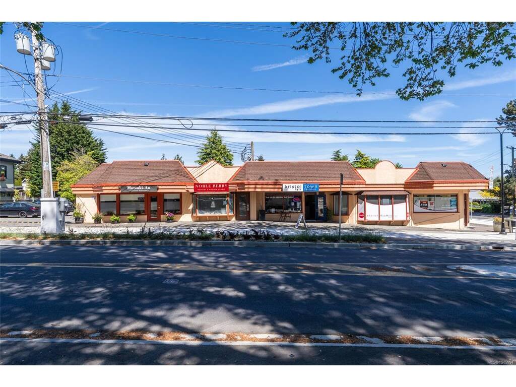
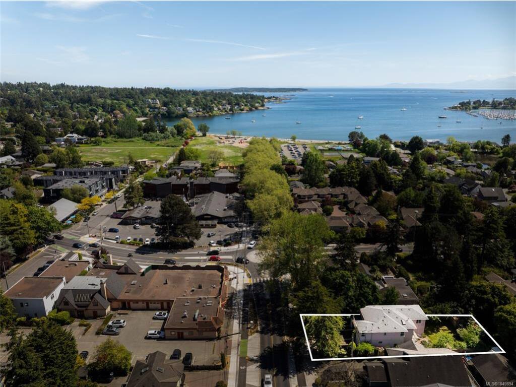
Discover the lifestyle and potential of Cadboro Bay Village! Ideally situated in the heart of this seaside community, this 4-bed, 4-bath + den home offers over 2,600 sq ft of living space, including two kitchens - one up and one down - with separate suites. An opportunity for students, family, investors, or those seeking mortgage-helping flexibility. Enjoy a walkable location just minutes from the beach, Cadboro Bay Village, the University of Victoria and great schools. Grocery stores, cafes, pubs and amenities are all close by, while public transit is steps from your door. Ample parking includes an attached garage plus additional onsite parking. The property presents an exciting development opportunity in Cadboro Bay Village, where planning initiatives focus on small-scale mixed-use commercial and residential buildings, townhomes and multi-unit housing. A combination of location, space, flexibility and future potential in one of Victoria's most sought-after seaside neighbourhoods.

General

Property Type:Single Family Detached
Title of Ownership:LOT 23, PLAN VIP1592, SECTION 44, VICTORIA LAND DISTRICT
Layout:Main Level Entry with Upper Level(s)
Taxes:$13,673
Tax Year:2026
Finished Sq. Ft.:2,641
Unfinished Sq. Ft.:371
Year Built:1948

Display Full Description

Interior Details

Bedroom(s): 4
Bathroom(s): 4
Basement Type: None
Interior Features: Dining/Living Combo, Storage
Appliances Included: Dishwasher, Dryer, Oven/Range Electric, Range Hood, Refrigerator, Washer

Building Details

Foundation: Poured Concrete
Roof: Asphalt Shingle
Heat/Air: Electric, Forced Air

Site Influences

Lot SqFt: 6,980
Acres: 0.16
Water: Municipal
Waste: Sewer Connected
Parking: Attached, Driveway, Garage
Lot Features: Central Location, Easy Access, Recreation Nearby, Rectangular Lot, Serviced, Shopping Nearby, Sidewalk

Strata Lot Information

Rental Restrictions: Unrestricted

Room Dimensions

Main Level

Bathroom4-Piece
Bathroom2-Piece
Bedroom16x13
Dining Room8x14
Entrance11x5
Entrance8x10
Kitchen14x13
Living Room20x11

Second Level

Bathroom4-Piece
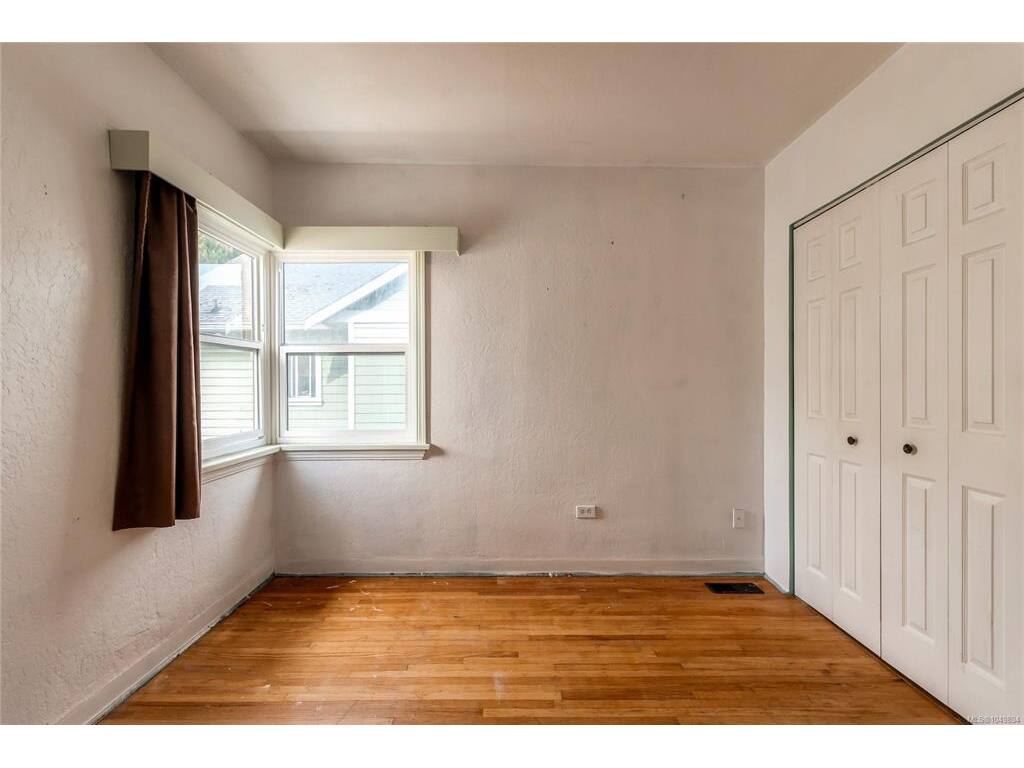
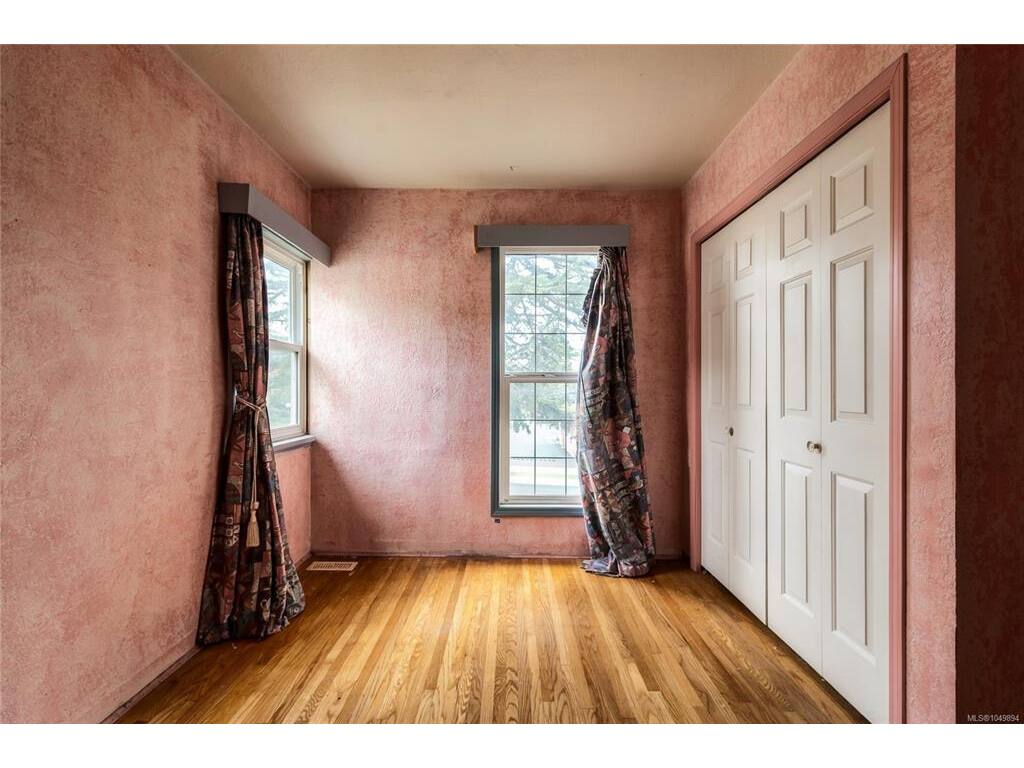
Bedroom11x10
Bedroom11x12
Bedroom - Primary11x13
Den10x12
Dining Room16x9
Ensuite3-Piece
Kitchen10x12
Living Room16x12
Walk-in Closet4x10

Unfinished

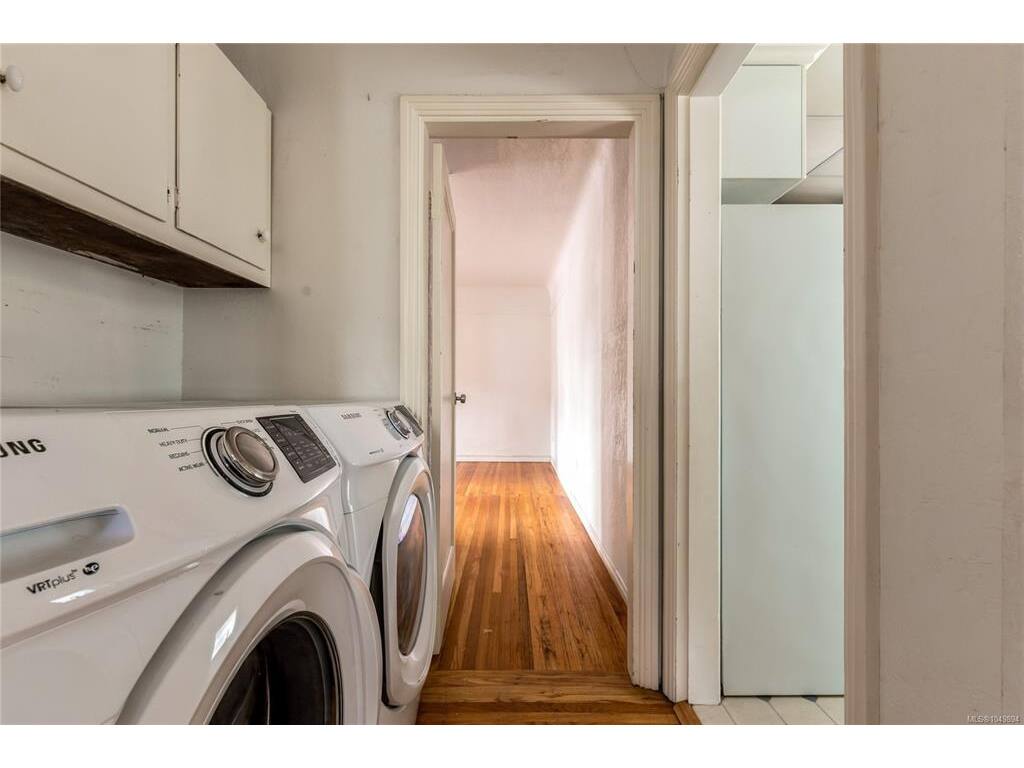
Laundry9x15
Patio20x15
Separate Storage10x7
Utility Room7x8
Balcony14x8
Deck11x4
Garage11x20

Property Details

Beds: 4
Baths: 4
Sq. Feet: 2,641
Year Built: 1948
Property Type: Single Family Detached
Municipality: Saanich East

All fields marked with * are required.

All fields are required.

$
$
This is only a guide. Please verify this information with your mortgage specialist.
Back To Listings

Listed with:

Jim LeBlancEngel & Volkers Vancouver Island

NOTE: MLS® property information is provided under copyright© by the Victoria Real Estate Board. The information is from sources deemed reliable, but should not be relied upon without independent verification.