Menu
REALTOR®, Victoria, BC

4 Bed Single Family Detached in Saanich East
$1,240,000

1634 Tasco Close
MLS® NO: 1049883

Description

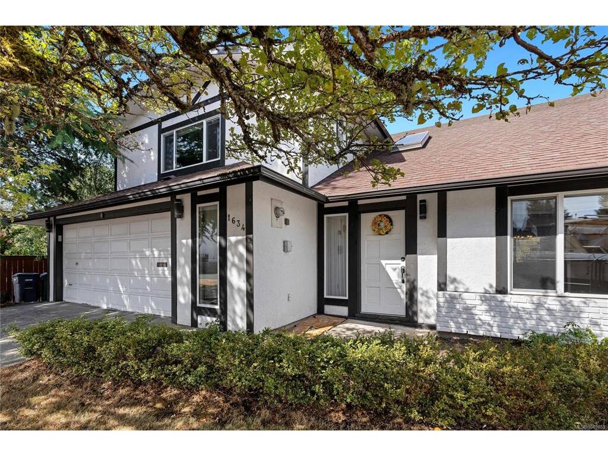
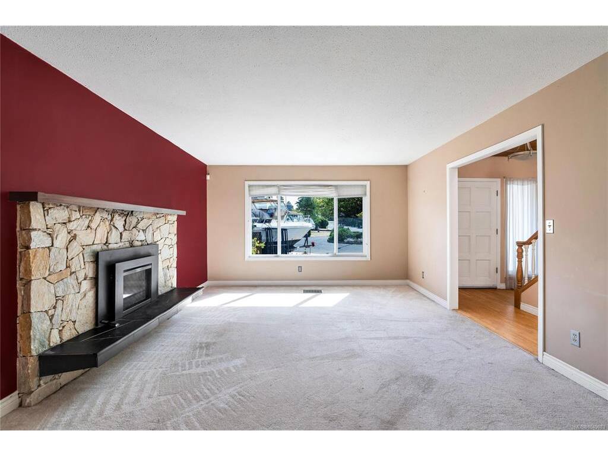
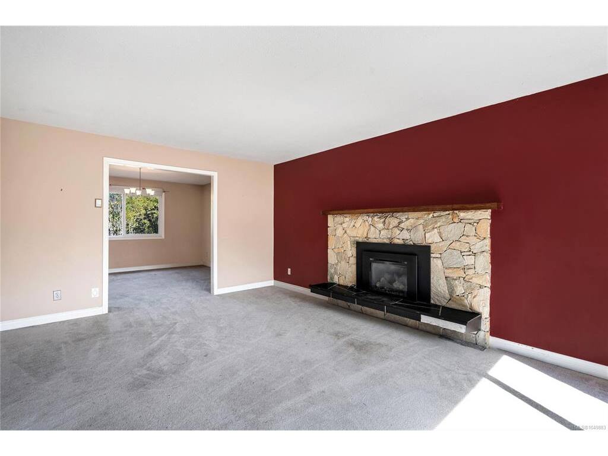
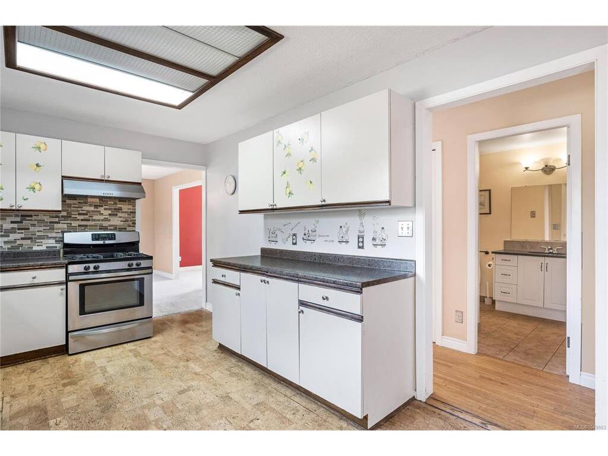
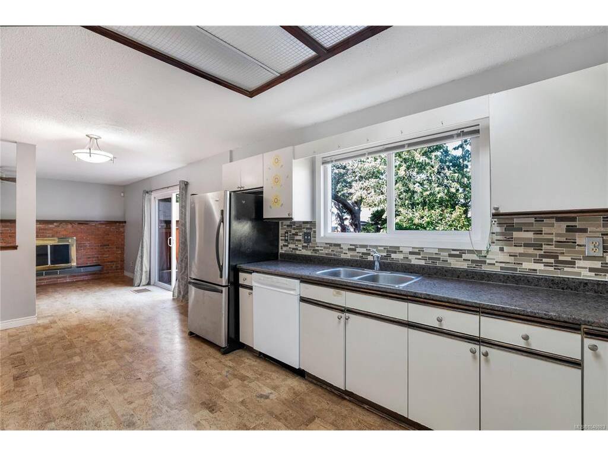
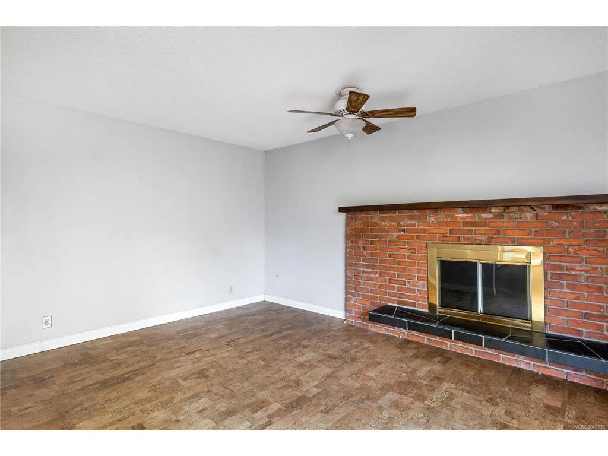
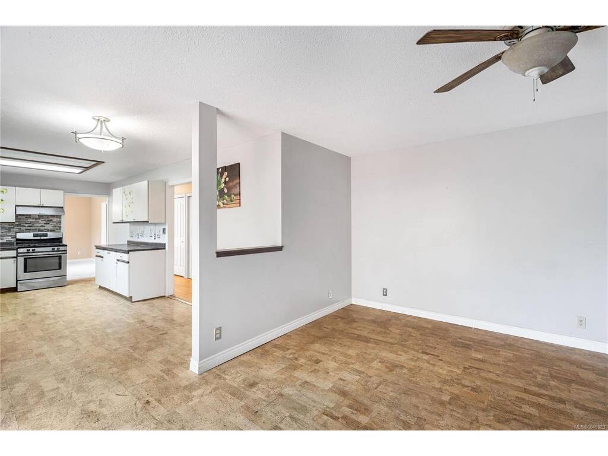
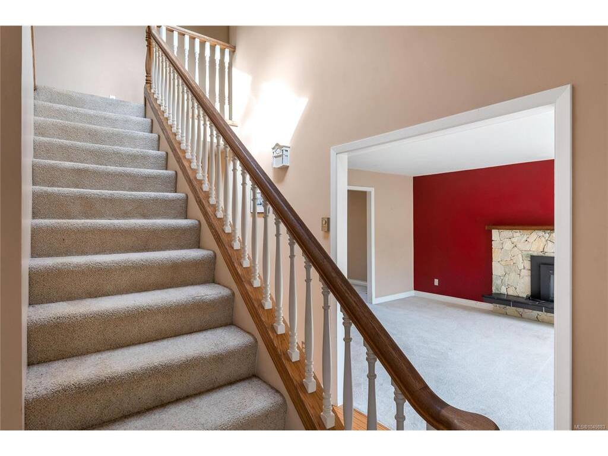
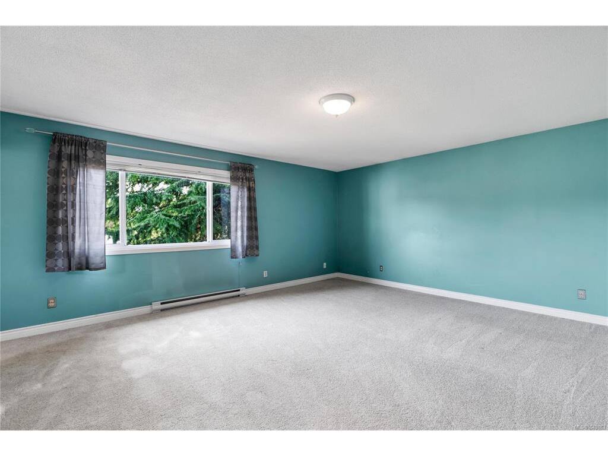
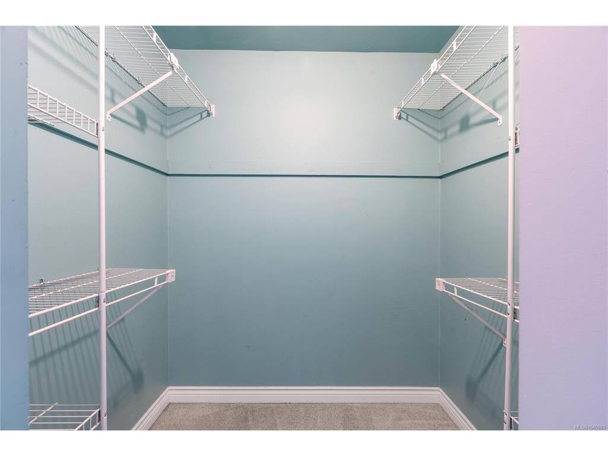
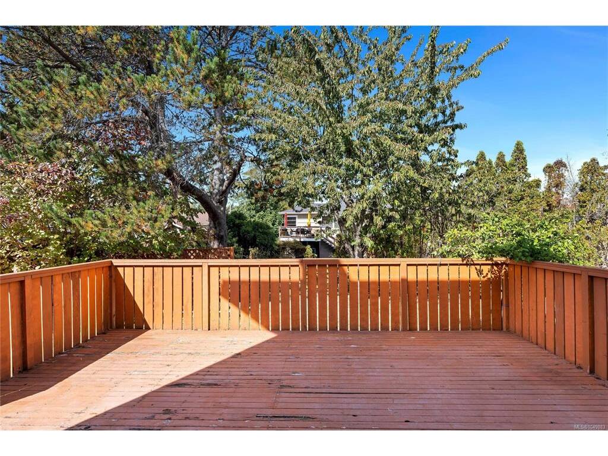
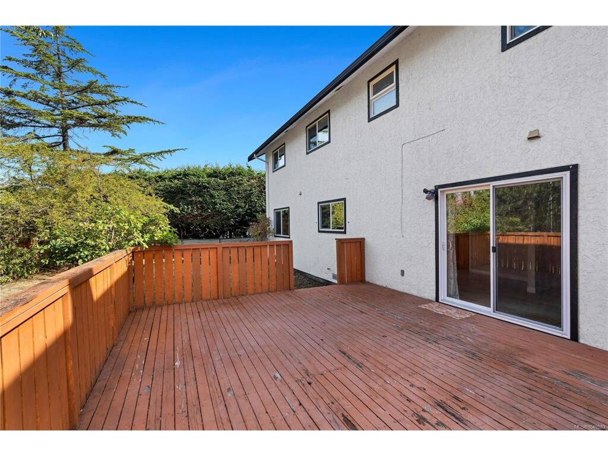
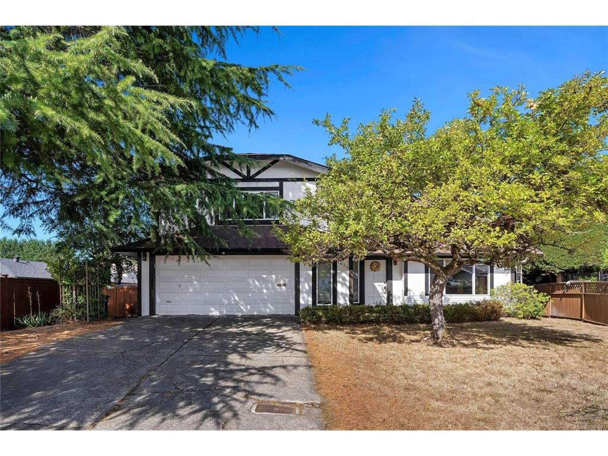
Nestled at the end of a quiet cul-de-sac in the sought-after Gordon Head neighbourhood, this spacious family home offers exceptional value and a rare opportunity. With its prime location, your kids can easily walk to Gordon Head Middle School, Lambrick Park Secondary, nearby parks, and the recreation center—no more school drop-offs for busy parents! This home boasts 4 bedrooms and 3 bathrooms. The kitchen, complete with an eating area, flows into the in-line dining room. Two cozy fireplaces add warmth and charm, creating perfect spaces for family gatherings. Step out from the kitchen and family room into a fabulous sunny backyard, deal for entertaining and outdoor fun. Upstairs, the spacious master bedroom features a 3-piece ensuite and a walk-in closet. Double car garage offers plenty of space for your vehicles, toys, and even room for a workshop. Windows was upgraded in 2017. Gas fireplace installed 2017. Brand new garage door installed YESTERDAY. 15 mins to Victoria, 20 mins to the international airport, this central located house is perfect for families.

General

Property Type:Single Family Detached
Title of Ownership:Lot 1, Plan VIP31461, Section 67, Victoria Land District
Layout:Ground Level Entry With Main Up
Taxes:$6,839
Tax Year:2026
Finished Sq. Ft.:2,236
Unfinished Sq. Ft.:441
Year Built:1978

Display Full Description

Interior Details

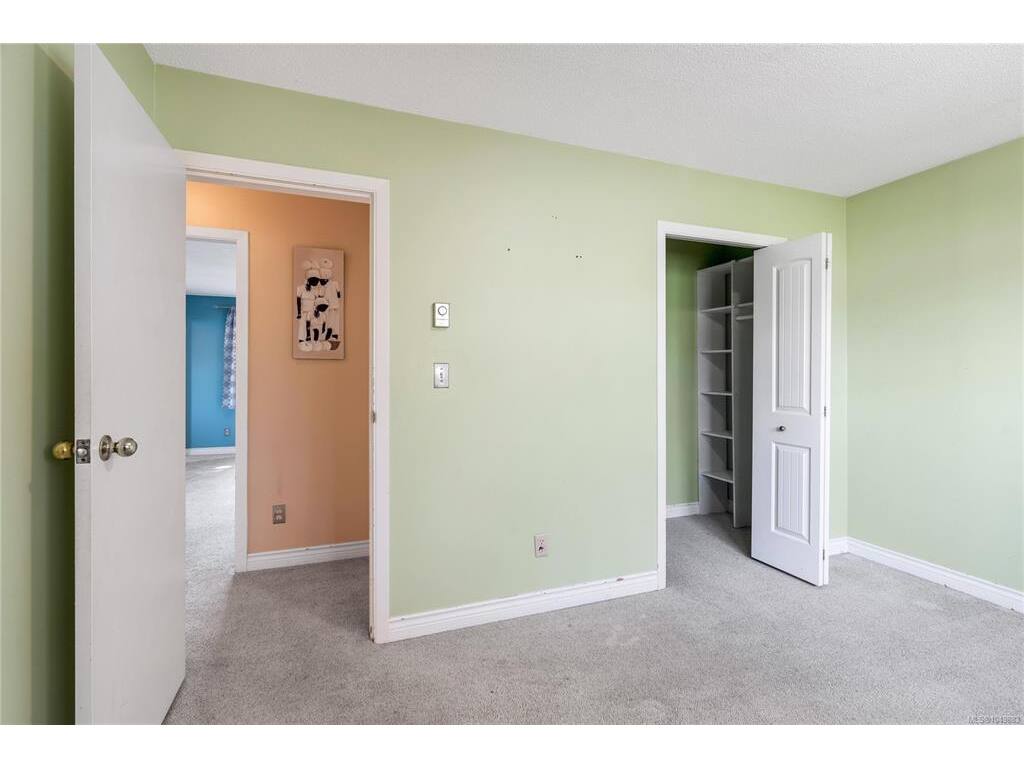
Bedroom(s): 4
Bathroom(s): 3
Basement Type: Crawl Space
Interior Features: Breakfast Nook, Ceiling Fan(s), Closet Organizer, Dining Room, Workshop
Appliances Included: Dishwasher, Dryer, Range Hood, Refrigerator, Washer

Building Details

Foundation: Poured Concrete
Roof: Fibreglass Shingle
Heat/Air: Baseboard, Electric, Natural Gas, Wood

Site Influences

Lot SqFt: 7,512
Acres: 0.17
Water: Municipal
Waste: Sewer To Lot
Parking: Attached, Garage Double
Lot Features: Pie Shaped Lot

Strata Lot Information

Rental Restrictions: Unrestricted

Room Dimensions

Main Level

Bathroom2-Piece
Dining Room13'x12'
Eating Area10'x10'
Entrance8'x7'
Family Room15'x11'
Kitchen11'x10'
Living Room17'x13'

Second Level

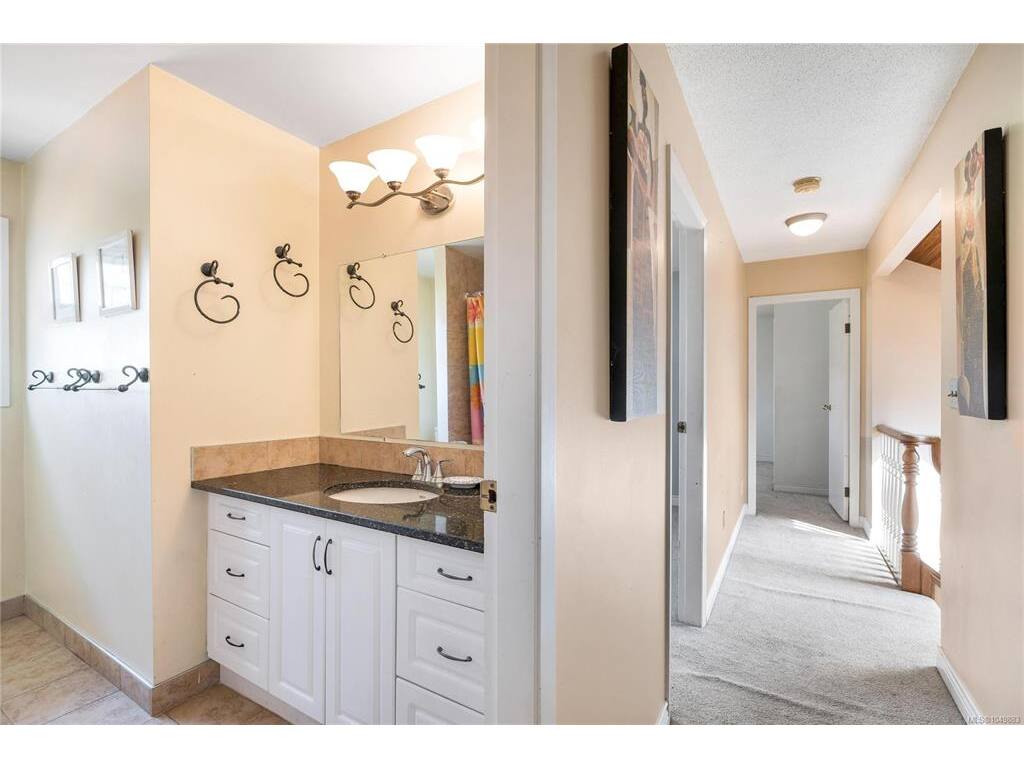
Bathroom4-Piece
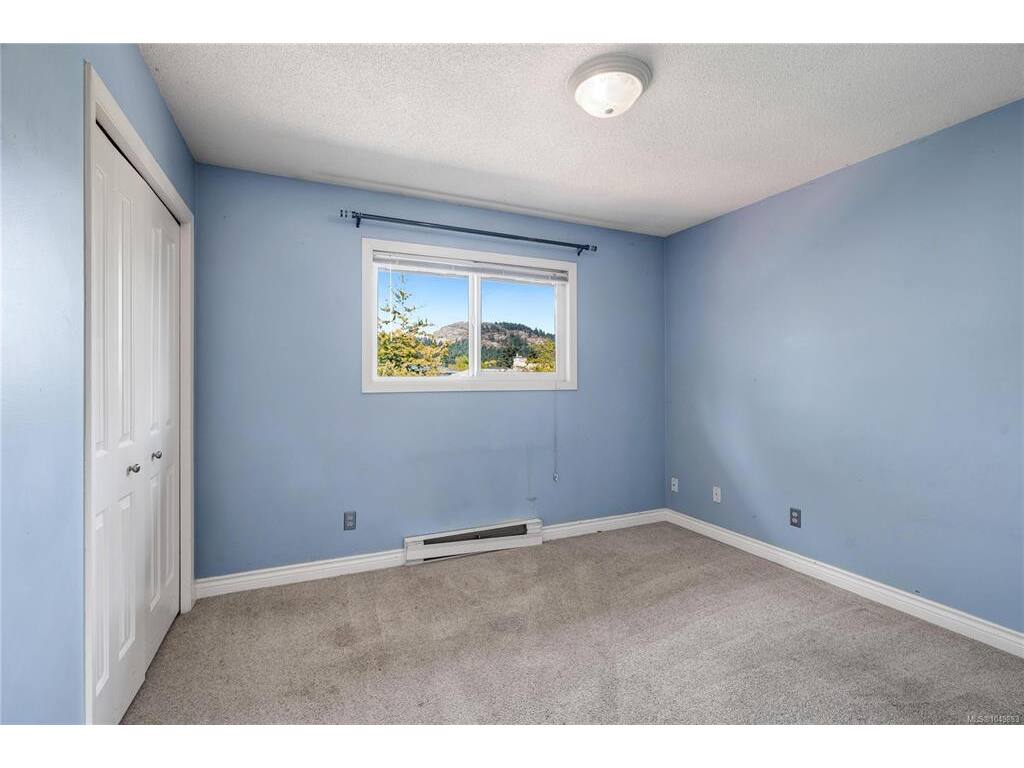
Bedroom13'x10'
Bedroom11'x10'
Bedroom11'x12'
Bedroom - Primary18'x16'
Ensuite3-Piece
Walk-in Closet6'x5'

Unfinished

Deck20'x16'
Garage20'x17'

Property Details

Beds: 4
Baths: 3
Sq. Feet: 2,236
Year Built: 1978
Property Type: Single Family Detached
Municipality: Saanich East
All fields marked with * are required.

All fields are required.

$
$
This is only a guide. Please verify this information with your mortgage specialist.
Back To Listings

Listed with:

Mia JinFair Realty

NOTE: MLS® property information is provided under copyright© by the Victoria Real Estate Board. The information is from sources deemed reliable, but should not be relied upon without independent verification.