Menu
REALTOR®, Victoria, BC

3 Bed Single Family Detached in Saanich East

$1,100,000

1658 Brousson Dr
MLS® NO: 1049713

Description

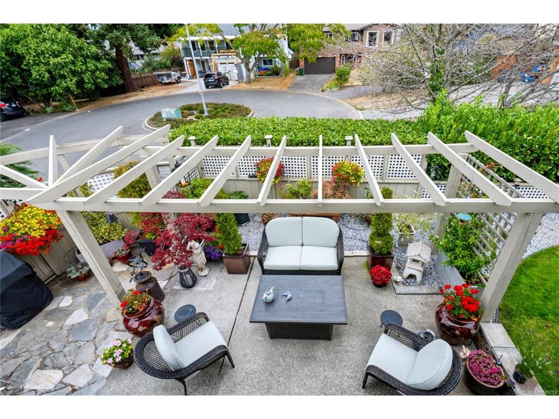
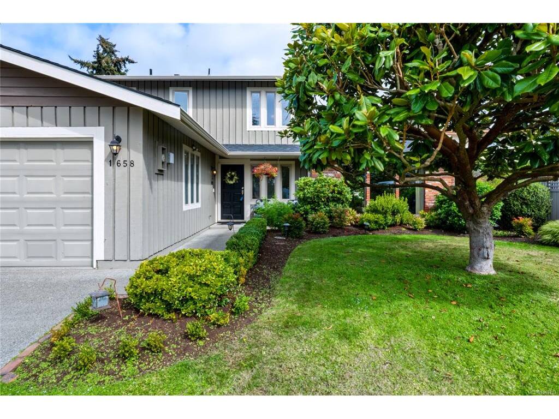
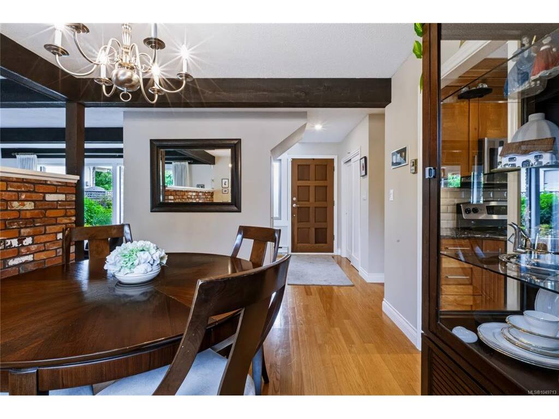
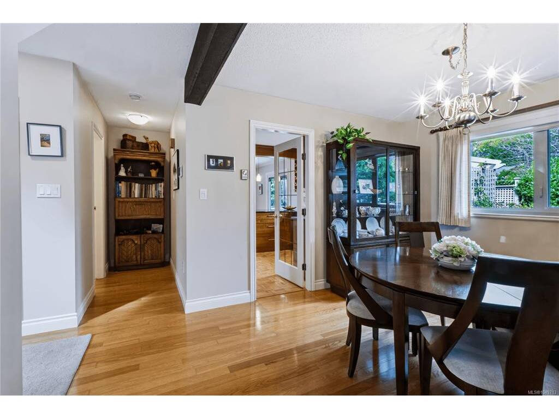
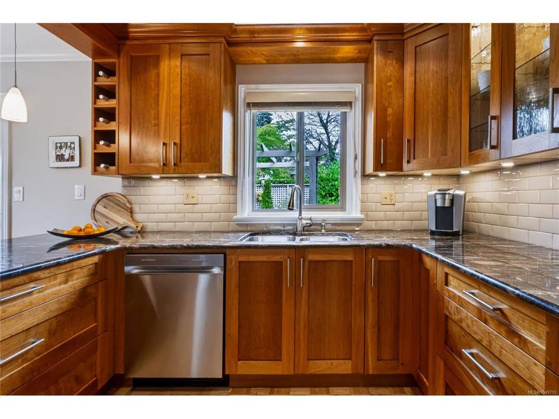
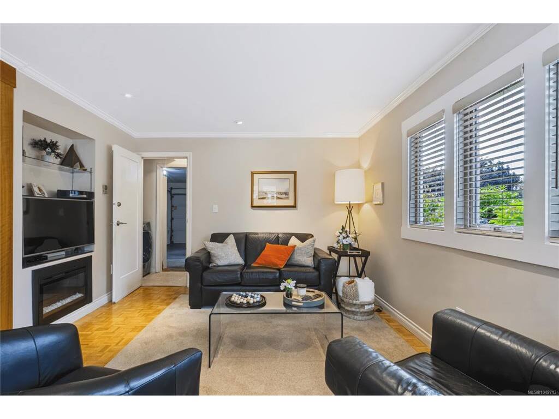
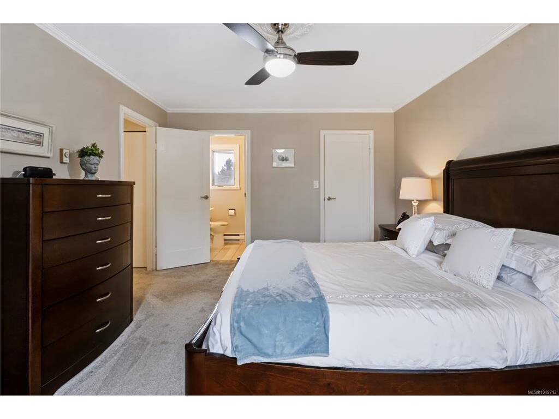
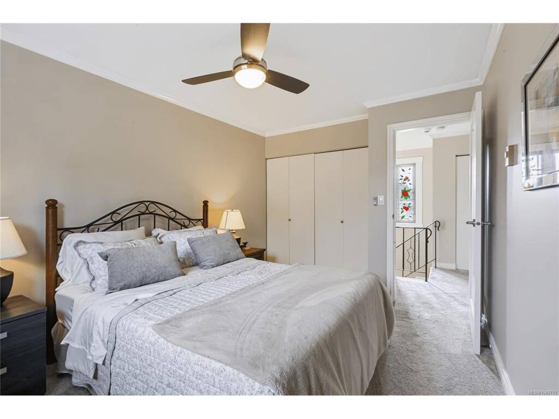
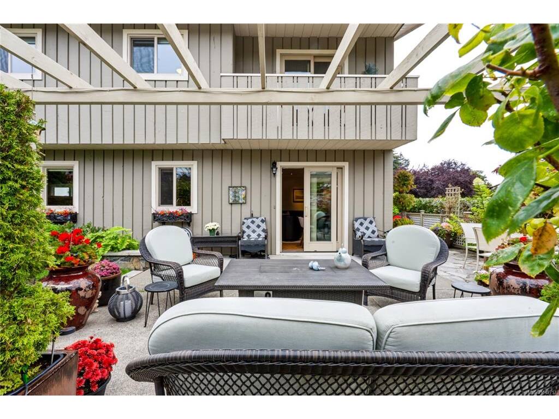
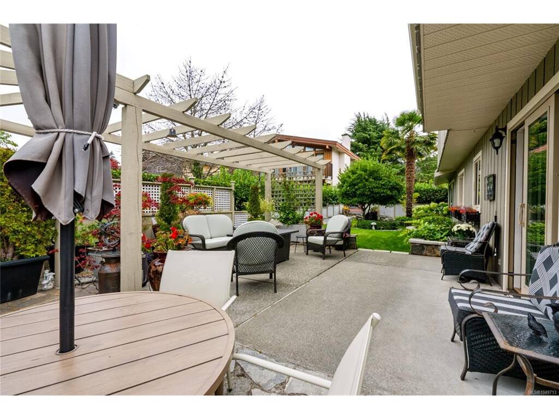
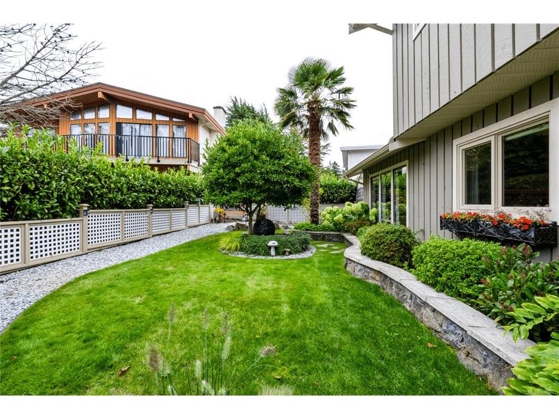
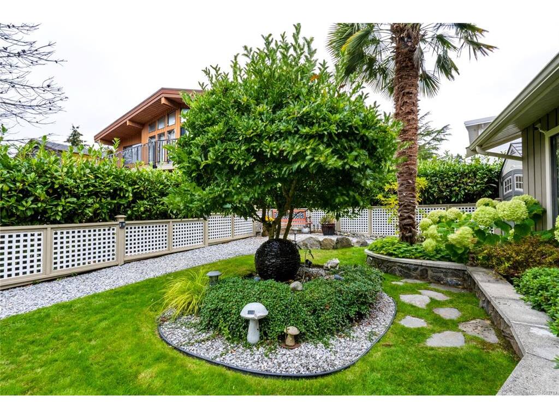
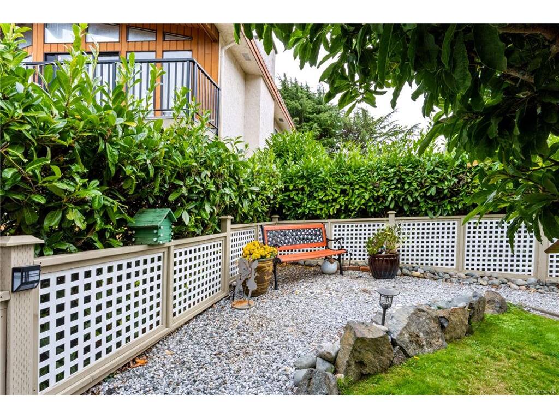
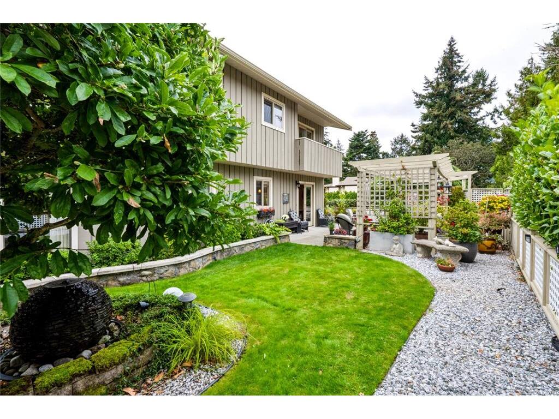
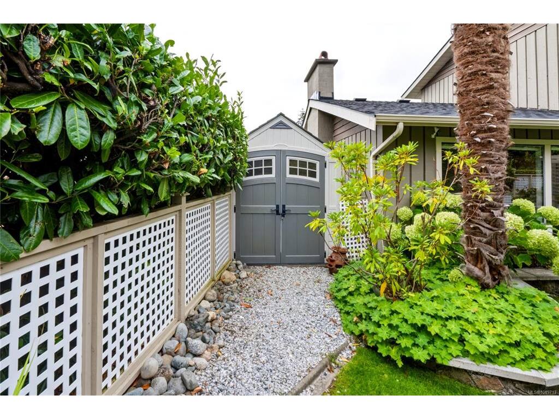
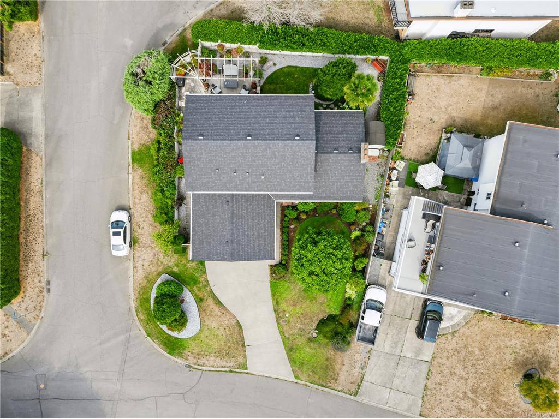
Welcome to 1658 Brousson Drive, a lovingly maintained 3 bedroom, 3 bathroom home on a quiet cul-de-sac in the sought-after Gordon Head neighbourhood. The main level offers a large formal living room anchored by a fireplace, a separate formal dining room for gatherings, and a comfortable family room with its own fireplace opening directly to the updated kitchen, finished with solid surface countertops and stainless steel appliances. Upstairs, the primary suite features a walk-in closet and 3-piece ensuite, joined by two additional bedrooms and a 4-piece bath. Outside, a lovely patio sets the stage for summer entertaining, while the the fenced, sun-drenched and nicely landscaped backyard offers exceptional privacy. A double garage provides parking plus valuable storage and workshop space. The location is a standout — Mount Doug Park is minutes away for trails and beach access, excellent elementary and middle schools are a short walk from the door, and frequent bus service puts UVic and downtown Victoria within easy reach. A warm, move-in ready home in one of Saanich's most established and enduringly popular neighbourhoods.

General

Property Type:Single Family Detached
Title of Ownership:LOT 7, PLAN VIP31602, SECTION 67, VICTORIA LAND DISTRICT
Layout:Main Level Entry with Upper Level(s)
Taxes:$5,617
Tax Year:2026
Finished Sq. Ft.:1,781
Unfinished Sq. Ft.:473
Year Built:1978

Display Full Description

Interior Details

Bedroom(s): 3
Bathroom(s): 3
Basement Type: Crawl Space
Interior Features: Ceiling Fan(s), Dining Room
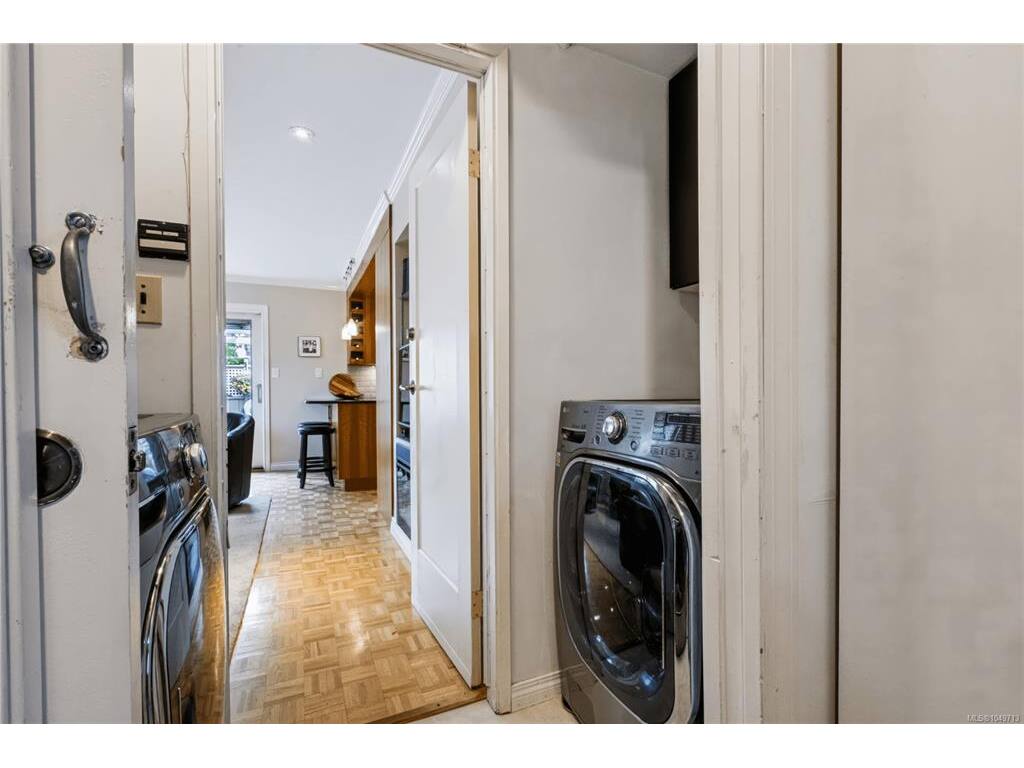
Appliances Included: Dishwasher, Dryer, Microwave, Oven/Range Electric, Refrigerator, Washer

Building Details

Foundation: Poured Concrete
Roof: Asphalt Shingle
Heat/Air: Baseboard, Electric, Natural Gas

Site Influences

Lot SqFt: 6,005
Acres: 0.13
Water: Municipal
Waste: Sewer Connected
Parking: Attached, Garage Double
Lot Features: Cul-de-sac, Family-Oriented Neighbourhood, Quiet Area, Recreation Nearby

Strata Lot Information

Rental Restrictions: Unrestricted

Room Dimensions

Main Level

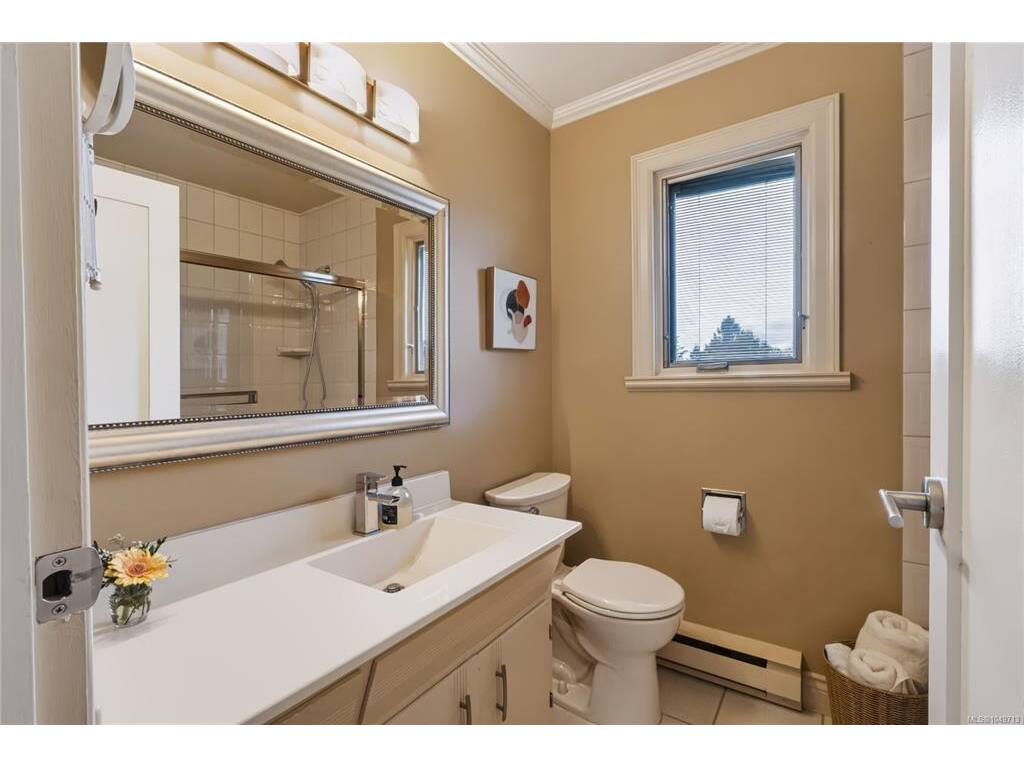
Bathroom2-Piece
Dining Room14'X11'
Entrance6'X6'
Family Room17'X12'
Kitchen11'X10'
Living Room22'X15'

Second Level

Bathroom4-Piece
Bedroom10'x10'
Bedroom10'x13'
Bedroom - Primary15'x12'
Ensuite3-Piece
Walk-in Closet5'x5'

Unfinished

Garage24'X20'
Patio17'X17'
Patio38'X8'
Storage6'X6'
Balcony12'x3'

Property Details

Beds: 3
Baths: 3
Sq. Feet: 1,781
Year Built: 1978
Property Type: Single Family Detached
Municipality: Saanich East

Links

All fields marked with * are required.

All fields are required.

$
$
This is only a guide. Please verify this information with your mortgage specialist.
Back To Listings

Listed with:

Eric SmithColdwell Banker Oceanside Real Estate

Michele F. HolmesColdwell Banker Oceanside Real Estate

Mark RiceColdwell Banker Oceanside Real Estate
Phone: 250-588-2339

NOTE: MLS® property information is provided under copyright© by the Victoria Real Estate Board. The information is from sources deemed reliable, but should not be relied upon without independent verification.