Menu
REALTOR®, Victoria, BC

3 Bed Row/Townhouse in Saanich East

$1,599,000

5 - 2590 Penrhyn St
MLS® NO: 1049711

Description

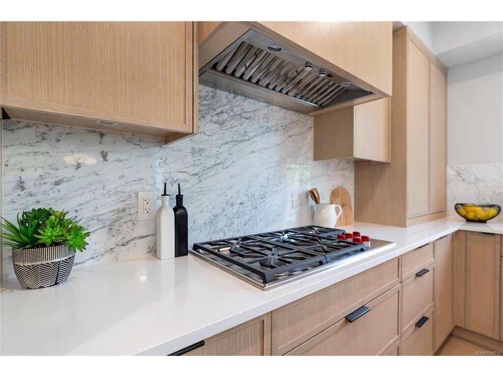
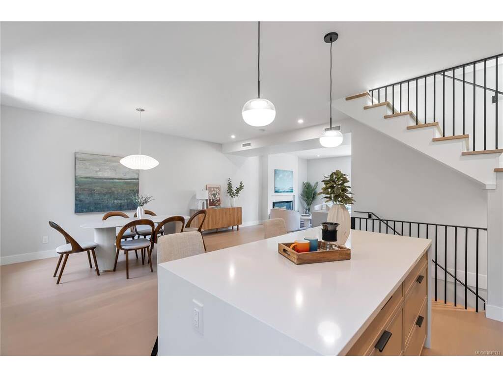
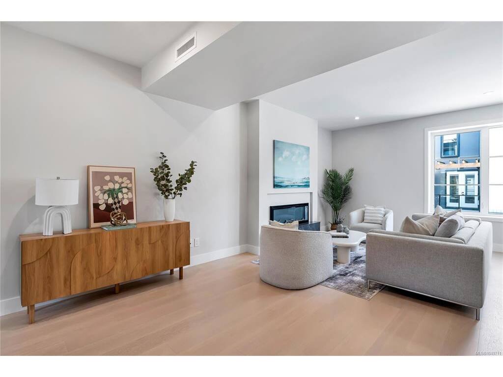
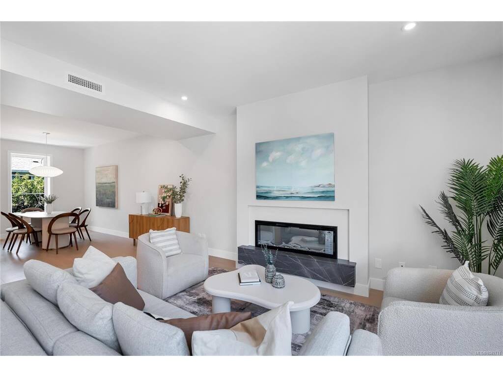
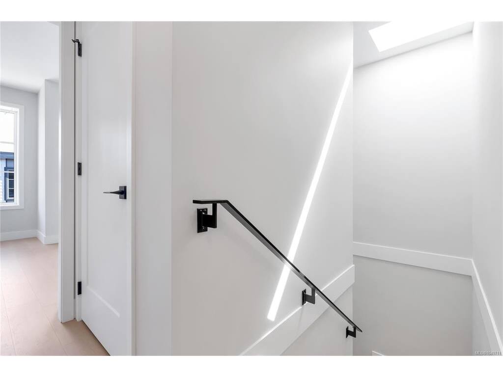
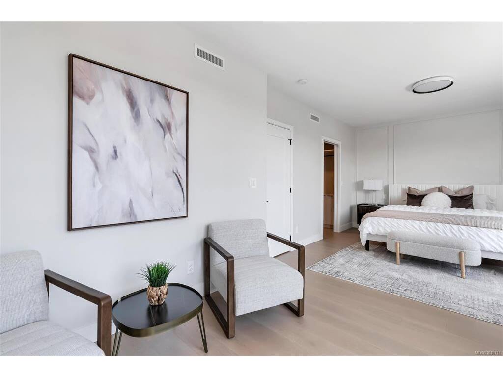
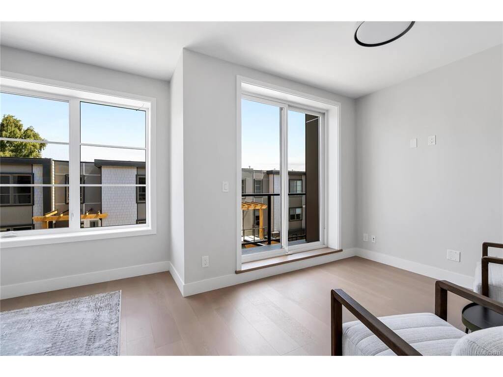
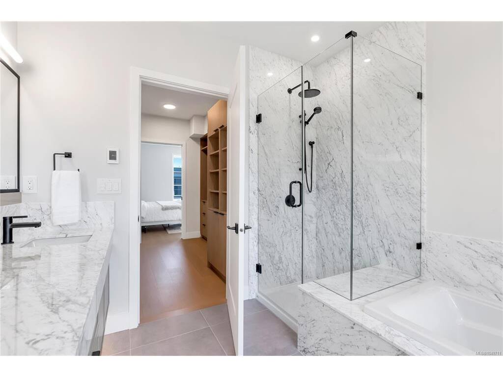
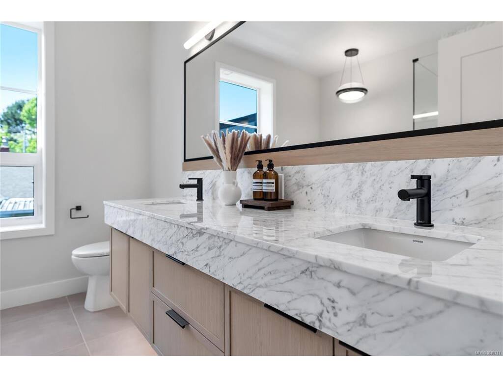
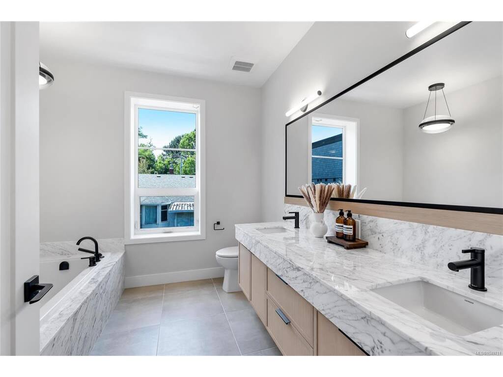
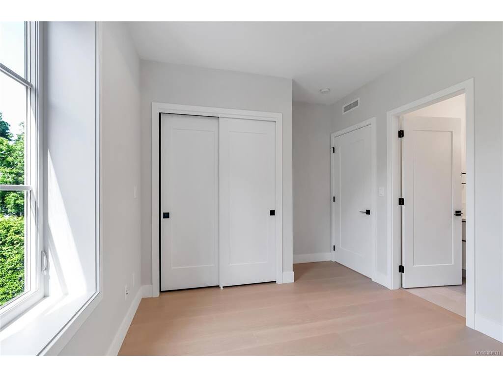
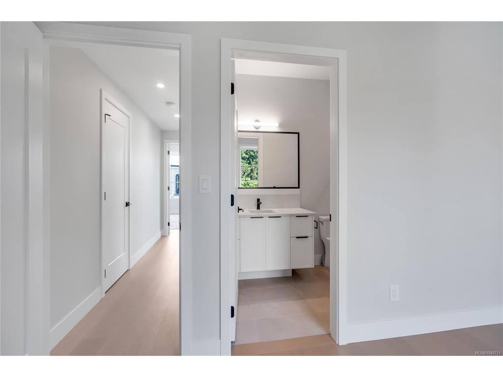
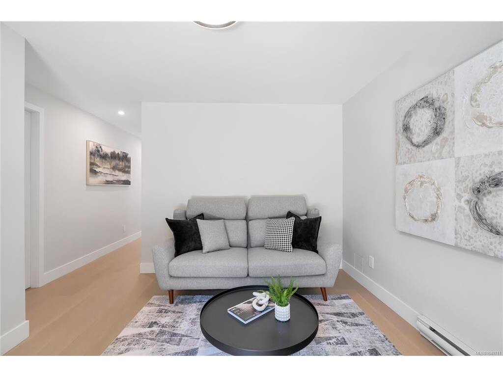
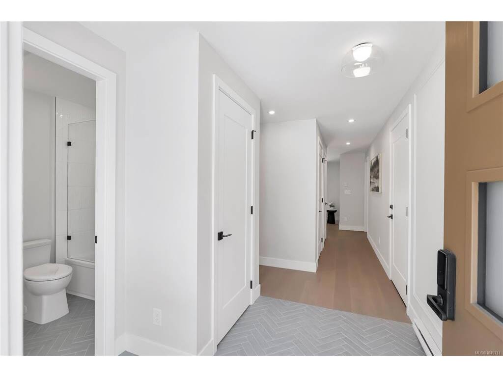
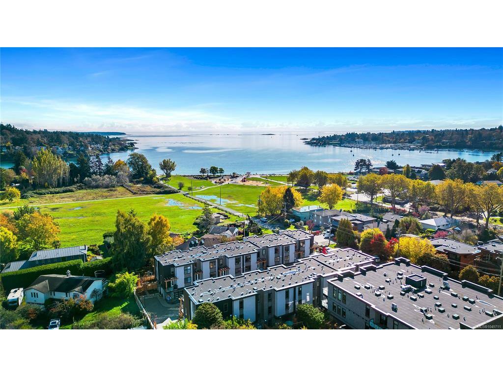
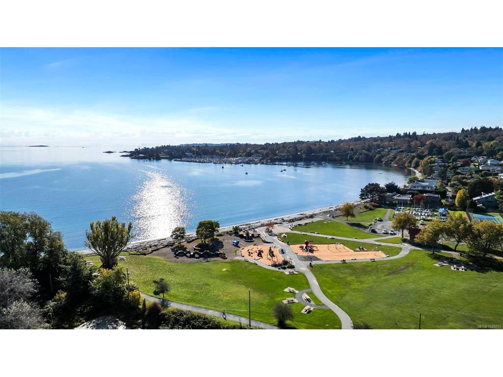
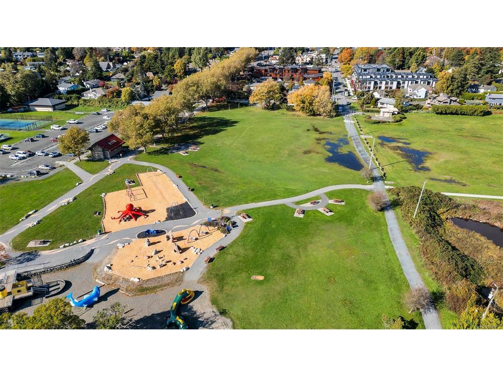
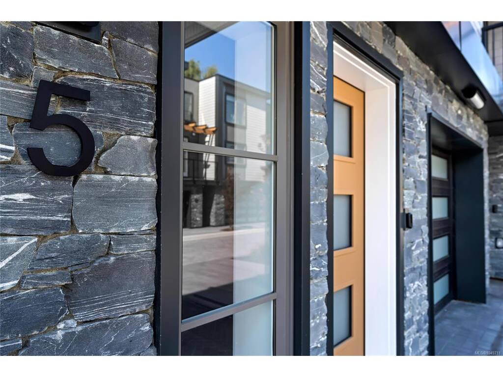
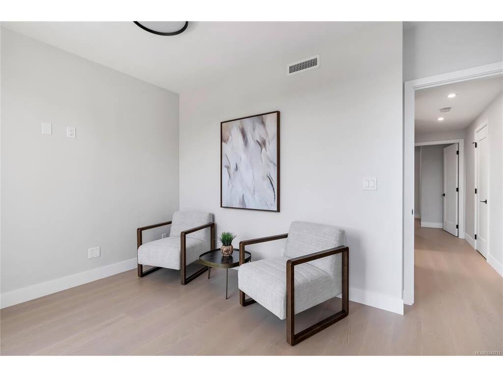
Only a few homes left | Steps from the sand and surf in friendly Cadboro Bay Village is The Osprey. 14 modern townhomes designed for living life to the fullest in one of the most scenic and walkable neighbourhoods in Greater Victoria. Each distinct floor plan offers an expansive living room, dining room and kitchen on the main level & two large top-floor bedrooms with views of the ocean or surrounding village. Primary bedroom boasts a large 5 pce ensuite, walk-in closet and balcony. An additional ground floor flex room provides endless opportunities for guest space plus private bathroom. Designed for comfort with engineered flooring throughout, large windows with automatic blinds & custom millwork w/ designer hardware. Luxurious kitchen with European appliance package & quartz countertops. Energy efficient heat pump & gas on demand hot water. #5 features an extra rec area on the ground floor, garage with driveway parking & private yard space. Built by award winning GT Mann Contracting.

General

Property Type:Row/Townhouse
Title of Ownership:STRATA LOT 5, PLAN EPS10090, SECTION 44, VICTORIA LAND DISTRICT, TOGETHER WITH AN INTEREST IN THE COMMON PROPERTY IN PROPORTION TO THE UNIT ENTITLEMENT OF THE STRATA LOT AS SHOWN ON FORM V
Layout:Ground Level Entry With Main Up
Number of Floors:3
Taxes:$10,256
Tax Year:2026
Finished Sq. Ft.:2,273
Unfinished Sq. Ft.:132
Year Built:2024

Display Full Description

Interior Details

Bedroom(s): 3
Bathroom(s): 4
Basement Type: None
Interior Features: Closet Organizer, Soaker Tub
Appliances Included: Dishwasher, Dryer, Microwave, Range Hood, Refrigerator, Washer

Building Details

Foundation: Poured Concrete
Roof: See Remarks
Heat/Air: Heat Pump

Site Influences

Lot SqFt: 2,273
Acres: 0.05
Water: Municipal
Waste: Sewer Connected
Parking: Attached, Driveway, EV Charger: Dedicated - Roughed In, Garage, Guest

Strata Lot Information

Complex: The Promenade
Strata Fee: $382
Rental Restrictions: Unrestricted
Pet Notes: 2 dogs or 2 cats or 2 cats and 1 dog or 2 dogs and 1 cat, no size restrictions - Amended June

Room Dimensions

Lower Level

Bathroom4-Piece
Bedroom10'2"x11'0"
Entrance7'8"x8'6"
Rec Room10'6"x12'3"

Main Level

Bathroom2-Piece
Dining Room11'10"x13'6"
Kitchen12'7"x15'0"
Living Room12'9"x19'6"

Second Level

Bathroom3-Piece
Bedroom11'6"x9'8"
Bedroom - Primary14'1"x12'6"
Ensuite5-Piece
Sitting Room9'5"x8'11"

Unfinished

Balcony8'7"x8'9"
Balcony8'7"x3'7"

Property Details

Beds: 3
Baths: 4
Sq. Feet: 2,273
Year Built: 2024
Property Type: Row/Townhouse
Municipality: Saanich East
All fields marked with * are required.

All fields are required.

$
$
This is only a guide. Please verify this information with your mortgage specialist.
Back To Listings

Listed with:

Alli MunroRE/MAX Camosun
Phone: 250-744-3301

Shane KingRE/MAX Camosun
Phone: 250-744-3301

NOTE: MLS® property information is provided under copyright© by the Victoria Real Estate Board. The information is from sources deemed reliable, but should not be relied upon without independent verification.