Menu
REALTOR®, Victoria, BC

4 Bed Half Duplex in Saanich East

$949,900

824 Beckwith Ave
MLS® NO: 1049613

Description

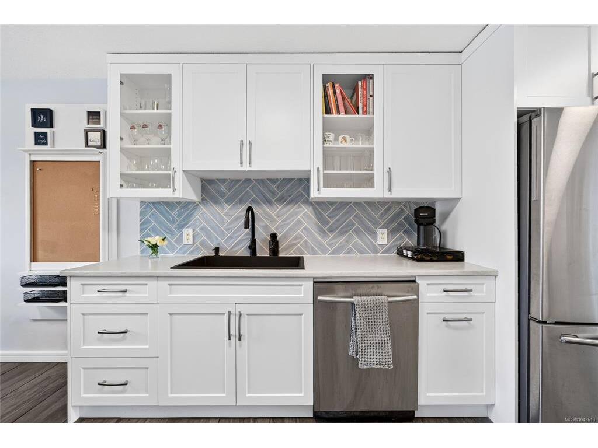
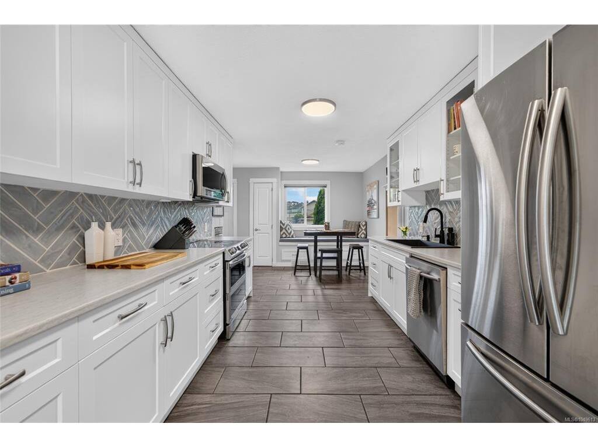
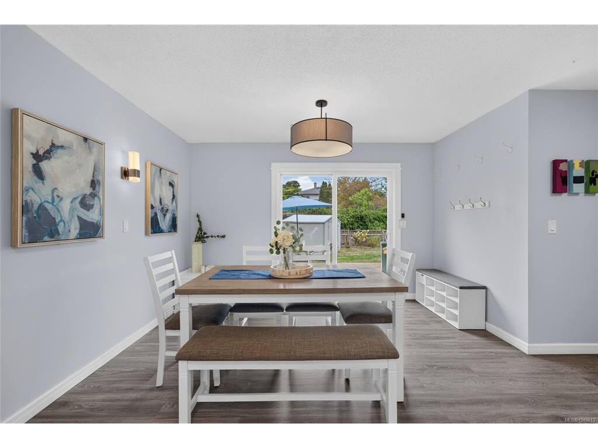
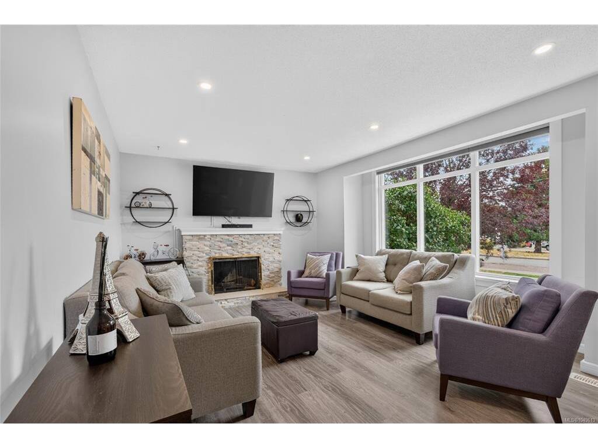
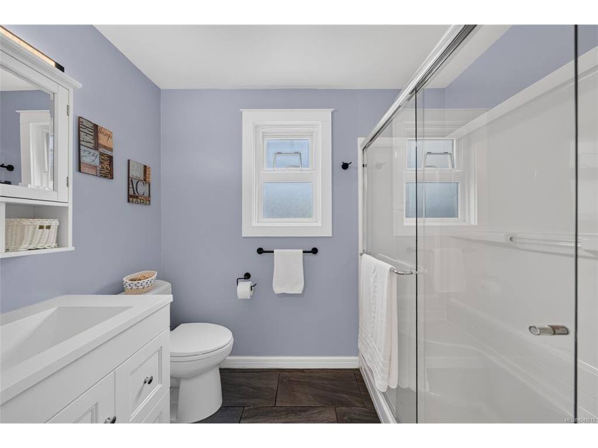
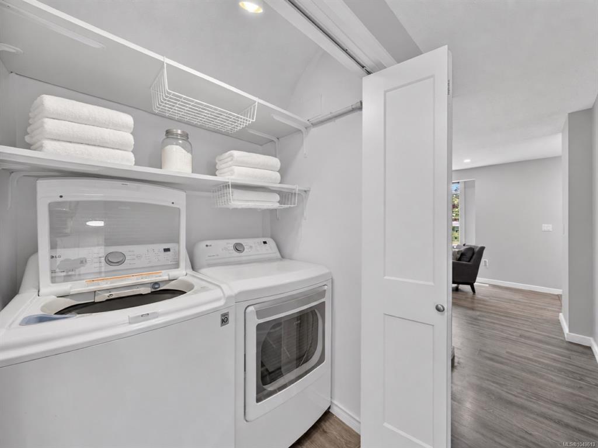
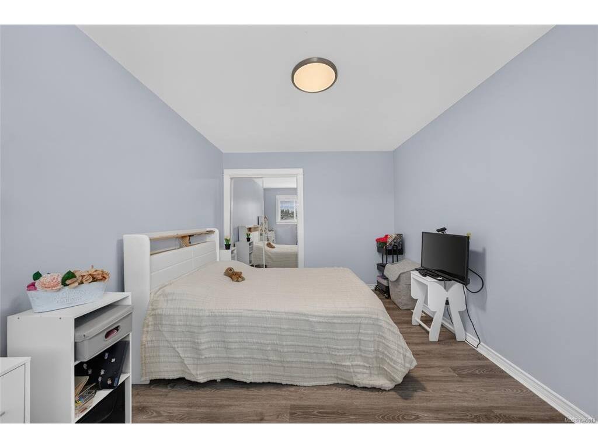
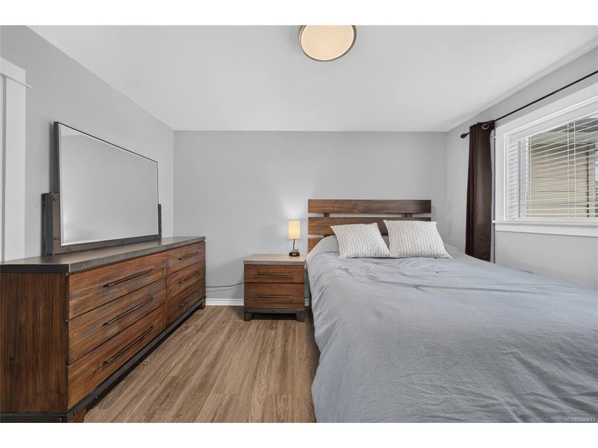
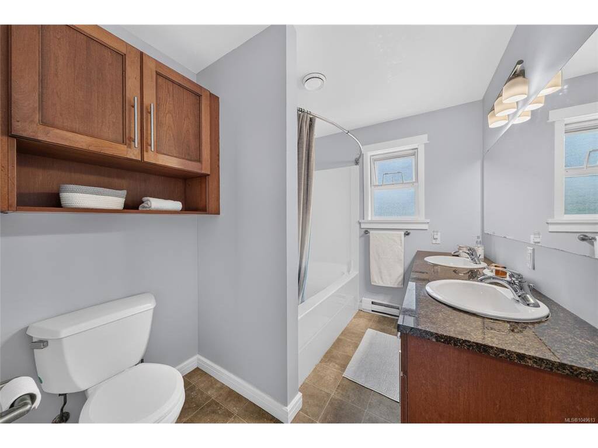
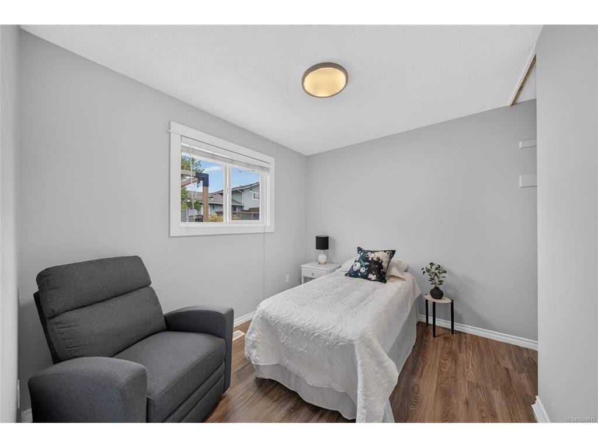
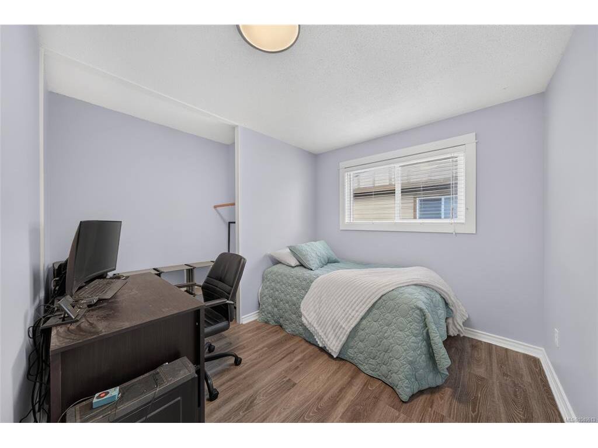
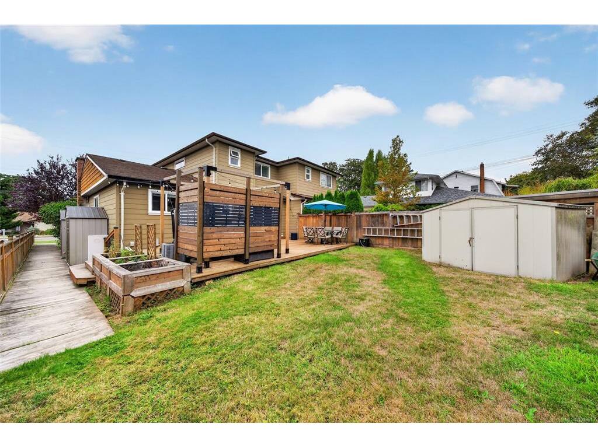
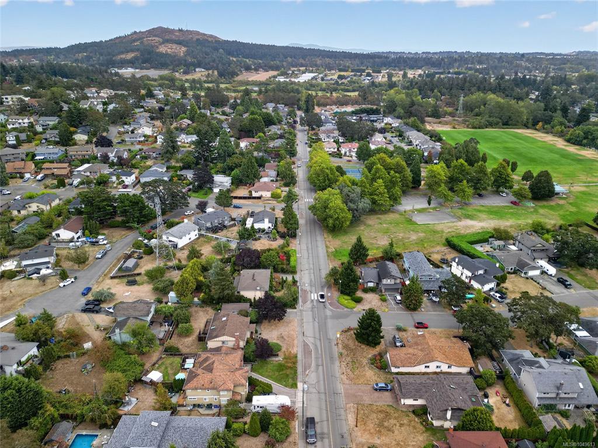
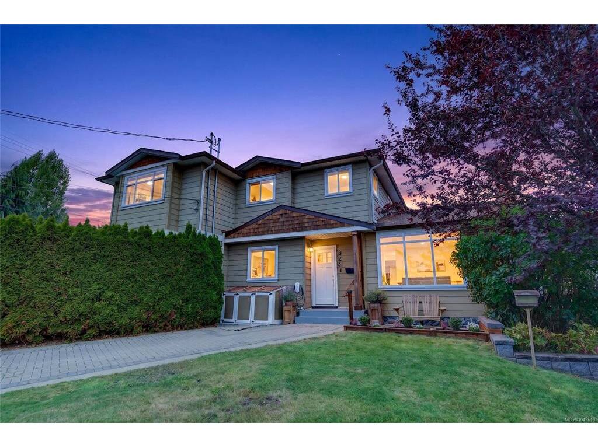
Updated Lake Hill living w 4 bdrms, 2 full baths & outdoor spaces made to enjoy. This charming home pairs a thoughtfully designed floor plan w generous rooms, 2 main-floor bdrms & inviting spaces to gather. Settle into the living room and enjoy a wood burning fireplace, host dinner in the dining area and end your day in the hot tub. The renovated kitchen is both stylish & practical, featuring Summer Hill Kitchens cabinetry, Decora herringbone tile backsplash, Samsung SS appls, an oversized sink, pantry & heated large format tile floor and cozy eating area with built in window seat. Updated baths & flooring bring a fresh feel throughout, while main-floor laundry, 2 entry closets & a large linen closet make everyday living easier. Glass doors from the dining area open to a spacious brick & concrete patio overlooking the landscaped, fenced backyard. Dine outdoors, unwind on the large deck, enjoy the hot tub or tend the raised veggie beds. This low-maintenance setting also features in-ground sprinklers & 3 storage sheds. Upstairs, 2 more bdrms & a full bath w granite counter & soaker tub offer room to spread out. Attic storage & a hallway nook suited to a desk add even more flexibility. A heat pump w backup furnace provides heating & cooling, while radiant bathroom floor heat adds extra comfort. A 200-amp electrical panel & EV-charger readiness round out the practical upgrades. Beckwith Park is just ½ block away, w shops, schools, trails & other amenities nearby, plus convenient access to the Hwy. Move in & enjoy the space, updates & lifestyle this Lake Hill home has to offer.

General

Property Type:Half Duplex
Title of Ownership:STRATA LOT B, PLAN EPS1101, SECTION 65, VICTORIA LAND DISTRICT, TOGETHER WITH AN INTEREST IN THE COMMON PROPERTY IN PROPORTION TO THE UNIT ENTITLEMENT OF THE STRATA LOT AS SHOWN ON FORM V
Layout:Duplex Side/Side
Number of Floors:2
Taxes:$5,180
Tax Year:2026
Finished Sq. Ft.:1,556
Year Built:1969

Display Full Description

Interior Details

Bedroom(s): 4
Bathroom(s): 2
Basement Type: Crawl Space
Interior Features: Dining Room, Eating Area, Storage
Appliances Included: Built-in Range, Dishwasher, Dryer, Hot Tub, Microwave, Range Hood, Refrigerator, Washer

Building Details

Foundation: Poured Concrete
Roof: Asphalt Shingle
Heat/Air: Electric, Heat Pump, Wood

Site Influences

Lot SqFt: 4,662
Acres: 0.11
Water: Municipal
Waste: Sewer Connected
Parking: Driveway, EV Charger: Common Use - Roughed In, On Street
Lot Features: Central Location, Cleared, Easy Access, Family-Oriented Neighbourhood, Irregular Lot, Irrigation Sprinkler(s), Landscaped, Level, Recreation Nearby, Serviced, Shopping Nearby, Sidewalk

Strata Lot Information

Rental Restrictions: Unrestricted
Pet Notes: Unrestricted

Room Dimensions

Main Level

Bathroom3-Piece
Bedroom14'x11
Bedroom10'x8'
Dining Room18x10
Eating Area10x10
Entrance5'x4'
Kitchen12x10
Living Room17'x13'

Second Level

Bathroom5-Piece
Bedroom13x10
Bedroom - Primary14'x10'
Other22x7

Unfinished

Patio24x15

Property Details

Beds: 4
Baths: 2
Sq. Feet: 1,556
Year Built: 1969
Property Type: Half Duplex
Municipality: Saanich East

Links

All fields marked with * are required.

All fields are required.

$
$
This is only a guide. Please verify this information with your mortgage specialist.
Back To Listings

Listed with:

Christian RavlicOakwyn Realty Ltd.
Phone: 778-678-3098

Zoi LiviaOakwyn Realty Ltd.
Phone: 250-588-4259

NOTE: MLS® property information is provided under copyright© by the Victoria Real Estate Board. The information is from sources deemed reliable, but should not be relied upon without independent verification.