Menu
REALTOR®, Victoria, BC

4 Bed Row/Townhouse in Saanich East
$1,825,000

810 Rainbow Ridge Lane
MLS® NO: 1049599

Description

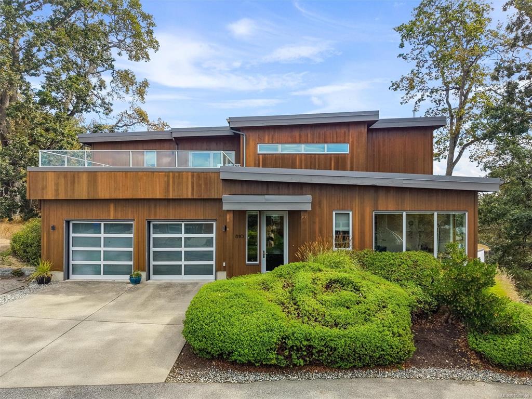
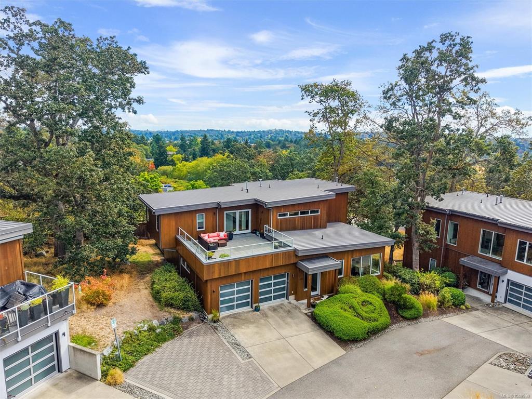
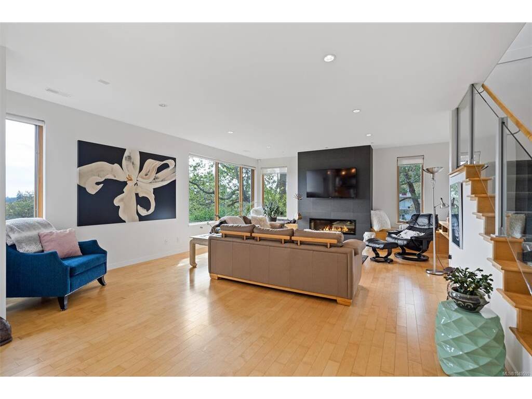
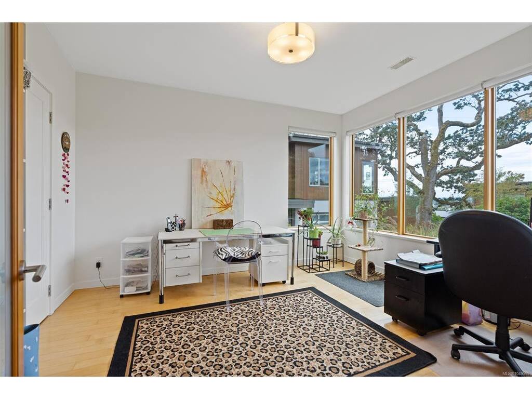
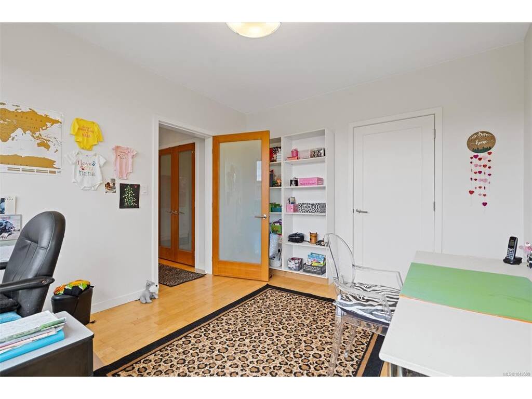
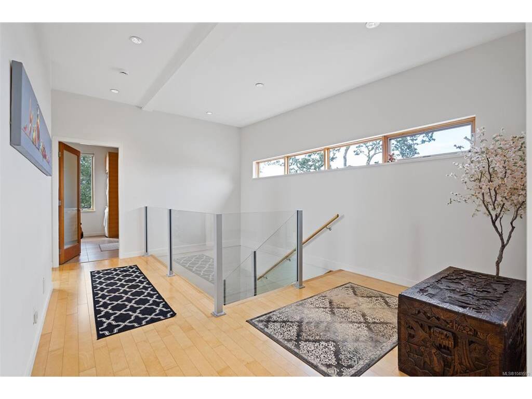
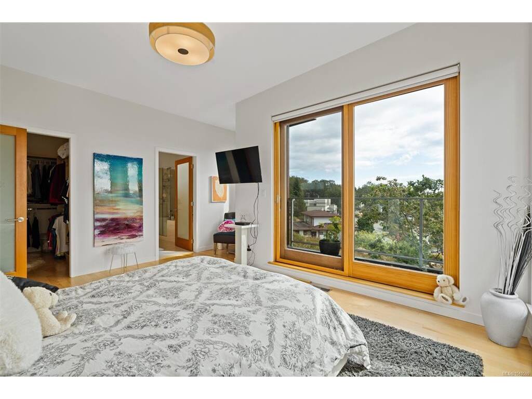
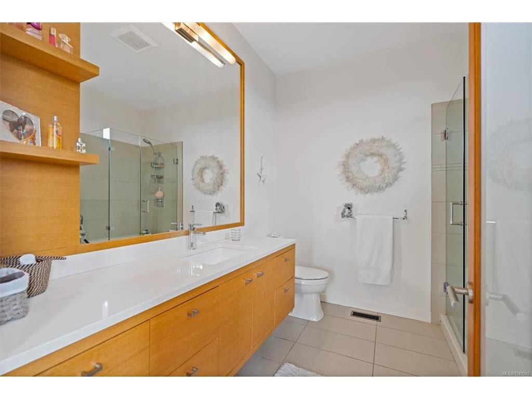
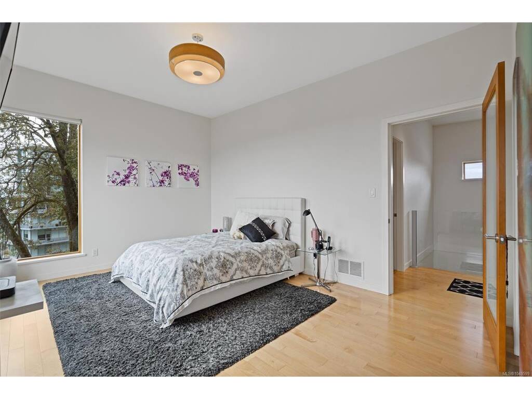
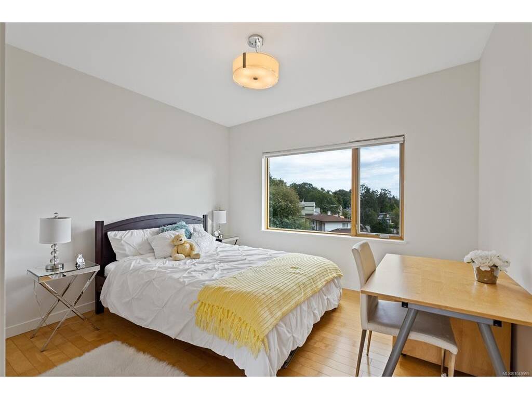
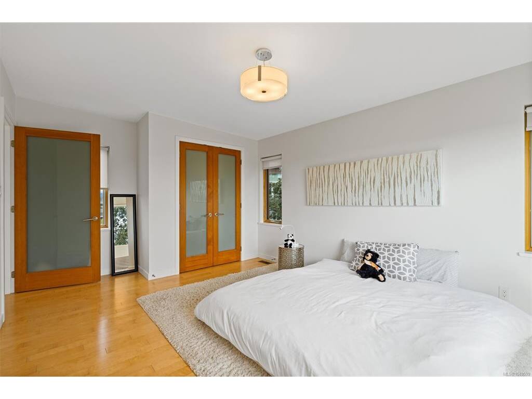
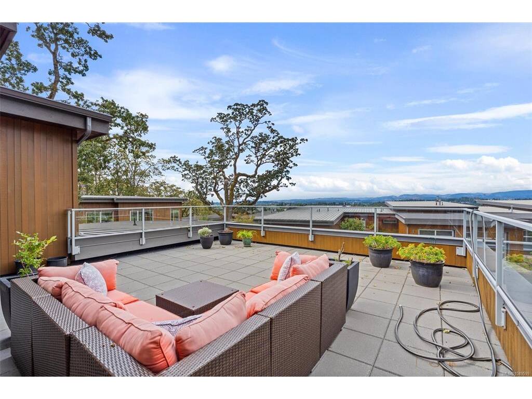
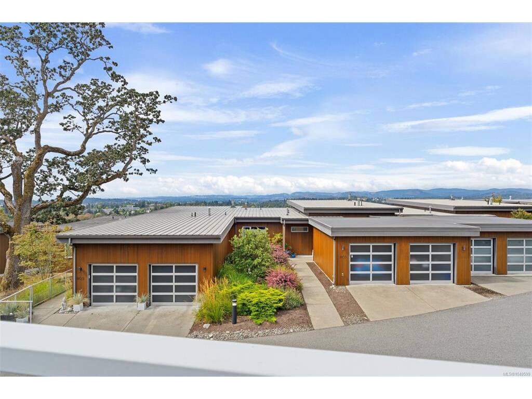
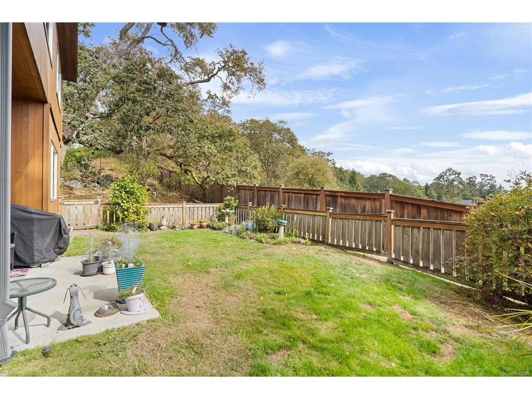
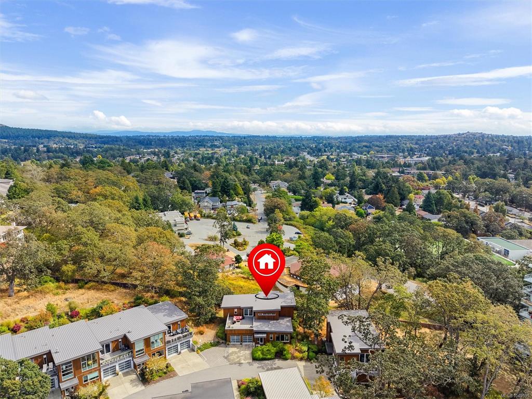
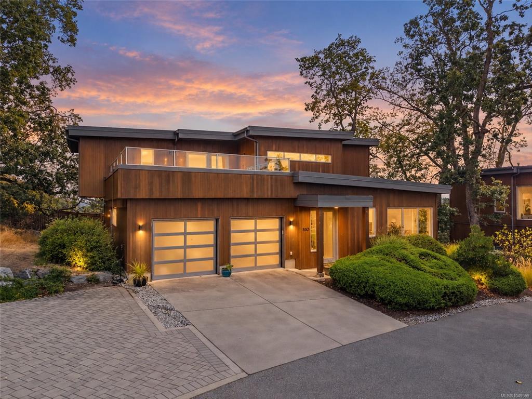
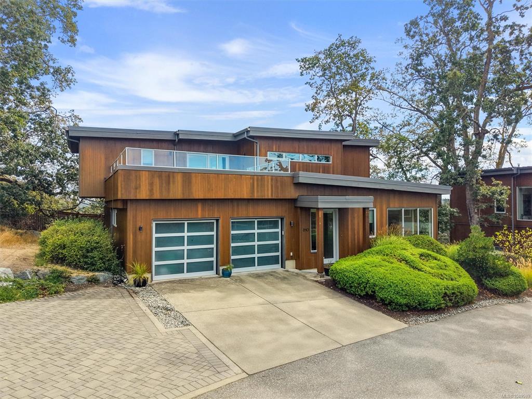
Rarely available, this luxury residence is one of only three detached homes in this exclusive collection of townhomes on sought-after Christmas Hill. Set on a private road, this beautifully appointed four-bedroom, three-bathroom home offers 2,701 square feet of well-designed living space, combining the space and privacy of a single-family home with the ease of low-maintenance living. The main level is filled with natural light and features maple hardwood floors, a spacious bedroom or home office, bathroom, and a chef’s kitchen equipped with stainless steel appliances and a gas range. Expansive living and dining areas create a welcoming setting for both everyday living and entertaining, with seamless access to the fully fenced backyard and patio, ideal for BBQs and outdoor gatherings. Upstairs, the impressive primary suite is a peaceful retreat, complete with a walk-in closet, spa-inspired ensuite with heated floors, and a private balcony showcasing stunning mountain views. The upper level also includes two additional bedrooms, a full bathroom with heated floors, and a convenient laundry room. One of the home’s highlights is the expansive upper patio, offering 414 square feet of outdoor living space with sweeping mountain views and ample room to entertain, lounge, dine outdoors, or unwind while taking in spectacular sunsets. Air conditioning provides year-round comfort, while the double-car garage provides additional storage and convenience. Ideally located steps from parks and trails, with easy access to Uptown and just minutes from downtown Victoria and the airport, this exceptional home offers an elevated lifestyle in a truly special setting.

General

Property Type:Row/Townhouse
Title of Ownership:STRATA LOT 16 SECTION 49 VICTORIA DISTRICT STRATA PLAN EPS636 TOGETHER WITH AN INTEREST IN THE COMMON PROPERTY IN PROPORTION TO THE UNIT ENTITLEMENT OF THE STRATA LOT AS SHOWN ON FORM V
Layout:Main Level Entry with Upper Level(s)
Number of Floors:2
Taxes:$7,333
Tax Year:2026
Finished Sq. Ft.:2,701
Unfinished Sq. Ft.:990
Year Built:2012

Display Full Description

Interior Details

Bedroom(s): 4
Bathroom(s): 3
Basement Type: None
Interior Features: Closet Organizer, Dining/Living Combo, Soaker Tub, Storage
Appliances Included: Dishwasher, Dryer, Freezer, Microwave, Oven/Range Gas, Refrigerator, Washer

Building Details

Foundation: Poured Concrete
Roof: Metal
Heat/Air: Electric, Geothermal, Heat Pump, Natural Gas, Radiant Floor

Site Influences

Lot SqFt: 3,691
Acres: 0.07
Water: Municipal
Waste: Sewer To Lot
Parking: Driveway, Garage Double, Guest
Lot Features: Cul-de-sac, Landscaped, Private, Quiet Area, Shopping Nearby

Strata Lot Information

Managed By: Richmond Property Group
Strata Fee: $665
Common Features: Insurance, Maintenance Grounds, Maintenance Structure and Property Management
Age Notes: See bylaws
Rental Restrictions: Unrestricted
Rental Notes: See bylaws
Pet Notes: See bylaws

Room Dimensions

Main Level

Bathroom2-Piece
Bedroom11'6"x13'4"
Dining/Living Combo13'10"x13'0"
Entrance7'2"x21'4"
Kitchen10'10"x16'7"
Living Room22'0"x19'3"
Storage7'9"x5'4"

Second Level

Bathroom4-Piece
Bathroom4-Piece
Bedroom11'6"x10'9"
Bedroom11'6"x14'7"
Bedroom - Primary16'5"x15'8"
Laundry11'10"x6'10"
Walk-in Closet8'11"x6'7"

Unfinished

Garage20'8"x19'10"
Patio12'10"x7'10"
Balcony20'10"x19'11"
Balcony11'10"x3'4"

Property Details

Beds: 4
Baths: 3
Sq. Feet: 2,701
Year Built: 2012
Property Type: Row/Townhouse
Municipality: Saanich East

All fields marked with * are required.

All fields are required.

$
$
This is only a guide. Please verify this information with your mortgage specialist.
Back To Listings

Listed with:

Erin SmithThe Agency
Phone: 778-989-8596

Sophia BriggsThe Agency
Phone: 250-418-5569

Rebecca MasonThe Agency
Phone: 250-514-9024

NOTE: MLS® property information is provided under copyright© by the Victoria Real Estate Board. The information is from sources deemed reliable, but should not be relied upon without independent verification.