4 Bed Single Family Detached in Saanich East






















Description
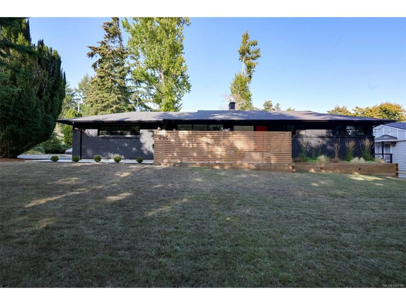
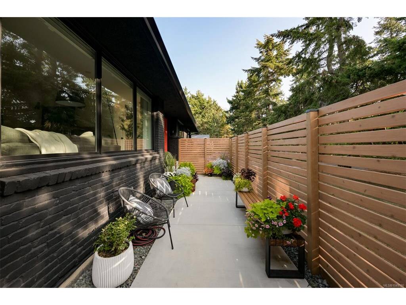
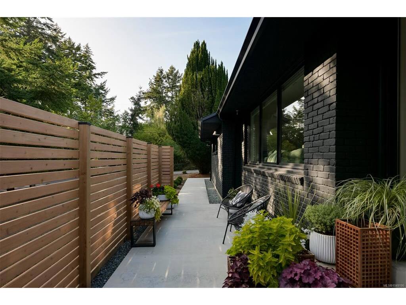
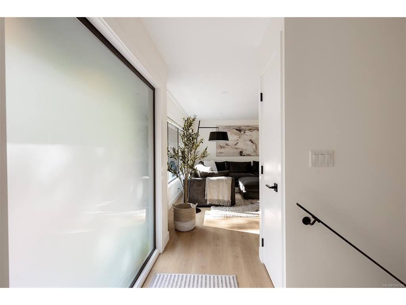
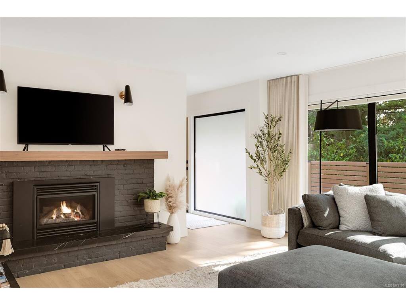
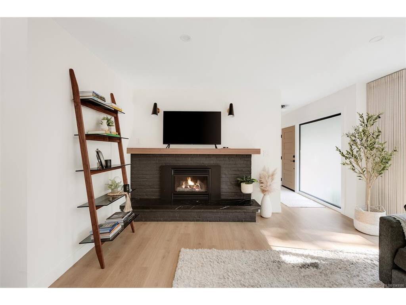
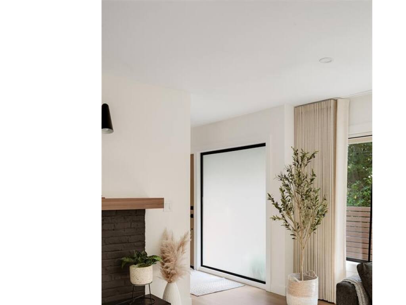
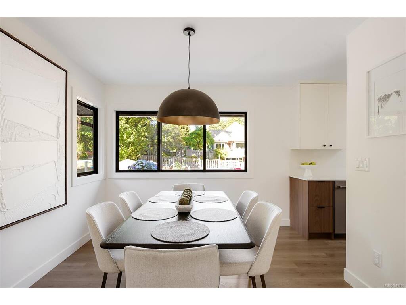
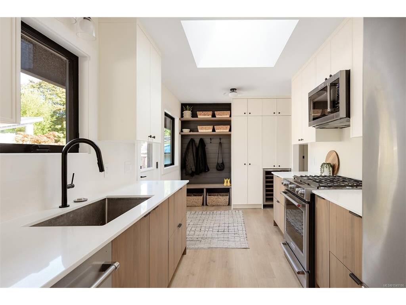
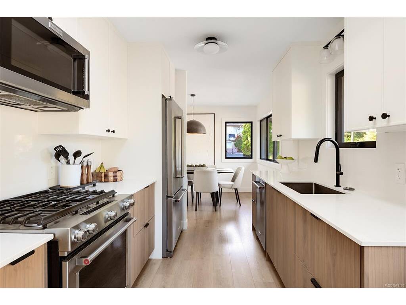
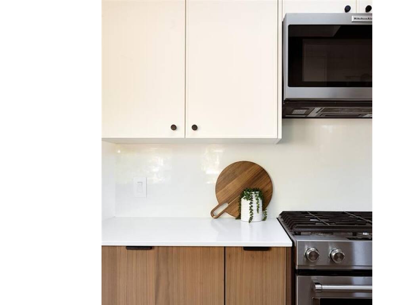
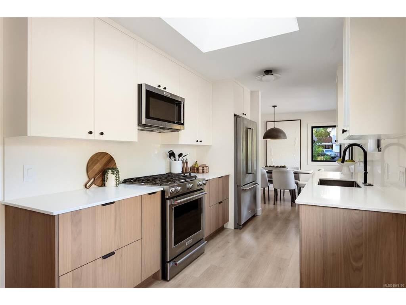
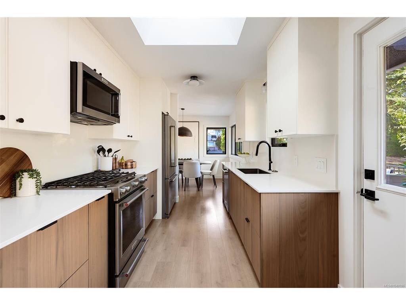
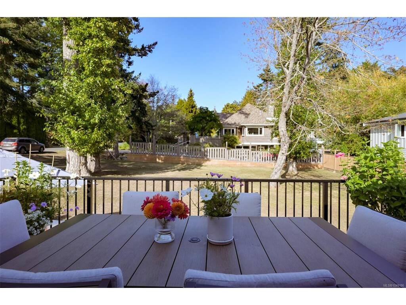
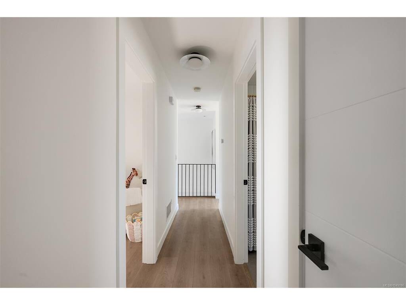
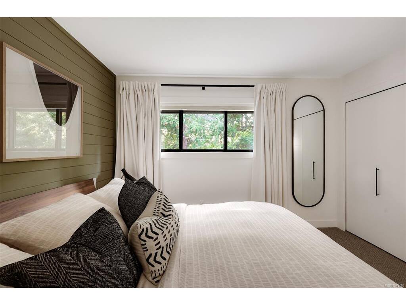
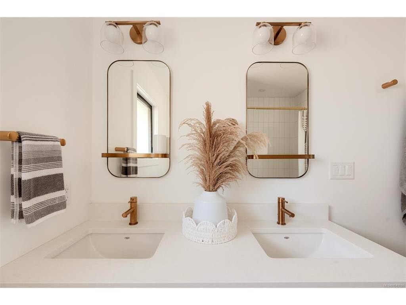
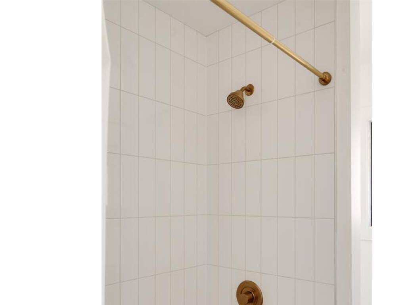
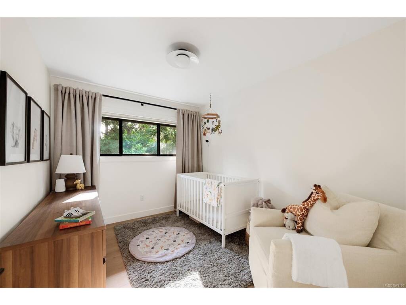
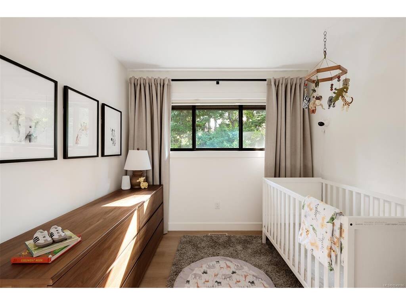
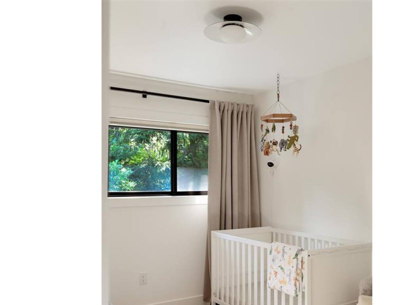
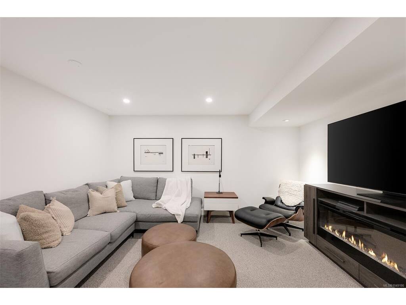
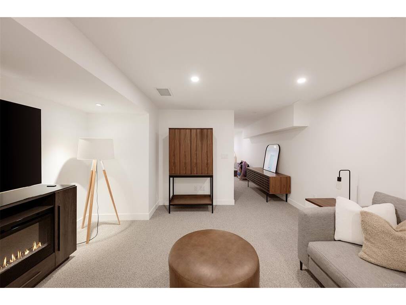
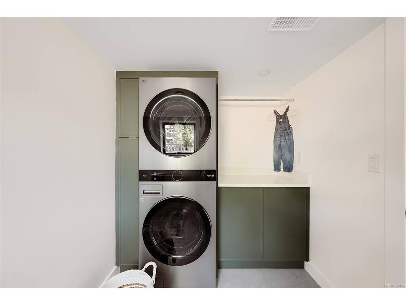
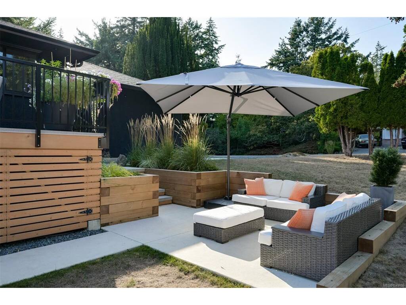
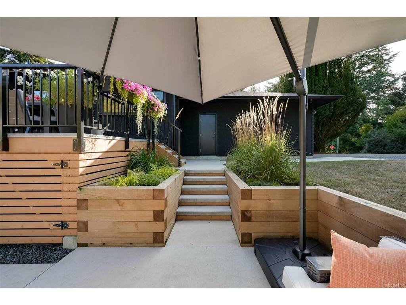
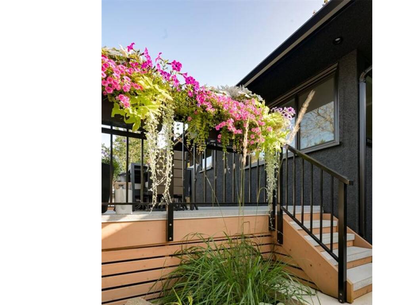
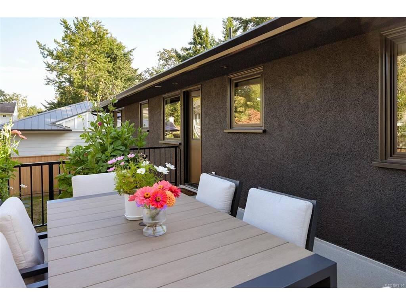
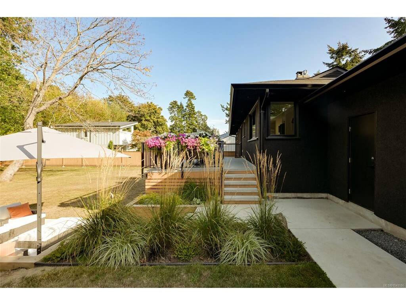
Set on an expansive 14,000+ sq. ft. lot in desirable Ten-Mile Point, this fully renovated residence offers a rare combination of move-in-ready living, a highly functional family layout and compelling future potential. Positioned thoughtfully on the property with two-street frontage, the home’s placement creates intriguing possibilities for additional development while preserving a substantial private yard. Comprehensively renovated, the home has been transformed well beyond the cosmetic level, with new insulation, windows, drywall, flooring, cabinetry and finishes throughout. The result is a clean, turn-key residence designed for effortless everyday living. The main level offers approximately 1,267 sq. ft. with three bedrooms, including the primary, a five-piece bathroom and connected living, dining and kitchen spaces. A generous deck and adjoining terrace extend the living outdoors, creating an easy connection to the oversized yard-ideal for entertaining, children and relaxed summer living. Downstairs, the walk-out lower level adds another 1,062 sq. ft. of finished living space, with a fourth bedroom, three-piece bathroom, laundry, family room, recreation room and additional unfinished storage. Together, the two levels provide approximately 2,329 sq. ft. of finished living space, plus an attached garage. A particularly versatile offering in one of Victoria’s most sought-after coastal neighbourhoods-equally compelling for a family wanting a large property today, buyers seeking main-floor living, or those considering the longer-term potential of a substantial Ten-Mile Point lot.
General
Display Full Description
Interior Details
Building Details
Site Influences
Strata Lot Information
Room Dimensions
Lower Level
Main Level
Unfinished
