Menu
REALTOR®, Victoria, BC

4 Bed Single Family Detached in Saanich East

$1,125,000

3615 Doncaster Dr
MLS® NO: 1049088

Description

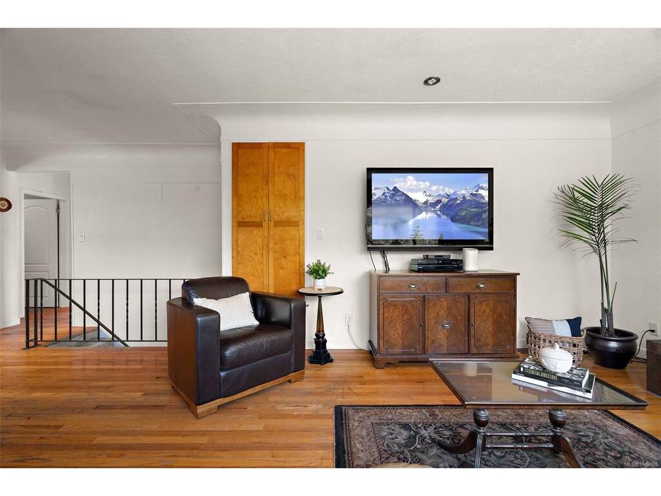
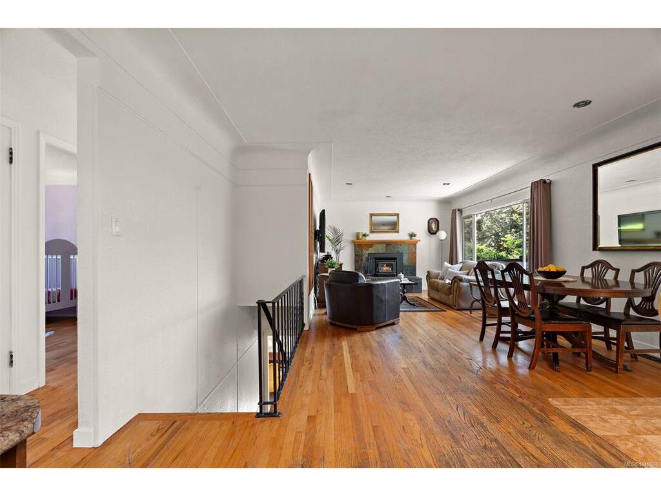
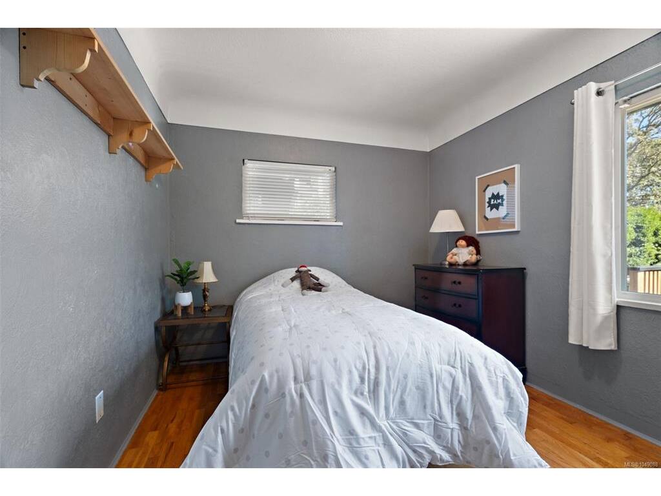
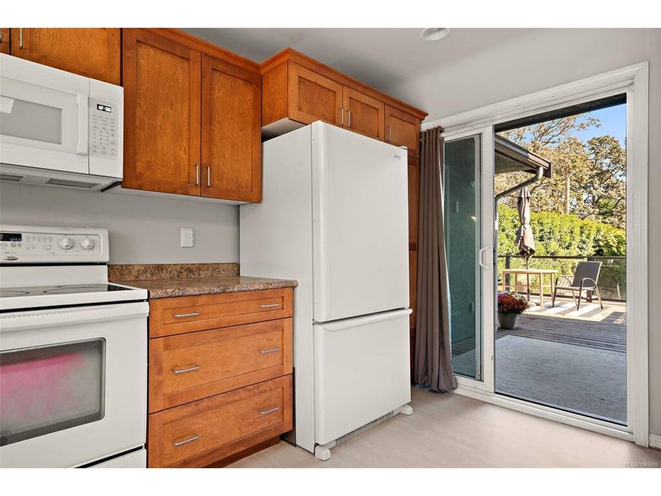
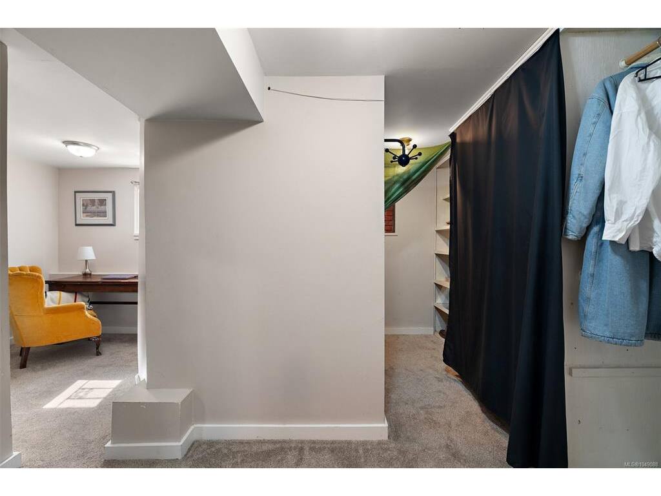
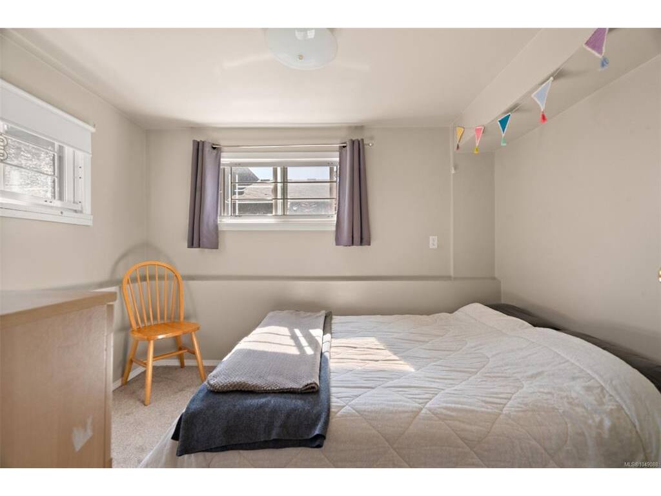
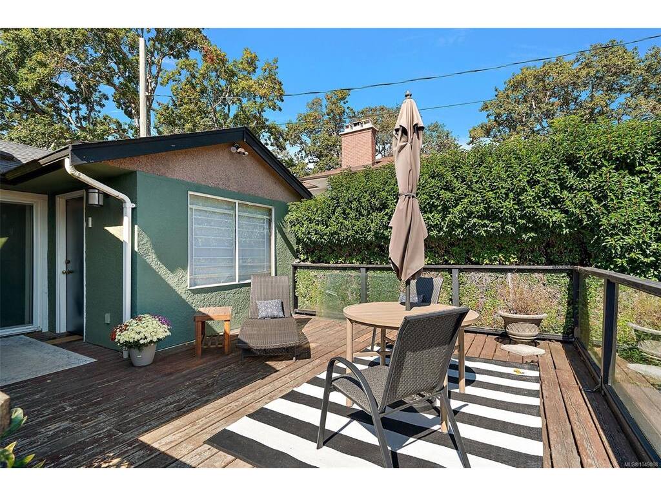
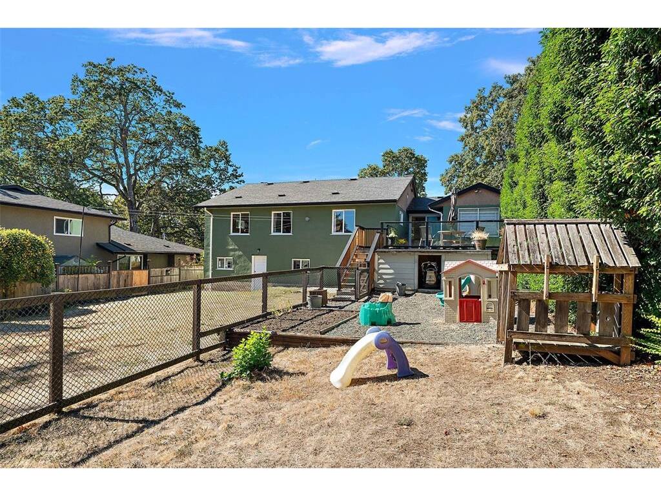
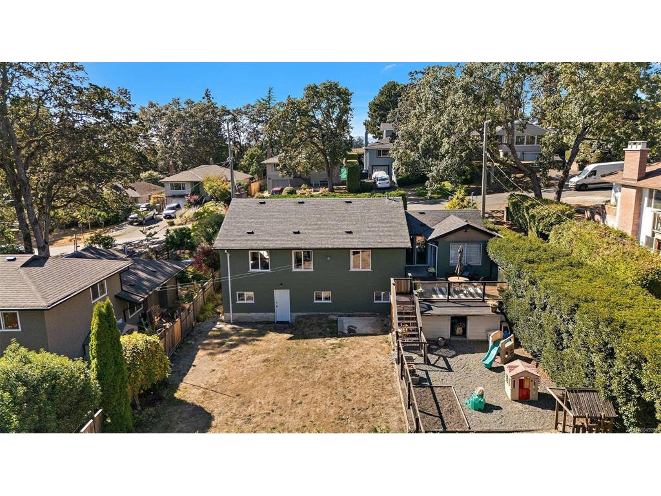
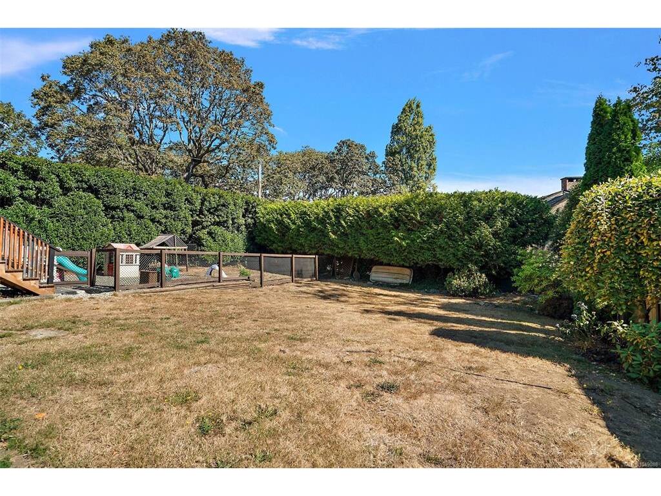
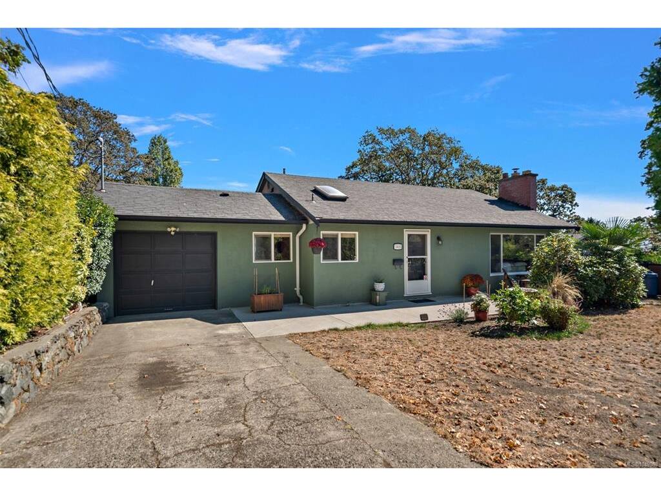
Welcome to 3615 Doncaster Drive, a charming, lovingly updated home in Cedar Hill, steps from the golf course with access to the chip trail. With schools nearby from elementary through UVic and Camosun College, it is a location that can grow with you. The bright, functional main level features three bedrooms, loads of character and a large updated kitchen with plenty of storage. The private primary offers glimpses of the Olympic Mountains, while a separate playroom downstairs creates extra space for children, a home office or hobbies. A new heat pump keeps things cool in summer, and the wood stove makes winter evenings extra cozy. The self-contained one-bedroom suite with updated laundry is ideal for extended family, students or tenants, with additional storage throughout. Fresh exterior paint and new ceiling insulation add to the thoughtful updates. Outside, enjoy the sweeping, private backyard and Mount Tolmie views from the back deck. Warm, welcoming and ready for its next chapter!

General

Property Type:Single Family Detached
Title of Ownership:LOT 1, PLAN VIP9978, SECTION 43, VICTORIA LAND DISTRICT, THAT PART OF LOT 1 LYING N OF A BOUNDARY PARALLEL TO & PERPENDICULARLY DISTANT 60 FT FROM THE N BOUNDARY OF SAID LOT
Layout:Main Level Entry with Lower Level(s)
Taxes:$5,856
Tax Year:2026
Finished Sq. Ft.:2,132
Unfinished Sq. Ft.:280
Year Built:1955

Display Full Description

Interior Details

Bedroom(s): 4
Bathroom(s): 2
Basement Type: Finished
Basement Description: 1
Interior Features: Closet Organizer, Dining/Living Combo, Eating Area, Storage
Appliances Included: Dishwasher, Dryer, Freezer, Microwave, Oven/Range Electric, Range Hood, Refrigerator, Washer

Building Details

Foundation: Poured Concrete
Roof: Asphalt Shingle
Heat/Air: Electric, Heat Pump, Wood

Site Influences

Lot SqFt: 7,680
Acres: 0.18
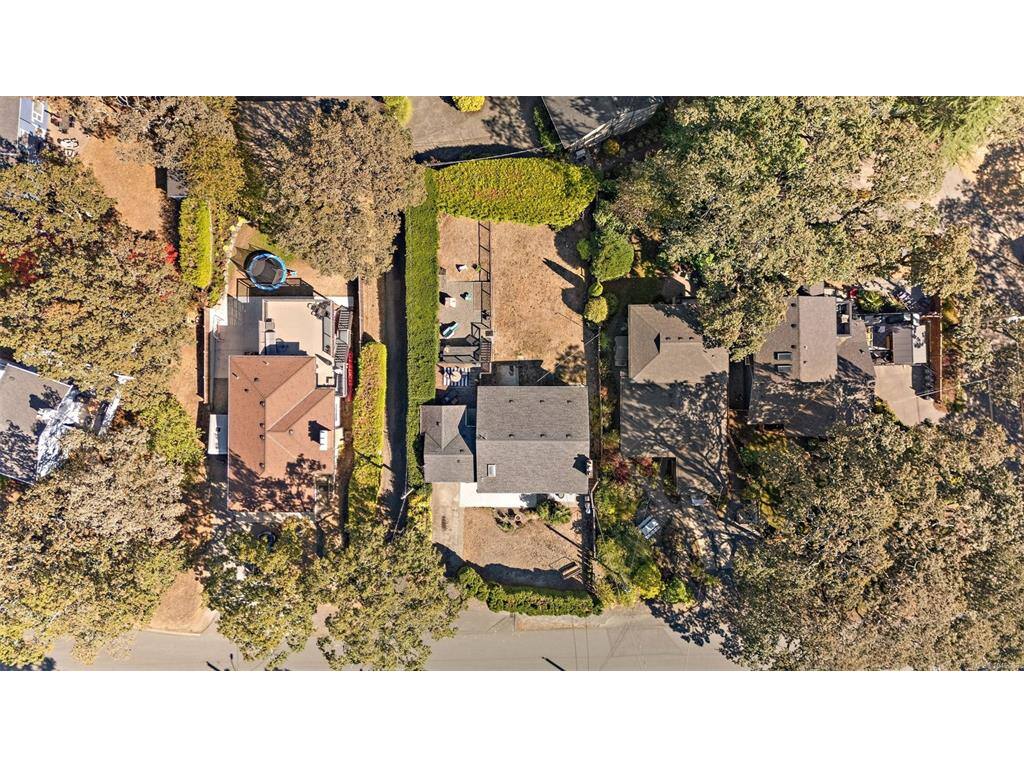
Lot Shape: 60 ft wide x 128 ft deep
Water: Municipal
Waste: Sewer To Lot
Parking: Driveway, Garage
Lot Features: Cleared, Curb & Gutter, Level, Private

Strata Lot Information

Rental Restrictions: Unrestricted

Room Dimensions

Lower Level

Bathroom-Additional3-Piece
Bedroom-Additional8'6X10'2
Den12'9X8'8
Entrance5'X5'
Kitchen-Additional5x8'1
Laundry7'2X12'3
Living-Additional16'7X13'4
Office8'6X6'9

Main Level

Bathroom4-Piece
Bedroom11'6X9
Bedroom8'8X10'4
Bedroom - Primary14'3x10'3
Dining Room13'1x12
Kitchen14'6X12'9
Living Room13'6X11'10

Unfinished

Garage21'5X9'6

Property Details

Beds: 4
Baths: 2
Sq. Feet: 2,132
Year Built: 1955
Property Type: Single Family Detached
Municipality: Saanich East
Links

All fields marked with * are required.

All fields are required.

$
$
This is only a guide. Please verify this information with your mortgage specialist.
Back To Listings

Listed with:

Robyn AndersonColdwell Banker Oceanside Real Estate
Phone: 250-507-6770

NOTE: MLS® property information is provided under copyright© by the Victoria Real Estate Board. The information is from sources deemed reliable, but should not be relied upon without independent verification.