Menu
REALTOR®, Victoria, BC

5 Bed Row/Townhouse in Saanich East

$829,900

59 - 3987 Gordon Head Rd
MLS® NO: 1048889

Description

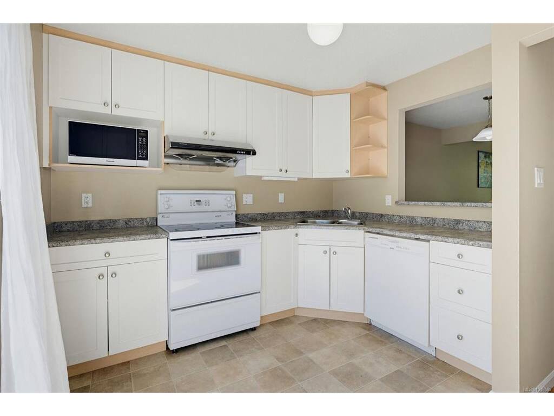
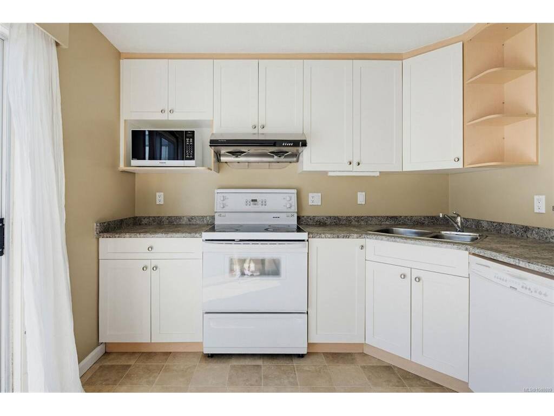
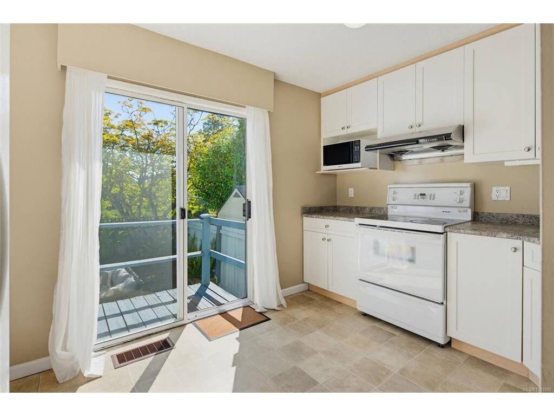
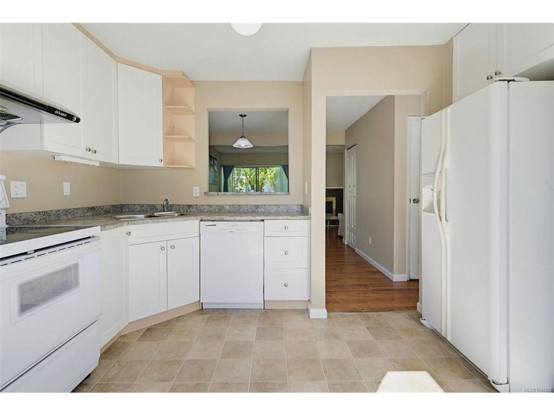
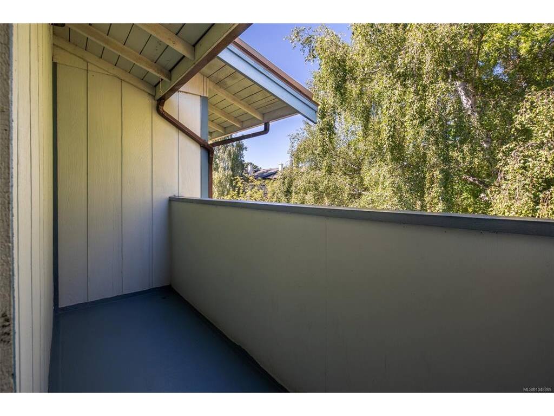
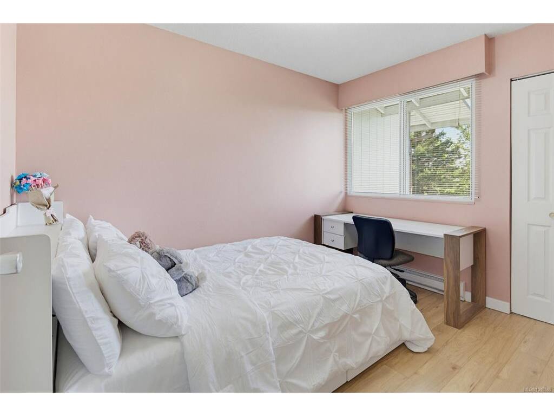
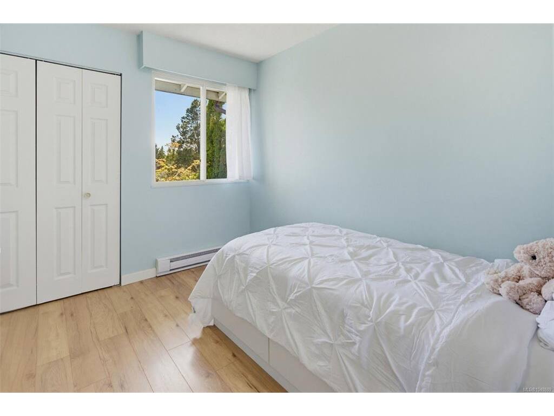
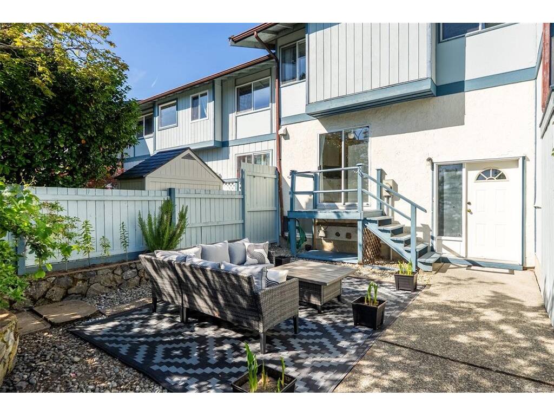
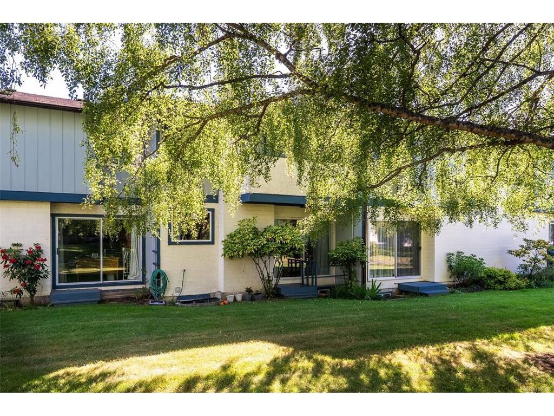
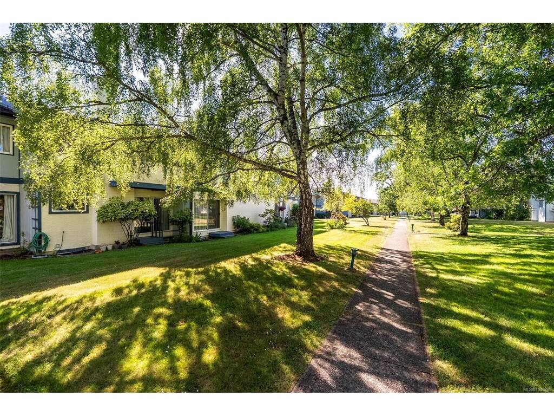
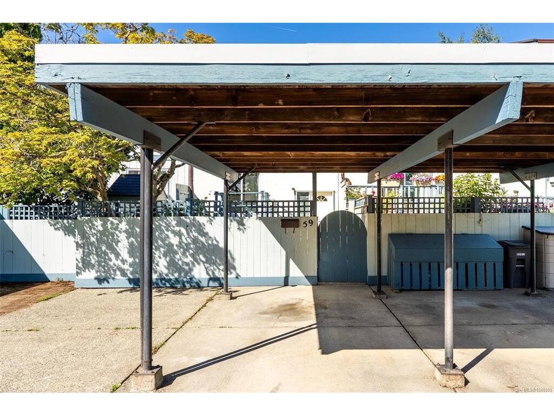
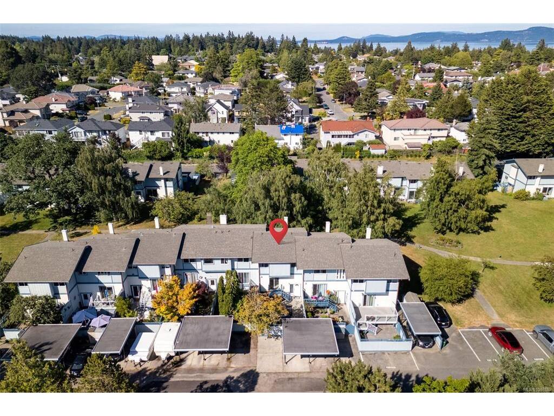
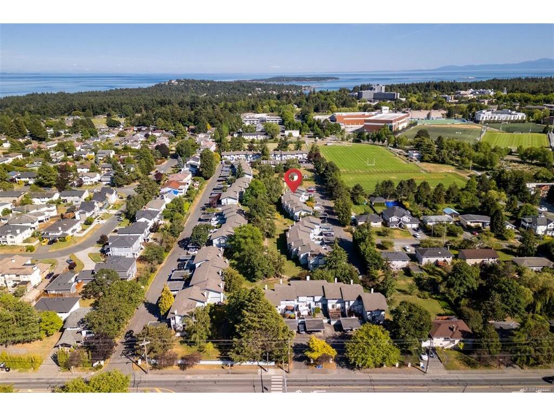
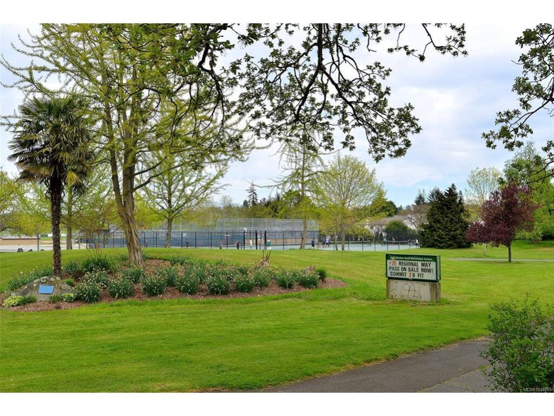
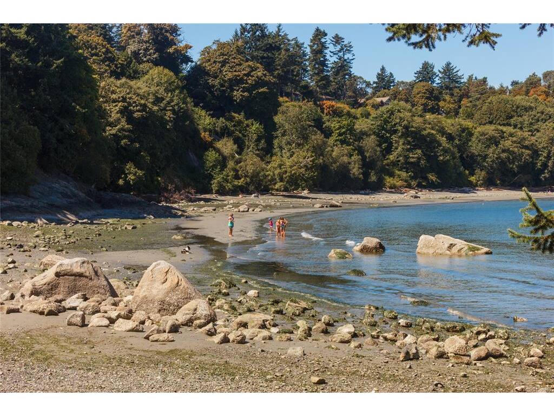
Welcome to 59-3987 Gordon Head Road. Ideally located just steps from UVic, this spacious 5-bedroom, 3-bathroom townhome offers flexible living over three levels in a pet and rental friendly complex. The bright main level features a functional kitchen with ample storage, a generous dining area, and a spacious living room that flows seamlessly to the outdoor living space. Upstairs you'll find a spacious primary bedroom with walk-in closet and private balcony, along with two additional large bedrooms, a full bathroom, and convenient in-suite storage. The lower level offers excellent flexibility with two additional bedrooms, a 3-piece bathroom, laundry area, and additional storage—ideal for students, guests, extended family, or those needing extra space to work from home. Outside, enjoy a large fully fenced patio / yard area, a quiet location within the complex, two dedicated parking stalls, and plenty of visitor parking. Located across from UVic and close to Mt. Douglas Secondary, Tuscany Village, Gordon Head Recreation Centre, parks, beaches, and transit, this home offers an outstanding combination of space, convenience, and value in a highly sought-after Gordon Head location.

General

Property Type:Row/Townhouse
Title of Ownership:STRATA LOT 59, PLAN VIS44, SECTION 45, VICTORIA LAND DISTRICT, TOGETHER WITH AN INTEREST IN THE COMMON PROPERTY IN PROPORTION TO THE UNIT ENTITLEMENT OF THE STRATA LOT AS SHOWN ON FORM 1
Layout:Split Level
Number of Floors:3
Taxes:$4,031
Tax Year:2026
Finished Sq. Ft.:1,919
Unfinished Sq. Ft.:420
Year Built:1972

Display Full Description

Interior Details

Bedroom(s): 5
Bathroom(s): 3
Basement Type: Finished, With Windows
Basement Description: 1
Interior Features: Breakfast Nook, Dining/Living Combo, Eating Area
Appliances Included: Dishwasher, Dryer, Microwave, Oven/Range Electric, Refrigerator, Washer

Building Details

Foundation: Poured Concrete
Roof: Asphalt Shingle
Heat/Air: Baseboard, Electric

Site Influences

Lot SqFt: 1,950
Acres: 0.04
Water: Municipal
Waste: Sewer To Lot
Parking: Carport, Detached
Lot Features: Rectangular Lot

Strata Lot Information

Complex: The Village Park Estates
Strata Fee: $410
Common Features: Caretaker, Garbage Removal, Insurance, Maintenance Grounds, Property Management and Water
Age Notes: see bylaws
Rental Restrictions: Unrestricted
Rental Notes: see bylaws
Pet Notes: No more than 2 dogs or 2 cats, or a combination of one dog and one cat for a total of 2

Room Dimensions

Lower Level

Bathroom3-Piece
Bedroom11'x8'
Bedroom11'x8'
Laundry6'x12'
Rec Room11'x13'

Main Level

Bathroom2-Piece
Dining Room11'x9'
Entrance8'x5'
Kitchen13'x10'
Living Room19'x11'

Second Level

Bathroom4-Piece
Bedroom11'x9'
Bedroom11'x10'
Bedroom - Primary13'x11'
Walk-in Closet8'x6'

Unfinished

Carport20'x8'
Balcony4'x12'

Property Details

Beds: 5
Baths: 3
Sq. Feet: 1,919
Year Built: 1972
Property Type: Row/Townhouse
Municipality: Saanich East

All fields marked with * are required.

All fields are required.

$
$
This is only a guide. Please verify this information with your mortgage specialist.
Back To Listings

Listed with:

Laura GodbeerRE/MAX Camosun
Phone: 250-532-3272

NOTE: MLS® property information is provided under copyright© by the Victoria Real Estate Board. The information is from sources deemed reliable, but should not be relied upon without independent verification.